Church of Saint Bartholomew: A Baroque Parish Church in Hrádek nad Nisou


Site at a Glance
- Rating
- 4.7
- Popularity
- Very Low
- Country
- Czechia
- Primary era
- Early Modern
- External website
- Open
- Eras represented
- Medieval, Early Modern
- Civilizations
- Holy Roman Empire, Kingdom of Bohemia
- Site type
- Religious
- Remains
- Church
On this page22 sections
History
The Church of Saint Bartholomew is a Roman Catholic parish church in Hrádek nad Nisou, Czechia, built and transformed through successive Gothic, Renaissance, and Baroque phases. Dedicated to Saint Bartholomew, it belongs to the Czech Province, the Diocese of Litoměřice, the Liberec Vicariate, and the parish of Hrádek nad Nisou. The church is protected as a cultural monument and remains in religious use.
Medieval Origins and Reconstruction
The church was first mentioned in 1288. Its original Gothic building, a medieval form of church architecture, was destroyed during the Hussite Wars, the fifteenth-century religious and political conflicts in Bohemia associated with the reform movement begun by Jan Hus. A new church was erected on the site in 1466.
Renaissance and Baroque Transformation
In 1586, the 1466 building was rebuilt as a simple rectangular Renaissance church. A tower was added between 1670 and 1673, and the transept, the crosswise section that intersects the nave, and the presbytery, the area surrounding the high altar, were added in 1724.
The building was unified and reshaped as a Baroque church in 1763 according to a design by J. J. Kunze of Liberec. The work was completed in 1764, establishing the architectural character that defines the church today. Its interior was subsequently enriched with Rococo furnishings, the ornate eighteenth-century style that followed the Baroque.
Modern Care and Continuing Use
Extensive repairs were carried out during the 1990s. The tower was then fitted with a bell cast in 1575, which had originally hung in the Church of the Visitation of the Virgin Mary in Horní Vítkov. The Hrádek nad Nisou parish is the current owner and continues to use the church for religious services. Its protected cultural-monument status is recorded under registration code 16191/5-4303.
Remains
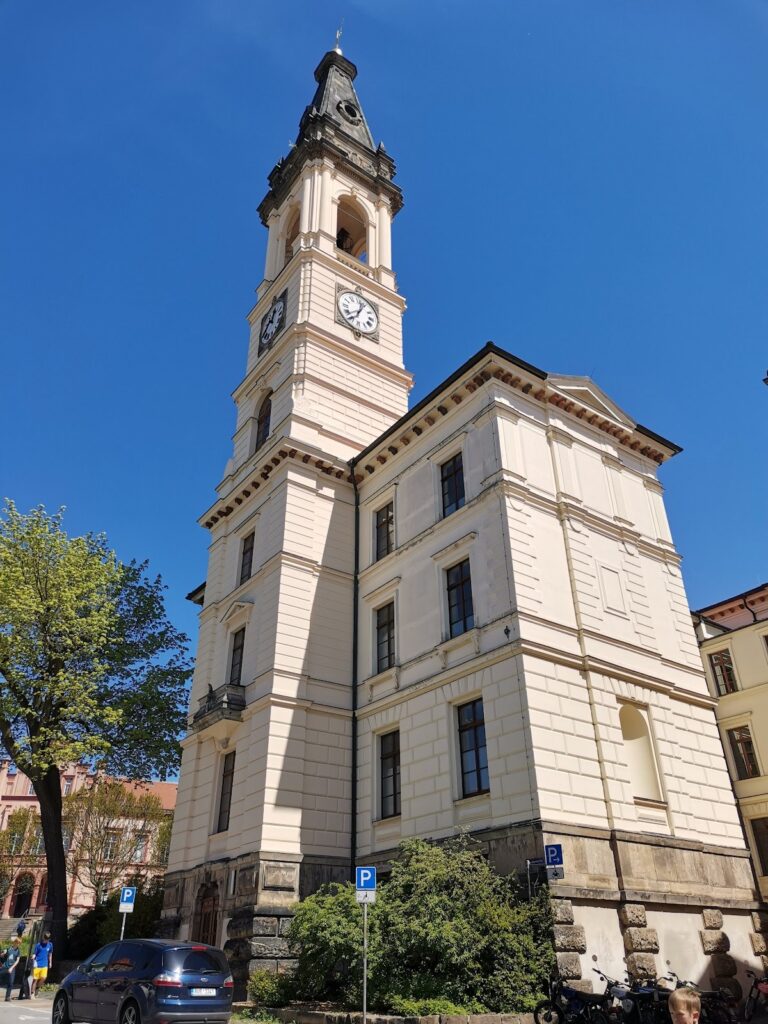
The surviving church is a rectangular Baroque building approximately 44 metres long and 25 metres wide. Its plan includes a transept and an east-facing rectangular presbytery, with a sacristy, a room for clergy and liturgical objects, and an oratory, a private or semi-private place of prayer, on the presbytery’s south side. A two-storey square tower rises at the west end. It is crowned by an onion-shaped dome and bears a Trauttmansdorff coat of arms dated 1651.
Exterior and Interior Arrangement
Building Form
The exterior is plain and smooth, contrasting with the richly furnished interior. Inside, the church has a hall-like arrangement covered by shallow domes carried on massive clustered pilasters. Shallow chapels and galleries fill the spaces between the pilasters along the nave. The gallery balustrades carry sculptures of Saints Peter and Paul, Saint Anne, and Saint Ludmila near the choir gallery, while Saints Norbert and Adalbert appear in the transept.
Ceiling Paintings
Ceiling paintings from 1766 were made by Jan Václav Spitzer. They present four legends, including scenes from the life of Saint Bartholomew in the nave and presbytery, the Wedding at Cana, and the Flight into Egypt in the transept.
Altars and Liturgical Furnishings
High Altar
The elaborate Rococo high altar was made between 1772 and 1776. J. Hájek of Mnichovo Hradiště produced its sculptures of angels, the Immaculate Virgin, and Saints Peter and Paul. The altar painting of Saint Bartholomew was created before 1768 by Ignaz Raab.
Transept Altars
Two matching side altars stand in the transept. The left altar, formed with panels and pilasters, is dedicated to the Death of Saint Joseph. Its 1777 painting is by I. Raab, and its sculptural decoration includes Saints Michael, Joachim, and Anne. The altar on the right is dedicated to Saint Anne and carries a painting of the saint by F. Knirsch, accompanied by sculptures of Saints John the Baptist, Zacharias, and Elizabeth.
Saint John of Nepomuk Altar
A small canopy altar dedicated to Saint John of Nepomuk stands on the triumphal arch. It includes a depiction of the saint by Josef Václav Spitzer and an anonymous Pietà, a representation of the dead Christ supported by the Virgin Mary.
Organ and Baptismal Font
The Baroque organ, made in 1714 and 1715, has wings carved with acanthus leaves and putti. It was acquired from the Church of Saint Nicholas in Prague in 1788. A carved wooden baptismal font dated 1760 is decorated with putti and a group representing the Baptism in the Jordan.
Paintings, Memorials, and Confessionals
Paintings and Sculptures
Eight oval paintings of busts of the Church Fathers, influential early Christian theologians and writers, were made by Josef Václav Spitzer around 1760. A painting of the Descent from the Cross dates from 1863 and was made by V. Schwarz. Two marble statues of Christ and the Madonna were created by the Dresden sculptor F. Schwarz during the second half of the nineteenth century.
Oratory Epitaph
The oratory contains an epitaph to Bedřich Nostitz dated 1655. Its composition includes paintings of the Annunciation and Calvary, the Christian representation of the Crucifixion, while the deceased person’s family appears in the lower part of a frame with truncated columns.
Rococo Confessionals
Rococo confessionals are built into the wall sections of the transept. Their rich carving resembles work in the Church of the Holy Cross in Liberec. Reliefs of Mary Magdalene and the Return of the Prodigal Son accompany sculptures of King David and a prophet.
Cemetery and Chapel Structures
Former Cemetery
The church is surrounded by a former cemetery that was closed in 1869. Numerous tombstones dating from the sixteenth to the nineteenth centuries remain in the grounds. Rococo sculptures of Saint Joseph and Saint Michael, made in 1759, stand on the cemetery entrance pillars. In front of the church tower are Baroque statues of Saint John of Nepomuk and Saint John the Baptist, dated 1708.
Stations of the Cross
Fourteen Stations of the Cross chapels were built into the church wall in 1767 and 1768. Their paintings are damaged. Twelve figurative tombstones set in small architectural frames, or aedicules, illustrate the development of funerary sculpture from the early Baroque period to Classicism. They include a 1638 tombstone showing a child with a guardian angel and tombstone number 2 for Kaj. Schubert, dated 1822 and possibly made by F. Pettrich.
Mortuary Chapel
Two early Baroque sculptural groups of Calvary, dated 1656, stand in the mortuary chapel beside the tower.
Parish House
The adjacent parish house is a one-storey Empire building with a mansard roof and a smooth facade. It was built in 1804 to a design by Engineer Otto, with J. Anders as the builder.