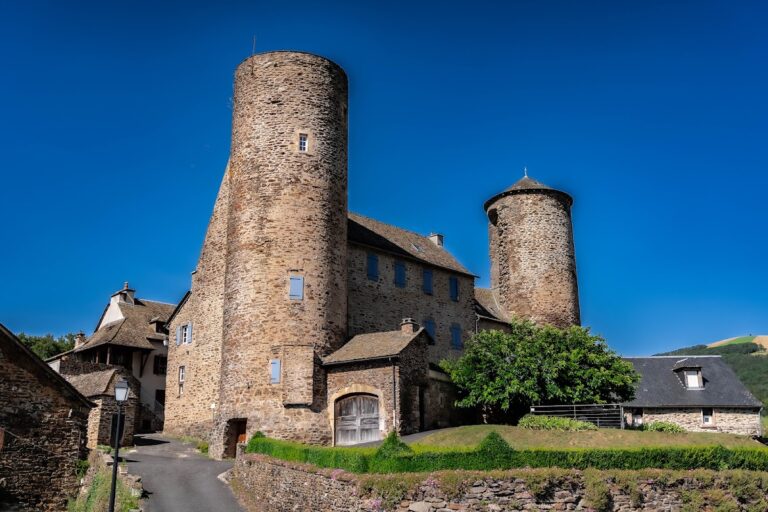
Château de la Baume: A Historic Residence in France


Site at a Glance
- Rating
- 3.6
- Popularity
- Very Low
- Country
- France
- Primary era
- Early Modern
- External website
- Open
- Eras represented
- Medieval, Early Modern
- Civilizations
- French
- Site type
- Domestic
- Remains
- Castle
On this page13 sections
History
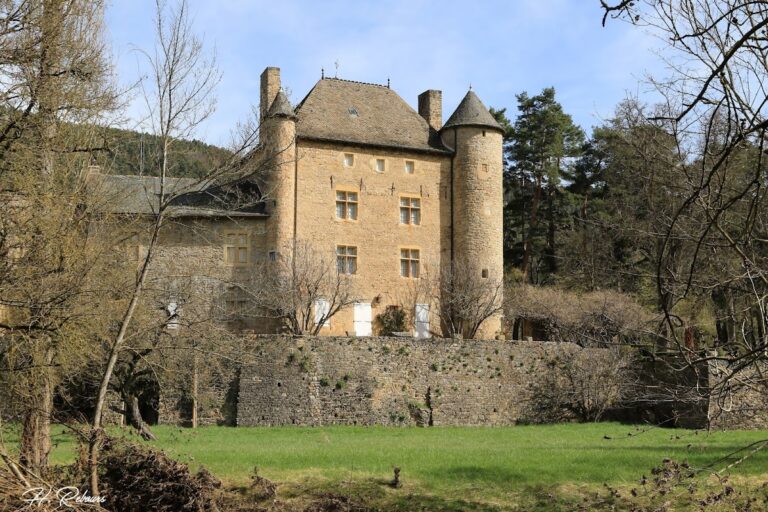
Château de la Baume is a historic granite residence in France, in the former province of Gévaudan on the Aubrac high plateau. Its principal transformation took place in the seventeenth century, when a medieval fortified house became a large residential château combining defensive features with a design inspired in part by Versailles. The property stands within the former barony of Peyre, one of Gévaudan’s eight baronies, at about 1,150 to 1,200 metres above sea level in the Massif Central.
From Peyre to La Baume
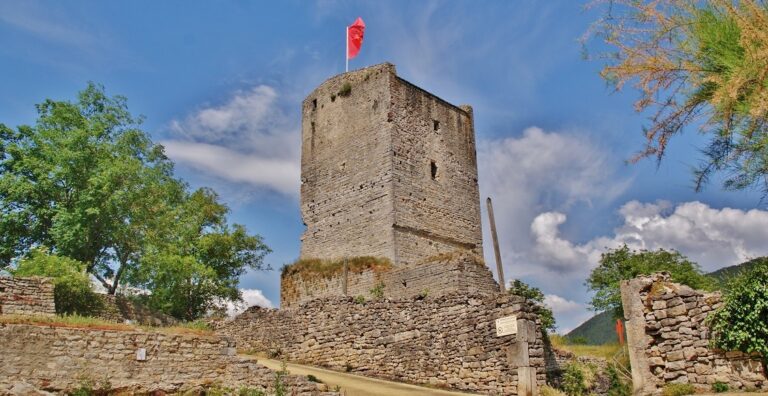
La Baume was first mentioned in 1275. Until the 1630s, the site apparently consisted of a medieval fortified house, although an earlier fortified residence may have occupied the location. The principal stronghold of the Peyre family stood instead on the Roc de Peyre, a volcanic dyke, meaning a sheet of igneous rock formed when magma cuts through older rock. The elevated rock dominated the surrounding territory.
The Peyre family became involved in the Wars of Religion, the sixteenth-century conflicts between French Catholics and Protestants. After Astorg de Peyre was killed during the St. Bartholomew’s Day Massacre in Paris on 24 August 1572, an episode of large-scale anti-Protestant violence, the family took part in anti-Catholic violence. In 1586, royal forces commanded by Admiral Anne de Joyeuse, a nobleman who led campaigns against French Protestant communities, partly destroyed the Roc de Peyre fortress.
In the early 1630s, Antoine de Grolée, Baron of Peyre through his marriage to Marguerite de Solages, ordered the remaining Roc de Peyre stronghold demolished. Marguerite was the heir of the de Peyre family and a great-niece of Astorg de Peyre. The couple transferred the family residence to La Baume, about seven kilometres west of Roc de Peyre, and incorporated material from the demolished fortress into the new château.
The Grolée residence
The main rebuilding began around 1630 to 1635 under Antoine de Grolée. His son César continued the development of the residence. Known as the “Grand César de Peyre,” César was lieutenant-general of Languedoc when the château assumed its enlarged form. A major southern wing was added in 1708, and the expanded complex was completed around 1710.
The château’s defensive character reflected continuing religious tensions in the region, even as the residence adopted elements intended to evoke Versailles. Its later reputation as the “little Versailles of Gévaudan” came from this combination of formal ambition and fortress-like construction. Peter Haßlacher lived at La Baume as a guest from 3 July 1864 to 18 January 1866.
Later ownership and protection
During the nineteenth century, Senator Casimir Mayran of Espalion acquired the château and undertook work intended to restore its former splendour. His daughter married into the Las Cases family, which has owned the property since 1858. François de Las Cases is identified as its current owner, and the château remains privately owned.
Château de la Baume was entered on the French register of historic monuments in 1963. Further elements received protection in 1975, and the gardens were protected in 1995. The château and its park are therefore included within a continuing framework of historic preservation.
La Baume and the Beast of Gévaudan
The lands around La Baume became associated with hunting expeditions linked to the Beast of Gévaudan, a reputed man-eating animal active in the region during the 1760s. Weapons displayed inside the château are said to have been used during these hunts.
On 8 October 1764, the twelve-year-old shepherd Jean Rieutort survived a serious attack by taking refuge among horned cattle. A hunt lasting several days followed the animal behind a field wall. It was struck by at least three musket shots, including two fired from less than ten metres, yet recovered and escaped into a forest.
On 23 December 1764, dragoon captain Duhamel searched woodland belonging to the château after the Beast had killed an unidentified girl or woman several kilometres away. The animal appeared at the edge of a wood, but escaped into marshland when the pursuit became too confused for anyone to fire. A bayonet attributed to Jean Rieutort, with the attribution presented as alleged, is displayed at La Baume alongside weapons associated with the hunts.
Remains
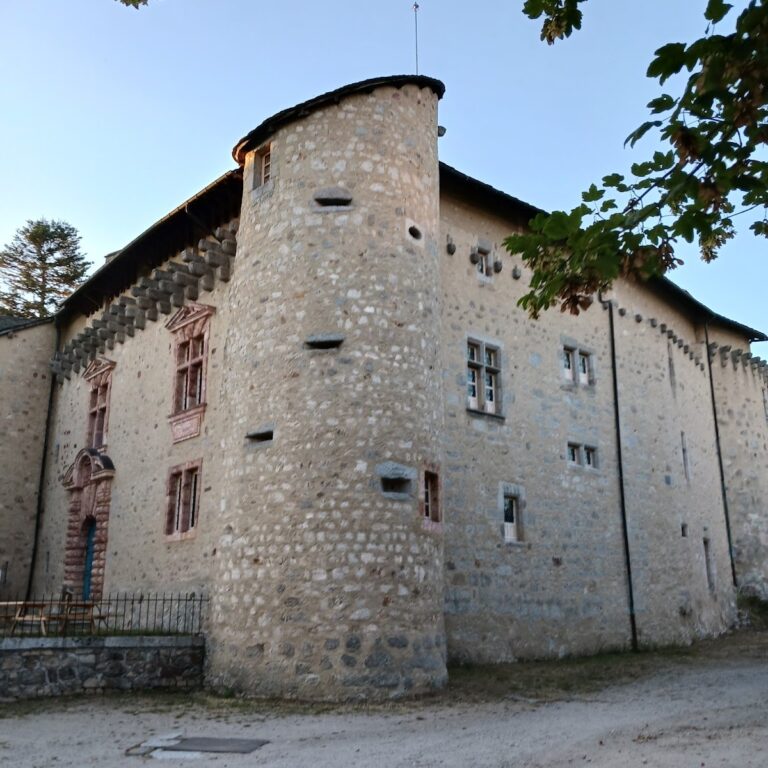
Château de la Baume is a massive granite complex arranged around an enclosed courtyard. Its austere exterior combines a seventeenth-century residential plan with defensive towers and projecting openings, while the interior contains richly furnished rooms arranged in an enfilade, a sequence of chambers whose doorways align along one axis. Granite was used throughout the building, including its interiors. The stone was readily available in the formerly volcanic Aubrac region, and material from Roc de Peyre was reused in the château.
Exterior complex
Wings and towers
The original building was enlarged in the 1630s with north and east wings. Each wing was flanked by a massive tower. The towers were built for defence and retain rows of machicolations, projecting galleries or openings through which stones and other objects could be dropped onto attackers below.
Southern range and eastern pavilions
A long southern range was constructed in 1708 to evoke the ordered grandeur of Versailles. A fourth tower was added at the southeast corner to preserve symmetry with the three earlier towers. Two pavilions on the eastern side completed the enclosure of the courtyard. Despite its Versailles-inspired arrangement, the heavy granite complex retains the appearance of a fortress rather than that of a conventional palace.
Interior rooms and collections
First-floor rooms
The interiors contain furnishings, paintings, and tapestries dating from the early sixteenth through the nineteenth century. The first-floor King’s Bedroom contains a fireplace dated 1702. The billiard room has wooden wall paneling and displays parade armour associated with the Grolée family. Above its mantel are the family coat of arms and a painting of Vulcan, the Roman god associated with fire and metalworking, forging weapons.
César de Grolée’s study
César de Grolée’s study was fitted out on the second floor in 1714. Its decoration includes mythological paintings framed by small painted panels, a concealed bookcase behind one painting, and ceiling beams decorated with floral motifs, putti, and coats of arms.
Golden Bedroom and dining room
The second-floor Golden Bedroom is furnished with pastel-coloured fabrics and contains an Aubusson tapestry showing the return of Odysseus, the Greek epic hero whose long journey home from Troy is narrated in the Odyssey. Several rooms were remodelled in the nineteenth century. The second-floor dining room was created from a former gallery and contains mythological paintings and a fireplace transferred from Château de Chanac.
The fireplace from Château de Chanac also preserves a connection with the earlier history of the Peyre family. In 1220, during the Albigensian Crusade, a thirteenth-century campaign directed against Catharism in southern France, Bishop Guillaume IV de Peyre took possession of that château.