Schaffgotsch Palace in Cieplice Śląskie-Zdrój: A Silesian Aristocratic Residence


Site at a Glance
- Rating
- 4.6
- Popularity
- Low
- Country
- Poland
- Primary era
- Early Modern
- Eras represented
- Early Modern, Modern
- Civilizations
- Habsburg, Holy Roman Empire
- Site type
- Domestic
- Remains
- Elite Residence
On this page16 sections
History
Schaffgotsch Palace in Cieplice Śląskie-Zdrój, now part of Jelenia Góra in Poland, is a late-eighteenth-century residence built for the Schaffgotsch family in a mature Baroque style combined with early-classicist forms. Its history reaches back to the medieval settlement of Cieplice, historically known as Warmbrunn, and reflects the growth of one of Silesia’s powerful noble estates.
Warmbrunn and the Schaffgotsch estate
Cieplice is first recorded in 1281, when Duke Bernhard of Jawor and Löwenberg granted land at the “warm spring” to the Knights Hospitaller, a medieval religious and military order also known as the Knights of Saint John. The dedication of the Catholic parish church to Saint John the Baptist preserves the memory of this early association.
About a century later, Gotsche II Schoff purchased the village together with its rights and courts. His father had acquired Kynast Castle, connecting the family with the estates that later formed the Schaffgotsch sphere of influence. During the first half of the seventeenth century, the Warmbrunn residence became the central seat of the Silesian main line of the Counts Schaffgotsch, probably before Kynast Castle was destroyed by fire in 1675. The family’s changing use of its residences was also shaped by the 1635 catastrophe involving Hans Ulrich Schaffgotsch and the subsequent return of the family estates.
From the Renaissance castle to the present palace
The earlier Renaissance residence was probably built between 1550 and 1600 by members of the Schaffgotsch family. A castle at Warmbrunn is explicitly mentioned in 1687, during a bathing visit by Queen Maria Casimira of Poland, the wife of John III Sobieski. In 1720, Count Hans Anton Schaffgotsch commissioned a separate building about 50 metres east of the older castle to provide more room for the family and its guests. His son Carl Gotthard ordered a major rebuilding in 1773, bringing the structure close to a complete replacement.
Lightning struck the Renaissance castle and its adjoining service buildings on 27 October 1777, causing them to burn completely. Carl Gotthard and his son Johann Nepomuk Schaffgotsch then chose to replace both older buildings with one palace. Carl Gotthard died before the lengthy planning process ended, but Johann Nepomuk carried the project through. Construction began in 1784, the principal campaign lasted until 1788, and completion together with interior work continued until 1809. Johann Georg Rudolf served as architect, while Johann Nepomuk was the patron and builder.
The family seat and later institutional uses
The palace remained the residence of the Silesian main line of the Schaffgotsch family until 1945. After the region became part of the Polish People’s Republic, the building first served as a military hospital. Furniture and collections belonging to the Schaffgotsch family were removed or destroyed. From 1946, the palace functioned as a convalescent home for the Council of State, and since 1975 it has housed a branch of Wrocław University of Science and Technology.
Repairs carried out between 1949 and 1951 were followed by restoration, with interiors refurnished using furniture from other Silesian palaces. The palace and spa park now form a connected historical ensemble. The building is entered in Poland’s historic-monument register under number A/4950/229, with the entry dated 31 May 1950.
The spa and park complex
The palace grounds developed through several additions connected with the spa and park. Between 1797 and 1800, Johann Nepomuk commissioned the classical Gallery society house south of the residence, designed by Carl Gottfried Geisler. Around 1820, Count Leopold Gotthard added an orangery and greenhouses designed by Carl Anton Mallickh. In 1836, Count Leopold Christian commissioned a classical theatre by Albert Tollberg, a pupil of Karl Friedrich Schinkel.
In 1819, the Baroque garden south of the residence was redesigned as an English landscape garden, a park form based on irregular planting, winding paths, open lawns, and naturalistic scenery. A public park was added to the spa grounds in 1906, followed by a Norwegian log house in 1909. The log house housed the local natural-history museum from 1967 to 2013 before becoming a restaurant; the museum later moved to a restored part of the former Cistercian monastery outside the park.
Remains
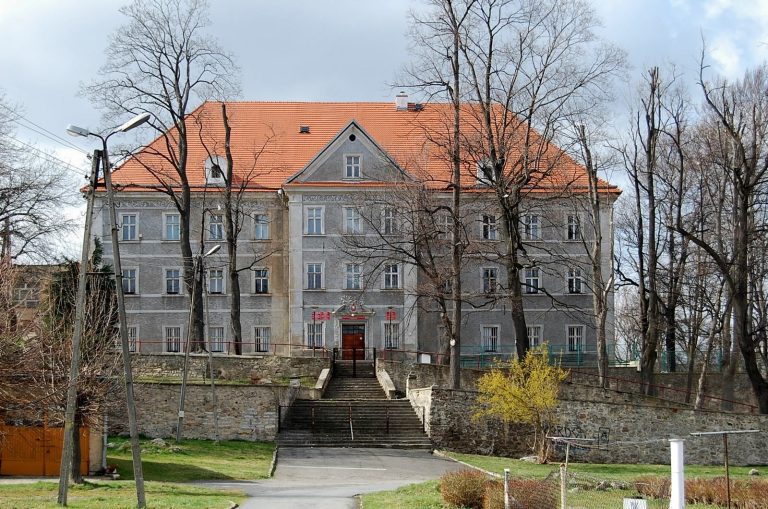
The palace stands between Piastowski Square and the Spa Park. Its elongated principal facade faces the square, while the wings extend toward the garden. The three-storey masonry building has a horseshoe-shaped plan formed by three wings open to the south. The city facade measures about 81 to 82 metres and contains 21 window axes, while each side wing is approximately 30 metres long with seven window axes.
The palace exterior and plan
Facade composition
Two slightly projecting sections, each three axes wide, organize the main facade. These projections contain carriage entrances and portals, and their upper windows are oval. Pilasters support balustrades decorated with vases, while curved central fields display the Schaffgotsch coat of arms. Female statues flank the balustrades. The otherwise restrained exterior has limited ornament around the window surrounds. A high hipped roof carries dormers and eight substantial chimneys.
Earlier foundations and circulation
The present palace incorporates foundations from both predecessor buildings. The sixteenth-century Renaissance castle was a quadrangular structure surrounding an arcaded courtyard. Each side measured 58 ells, approximately 36.7 metres. It apparently had two storeys, a simple gabled roof, and stepped gables, and the northwestern corner of the present palace stands on its foundations.
The 1720 staircase building measured 58 by 32 ells, approximately 36.7 by 21.3 metres. It had two storeys, nine window axes along its length, and four across its width. Three central axes on the long facade were arranged around the portal beneath a gable that projected into the lower portion of the broken hipped roof. Its design was probably associated with Elias Scholtz, while later rebuilding involved the Hirschberg master mason Christian Seidel and town master carpenter Wilhelm Predow.
A long corridor runs through the center of the palace on each floor and gives access to the rooms. Behind the projecting facade sections, it broadens toward the garden into hall-like stair landings. The only major external alteration was added in 1838, when a glazed altan, or balcony structure, was placed across six bays of the central garden facade.
Interiors and collections
Ballroom
The two-storey ballroom behind the western projecting section faces the street. It received Empire-style decoration in 1809, using monumental classical forms, strong pilasters, and motifs drawn from ancient Greece and Rome. Stucco between the massive pilasters represents the principal economic activities of the Giant Mountains region. The room, now an assembly hall, retains richly decorated walls and ceiling, an inlaid mosaic floor, two classical stoves, a crystal chandelier, mirrors, and medallions showing personifications of ancient goddesses. Master Kurz of Kowary designed the interior.
State rooms and chapel
The ground floor has vaulted ceilings, while the upper floors contain coved or faceted ceilings. Several rooms preserve classical floors, wall coverings, plafonds, and wood panelling. The Blue Room and Mirror Room retain period stoves and furniture, parquet floors, and stucco decoration. The present secretariat occupies the former Schaffgotsch study.
The palace chapel changed location twice before occupying its final position on the second floor above the northern side of the eastern portal. Its altarpiece came from the chapel of Greiffenstein Castle, which was destroyed in 1799, and depicts Christ on the Cross.
Portrait collection
Until 1945, the palace held more than 180 portraits. The collection focused on the Schaffgotsch family and its relatives, together with members of ruling houses, particularly the Silesian Piasts, Habsburgs, Hohenzollerns, and Wettins. Six life-size portraits of Piast rulers occupied the eastern hall. Some paintings are now held by the National Museum in Wrocław, while individual works are in the National Museum in Warsaw.
Later alterations and surviving garden buildings
Interior changes
Nineteenth-century changes left the palace’s fabric largely intact apart from the 1838 glazed balcony and a major interior rebuilding in 1865 and 1866. Count Friedrich, the last holder of the family’s mediatized estate, partly reversed the later intervention. During the first half of the twentieth century, the palace was regarded as a carefully maintained artistic monument of late-eighteenth-century Silesia.
Orangery greenhouse
The surviving greenhouse of the Schaffgotsch orangery was built in 1820 by Carl Anton Mallickh. Its central projecting section has a triangular pediment. The building was restored in 1880 and again after a fire in 1921. The remaining parts of the orangery were demolished after the region’s incorporation into Poland, while restoration of the surviving greenhouse began in 2025.