Sobieszów Palace: A Baroque Residence and Karkonosze National Park Headquarters
Site at a Glance
- Rating
- 4.4
- Popularity
- Very Low
- Country
- Poland
- Primary era
- Early Modern
- Eras represented
- Early Modern
- Civilizations
- Habsburg, Holy Roman Empire
- Site type
- Domestic
- Remains
- Elite Residence
On this page7 sections
History
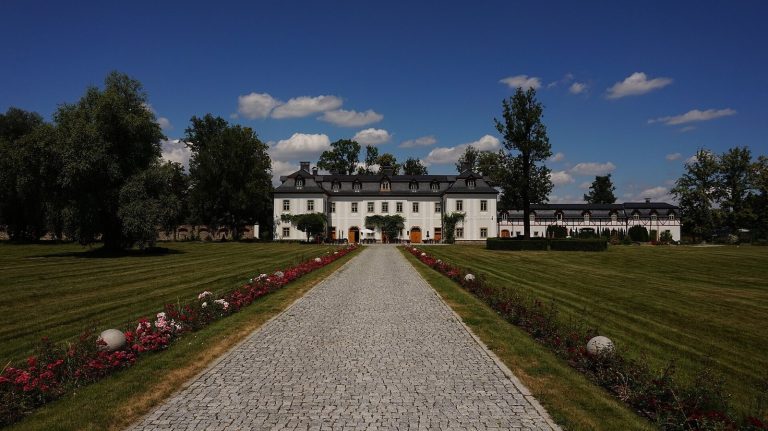
Sobieszów Palace is a Baroque residence in Sobieszów, Jelenia Góra, Poland. Built between 1705 and 1712, it was commissioned by Johann Anton von Schaffgotsch, a member of the Silesian noble family. Baroque design is associated with dramatic, formally organized compositions. The Schaffgotsch family had established an earlier fortified aristocratic residence at Sobieszów in 1541, with estate administration based at the manor farm.
From family seat to summer residence
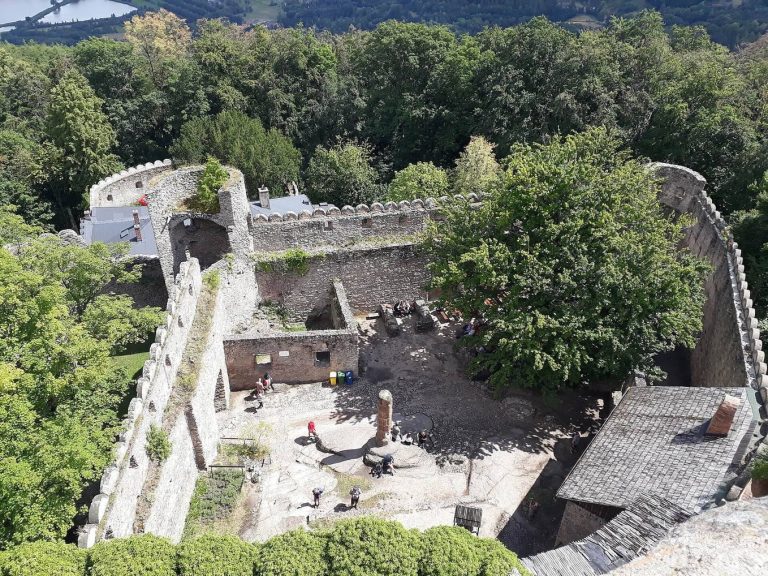
After a fire at Chojnik Castle, the family’s ancestral seat and a medieval fortress in the Karkonosze Mountains, the Schaffgotsch family moved its residence from the mountain into the valley. The new palace was commissioned in 1705 and completed in 1712. It first served as the family’s principal residence. After the family moved to its palace in Cieplice, Sobieszów became a summer residence. The building also housed an extensive entail library, associated with an estate restricted by inheritance rules to keep it within a family, and a natural-history collection.
Changing uses
Toward the end of the eighteenth century, the Schaffgotsch family transferred the palace to its estate manager and the land court. After the region passed to Poland in 1945, the building was used as a vocational school. It later housed the Agricultural and Agritourism School, which remained there until 2012. The interiors were altered after 1945. On 14 August 2013, the palace was transferred to Karkonosze National Park for an educational center. Conservation work followed, and the building now serves as the park administration’s headquarters.
Remains
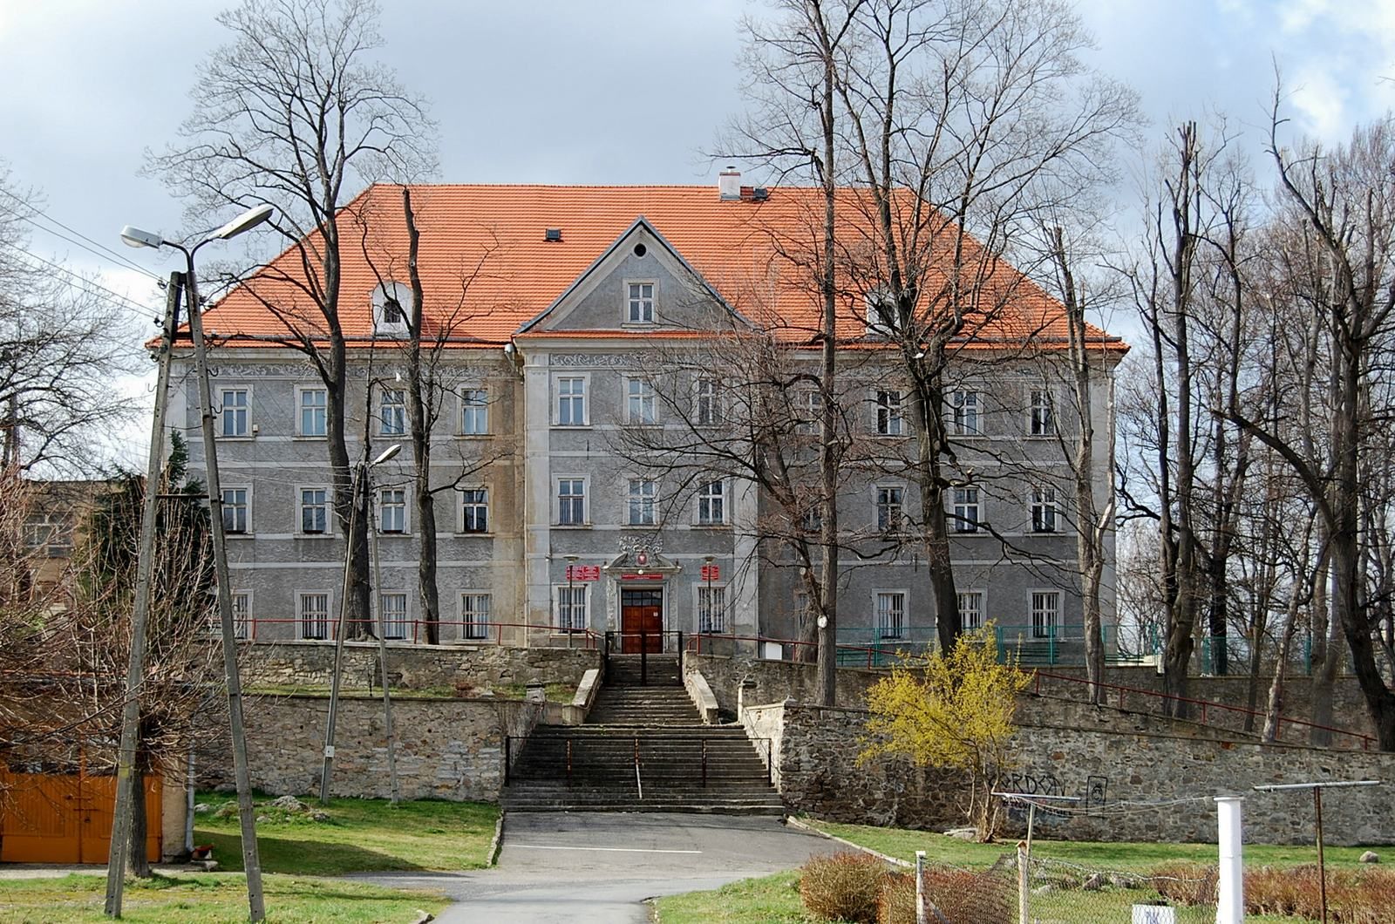
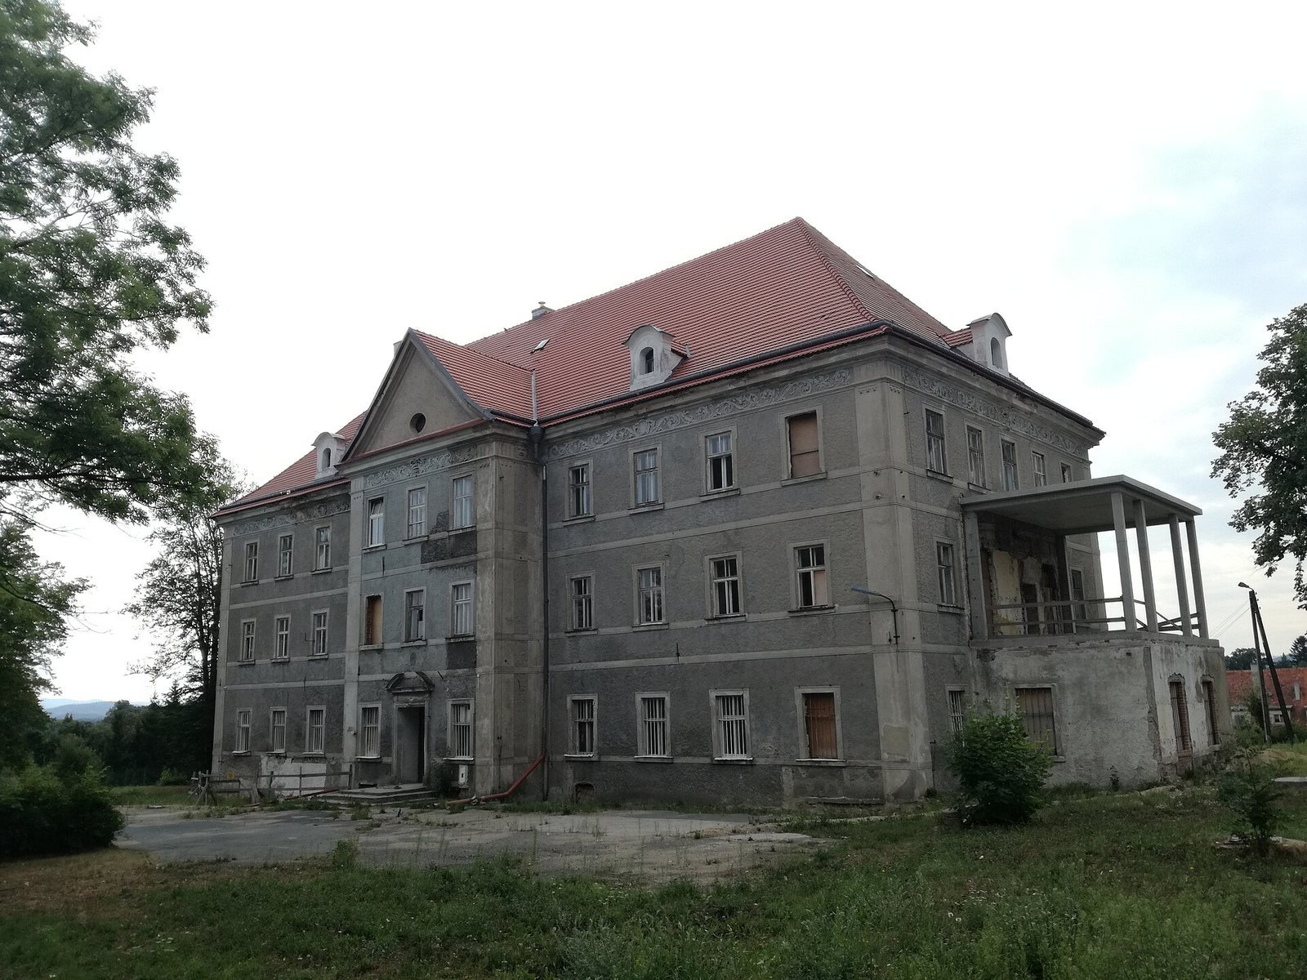
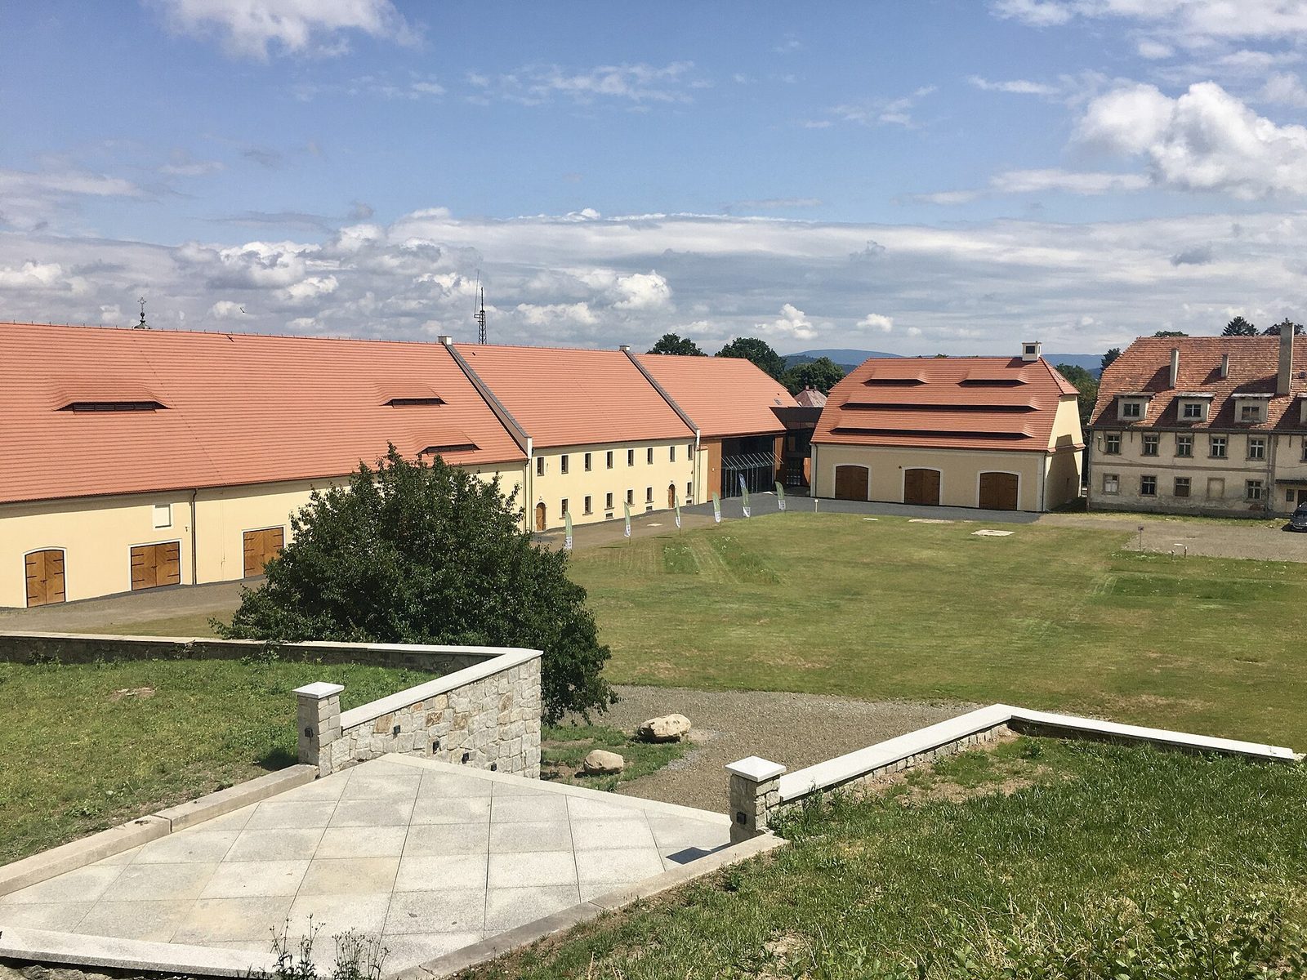
The complex occupies central Sobieszów between Karkonoska and Cieplicka streets. The rectangular, three-storey palace stands at the edge of an escarpment beside the road to Piechowice, above stone-faced retaining slopes. A terrace-and-stair complex links it to the lower service courtyard, while broad stairs approach the building’s front.
Palace facades
The principal facade is organized into eleven bays, or vertical divisions, with a central section of three bays projecting forward beneath a pediment, a shaped gable above the facade. The roof slopes on all sides, and flat vertical strips mark the corners; horizontal bands divide the exterior. Beneath the eaves, an ornamental band includes acanthus leaf forms and masks, with a mask at the center of the front facade. The decoration has a Mannerist character, using stylized forms and deliberate complexity. On the garden facade, a stone entrance portal is topped by a pediment interrupted at its center. Its framed ornamental panel was originally intended to hold the Schaffgotsch family’s coat of arms as counts. The palace is also associated with the arms of the Schaffgotsch and Serényi von Kis-Serény families.
Interior
On the ground floor, rooms are arranged in two ranges, with a hall and staircase at the center; the northeastern part follows a three-range arrangement. The representative staircase has been replaced by a concrete one. Stucco decorates the diagonal edges where the sections of vaulted ceilings meet, and an open fireplace bears the date 1705.
Service courtyard and park
Below the palace, a broad service courtyard is enclosed by farm and service buildings dating from the eighteenth and nineteenth centuries. Together they form a quadrangular court. Some retain stone doorways, barrel vaults shaped like half-cylinders, and canopy-like vaulted ceilings supported by pillars. A limited portion of the extensive park remains.