Palace in Pakoszów: A Baroque Residence and Former Linen Bleachery in Poland


Site at a Glance
- Rating
- 4.6
- Popularity
- Medium
- Country
- Poland
- Primary era
- Early Modern
- External website
- Open
- Eras represented
- Early Modern, Modern
- Civilizations
- Habsburg, Holy Roman Empire
- Site type
- Domestic
- Remains
- Manor House
On this page9 sections
History
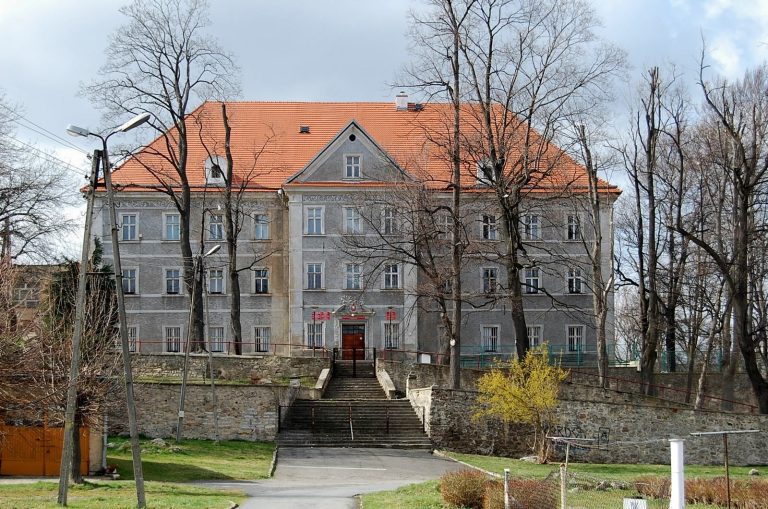
Palace in Pakoszów is a Baroque palace in Poland, located in Piechowice, whose conversion was commissioned in 1725 by Johann Martin Gottfried. The estate had formerly belonged to the Schaffgotsch counts, and the palace later served both as a residence and as a linen bleaching works, commonly known as the Hess Bleachery.
Gottfried and the Hess family
Gottfried was mayor of Hirschberg, now Jelenia Gora, and later served on the church council of the Church of Grace there. He was also the son-in-law of the linen merchant Christian Mentzel. After Gottfried’s widow remarried in 1741, ownership passed to Georg Friedrich Smith. In 1771, the estate came through marriage to Heinrich Hess, a merchant and director of the Hirschberg sugar factory. It then remained with the Hess family until 1945, with minor repairs and additions to the furnishings carried out over the years.
The palace’s industrial role was closely tied to linen production. Woven cloth was soaked and rinsed in tubs on the ground floor, then spread across the meadows to dry and lighten its colour. Water came from the nearby Kamienna River, known as the Zacken in German. Frederick II of Prussia, also known as Frederick the Great, confirmed the family’s legal entitlement to use the river water in a document of 1777. The bleaching works closed for economic reasons in 1856.
Royal visits and intellectual life
Frederick II visited the palace in 1759, 1777, and 1785. He also visited the Hess family townhouse in Hirschberg in 1765 and 1777. Mementos of these visits remained at the palace until 1945.
During the period of Heinrich and Erdmuthe Hess, the residence received guests from artistic, literary, and official circles. They included the poet Friedrich Gottlieb Klopstock, the Giant Mountains painter Sebastian Carl Christoph Reinhardt, court councillor Johann Joachim Christoph Bode, war councillor Jonae, and John Quincy Adams, the American statesman who later became the sixth president of the United States.
Later ownership and twentieth-century change
After Heinrich Hess died, his cousin and adopted son Johann Daniel Hess inherited the estate. District court councillor Daniel Hermann Hess later used the palace as a summer residence. The last residents were Margarethe Drewes, née Hess, her husband Pastor Hans Drewes, and their seven children. The Wernersdorf Bleachery remained in family ownership from 1725 to 1945.
After the Second World War, the Polish state expropriated the owners. Various institutions subsequently occupied the palace, which was also used temporarily as a children’s home before standing vacant. The building entered the monument register on 1 September 1959 under number 630/619.
In the mid-2000s, Hagen Hartmann, a grandson of the last residents, reacquired the former family property from private Polish ownership. Between 2008 and 2012, architect Christopher Schmidt-Münzberg converted, restored, and extended the palace for hotel use. It now functions as a palace hotel, restaurant, and cultural venue, while the grounds and historically important rooms of the manor house are open to the public.
Remains
The palace complex occupies approximately 14.5 hectares near the Kamienna River. Its principal building is a two-storey, rectangular structure with lateral projections, a mansard roof, and a late Baroque south facade. A mansard roof has two slopes on each side, with the lower slope steeper than the upper one. The main wing includes a basement, and its eleven-axis facade is organized around eleven vertical bays or window lines and finished at both ends by the projections. Stone and brick walls are covered with plaster, while cornices, pilasters, stone window surrounds, and stone sills shape the elevations.
Palace interiors
The interior follows a two-bay arrangement. Some rooms retain barrel vaults, which are continuous tunnel-shaped ceilings, and the ground-floor rooms have vaults with restrained stucco decoration.
Ballroom
The ballroom covers more than 100 square metres. Its ceiling carries allegorical paintings associated with the Baroque painter Johann Franz Hoffmann, and portraits of Hirschberg mayors and patricians line the walls. Patricians were members of the prosperous urban elite in many European towns. The original decorative painting no longer survived, so the Dresden painter Christoph Wetzel reconstructed it during the modern restoration in the Baroque style. Wetzel also painted the dome of the Dresden Frauenkirche in that style.
Small salon
A small salon contains the palace’s most valuable room feature, a fireplace covered with faience and fitted with eighteenth-century Delft tiles. Faience is glazed earthenware used for decorative tiles and architectural fittings.
Annexes and landscape
The eastern annex was reconstructed during the restoration and now contains a wellness area with a small pool. A northern annex and an entrance gate form additional components of the palace complex, and the grounds contain a sculpture associated with the palace.
Three lakes on the north side were formerly used for fish farming. On the south side, the meadows once used for bleaching linen were converted into an extensive landscape park. Their relationship to the palace reflects the estate’s combined residential and industrial history.