Henry Castle on Grodna: A Hunting Castle in Poland


Site at a Glance
- Rating
- 4.7
- Popularity
- Medium
- Country
- Poland
- Primary era
- Modern
- External website
- Open
- Eras represented
- Modern
- Civilizations
- Kingdom of Prussia
- Site type
- Domestic
- Remains
- Castle
On this page7 sections
History
Construction and Early Purpose
Henry Castle on Grodna is a historic hunting castle in Poland, built as an artificial ruin on Mount Grodna around 1806. The mountain is the highest summit of the Łomnica Hills. Construction began in 1806 and was completed in 1818, while the building was remodelled into its present form in 1842. As an artificial ruin, it was deliberately designed to resemble the remains of an older structure, a form used in Romantic-era landscape parks to create historical and poetic associations.
Henry XXXVIII Reuß zu Köstritz financed the castle and became its first owner. His wife, Henrietta von Smettau, brought the Staniszów estate into the marriage as her dowry. The Reuß family, a German princely dynasty, retained the estate until the end of 1945. Prince Henry XII was among the later owners. The castle originally functioned as a hunting shelter and viewing tower, probably reflecting Henry von Reuß’s jealousy of the Schaffgotsch family’s Chojnik Castle.
The Estate Landscape
Henry Castle and Mount Grodna formed part of a landscape park centred on the palace at Staniszów. Such parks were designed to appear natural while incorporating buildings, paths, viewpoints, and scenic features. Although the castle stood within Staniszów’s land, it was closer to Marczyce and Sosnówka.
Destruction and Reconstruction
The castle was destroyed during the interwar period, the interval between the First and Second World Wars. In 2008, it was entered in the heritage register as monument A/1070. The building was renovated and reconstructed in 2015–2016, and its tower opened to visitors on 30 April 2016. The property remains privately owned.
Remains
Exterior Form and Setting
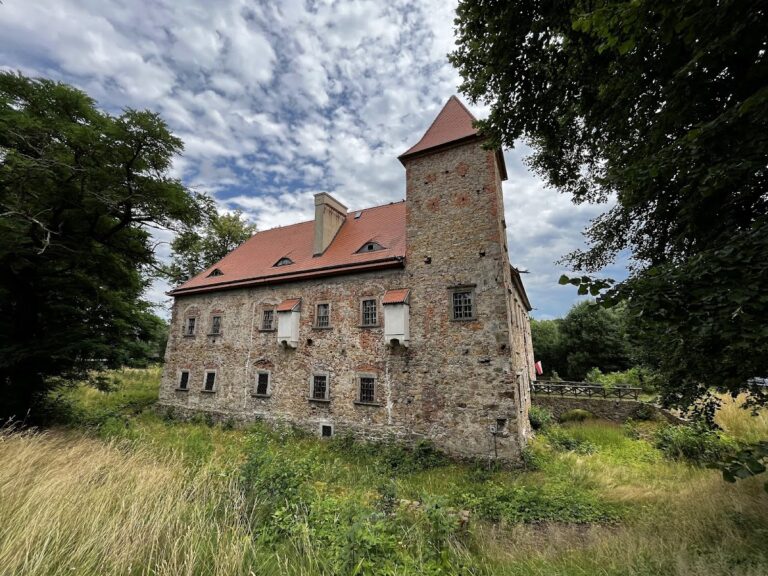
The castle stands on Mount Grodna near a rock to the north of the ruins. The building has a square plan and a compact, massive form made from brick and large, irregular stone blocks. A round tower occupies the north-eastern side, while a buttress strengthens the north-western corner. The gabled roof is paired with triangular gables at the northern and southern ends, whose crenellated decoration gives the structure medievalizing, neo-Gothic character.
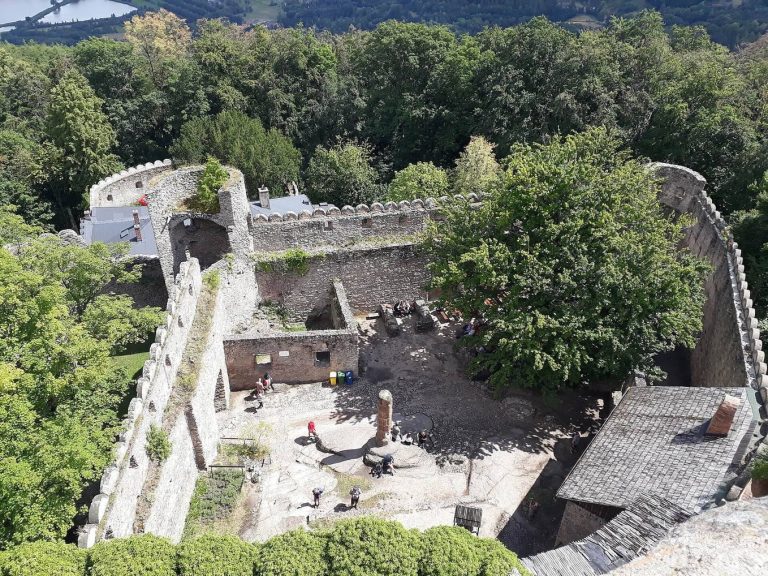
Windows of different sizes and shapes punctuate the facades. Their openings include segmental arches and Tudor arches, forms inspired by medieval Gothic architecture. The tower has narrow slit openings, and the glazing was painted. The entrance was reached by stairs on the western side. The surviving nineteenth-century fabric before the modern reconstruction consisted of the perimeter walls and tower, while the horizontal floors had been lost.
Interior and Archaeological Evidence
The interior was arranged as two vaulted rooms. The reconstruction of 2015–2016 included a stairway leading to the tower and the rebuilding of the access stairs, making the tower accessible once more.
In the 1980s, archaeologists found several fragments of thirteenth-century ceramic vessels near the castle, indicating earlier activity in its vicinity. The rock north of the ruins contains sockets cut for beams, probably the remains of an earlier building. Its date and function remain uncertain.