Czarne Manor in Jelenia Góra: A Renaissance Manor House


Site at a Glance
- Rating
- 3.9
- Popularity
- Low
- Country
- Poland
- Primary era
- Early Modern
- Eras represented
- Early Modern, Modern
- Civilizations
- Habsburg, Holy Roman Empire
- Site type
- Domestic
- Remains
- Manor House
On this page7 sections
History
Czarne Manor in Jelenia Góra, Poland, is a Renaissance manor house begun in 1559 by Caspar II von Schaffgotsch, also recorded as Caspar Schoff. It stands in the valley of the Pijawnik stream, in the former suburban village of Czarne, which became part of Jelenia Góra in 1973. The estate developed through successive ownership, wartime destruction, rebuilding, and later modernization.
From moated estate to masonry manor
Archaeological finds indicate that a four-sided courtyard enclosed by a water-filled moat existed on the site around 1500. Caspar I von Schaffgotsch acquired the estate at that time. His grandson Caspar II began constructing the stone manor in 1559, when Renaissance architecture and art favored classical forms, heraldry, ornament, and decorative wall painting. The Schaffgotschs were a powerful Silesian noble family with estates that included castles and manors in the Jelenia Góra region.
Ownership passed from the Schaffgotsch family to Gregorius von Kahlen in 1584. Friedrich von Nimptsch of Sokołowiec acquired the property in 1606. The Nimptschs were a Silesian noble house, and Ernst von Nimptsch later directed the rebuilding and enlargement of the manor after a major fire.
War damage and rebuilding
The manor was burned in July 1623 during the Thirty Years’ War, a European conflict that combined religious and political struggles and caused extensive destruction across Central Europe. Ernst von Nimptsch rebuilt and enlarged the damaged residence. By 1656, it had assumed a form close to its present arrangement.
Ernst von Nimptsch sold the Czarne estate to the city of Jelenia Góra in 1679. The city retained ownership and leased the property until 1945. Parts of the manor burned again in 1718. The damaged sections were rebuilt during the following years, while renovation in the 1720s removed the Renaissance gables. The gate tower received a Baroque roof, and another building of the same height was erected parallel to the east wing. Baroque architecture was a later European style characterized by more elaborate and dynamic forms.
Nineteenth- and twentieth-century changes
Around 1885, the manor was modernized and reduced in size. The east wing was removed, the gable walls were demolished, and the roofs acquired their present gabled form. The additional residential building erected beside the east wing after the eighteenth-century fire was also demolished in 1885. Weidner and Marz leased the estate until the turn of the twentieth century, and the Rahm family lived there from 1921 to 1945.
After 1945, following the transfer of most of Silesia to Poland, the manor was taken over by an agricultural production cooperative, a collective farming enterprise characteristic of socialist-era Eastern Europe. Renovation and conservation work in 1983–1987 repaired the deteriorated roof and restored historical beam ceilings, Renaissance wall paintings, and the heraldic portal. The property is now used by the Ecological Culture Foundation. Czarne Manor is entered in Poland’s heritage register under number A/4904/1139, with the entry dated 10 October 1964.
Remains
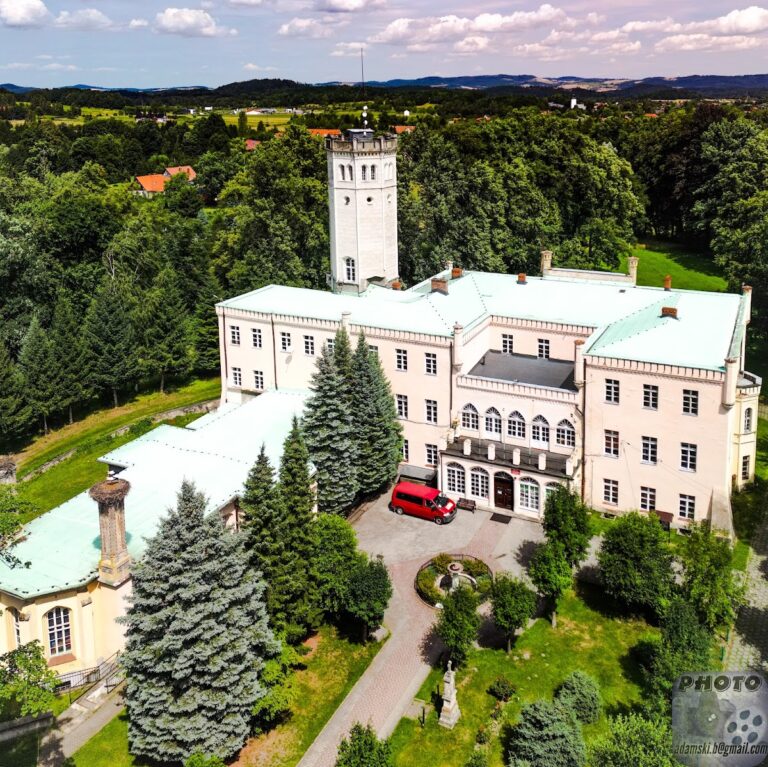
Czarne Manor survives as a closed four-wing complex on a quadrangular plan, with the four wings enclosing an inner courtyard. The courtyard is reached over a stone bridge and through a gate. A deep, water-filled moat surrounds the complex, preserving the defensive arrangement associated with the earlier estate and the later manor.
Gate and defensive structures
A gate tower originally stood on the axis of the stone bridge. A tower survives at one corner on the western side of the complex, where keyhole-shaped loopholes remain. The entrance contains an ornamental Renaissance portal, a doorway decorated with coats of arms. Above it was a frieze carrying eight labelled noble coats of arms associated with the Schaffgotsch, Hochberg, Liebeteller or Liebdaler, Reibnitz, Rechenberg, Stosch, Zedlitz, and Talckenberg families.
Manor house and interior decoration
The original manor was a two-storey stone masonry building with profiled sandstone surrounds around its windows. Vaulted ceilings survive on the ground floor, while the interiors retain richly profiled wooden ceilings. Fragments of Renaissance wall paintings with plant motifs remain on the walls, and the historic heraldic portal forms part of the preserved entrance fabric. Two Latin inscriptions were associated with the portal. One is a blessing asking God to protect the occupants, show them his holy face, grant them grace, and give them peace. The other states that in 1559 Caspar Schoff, called Gotschem and associated with Chojnik and Karpniki, began building the house on the Black Stream with God’s grace and help.