Sanctuary of the Font de la Salut, Traiguera: A Marian Pilgrimage Center
Site at a Glance
- Popularity
- Medium
- Country
- Spain
- Primary era
- Early Modern
- Eras represented
- Medieval, Early Modern, Modern
- Civilizations
- Crown of Aragon, Habsburg, Habsburg Spain, Spanish
- Site type
- Religious
- Remains
- Sanctuary
On this page21 sections
History
Origins and the first church
The Sanctuary of the Font de la Salut is a Catholic pilgrimage complex about 2 km south of Traiguera in Spain. Devotion to Mary, the mother of Jesus, is traditionally traced to 1384, when two young shepherds from Cervera, Anastasi and Jaume Sorli, were led to a spring after seeing a goat with a wet muzzle. Jaume found a small image of the Virgin there. After it was taken to the parish church, the image was found back at the spring the next day, and a shrine was built at the site. The spring water became associated with healing and miraculous events.
A larger church was begun on 8 September 1439, with Romeu de Corbera present as Master of Montesa, the head of a military-religious order. The church was completed the following year, and the priest Bernat Llorach celebrated its first mass.
Sixteenth-century pilgrimage and growth
The sanctuary reached its greatest prominence in the sixteenth century, as its religious reputation and facilities grew. In 1523, Alfonso I of Aragon, Duke of Segorbe, began an unfinished palace there and promoted an apostolic indulgence for visitors. An apostolic indulgence was a Church grant remitting temporal punishment for sins whose guilt had already been forgiven. From 1531, Gaspar Jofré de Borja, Bishop of Segorbe, sponsored a pilgrims’ hostel. In 1540, Jorge of Austria, Archbishop of Valencia, authorized the collection of donations for the sanctuary in his archdiocese. Donations were also sought in the Diocese of Tortosa and the Archdiocese of Zaragoza.
Charles I granted the sanctuary royal protection in 1542, Pope Paul IV confirmed its protection in 1555, and Philip II renewed royal protection in 1561. It was the only sanctuary in its surrounding area to enjoy that royal status. Philip II visited in 1564 and 1586. Pope Pius V established a chaplaincy in 1566, an organized body of clergy assigned to provide religious services. It comprised six clergy and a prior. The House of the Chaplains, built in 1570, organized the institution’s religious and financial life. In 1573, Martín de Córdoba y Mendoza, Bishop of Tortosa, authorized the use of the portico floor as a cemetery.
Further building accompanied the growth in pilgrimage. The portico was built in 1588, a hospital for poor devotees followed between 1590 and 1595, and the sculptor Baptista Vázquez made a covered cross in 1598 for the end of the pilgrimage route from Traiguera. Stories about the Virgin also circulated widely. A light resembling a candle was said to have appeared in the spring in 1449; a story from 1450 claimed that Miquel Gargalló returned to life after his father invoked the Virgin. Religious authorities recorded such events during the sixteenth century, and the miracle stories attracted large numbers of pilgrims. Jaime Prades’s 1597 book on the veneration and use of sacred images included the image of the Font de la Salut.
Seventeenth-century pressures
The sanctuary continued to draw pilgrims despite economic hardship and banditry in the seventeenth century, both of which made visits more difficult. Philip IV visited in 1610. A dispute between Traiguera’s municipal council and the chaplaincy over financial and administrative control ended with the council gaining the right to choose clergy and take part in the sanctuary’s administration.
The hostel received an upper floor in 1619. Its wooden roof was later replaced with a vault, which was already badly deteriorated by 1693.
Renovation and later changes
Under the Bourbons, renewed devotion to the Virgin brought more pilgrims and prompted a major church renovation. The work added a new main entrance, rebuilt the nave, created a transept, and extended the eastern end with a new presbytery and domed devotional chamber. The chamber was completed in 1716. Francesc Esteve and Antoni Salvador made the main altarpiece a few years later. Decoration in the presbytery and devotional chamber was in place by 1736, with work in the nave and transept carried out later. The entrance portico was renewed in 1807.
The sanctuary remains a major pilgrimage center for the Maestrat region. Pilgrims come from Traiguera and neighboring towns, including Sant Jordi, Canet, Cervera, Benicarló, and La Jana. The Virgin of the Font de la Salut is the patron of Traiguera, and the sanctuary is associated with the Diocese of Tortosa.
War damage and conservation
The Spanish Civil War of 1936 brought major losses to the sanctuary, including the destruction of the original Marian image and the main altarpiece. A rehabilitation campaign began in 1986 through the Traiguera workshop school. Later work included roof repairs, conservation of the presbytery murals in 1999, and recovery of original decoration in the devotional chamber, sacristy, and upper choir. Four altars were restored, along with the plaza, hostel, museum, kitchen, and surrounding area. Spain designated the complex an Asset of Cultural Interest, a formal heritage-protection status, in the Monument category in 2007.
Remains
Setting and overall layout
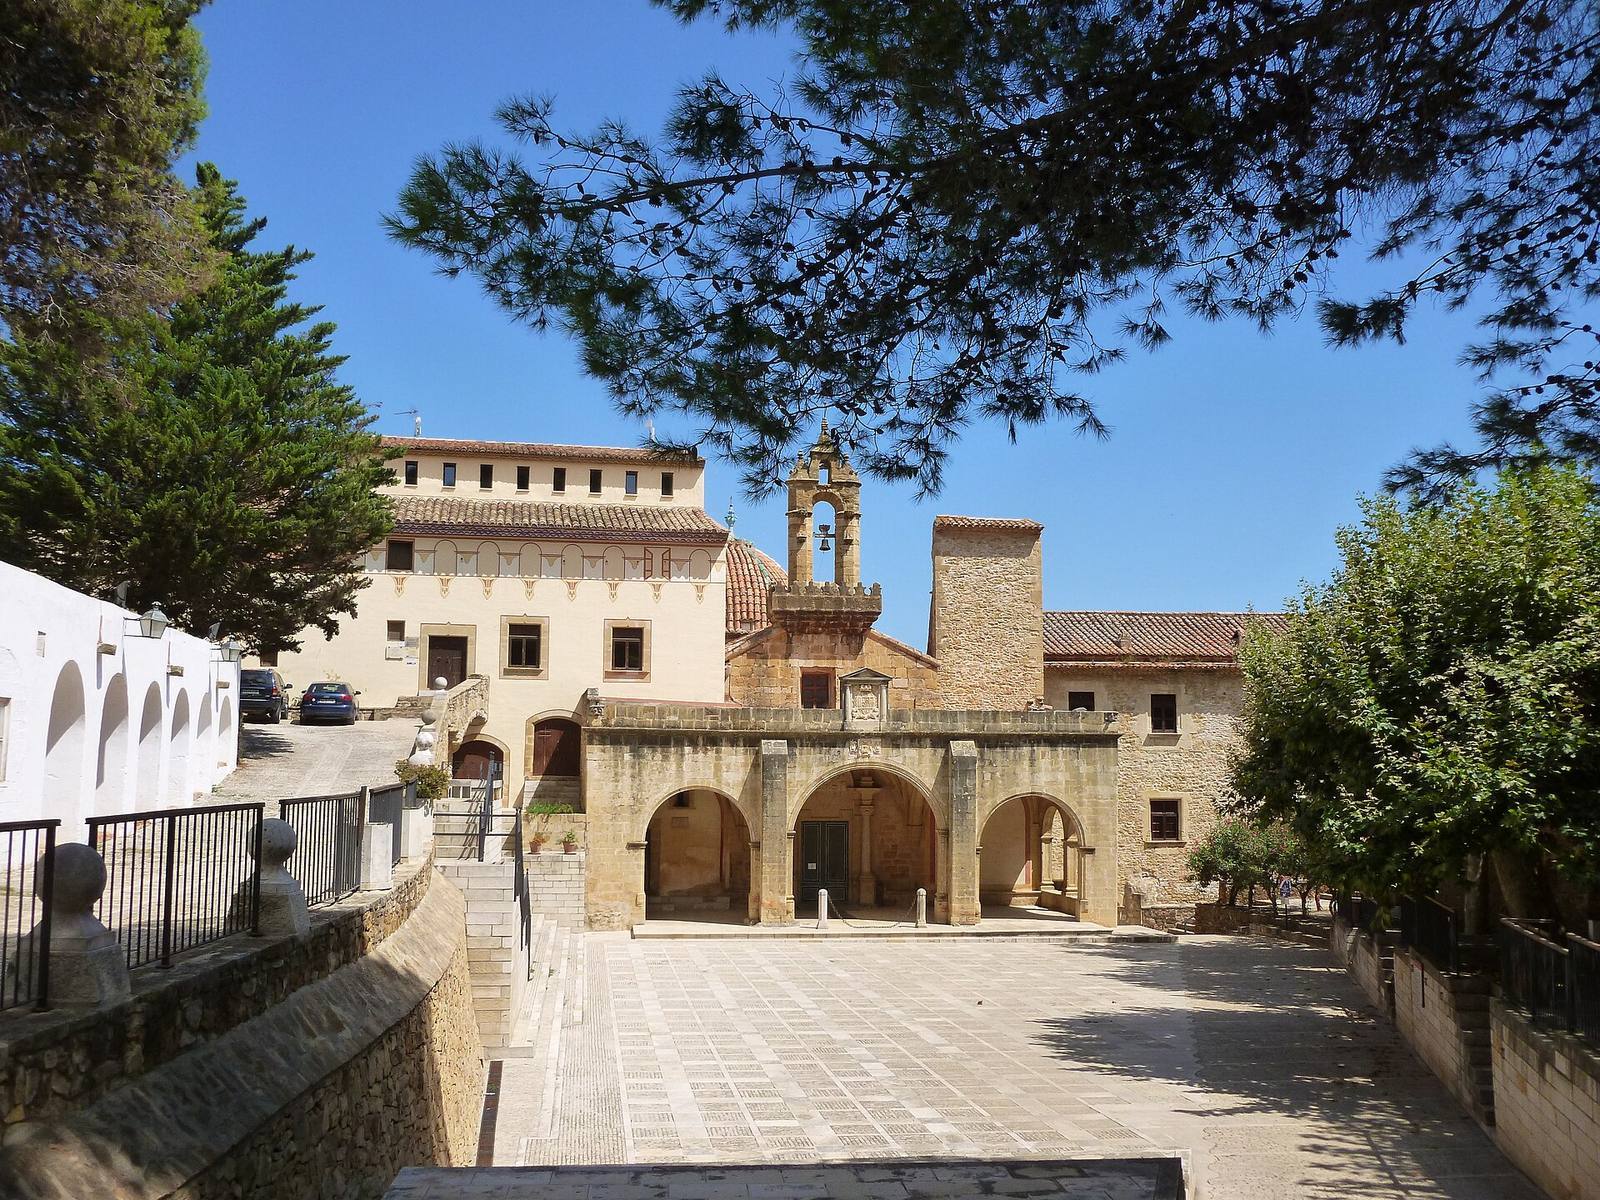
The complex stands at an altitude of 260 m in a small ravine in the Serra d’en Menor, south of Traiguera on the route toward Sant Jordi. Its buildings are arranged around a watercourse. The church occupies the central area, to the left of the channel; the Miracle Well and medieval kitchen stand to the right, with the two-storey hostel above them around an inner courtyard. The former House of the Chaplains and remains of the unfinished palace lie to the church’s left. A broad forecourt is bordered by arcaded structures that sheltered visitors. The complex brings together Renaissance and Baroque buildings with Gothic remains, built with stone masonry and lime mortar. Its overall dimensions are approximately 43 m long and 14 m wide.
The church
Plan and vaulted spaces
The later fifteenth-century church partly corresponds to the present nave. It had a single nave, side chapels, and rib-supported ceilings. The surviving bell wall predates the sixteenth-century buildings. The present church has a three-bay nave, side chapels, a crosswise arm called a transept, a main chapel, a devotional chamber, sacristies, and an elevated choir at the entrance end. A sacristy is a room used to prepare for church services. The nave measures 15 m by 8.2 m, and the transept measures 8.2 m by 14 m. The main chapel is 13.4 m long, while the devotional chamber is 6.2 m long; both are 6 m wide.
The nave has a long curved ceiling with arched recesses where it meets the walls. The transept is covered by a dome resting on curved supports that bridge a square space. The main chapel has a similar curved ceiling, while the devotional chamber’s dome rises from a tall, windowed base. The walls are masonry, and thin bricks form the ceilings.
Entrance porch and facade
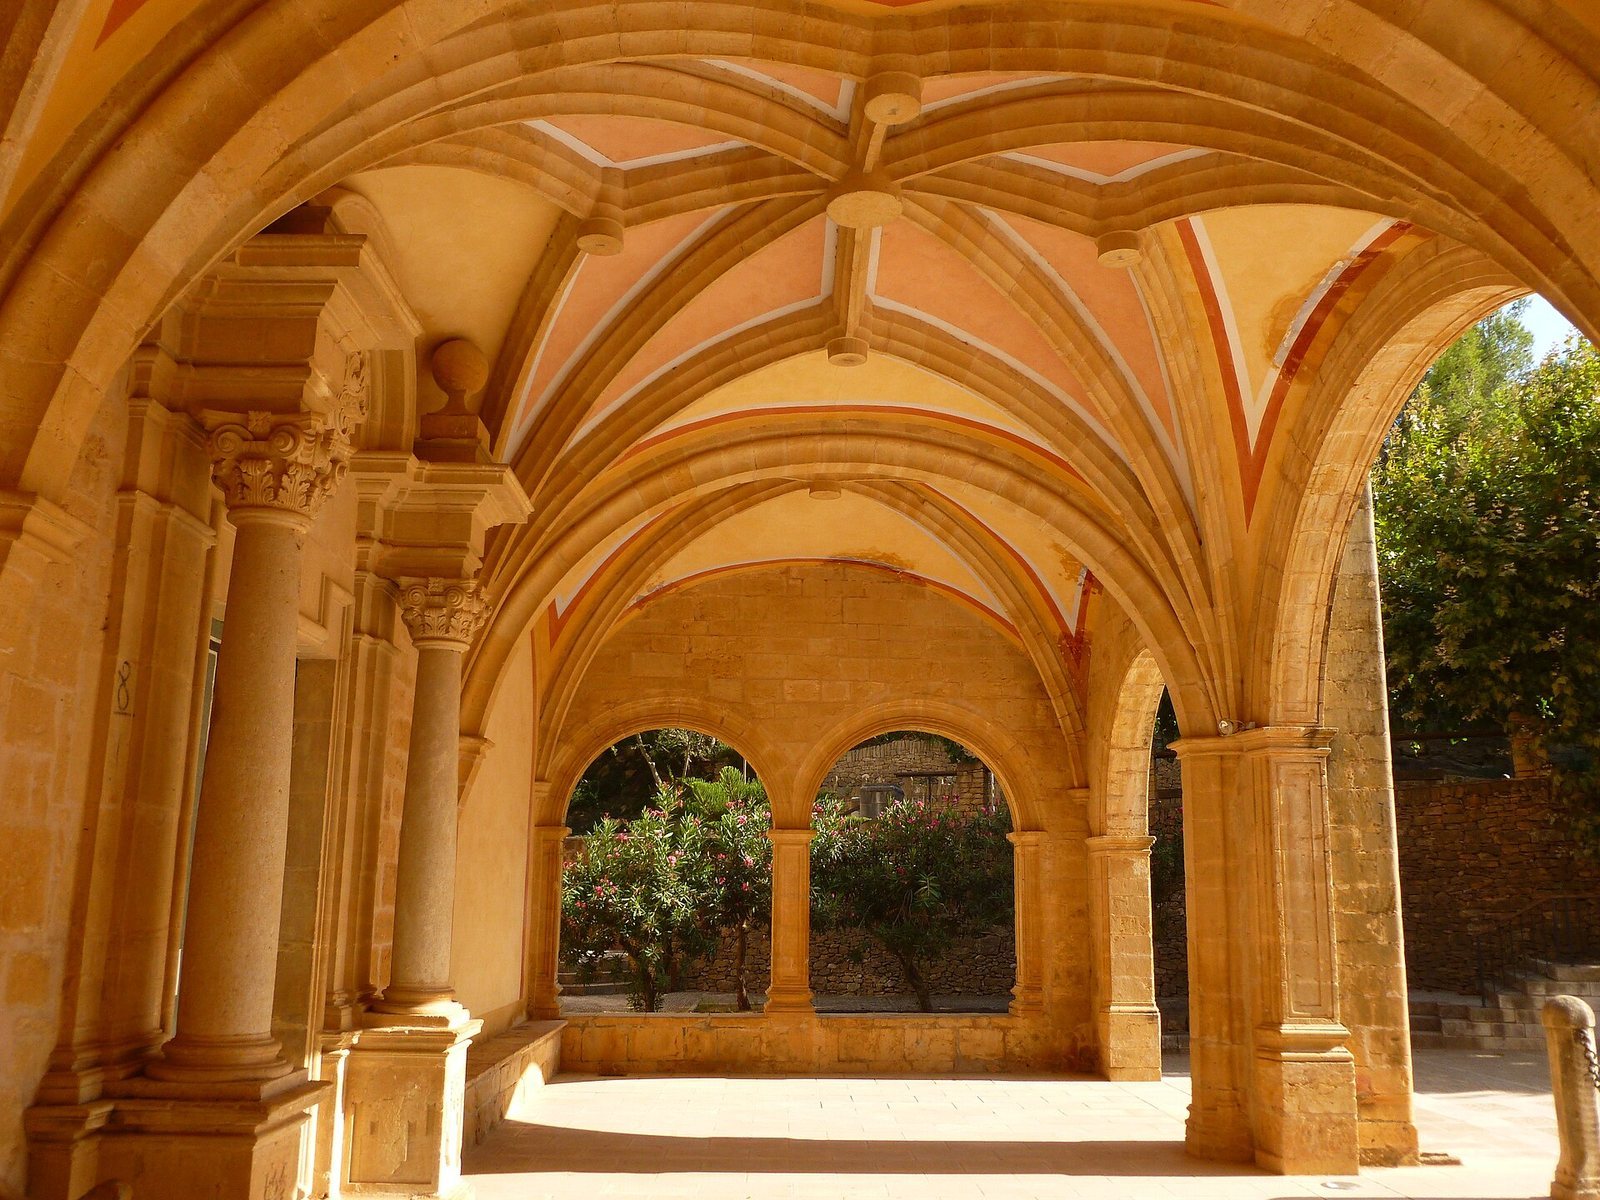
A Renaissance covered porch fronts the church. Its three square bays have ribbed ceilings, with subsidiary ribs in the central bay. Marks on the bosses of the secondary ribs combine to indicate 1588. Three semicircular arches open onto the forecourt; the middle arch is larger and arranged like a triumphal arch. The porch displays the arms of Traiguera and the sanctuary. Above it, a small classical frame with columns and a pediment contains a royal shield.
The main doorway is dated 1716 and framed by flattened Corinthian-style columns. Above the facade, a bell-bearing wall rises from a turret with a notched upper edge. Made of yellow stone blocks, it has a large semicircular opening and a smaller opening above, with side brackets and hooded niches. Pinnacles finish its top.
Interior fittings and decoration
Flat pilasters, vertical wall strips resembling columns, rise from curling shell-like ornament and support a frieze decorated with pairs of cherubs. They frame the side chapels. A two-tier grille with three sections separates the transept from the main chapel and reaches the points where the arches begin. Another grille above the last chapel on the side used for the Epistle reading allowed clergy staying in the hostel to follow services.
The presbytery and devotional chamber have a Baroque decorative scheme dated between the church extension’s completion in 1716 and 1736. The work has been attributed to the Guilló family on the basis of its style, colors, and composition. Paintings in the lower, earthly zone show the discovery of the image and related miracles; those above, on the presbytery ceiling and chamber dome, present Marian allegories. Decoration in the nave and transept came later. Surviving nineteenth-century paintings cover the nave ceilings and transept dome. Restoration also revealed painted decoration on the lower transept walls imitating ceramic facing, as well as paintings in the lower arms of the transept.
Devotional chamber
The devotional chamber once housed the Marian image and was reached by a staircase from the sacristy. It has its own lighting and dome, with curling shell-like decoration distinct from the rest of the church.
Water, kitchen, and accommodation
Miracle Well and Virgin’s Chapel
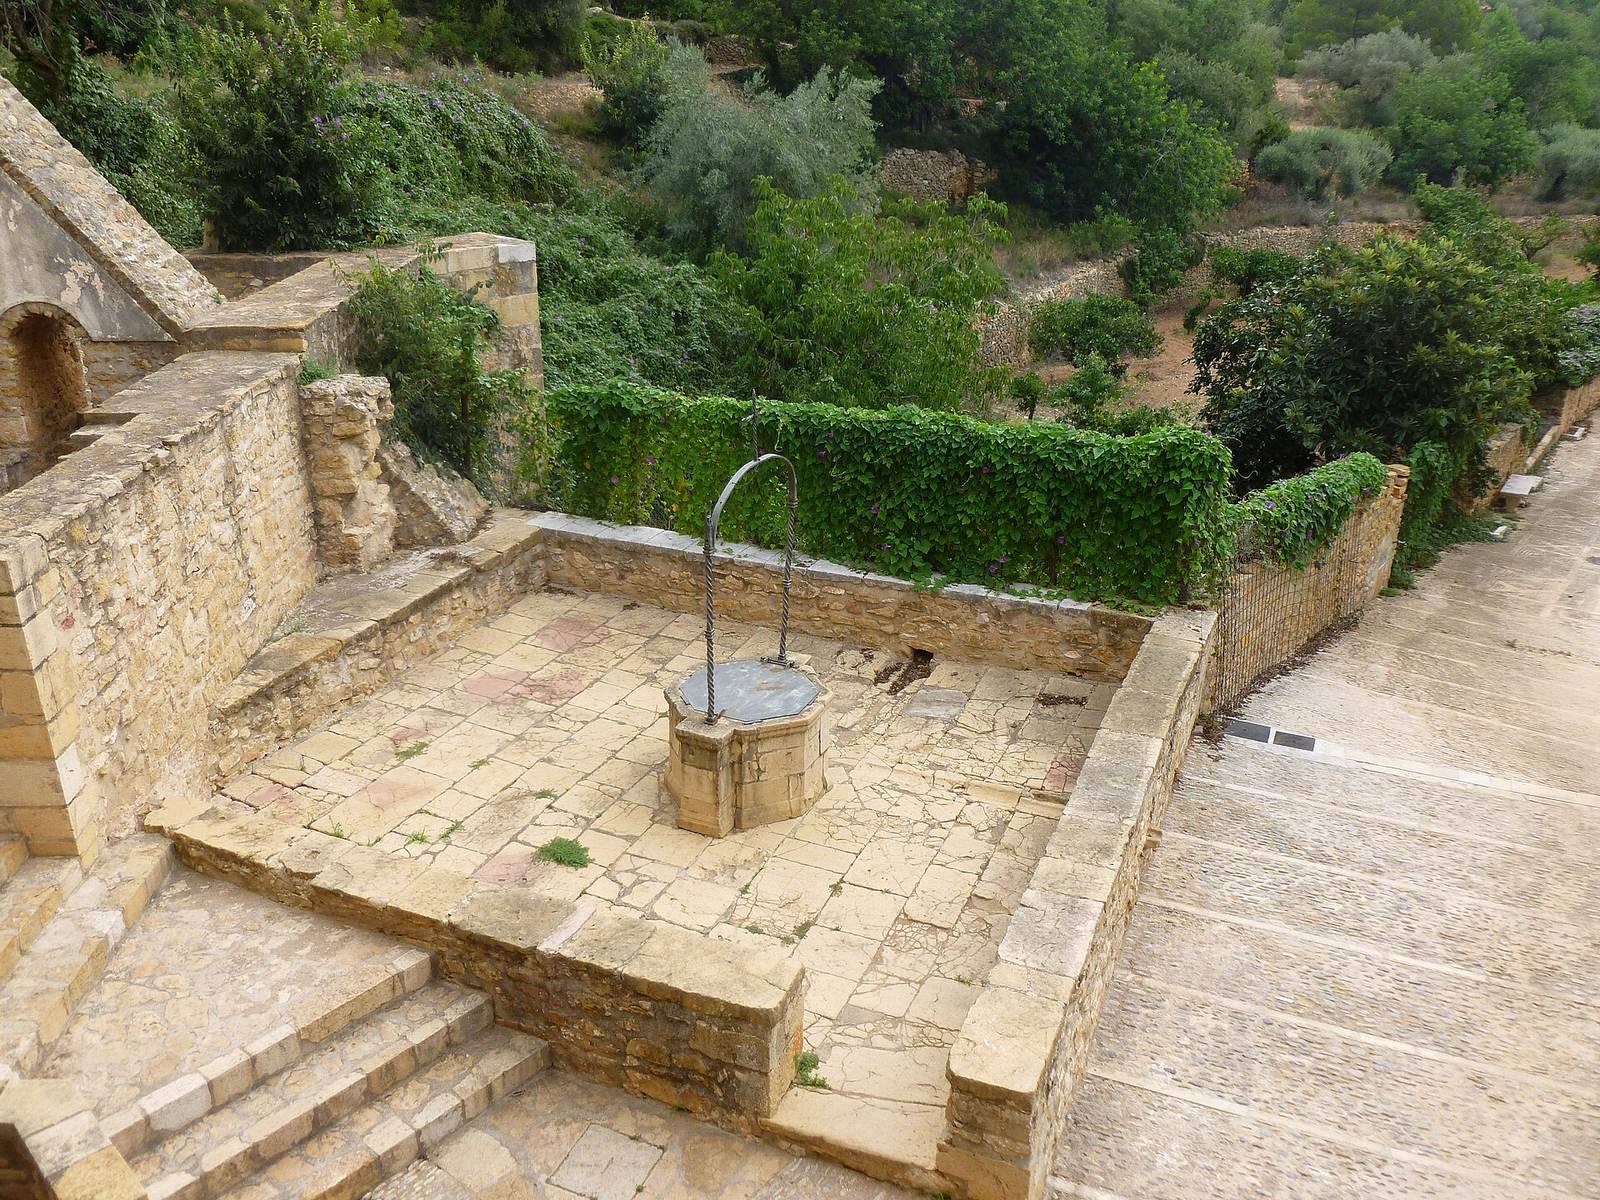
The chapel of the Virgin stands beside the Miracle Well. It has a ribbed ceiling and painted images of angels playing music. The well retains its stone rim, and a small Gothic chapel stands behind it.
Medieval kitchen
The medieval kitchen has a large cone-shaped flue carried by arches and curved supports. An adjoining room has two bays with ribbed ceilings, one now replaced by a wooden ceiling.
Pilgrims’ hostel
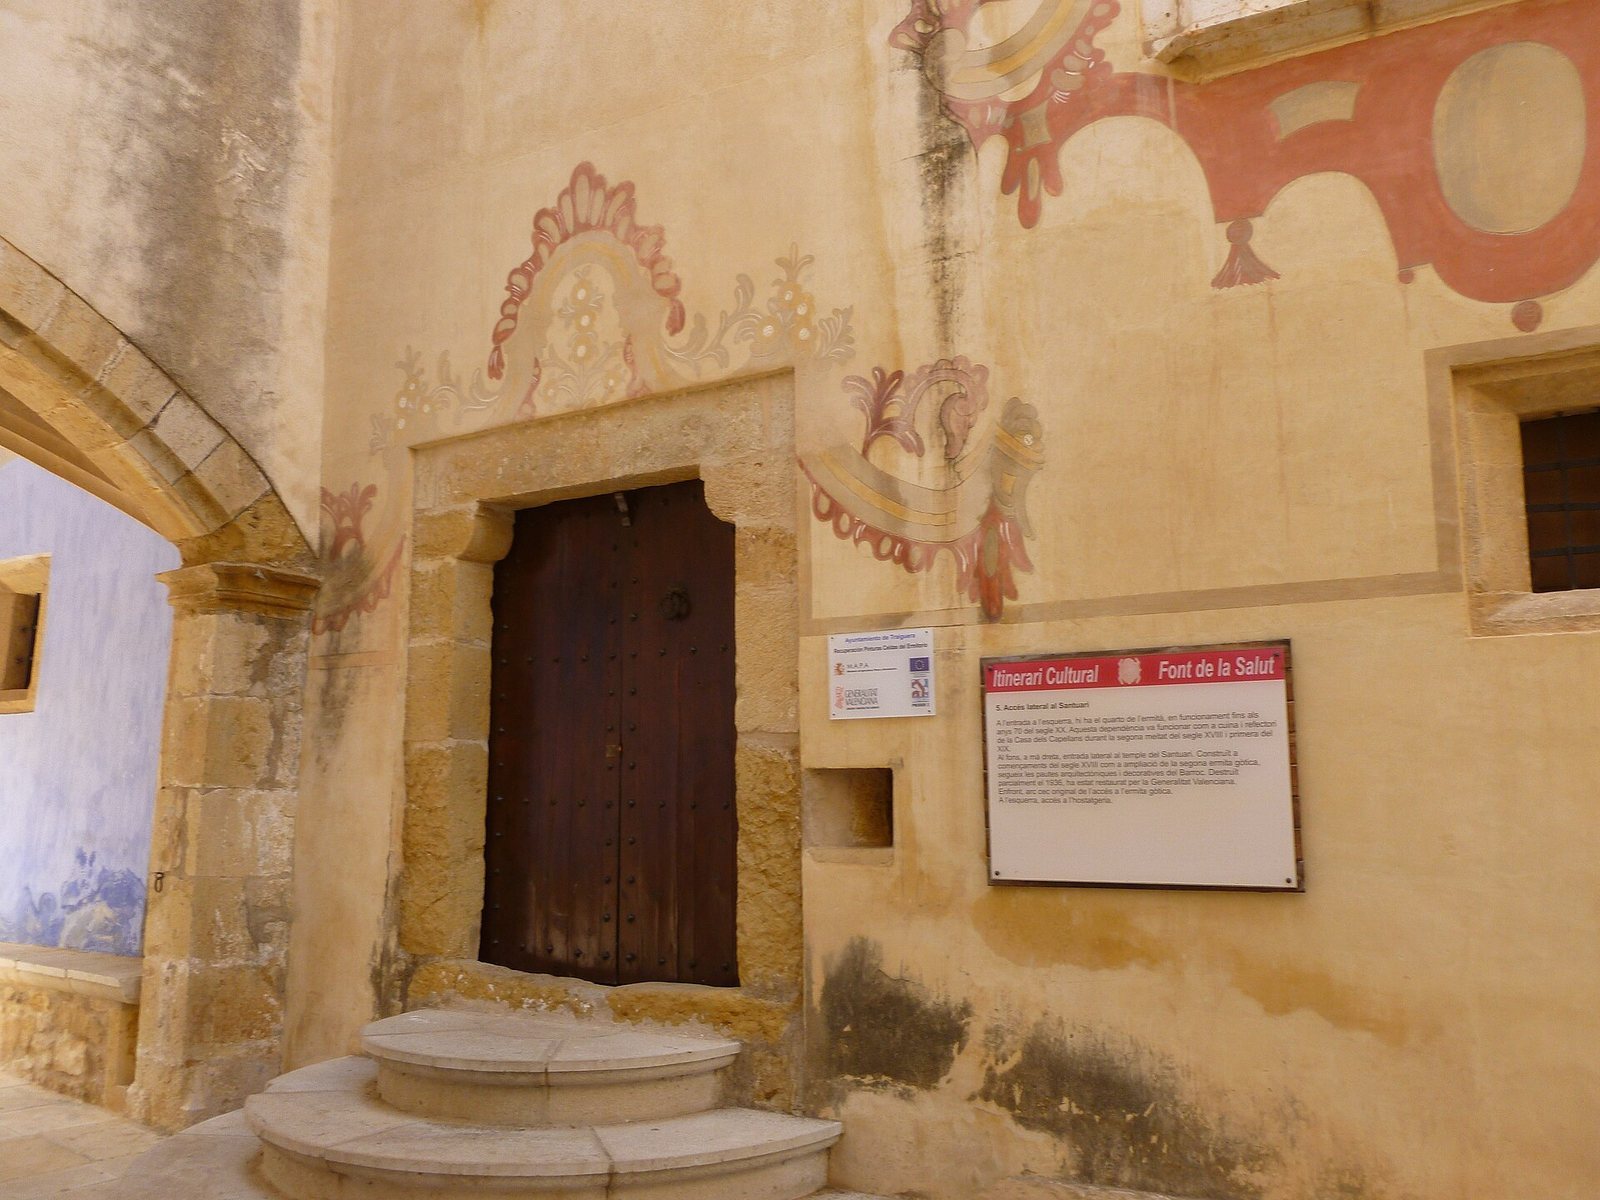
The hostel’s rooms are arranged around an inner courtyard on two levels. Its first floor dates to the sixteenth century, and the second was added in 1619. Low, curved arches support the building while leaving the ravine bed open below. The masonry walls contain rectangular dressed-stone windows with mouldings of Gothic tradition. The carpentry and ironwork are Renaissance in style, while frescoes in the courtyard imitate architectural forms.
One room is traditionally associated with a bishop. Its ceiling rests on carved supports bearing the heads of a bishop, a cardinal, a captain, and a Turk. Tradition connects the room with meetings held before the Battle of Lepanto, the 1571 naval battle between the Holy League and the Ottoman Empire. The room’s two windows are topped by the arms of Gaspar Jofré de Borja.
Former House of the Chaplains
The former House of the Chaplains has been substantially altered. Its lower levels contain halls with large arches spanning the space, while its upper rooms have been extensively renovated. The museum holds carved stonework and notable carpentry.
The pilgrimage route
Stone crosses
Seven stone crosses once marked the route from Traiguera to the sanctuary, with the covered cross at the route’s end. The crosses had carved steps, bases, and shafts, and parts of these elements survive. Their devotional imagery is associated with the Seven Sorrows, which recall Mary’s sufferings, and a sixteenth-century description also linked them to the Seven Joys, celebrating joys in her life.
Covered cross
The covered cross has a canopy supported by sturdy Doric columns. Its sculpted decoration shows the Virgin on one face and an incomplete Trinity on the other, in the form known as the Throne of Grace, which depicts God the Father supporting the crucified Christ. The relief projects from the cross and is supported on a fluted Ionic column. The canopy roof was destroyed in 1936 and restored in 2019.