Fort Wilhelmsburg: Citadel of Ulm’s Federal Fortress
Site at a Glance
- Rating
- 4.5
- Popularity
- High
- Country
- Germany
- Primary era
- Modern
- External website
- Open
- Eras represented
- Modern
- Civilizations
- German, Kingdom of Württemberg
- Site type
- Military
- Remains
- Citadel
On this page8 sections
History
Fort Wilhelmsburg is a 19th-century citadel in Ulm, Germany, built from 1842 to 1849 as the inner stronghold of the city’s federal fortress. The German Confederation, a league of German states formed after the Napoleonic Wars, funded five such fortresses, including Ulm.
Construction of the federal fortress
After the Rhine Crisis of 1840–41, defensive preparations against France led the Confederation’s Federal Assembly to approve fortresses at Ulm and Rastatt on 26 March 1841. The plan also included a defended bridgehead on Bavarian territory. King Ludwig I of Bavaria pressed for Neu-Ulm to be included.
Work on Ulm’s federal fortress ran from 1842 to 1859 under Prussian officer and fortress engineer Moritz Karl Ernst von Prittwitz und Gaffron. Württemberg Major von Erhardt directed construction of the Wilhelmsburg citadel itself. It formed the inner stronghold of the larger, multi-part Wilhelmsfeste, whose construction continued until 1857.
Garrison and wartime use
From its completion until 1866, the citadel housed Austrian fortress artillery. The Württemberg 6th Infantry Regiment was stationed there at the same time and remained until 1871. That year, the Grenadier Regiment King Karl, the 5th Württemberg Regiment No. 123, moved in and stayed until 1918.
Germany’s interwar armed force, the Reichswehr, returned to the citadel in 1920. After Nazi Germany established the Wehrmacht in 1935, Infantry Regiment 56 was formed, although only part of the unit occupied the site. The Wehrmacht made limited use of the citadel during the Second World War.
In August 1944, the Telefunken electron-tube factory in Łódź, then called Litzmannstadt, was moved to the Wilhelmsburg as the Soviet Operation Bagration, a major offensive against German forces, threatened its previous location. Barracks were erected in the courtyard for forced laborers brought from occupied eastern Europe. The Nazi regime classified them as Eastern workers, its term for these laborers.
Displacement and later uses
Wartime bombing extensively burned the roof structure. After the war, American forces requisitioned the remaining citadel for Ulm’s reconstruction. It became emergency accommodation for people displaced by bombing and for people without homes, and developed into a refugee camp with its own infrastructure. At its peak, the camp housed as many as 3,000 residents. It closed in 1956, when the last residents moved to Gaisenberg barracks.
The Bundeswehr, the armed force of the Federal Republic of Germany, used the citadel from 1956 into the 1970s. Ulm bought it from the Federal Republic in 1986 for one mark, and it has remained largely vacant. A solar company uses part of the rear-side tower and the front roof, while the Association for the Ulm Federal Fortress uses rooms in the tower. The courtyard also serves for official Bundeswehr occasions and open-air performances by Theater Ulm.
Remains
Form and defensive layout
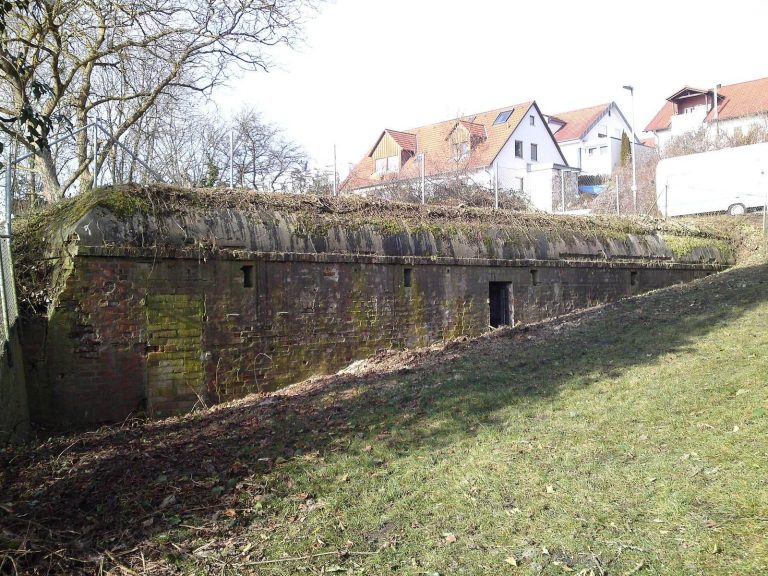
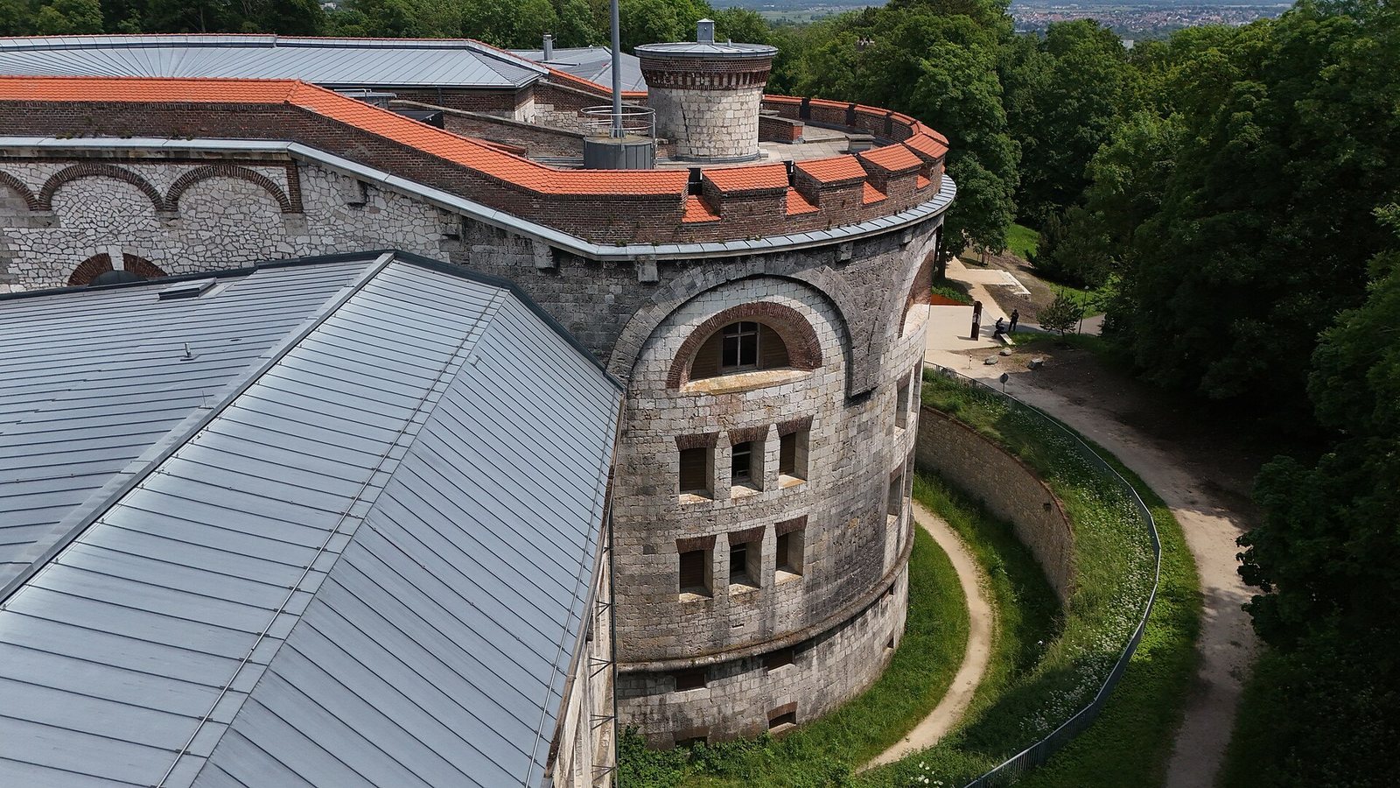
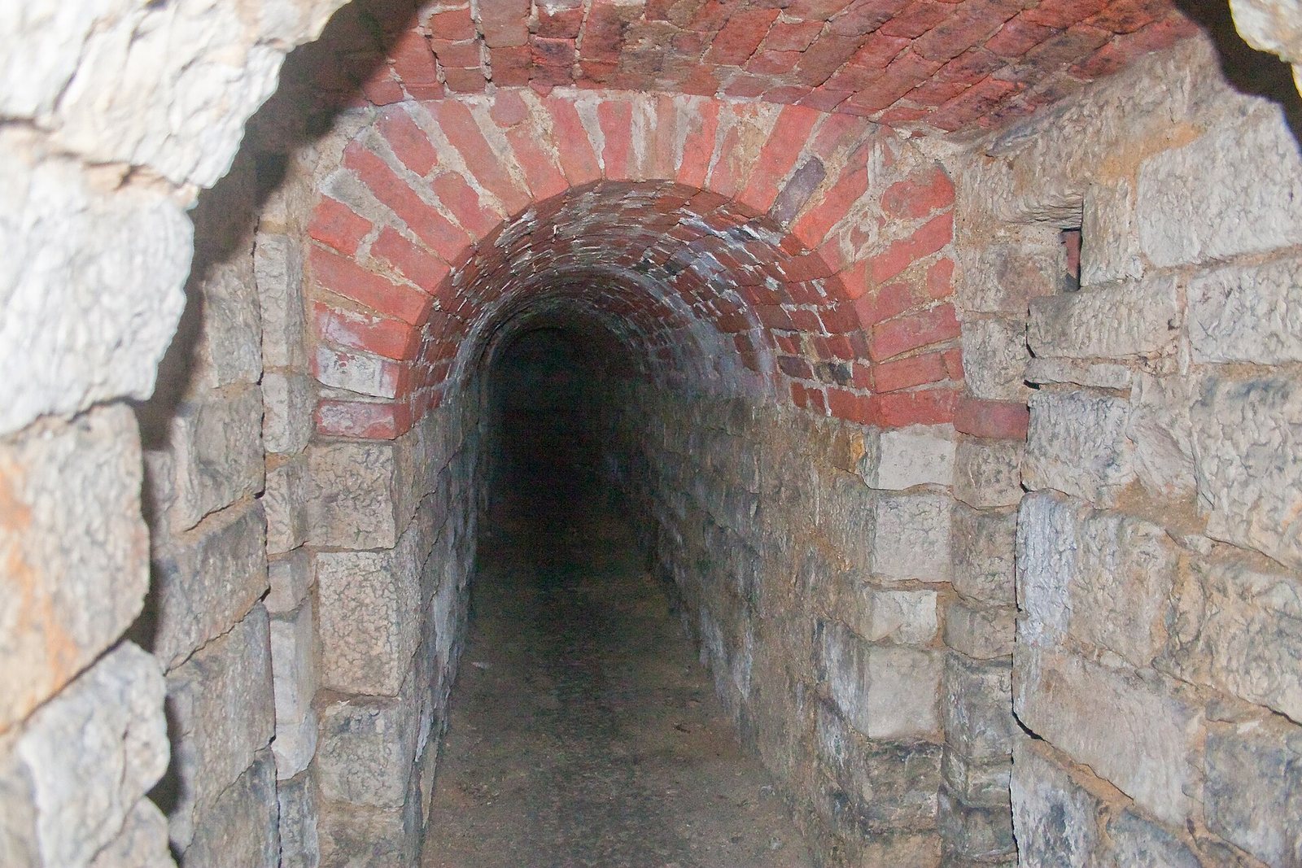
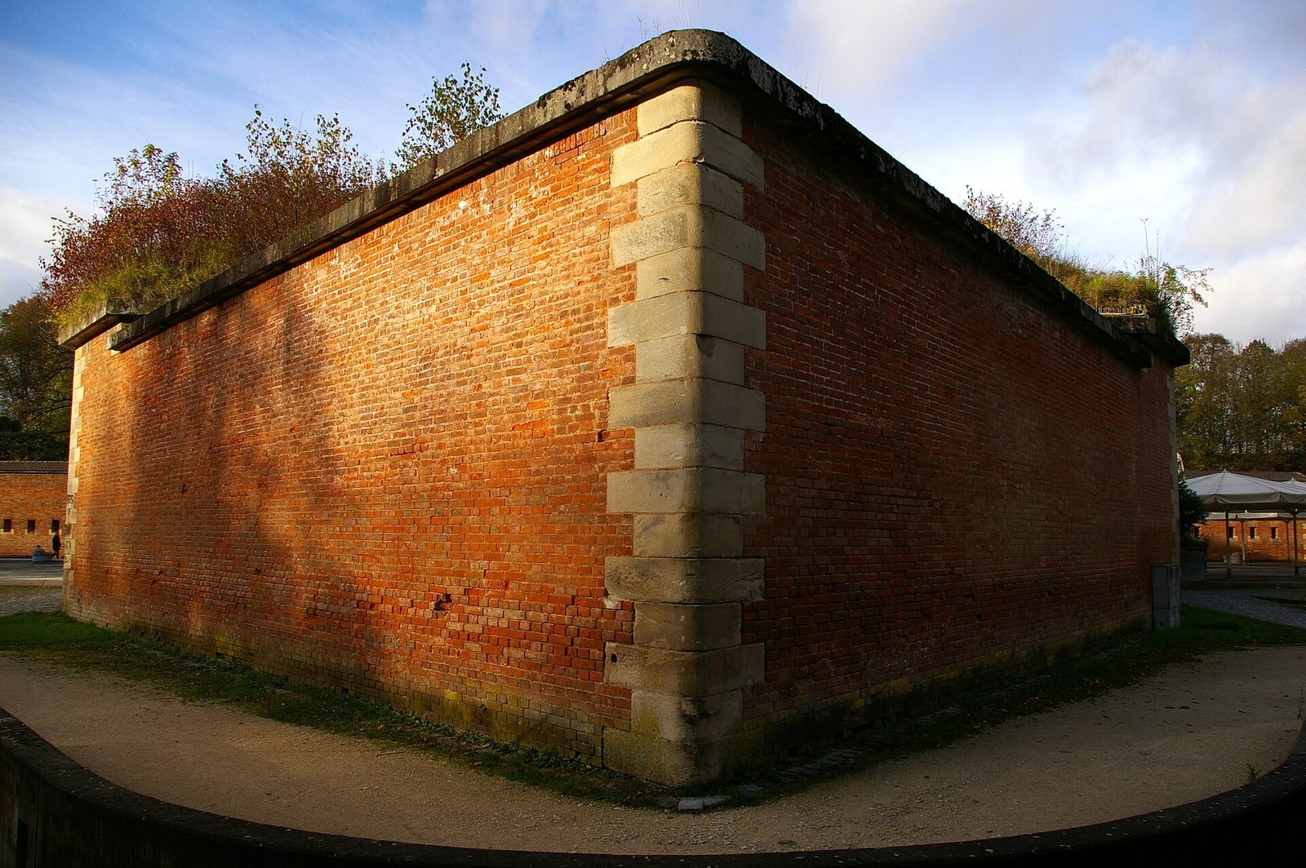
The citadel measures 200 by 130 metres and is the strongest element of the main encircling defensive line. Its courtyard covers 1.3 hectares, and the structure could accommodate up to 6,951 troops. Four defensive flanks, or side sections, frame the complex. A tower on the rear side, known as the gorge tower, has its own courtyard; two flank towers, each 30 metres high, stand at the front. The structure extends about 20 metres below the ditch level, reaching 25 metres near its underground countermine galleries, passages intended to detect or counter tunnelling beneath defenses. A dry ditch once surrounded the citadel. Its northern side was filled in during the 1950s, when the Wilhelmsfeste was converted into a Bundeswehr barracks.
Rooms, construction, and access
About 300,000 tonnes of limestone from the Blautal were used to build the citadel, which contains roughly 570 rooms. Its defensive-barracks layout placed soldiers’ living quarters on the courtyard side and protected chambers for guns or troops, called casemates, along the outer sides. Semicircular openings on the rear side could serve as positions for mortars. A ramp in the gorge tower, wide enough for a two-horse team, allowed supplies to be brought to the floors.
Roof and preservation
The earth covering was replaced with a tiled roof in 1928. After the roof was lost, water entered the rooms and eventually made them uninhabitable. The chimneys were sealed in 1985, and a sheet-metal roof was installed between 1986 and 1989. By the mid-1990s, the citadel was almost completely dry.