Santissima Trinità: A Romanesque Catholic Sanctuary in Casnigo, Italy


Site at a Glance
- Rating
- 4.7
- Popularity
- Low
- Country
- Italy
- Primary era
- Early Modern
- External website
- Open
- Eras represented
- Medieval, Early Modern
- Civilizations
- Venetian
- Site type
- Religious
- Remains
- Sanctuary
On this page18 sections
History
Santissima Trinità is a Romanesque Catholic sanctuary in Casnigo, Italy, dedicated to the Holy Trinity, the Christian doctrine of God as Father, Son, and Holy Spirit. It stands at Ronco Trinità on a hill at the foot of Monte Farno, about 700 metres above sea level, and belongs to the Diocese of Bergamo. The sanctuary developed through several building phases from the medieval period into the late sixteenth century, and became known for painting cycles associated with the Marinoni and Baschenis workshops.
Early Occupation and Medieval Origins
Prehistoric remains indicate that the hill was inhabited in very remote antiquity. During the Middle Ages, a watchtower occupied the site and controlled a large part of the middle Serio Valley. A small early chapel, whose date is unknown, was later incorporated into the porch before the present main entrance.
The first substantial church hall was built in the fifteenth century. It extended from the entrance toward the centre of the present complex and established the core of the sanctuary’s older section. During the late fifteenth and sixteenth centuries, this space received an extensive cycle of religious frescoes, including works dated from 1491 to 1565. Many carry inscriptions naming their donors, while their subjects include the Madonna and Child, saints venerated at Casnigo, and the Holy Trinity.
The Confraternity and Expansion
The sanctuary belonged to the Confraternity of the Holy Trinity, a religious association of lay members founded in 1523 by a bull of Pope Paul III and based at Santo Spirito in Sassia in Rome. In 1575, Carlo Borromeo, the archbishop of Milan and a leading figure in Catholic reform after the Council of Trent, visited the sanctuary. At that time, the confraternity had 500 members.
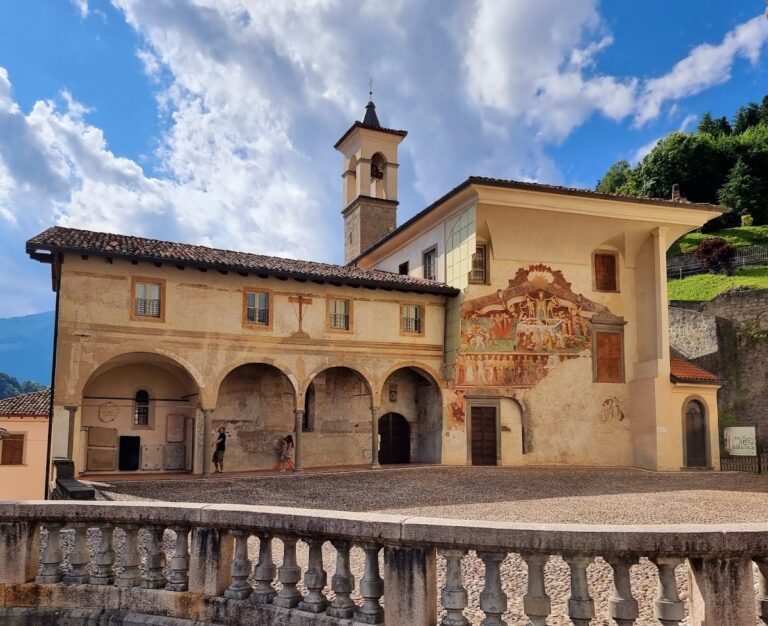
Members attended services from an elevated gallery above the fifteenth-century hall. This gallery overlooked the later hall through an arched open gallery. After 1575 and before 1596, a larger sixteenth-century hall was constructed, completing the sanctuary’s principal enlargement. The same campaign produced the present bell tower. The building’s later artistic development continued into the early seventeenth century, when the second of its two principal painting cycles, associated with the Baschenis, took shape.
Religious Continuity
The sanctuary has remained associated with local religious practice. A traditional Epiphany procession leaves the church at night and proceeds to the village to bring gifts to children. The site is included in regional and ecclesiastical cultural-heritage inventories, reflecting the importance of its historical fabric and furnishings.
Remains
The sanctuary occupies elevated ground and has an irregular external arrangement, including an asymmetrical gabled roof and an entrance door set unevenly within the arch that encloses it. Its surviving rooms and artworks preserve the successive expansion from the fifteenth-century hall to the larger sixteenth-century space. The complex combines substantial masonry and rounded-arch forms associated with its Romanesque character with later Renaissance, Baroque, and early modern additions.
Entrance and Fifteenth-Century Hall
Entrance Porch
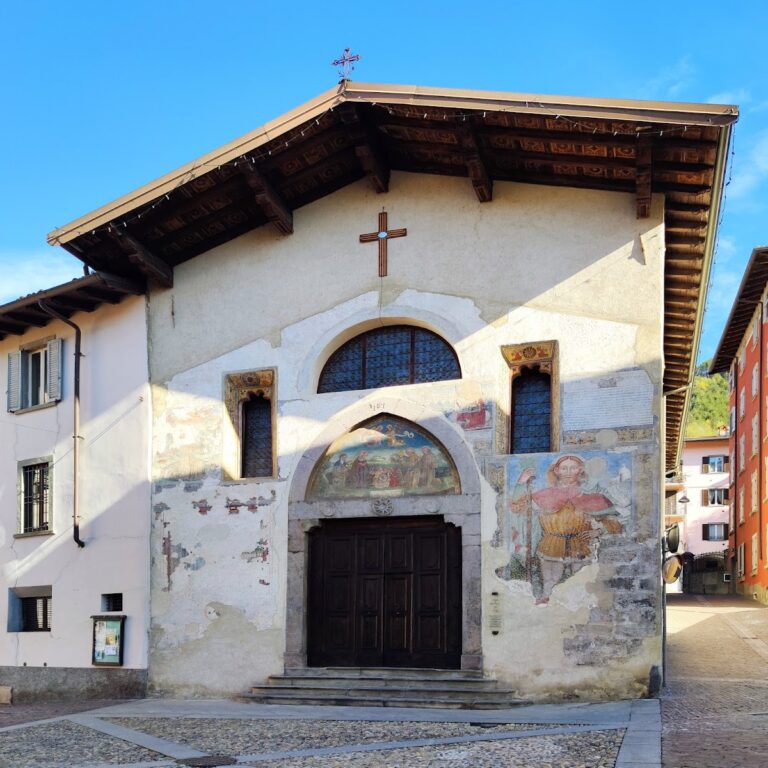
A rustic yet carefully finished porch fronts the main entrance. Its surviving decoration includes frescoes, painted ornament, grotesques on the vault, and a holy-water stoup. The porch also incorporates the early chapel whose date is unknown, linking the entrance to the earliest phase of the sanctuary.
Older Hall
The fifteenth-century hall retains its original terracotta floor. A roughly carved block of local stone contains an old metal alms box fitted with two locks. Frescoes dated between 1491 and 1565 cover parts of the hall and include donor inscriptions, images of the Madonna and Child, local saints, and representations of the Holy Trinity. Several paintings are attributed to the Marinoni workshop.
In these representations, the Trinity generally appears as the Throne of Grace. God the Father embraces the cross bearing the Son, while the dove of the Holy Spirit is shown above. This imagery expresses the relationship of the three persons within the central doctrine to which the sanctuary is dedicated.
Room of the Magi
A polychrome terracotta group depicting the Magi stands in a room outside the fifteenth-century hall. It can be seen through a broad barred window opening onto the hall’s north side, making the sculptural group part of the older section’s surviving arrangement.
Sixteenth-Century Hall and Interior Galleries
Confraternity Gallery
The room formerly used by confraternity members opens onto the sixteenth-century hall through an internal loggia, an open or partly open gallery articulated with arches. The gallery is reached by a staircase outside the church and preserves the spatial arrangement associated with confraternity worship and the 1575 visit of Carlo Borromeo.
Enlarged Hall
The sixteenth-century hall now has plain walls, although it formerly displayed votive offerings, including valuable paintings. An old organ occupies the north wall. On the south side, a lateral entrance opens through a porch dated 1612, supported by columns and brackets.
Two side altars beside the presbytery, the area surrounding the high altar, are dedicated to the Annunciation and Saint Mark. Their surviving decoration consists of elaborate Baroque plaster and stucco frames surrounding oil paintings on canvas. The eastern wall is dominated by a monumental Last Judgment fresco above the broad arch leading into the apse, the rounded or polygonal end of the church.
The fresco contains hundreds of figures. The Archangel Michael weighs souls, while a demon secretly leans an elbow on one pan of the balance and a monstrous serpent devours the damned. Among the condemned are popes, bishops, and the archpriest of Casnigo. The blessed move toward the upper part of the composition, where the Holy Trinity, the Madonna, and ranks of saints appear. The work is attributed to Cristoforo Baschenis the Elder because it resembles a dated and signed Last Judgment in the church of the Holy Trinity at Urgnano.
Presbytery and Painted Altarpieces
Altar Area
Three steps of black marble from Orezzo-Gazzaniga lead to the presbytery. The same now-exhausted marble frames a substantial reliquary beneath the high altar, a container for sacred relics that once belonged to Pope Gregory XIII, who was pope from 1572 to 1585.
Walnut choir stalls flank the presbytery and are attributed to Ignazio Hillepront. The webs and lunettes of the apse vault, its curved ceiling surfaces and arched sections, carry rich frescoes attributed to the Baschenis workshop.
Marinoni Polyptych
The Marinoni polyptych, an altarpiece made from several painted panels arranged in two registers, stands in a carved and gilded frame. Its six panels depict the Holy Trinity, the Madonna, saints, and angels. The work is probably by Giovanni Marinoni and his son Antonio. It conceals an eighteenth-century altarpiece from the Venetian school.
Sacristy and Bell Tower
Sacristy Furnishings
The sacristy, the room used for storing liturgical objects and vestments, retains late-sixteenth-century furnishings. These include two chests, a chest of drawers, and several painted wooden cabinets suspended from the walls.
Bell Tower
The bell tower was erected during the sanctuary’s final enlargement at the end of the sixteenth century. It is topped by an onion dome, completing the external group formed by the enlarged church and its supporting structures.