Castello di Monasterolo: A Historic Castle in Italy

Site at a Glance
- Rating
- 4.5
- Popularity
- Low
- Country
- Italy
- Primary era
- Medieval
- External website
- Open
- Eras represented
- Medieval, Early Modern
- Civilizations
- Holy Roman Empire, Venetian
- Site type
- Domestic
- Remains
- Castle
On this page11 sections
History
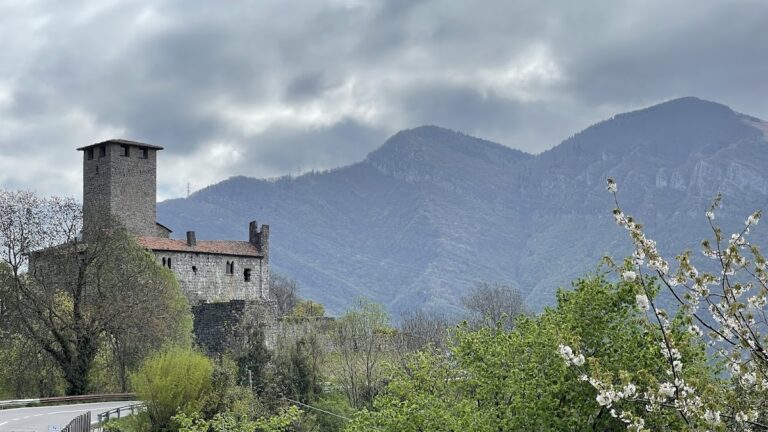
Castello di Monasterolo is a historic castle in Monasterolo del Castello, Italy. Its origins are disputed, but the site developed into a fortified residence whose first secure documentary reference dates from 1130. It later became a seigneurial residence, or aristocratic lordly home, and was restored between 1937 and 1945.
Possible Benedictine Origins
The present castle may have replaced an early medieval Benedictine monastery. The Benedictines were a Christian monastic order whose communities combined religious life with residential, agricultural, and administrative functions. Foundations attributed to this earlier building have been found and are considered characteristic of Benedictine architecture.
The monastery is thought to have been destroyed at the end of the eighth century by the Frankish army. The Franks were a Germanic people whose kingdom expanded across western and central Europe during the early medieval period. Another tradition attributes the destruction to Frederick Barbarossa, the twelfth-century Holy Roman Emperor also known as Frederick I.
Medieval Castle
The later castle is difficult to date because documents confirming its early existence are lacking. It was once identified with the castra monasteriolo mentioned in documents from 989 and 1022, but those references are now more likely to concern the medieval settlement of Monasterolo in Robecco d’Oglio, in the province of Cremona. The construction date of 989 therefore cannot securely be assigned to Castello di Monasterolo.
The first document certainly connected with the castle dates from 1130. At that time, the stronghold probably served both defensive and residential purposes. It may also have protected animals and food supplies when enemy armies crossed the area, while offering refuge to local inhabitants.
The Mozzo family were the castle’s first known owners. Control later passed to the Suardi family, which held a dominant position in the valley, and then to the Terzi family.
Venetian Rule and Transformation
During the first half of the fifteenth century, the Republic of Venice established control in the Bergamo area. This maritime and territorial state ordered the destruction of fortifications as part of an effort to end conflicts between the Guelphs and Ghibellines, opposing medieval Italian factions broadly associated with papal and imperial interests.
To prevent demolition, the Suardi family transformed the castle into a fully developed seigneurial residence. Over the following centuries, the complex was progressively abandoned. It became dilapidated and was threatened with collapse before the Terzi family transferred it in the 1930s to the British countess Winifred Terni De Gregory.
Restoration and Heritage Status

Winifred Terni De Gregory initiated restoration in 1937. The work continued until 1945 and recovered both the interiors and the gardens. Castello di Monasterolo is recognized as Italian national heritage.
Remains
Setting and Construction
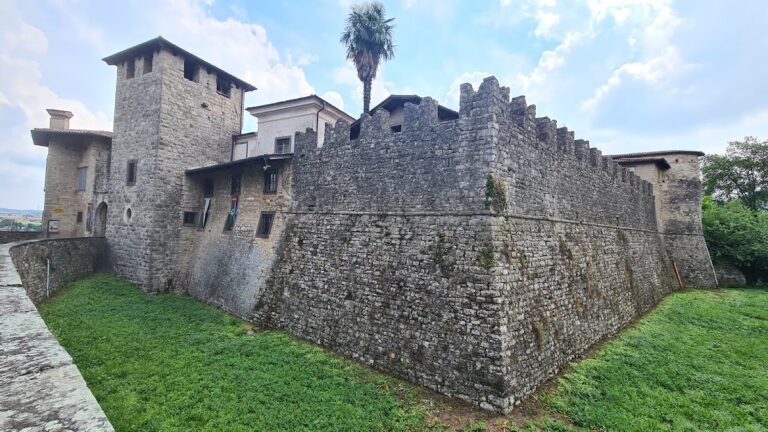
The castle occupies a small moraine hill between the southern end of Lake Endine and the left bank of the Cherio River. A moraine is a deposit of earth and rock left by a glacier. An enclosing wall surrounds three sides of the complex, while the northern side is bounded by the lake and, in earlier centuries, by marshland.
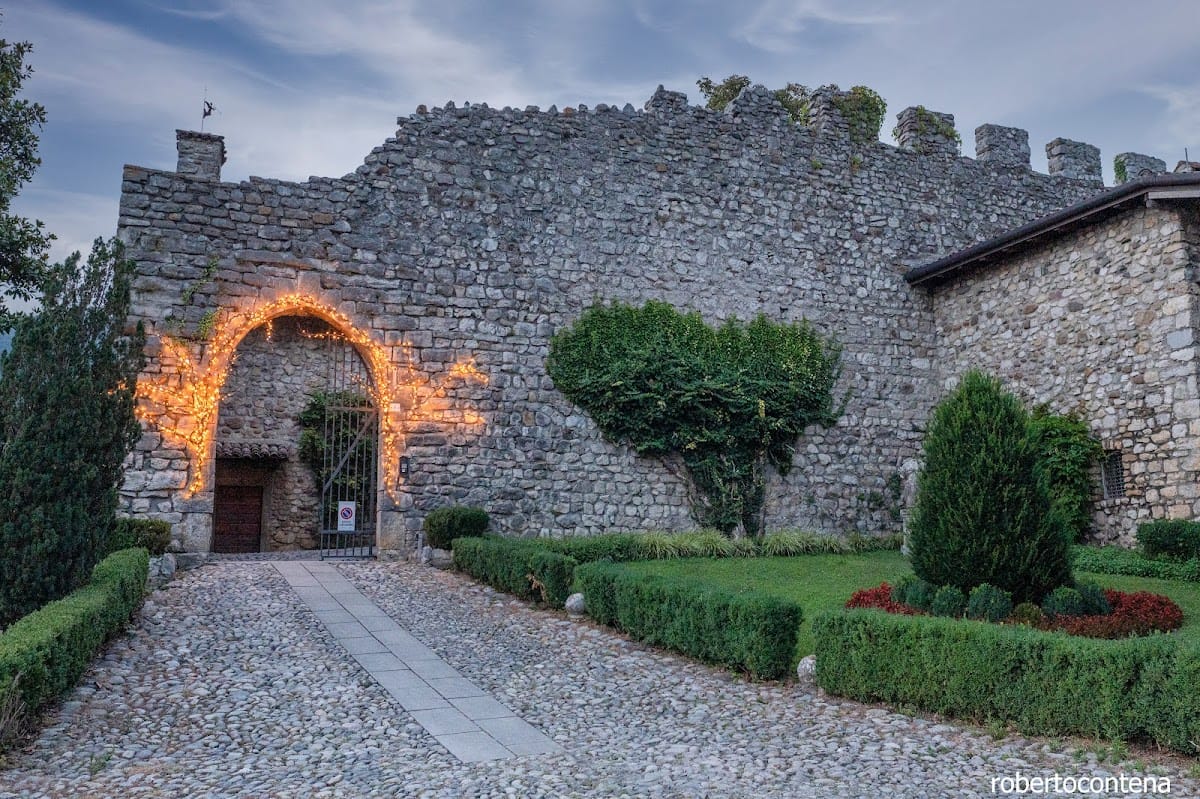
The walls consist of roughly cut stone blocks and poorly dressed stones. Their sizes vary according to their position within the masonry, creating a fabric that changes from one height of the walls to another.
Courts and Buildings
Southern Entrance and Lower Court
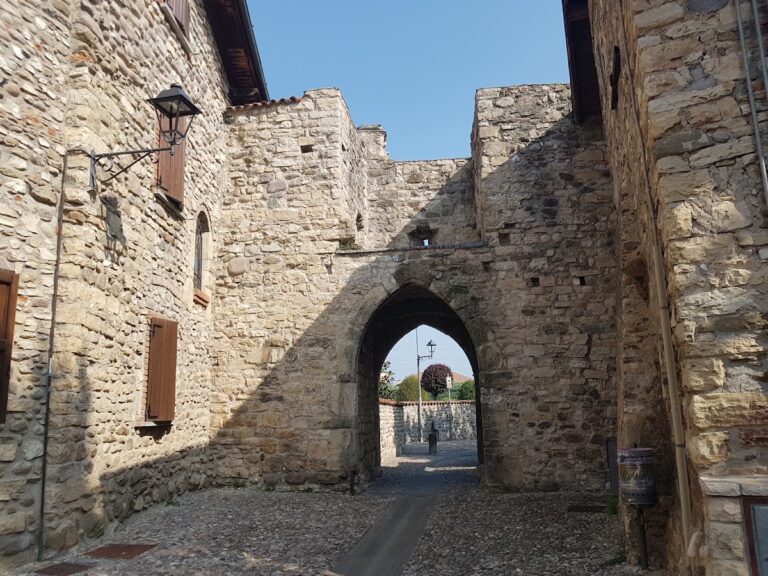
The southern entrance is formed by a Gothic ogival portal, an entrance with a pointed arch made from two curved sides meeting at an apex. It opens into the lower court, a square courtyard enclosed by walls equipped with a patrol walkway and merlons, the raised sections between openings along a battlement.
The merlons are ornamental additions rather than original defensive elements. They were added after the principal structure had been built, giving the courtyard walls a later decorative character.
Upper Court and Residence
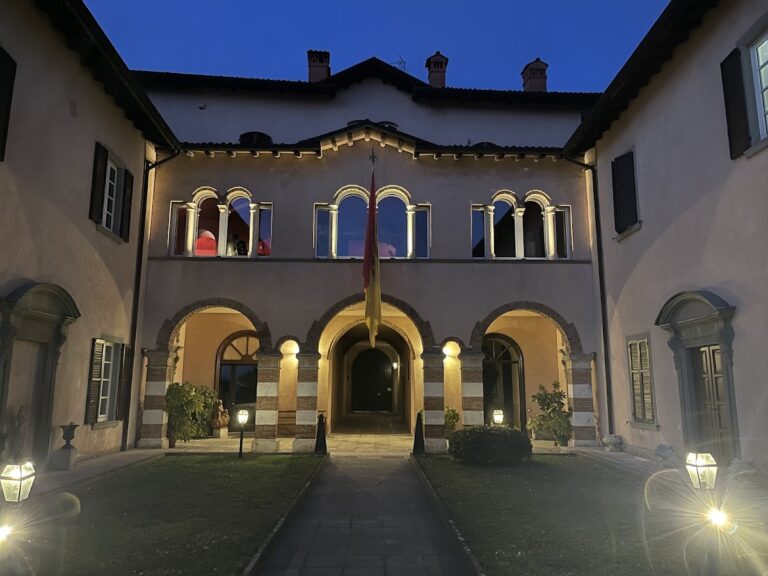
Beyond the lower court lies the upper court, whose plan is trapezoidal. It contains a two-storey building arranged in an L shape, with an arcaded portico supported by arches and columns. Numerous rooms occupy the building, which is completed by a second courtyard with an irregular plan.
Saint Anne’s Oratory
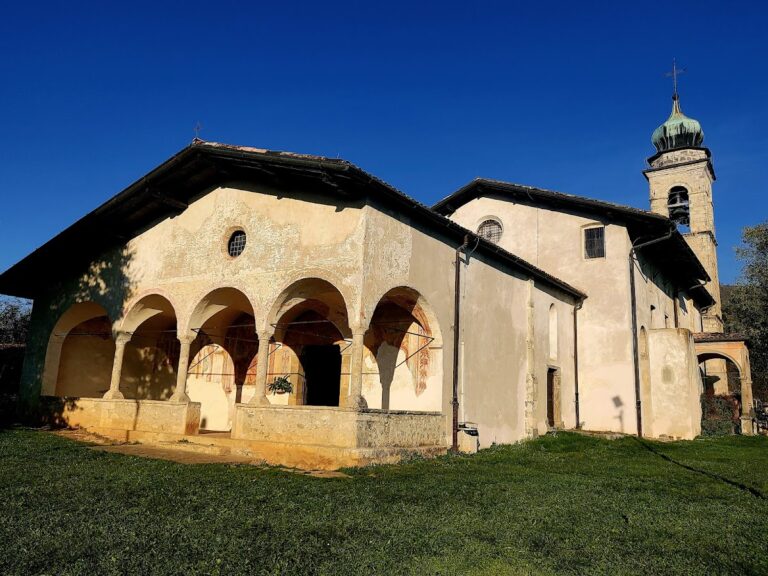
A small seventeenth-century oratory dedicated to Saint Anne stands to the left of the entrance. The restoration carried out from 1937 to 1945 recovered the castle’s interiors and gardens as part of the wider renewal of the complex.