Santissima Trinità: A Baroque Parish Church in Marino, Italy
Site at a Glance
- Popularity
- Very Low
- Country
- Italy
- Primary era
- Early Modern
- Eras represented
- Early Modern, Modern
- Civilizations
- Italian, Papal States
- Site type
- Religious
- Remains
- Church
On this page11 sections
History
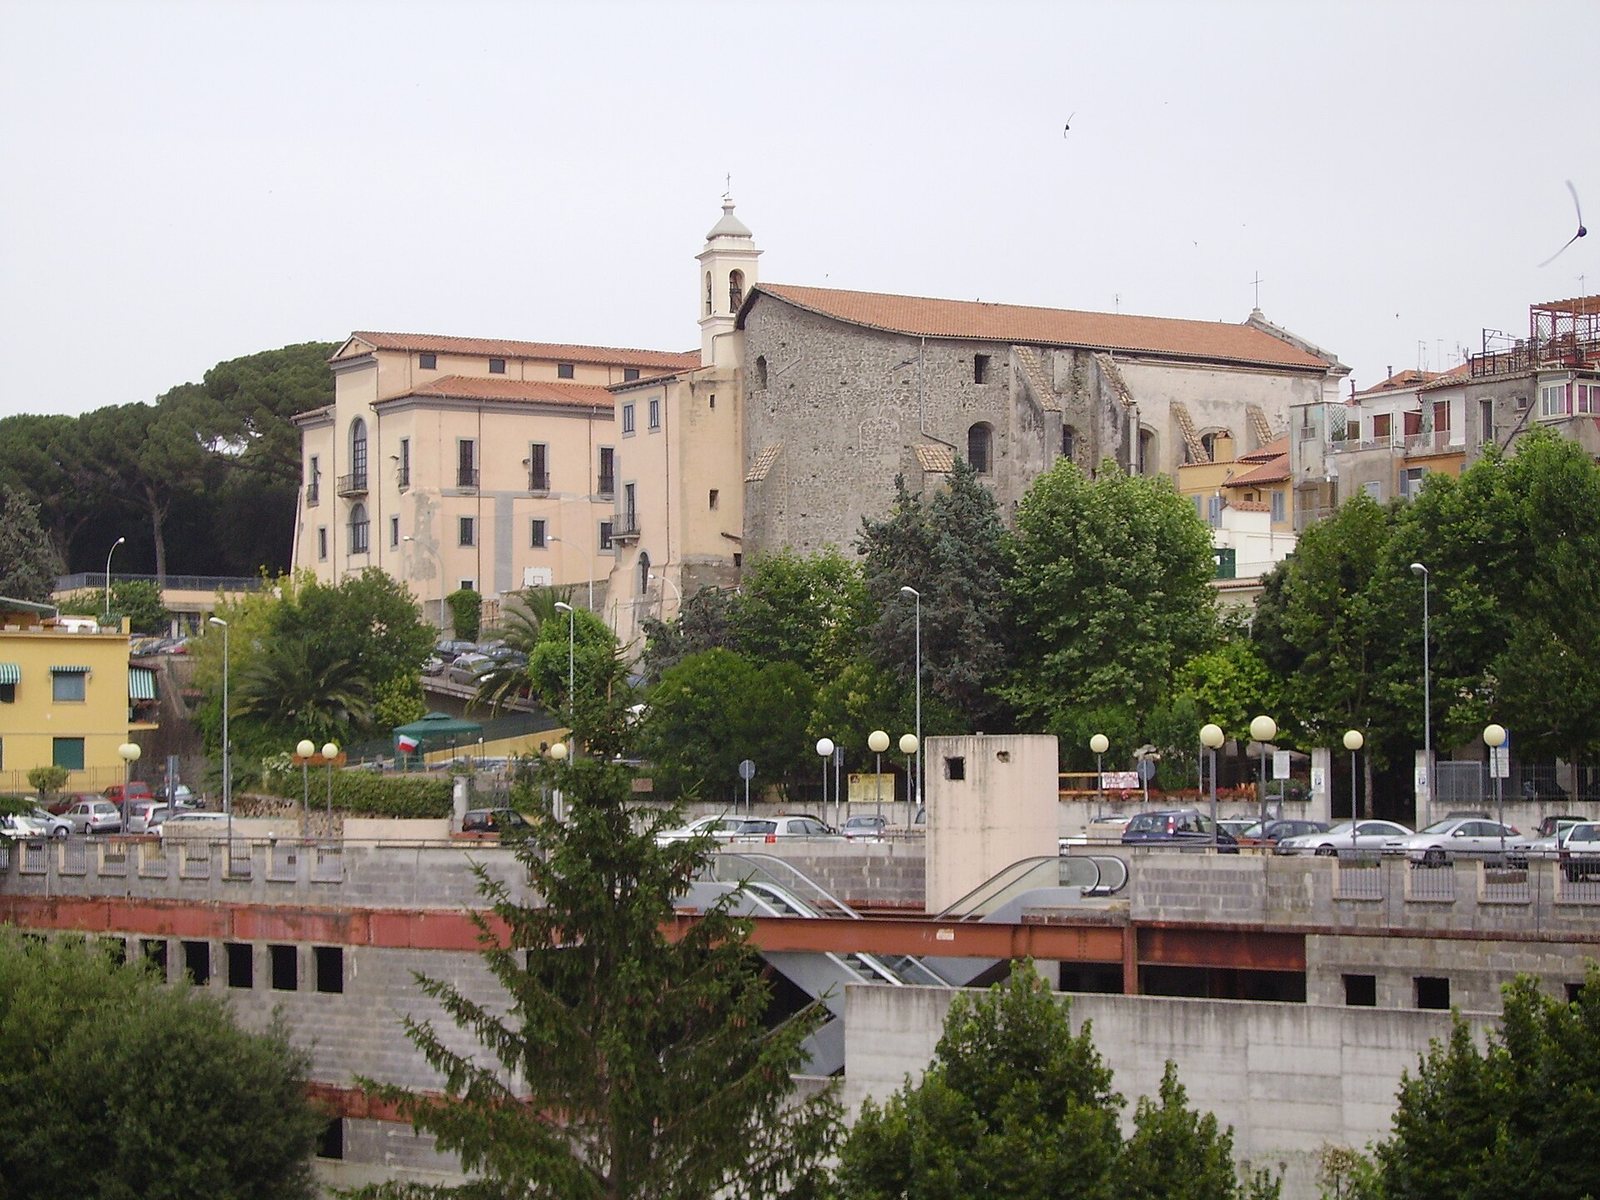
Santissima Trinità is a Baroque Roman Catholic church in Marino, Italy. Dedicated to the Holy Trinity, the Christian belief in one God in three persons, it has served since 1985 as a parish church of the suburbicarian see of Albano, a diocese near Rome traditionally assigned to a cardinal-bishop. Its history also includes a long association with religious education and the town’s civic institutions.
Foundation and construction
Pietro Gini, a priest from Varese, financed the first place of worship dedicated to the Trinity. On 1 March 1603, Pope Clement VIII granted him the right of patronage, a legal privilege linked to church appointments, through an apostolic brief, a formal papal document. The church’s consecration is also dated to 1603.
After Gini died in 1614, the church, an adjoining house and 1,500 scudi, a historical Italian currency, passed to the Clerics Regular Minor, also called the Caracciolini. Founded by the Italian priest Francis Caracciolo, the order arrived in Marino on 7 June 1615. The agreement provided that the Colonna family, Italian nobles who held the dukedom of Marino, would take ownership if the religious community left the town.
The order needed more space for its church and convent, so it acquired additional land. The foundation stone of the present church was laid on 27 March 1635, and construction was completed around 1640. In 1636, Duke Filippo I Colonna also entrusted the community with responsibility for a chapel at the peperino quarries, where the Holy Crucifix of Marino was kept.
Convent, education, and civic use
Duke Lorenzo Onofrio Colonna granted the community a plot in 1713 in the area of present-day Via Monsignor Guglielmo Grassi, which was urbanized in the 1950s. A new apartment on the convent’s eastern side was built in 1747 with a contribution from Portuguese ambassador Emanuele Pereyra de Sampajo. Pope Benedict XIV dined there on 17 June 1749. A 600-scudi contribution toward the apse is dated to 1717 and attributed to Pope Clement XIV, whose pontificate began in 1769, so the date and attribution do not align.
In 1766, Marino’s community entrusted the education of boys to the Clerics Regular Minor. In exchange for 80 scudi a year, the order agreed to provide instruction in elementary subjects, grammar, rhetoric and philosophy. Concern over the declining standard of education led to a change in 1835, with the involvement of Pope Gregory XVI. The Fathers of Christian Doctrine, a Catholic teaching congregation, replaced the Caracciolini and assumed responsibility for the boys’ education.
After Lazio became part of the Kingdom of Italy, the municipality took the church and convent into public ownership in December 1870 and expelled the religious community. The former college building served as municipal offices until the new town hall opened in 1884. The church was then known as the “municipal church of the college.” In 1919, Marquis Achille Fumasoni Biondi bought the former college, while the municipality retained the church and allowed his family to use it. He arranged restoration work on the church in 1920.
Restoration and parish status
After a period of neglect, an inspection by the Civil Engineers led to the church’s closure in 1965. Religious services continued for several years in rooms of the adjoining former college, then used by municipal schools. The church had also held family tombs belonging to the Silvestri, Marchetti and Fumasoni families.
The parish community of Marino’s Crocifisso district raised funds for restoration, guided by Father Anselmo Padovani of the Franciscan Order. Structural repairs took place from 1972 to 1975, followed by interior restoration from 1979 to 1982. In 1985, after this recovery work, the church became a parish. Further restoration and consolidation of the façade and bell tower followed in 2001.
Remains
The church
Facade and entrance
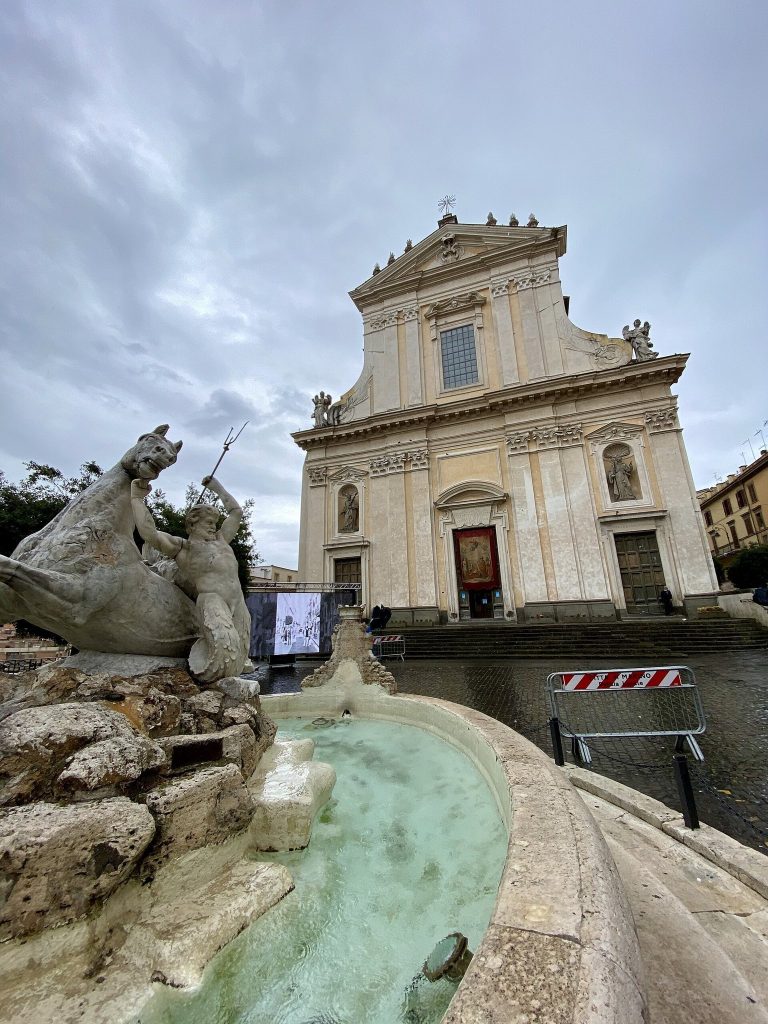
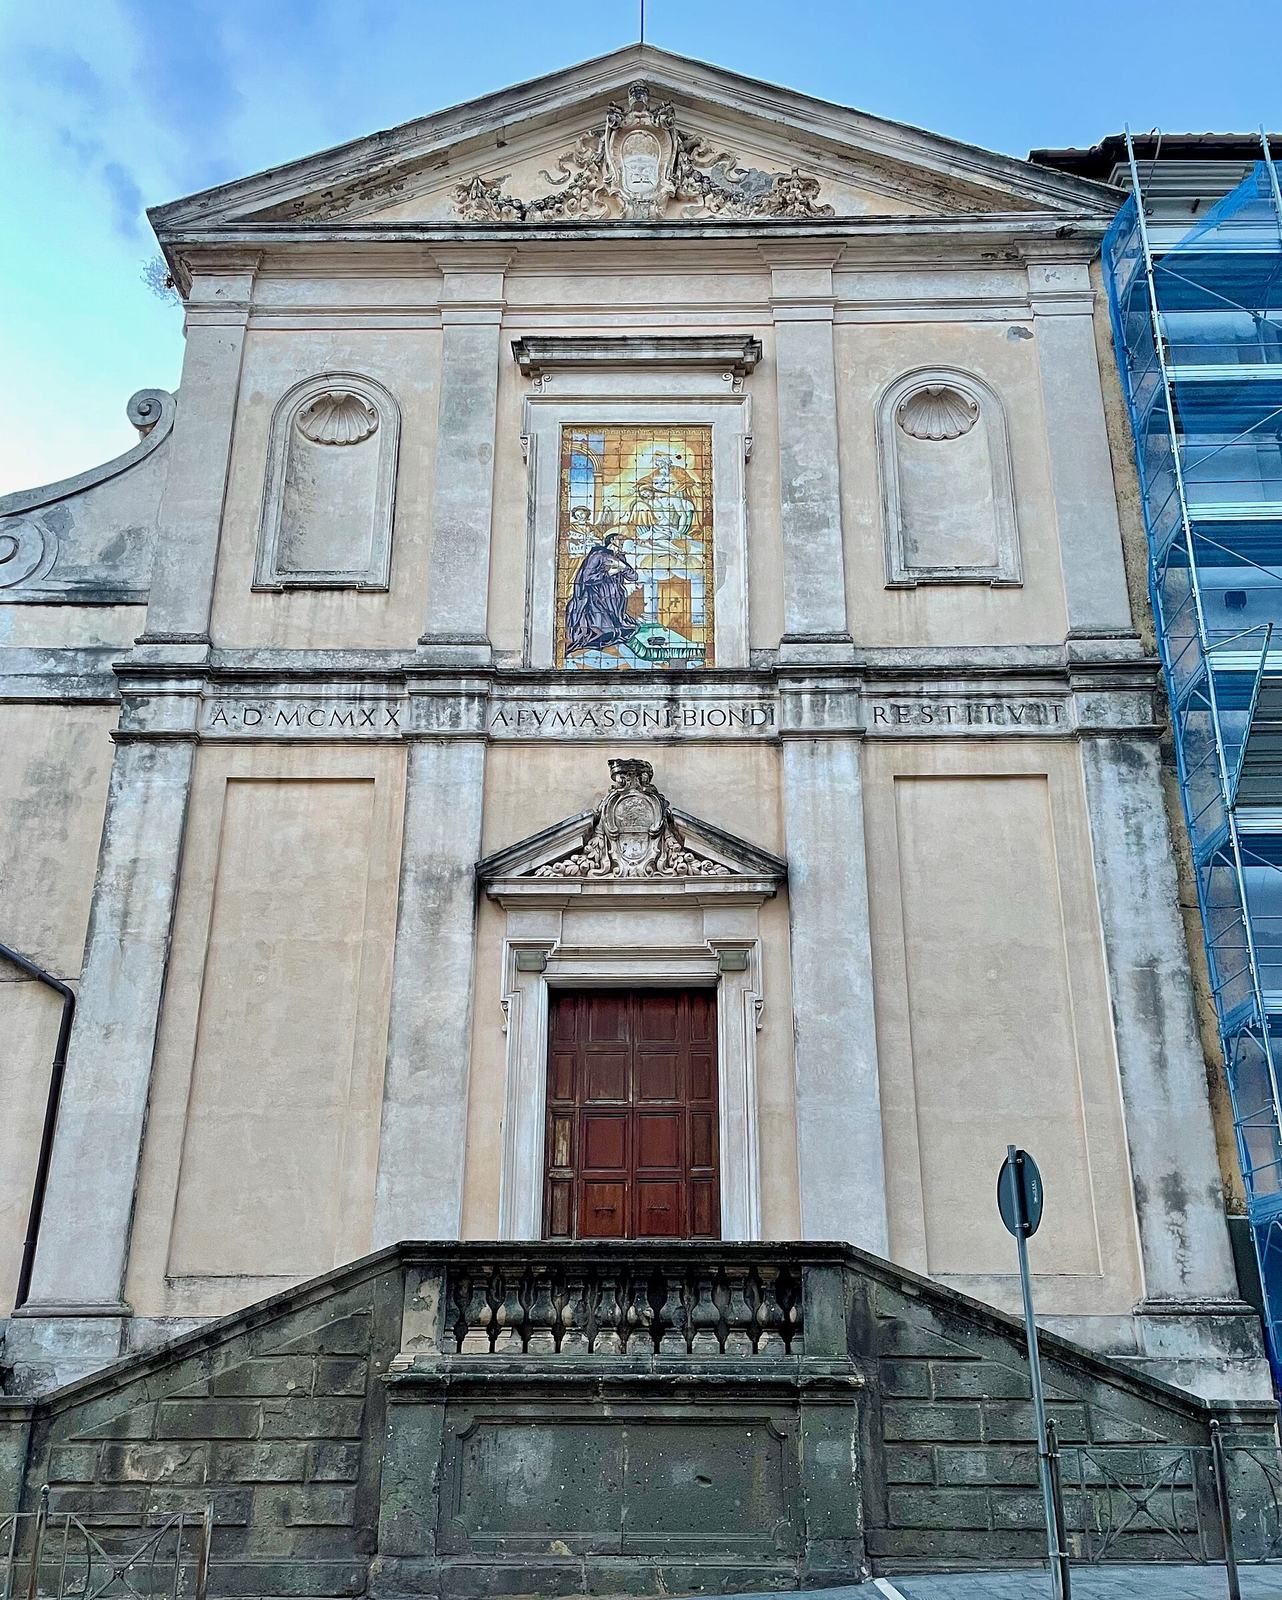
The façade rises 20 metres and is divided into three vertical sections by pilasters, shallow column-like projections attached to a wall. The central section contains the sole entrance, with a blocked window above it bearing a majolica image of Saint Francis Caracciolo. Majolica is tin-glazed pottery. The upper triangular field of the pediment carries the arms of Pope Benedict XV, added during the 1920 restoration; the façade’s festoons and friezes date to its original construction in 1635. The 1920 work also included a central stained-glass window and a Latin inscription. A double-flight staircase of peperino, a volcanic stone quarried in Lazio, leads to the entrance. The present door dates to 1977.
Nave and chapels
The church has a single nave, 30 metres long and 10 metres wide, with a ceiling 14 metres high. Its barrel vault forms a continuous, tunnel-like ceiling. Three side chapels line each wall, and an apse, a recess at the end of a church, lies beyond the nave. Six high windows in the side walls were remade in 1982, and the floor was entirely renewed during the 1979–82 interior restoration. In 1977, the presbytery, the area around the altar reserved for clergy, was adapted to changes following the Second Vatican Council of 1962–65.
The Holy Crucifix of Marino
The sacred image known as the Holy Crucifix of Marino is painted on peperino and stands in the church’s second chapel on the left. It was moved there in 1637 from the chapel at the quarries. The nineteenth-century Marino historian Girolamo Torquati gave its dimensions as 39 inches high, 32.5 inches wide and 12 inches deep.
Other paintings
The first chapel on the right contains a painting of the Madonna and Child Jesus with two saints, attributed to Filippo Evangelisti, a pupil of Carlo Maratta. Behind the main altar is a painting of the Trinity, measuring 2.41 by 1.50 metres. It is traditionally attributed to Guido Reni, while later scholarship favors Giovanni Francesco Gessi.
Convent and water supply
The convent complex included a sacristy, refectory, choir, two cellars and a courtyard, as well as an apartment above the sacristy and a separate eastern apartment built in 1747. Its other features included an exterior staircase and steps at the main altar. The community’s water allocation supplied a fountain fitted as a livestock watering trough, depicted in postcards from the interwar period.