Amphitheatre Albano Laziale: A Roman Arena for the Castra Albana

Site at a Glance
- Rating
- 4.3
- Popularity
- Low
- Country
- Italy
- Primary era
- Classical
- Eras represented
- Classical, Medieval
- Civilizations
- Roman
- Site type
- Entertainment
- Remains
- Amphitheatre
On this page17 sections
History
The Amphitheatre of Albano Laziale is a Roman arena in Italy, built for the nearby Castra Albana, the fortress established for Legio II Parthica under Emperor Septimius Severus. The legion was founded during his reign, from AD 193 to 211, while the amphitheatre itself was probably constructed around the middle of the third century. With space for approximately 15,000 to 16,000 spectators, it served the military settlement and its wider community.
From the Domitianic attribution to a later date
The building was once connected with the imperial villa of Domitian at Castel Gandolfo. Domitian, a Flavian emperor who ruled from AD 81 to 96, was associated with a suburban villa where ancient accounts place gladiatorial and circus games. The amphitheatre was therefore formerly interpreted as part of that imperial complex.
Differences between the construction methods used at the villa and those visible in the amphitheatre challenged this interpretation. Westphall first reassigned the building to a later period, and Giuseppe Lugli subsequently supported a date after Domitian’s reign. Its association with the Castra Albana and Legio II Parthica places the monument within the military landscape created under Septimius Severus, while its construction probably belongs to the following century.
Medieval adaptation and material reuse
After the Roman period, the amphitheatre was extensively stripped for building stone. This process affected much of the cavea, the seating structure, and its rows of seats. During the medieval period, part of the monument was converted into a Christian oratory. Low medieval Christian burials were placed in the western entrance and in fornices VII and VIII, the vaulted structural rooms supporting the seating.
The amphitheatre’s later history is also reflected in changes to its internal spaces. A partition partly blocked the western entrance, and access to the imperial viewing box was altered when a nearby passage replaced its earlier approach. These modifications show how parts of the Roman structure continued to be used or reorganized after their original functions had changed.
Excavation and protection
Archaeological excavation took place in campaigns from 1912 to 1914 and again in 1919 and 1920. The first campaign exposed the entire southern half of the arena. The later work examined the supporting terrace, investigated the drainage system, and explored the eastern entrance. Unstable masonry and property boundaries limited access to some areas. The amphitheatre is protected as Italian national heritage.
Remains
Setting and general construction
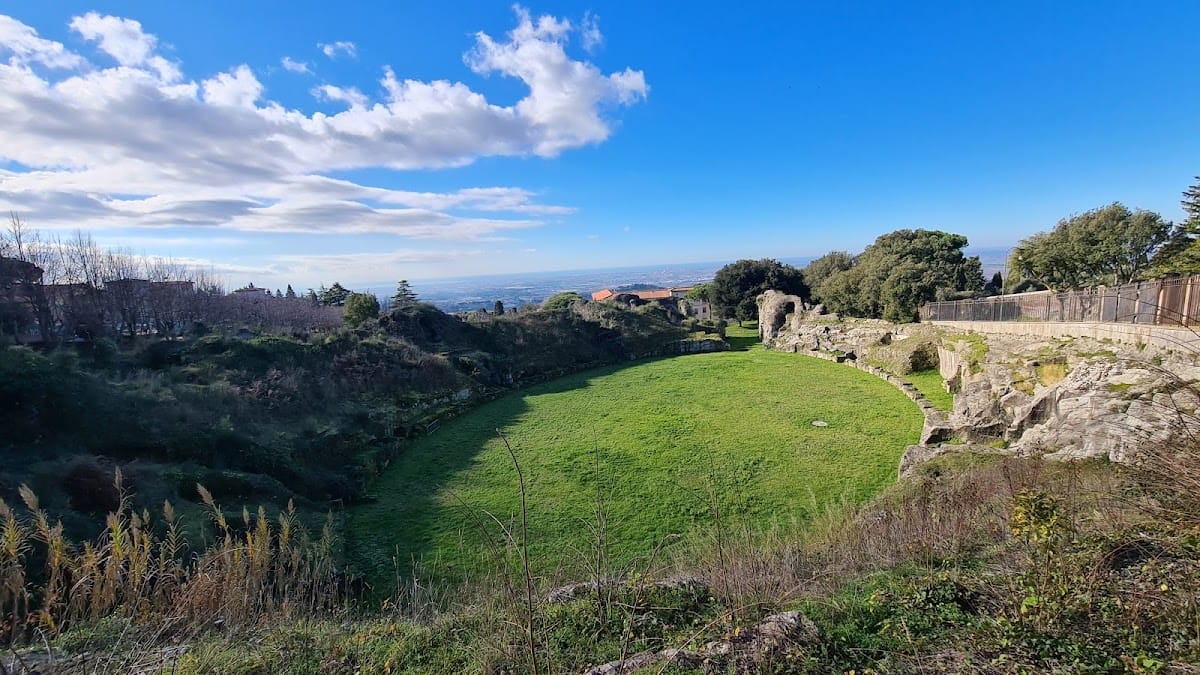
The amphitheatre occupies a steeply sloping site, a condition that shaped both its foundations and its internal structure. Its maximum length was approximately 113 metres. The arena formed an ellipse measuring 67.50 metres along its major axis and 45 metres along its minor axis, covering about 2,500 square metres.
A substantial supporting terrace reinforced the platform on the western side. It is 6.75 metres high and 59.60 metres long, running parallel to the amphitheatre at an average distance of 23 metres. Its wall is built from irregular courses of peperino ashlar and brick. Fourteen niches decorate the wall, each positioned 2.10 metres above ground level. Peperino is a compact volcanic stone associated with the building traditions of the Alban Hills.
Entrances and water management
Western entrance
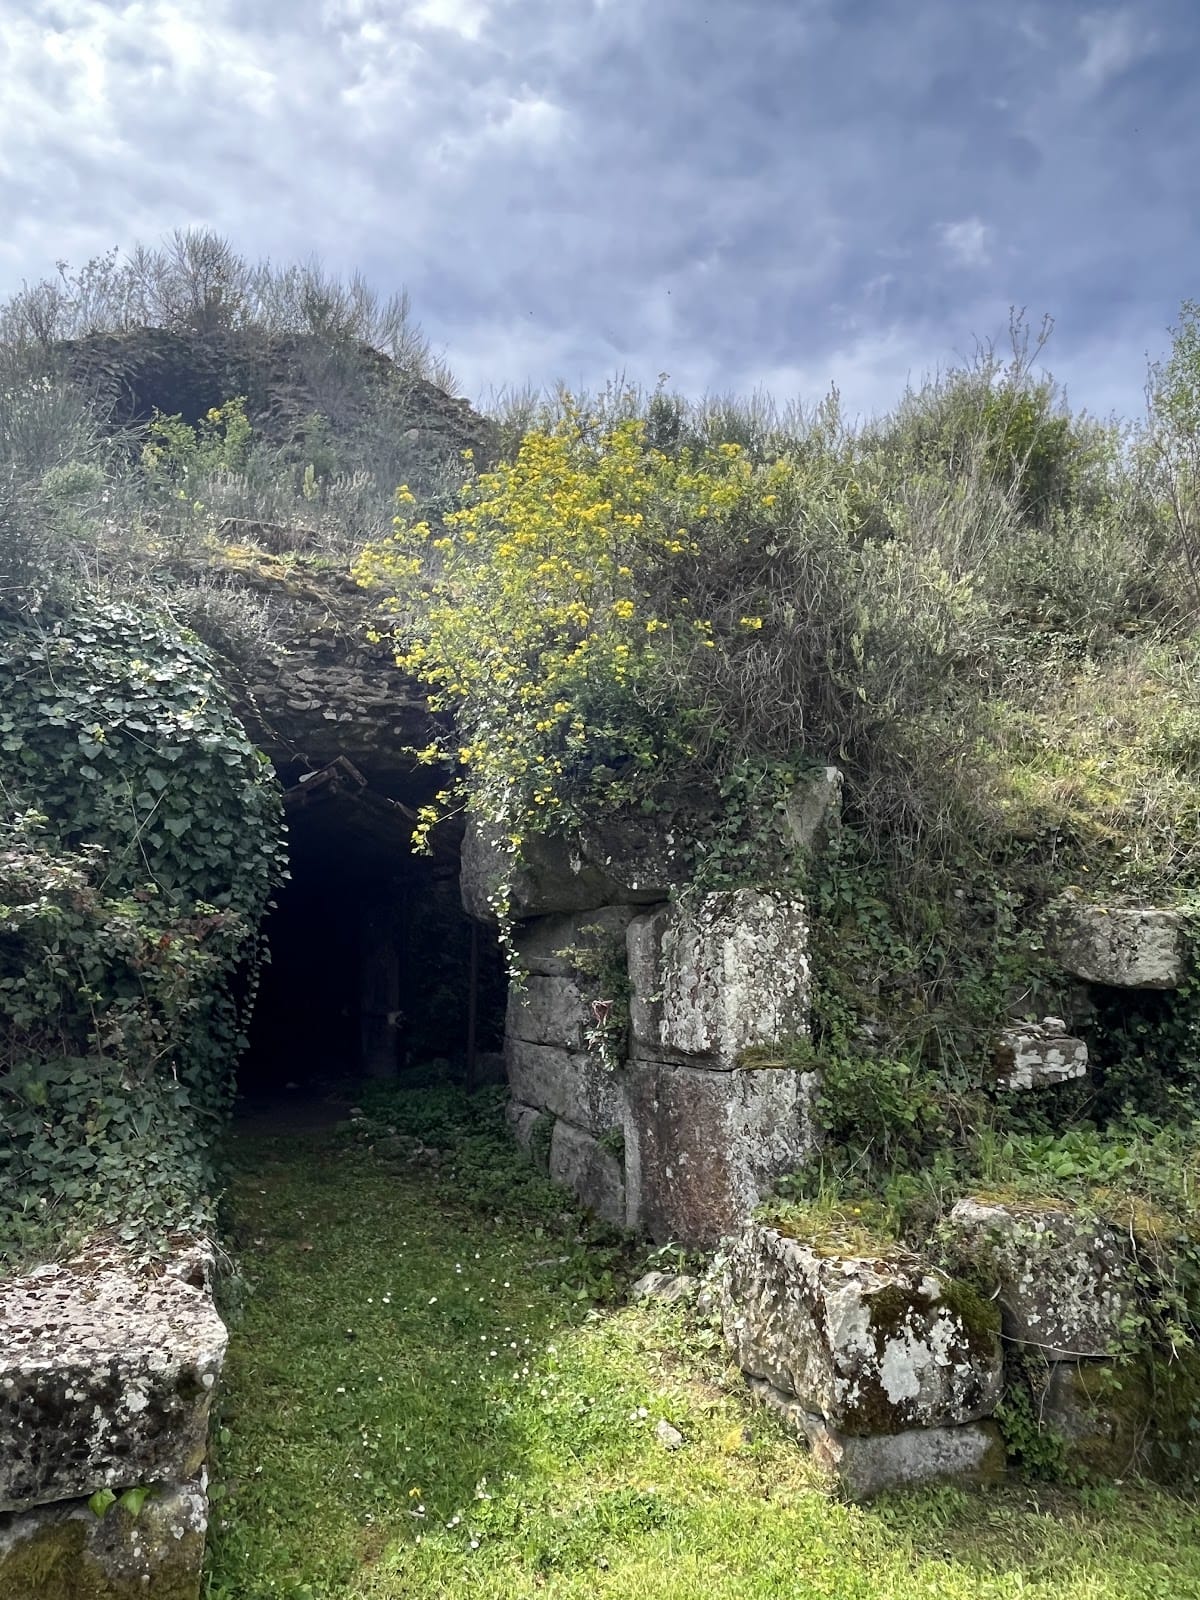
The western main entrance, or vomitorium, provided access toward the seating. A Roman vomitorium was an entrance passage, rather than a place associated with vomiting. The passage lies slightly away from the arena’s major axis and was largely cut into solid peperino rock to a height of about 2.50 metres. Its upper portion was built in opus quadratum, a Roman technique using regularly shaped stone blocks laid in courses.
The first part of the entrance is approximately 6.50 metres wide and was covered by an 11.50-metre barrel vault. Beyond it, two stairways, each 1.70 metres wide, led toward the seating. A later partition partly blocks the passage, while surviving hinge marks indicate that the open section originally had a gate. A rectangular pit in the floor contains a low medieval Christian burial.
Eastern entrance
The eastern vomitorium follows a right-angled plan that brings its entrance into line with the arena’s major axis. Its first section measures 6.35 metres in length and 4.70 metres in width. The second section turns perpendicular to the axis and continues for 30.05 metres before reaching the exterior.
Like the western entrance, this passage combines rock-cut peperino with peperino opus quadratum. The floor lies 5.60 metres below the external walking level. This difference remained unresolved during the excavation campaign of 1919 to 1920 and forms part of the complex relationship between the building and its steeply sloping ground.
Arena drainage channel
A drainage channel approximately 0.30 to 0.35 metres wide ran around the entire arena. It emptied into a larger channel measuring 1.20 metres wide and 3 metres deep, which was originally covered with removable wooden boards. The larger channel led toward an underground room near the pulvinar, the imperial viewing box, and continued beyond the supporting terrace.
The drainage system also supported the practical operation of performances. Workers could use the larger channel to arrange stage equipment and reach the centre of the arena. Its further course extended toward the property of the episcopal seminary, where it could not be traced during the excavations.
Arena and seating structure
Arena enclosure
The arena was founded directly on solid peperino rock. Its enclosing wall survives to a maximum height of 2.50 metres. Blocks found nearby indicate that the wall originally rose higher and ended in a curved outward overhang. A small room opening from the enclosure wall probably held animals used in performances.
Cavea and seating levels
The cavea was probably arranged in two main seating tiers, the maenianum primum and maenianum secundum, each divided into lower and upper sectors. A maenianum was a seating tier or section in Roman amphitheatre design. Surviving stairs in the supporting arches suggest that one stairway in every three arches connected the lower and upper levels.
Leon Battista Alberti calculated approximately thirty rows of seats, a figure that remains plausible for the building. Lugli estimated a maximum capacity of about 16,000 spectators, including approximately 14,850 seated. His calculation used seats 0.44 metres wide and placed the cavea at about 30 metres high, rising from a 23.50-metre base at an inclination of 27 degrees.
Structural arches and the imperial box
Fornices and internal rooms
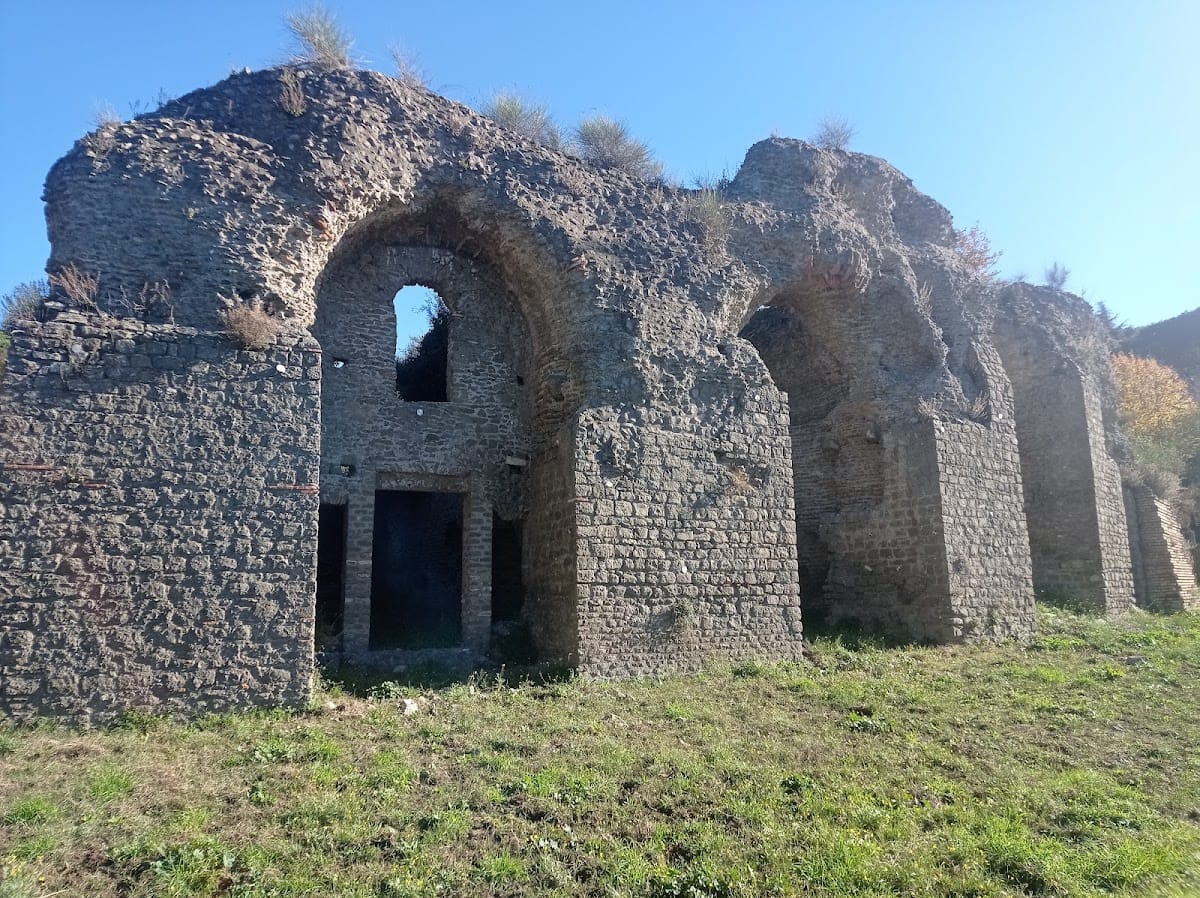
The seating was supported by a series of structural arches, or fornices, arranged on two levels to accommodate the difficult terrain. Their internal rooms are between 22 and 23 metres long and between 2 and 4.50 metres wide. Differences in roof forms, floor levels, and foundation offsets give the construction an irregular character that Lugli described as distinctive.
The rooms had several functions. Fornices VI and VII probably housed animals used in performances, while IX and XVI served as storage spaces. Fornices V, VIII, XII, XVII, and XX contained stairways leading to the second level. Some of these rooms retain medieval burial remains, and others still contain fill because the surrounding masonry is unstable.
Pulvinar access
The pulvinar stood at the centre of the seating semicircle on the southern side. Its original approach passed through first-order fornix XIII, a passage 23.05 metres long and 3.05 metres wide. Two stairways with double flights opened on either side of the imperial box.
That entrance was later abandoned in favour of nearby fornix XIV, probably after the original stairways were closed. The alteration increased the area of the pulvinar threefold. The entrance to fornix XIV has two brick half-columns with Attic bases made of peperino. An Attic base is a classical column base formed from moulded rounded elements and a recessed central section. The passage varies in width from 2.40 metres at its widest point to 1.97 metres at its narrowest.
Roads around the amphitheatre
At least along the southern side, a paved road followed the curve of the amphitheatre. It probably connected with the ancient Appian Way along the line of the present Via dell’Anfiteatro Romano toward Piazza Giuseppe Mazzini.
A second road probably led toward Domitian’s villa at Castel Gandolfo. Roman paving found in 1917 and 1921 near the church of Santa Maria Assunta and the adjacent Collegio di Propaganda Fide in Castel Gandolfo supports this interpretation. Together, these routes place the amphitheatre within a connected Roman landscape linking the arena, the military settlement, the Appian Way, and the imperial villa area.