Palazzo Colonna: Marino’s Historic Ducal Palace and Town Hall


Site at a Glance
- Rating
- 4.4
- Popularity
- Very Low
- Country
- Italy
- Primary era
- Early Modern
- Eras represented
- Medieval, Early Modern
- Civilizations
- Papal States
- Site type
- Civic
- Remains
- Palace
On this page21 sections
History
Palazzo Colonna is a historic palace in Marino, Italy, developed by the Colonna family from an earlier medieval fortress and now used as the town hall. Its construction began in the 1530s and continued into the seventeenth century in a Mannerist style, preserving elements of the fortification that had occupied the site. The building became the Colonna baronial residence, a setting for aristocratic visits and civic ceremonies, and later a municipal center that was almost entirely rebuilt after the destruction of 1944.
Medieval fortifications
The palace stands on ground where a fortification probably existed by about the eleventh century. The area lay south of the medieval Castelletto settlement, along Marino’s later expansion toward the Coste and Santa Lucia districts. A tower or fortified building may have been established there under the Counts of Tusculum. The site occupied the highest part of the castle area and was associated with an older Frangipane fortress before the Orsini reorganized Marino’s defenses.
After acquiring the castle, the Orsini family strengthened its defenses. Three sieges shaped the settlement’s medieval military history: Romans led by Arrigo of Castile attacked in 1267, Cola di Rienzo besieged Marino in 1347, and the papal army of Pope Urban VI attacked in 1379. The defensive reorganization included a new gate called Porta Giordana, the Camere Nuove urban addition, and fortifications along the valley of the marana delle Pietrare.
The Orsini fortress that occupied much of the area of the present palace was probably built or modernized in the late thirteenth or early fourteenth century. It had become an established stronghold by the period of the Western Schism, the division within the Latin Church between rival papal claimants from 1378 to 1417. The resulting weakening of papal authority contributed to military instability in Lazio, and Marino was repeatedly drawn into conflict.
The Colonna residence
The Colonna family purchased the fief of Marino in 1417 for 12,000 florins. The former Orsini fortress then became the family’s baronial residence. Before the transformation into a palace, it hosted Agnese di Montefeltro, the wife of Fabrizio I Colonna, who lived in Marino for much of the period from 1489 to 1523. Vittoria Colonna was born there in 1490 or 1492. Other prominent guests included Charles VIII of France, Cesare Borgia in 1495, Alfonso I d’Este in 1519, and Hugo of Moncada, viceroy of Naples and Sicily, in 1526.
Control of Marino remained contested during the fifteenth century, when papal, Neapolitan, and Colonna forces conquered the castle repeatedly. In summer 1501, Pope Alexander VI ordered the French army commanded by Marshal Robert Stuart d’Aubigny to demolish the fortifications of Marino and other Colonna fiefs. Pope Clement VII ordered another destruction in November 1526, during the conflict that culminated in the Sack of Rome in 1527. These attacks affected the fortress that preceded the palace and formed part of the political circumstances in which the Colonna residence was later redesigned.
Transformation into a palace
Around 1532, Ascanio I Colonna began an urban renewal intended to give Marino a more ordered approach to the baronial residence. The work established a straight route from the Via Castrimeniense toward the residence, crossing the medieval Castelletto district, and created the first part of the Colonna Gardens outside the walls. The renewal was probably prompted by Emperor Charles V’s visit to Rome. The gardens were designed to serve the palace and were later replaced by twentieth-century expansion in the Borgo Garibaldi district.
Antonio da Sangallo the Younger was commissioned to design the new palace. Construction began in the 1530s and continued into the 1620s, incorporating the earlier fortification. The original plan was altered during the work and remained incomplete on its western and southern sides. Other architects continued the project, including Girolamo Rainaldi. Work was suspended during difficulties faced by Ascanio I Colonna under Pope Paul III and later resumed under Marcantonio II Colonna, lord of Marino from 1554 to 1584.
Marcantonio II was also admiral of the papal fleet at the Battle of Lepanto in 1571, when the Holy League defeated the Ottoman fleet. By 1566, only one-quarter of the palace was complete, although its broad peperino entrance staircase had already been built. Peperino is volcanic stone from the Alban Hills, widely used in Marino for walls, stairs, doorways, sculpture, and architectural details.
After Marcantonio II became viceroy of Sicily in 1577, urban works resumed around 1584 under Cardinal Ascanio II Colonna. His period of rule saw completion of the constructed palace section, the walls of the inner courtyard, and rooms facing the eastern front. The Colonna Gardens were enlarged and embellished with statues, fountains, and frescoed vaults in the Casino. The Barco Colonna was also created near the Ferentano woods. Converting communal land used for growing onions into a private garden provoked local protests, and a revolt in Marino in 1599 was violently suppressed by papal government troops before a papal inquiry followed.
The seventeenth-century ducal palace
In the first half of the seventeenth century, Filippo I Colonna and his son, Cardinal Girolamo Colonna, sponsored further building. Marino had been a duchy since 1606, and Filippo I commissioned Girolamo Rainaldi to work on the ducal palace. Rainaldi’s interventions included the courtyard tower, while the spiral staircase was probably defined between 1619 and 1622. Reception-room frescoes were commissioned around 1635.
The palace also served as a setting for family and public events. A celebration connected with the marriage of Taddeo Barberini and Anna Colonna took place there on October 24, 1627. Pope Benedict XIV was received at the palace on June 4, 1741. On December 11, 1812, nine members of the Archconfraternity of San Giovanni Decollato received hospitality there while assisting condemned prisoners.
The former Colonna collections included paintings attributed to Taddeo Zuccari and Federico Zuccari, frescoes attributed to Jacopo Alessandro Calvi, life-size oleographs of the popes, and about 600 paintings listed in the Colonna inventory of August 1, 1788. Many works were transferred to Paliano and Genazzano in the mid-nineteenth century, while others were sold or removed. The collection was further dispersed when the palace was damaged in 1944.
Abandonment, municipal ownership, and war damage
The palace probably suffered raids during the Roman Republic of 1798–1799, a short-lived republican government established during the French revolutionary intervention in Rome, after its noble owners had abandoned it. Following the Napoleonic occupation of the Papal States, Prince Filippo III Colonna renounced feudal rule over Marino amid the post-1816 reorganization of the Papal States. He retained ownership of the palace and other family residences.
During the nineteenth century, the Colonna heirs gradually disposed of much of the family estate in Marino. Archaeological finds excavated locally were sold, although valuable furnishings remained in the palace. Documents from Colonna archives in Paliano, Genazzano, and Cave were stored on the second floor. Portraits of the popes formerly kept in the palace served as models for replacement papal medallions at the Basilica of Saint Paul Outside the Walls after its 1835 fire.
In 1916, Vittoria Colonna Caetani, heir to the Colonna properties in Marino, granted Palazzo Colonna and the Barco Colonna to the Municipality of Marino in perpetual emphyteusis. This was a perpetual or long-term arrangement granting use while ownership remained with another party, subject to continuing obligations. The municipal headquarters moved from the Palazzo Comunale to the palace, along with the municipal antiquarium, opened in 1904, and the municipal archives, which included documents dating to the sixteenth century.
On October 5, 1930, the former ducal cellars beneath the courtyard tower became the first Italian Wine Store, associated with Marino’s Grape Festival, held since 1925. The premises soon closed because of the war, and their reopening was proposed in 1957. On February 2, 1944, the palace was almost completely destroyed in the first Anglo-American aerial bombardment of Marino’s historic center. The raid probably targeted the car park of Villa Colonna di Belpoggio and the palace’s radio base station. The picture gallery, much of the archive, period furnishings, and the eastern facade were lost. When that facade collapsed, it buried and ruined the Fountain of the Four Moors.
Reconstruction and civic use
The quadrangular courtyard tower, parts of the northern perimeter walls, and the entire western side survived the bombing. The underground caves, formerly ducal cellars, sheltered displaced residents throughout the war. Surviving rooms temporarily housed the municipal middle school and the Paolo Mercuri State Art Institute from December 13, 1944.
Palazzo Colonna was reconstructed in accordance with the original design. Nineteenth-century surveys and the present building correspond almost completely, allowing the rebuilt palace to preserve its earlier form. The municipal headquarters temporarily returned to the old Palazzo Comunale, while the reconstructed palace was inaugurated on February 2, 1958. No substantial structural alterations have been made since then.
In July 1954, the interior was allocated among the municipal administration, a wine store and the Pro Loco in the basement facing Piazza Lepanto, and the Paolo Mercuri State Art Institute on the ground floor facing the courtyard. In 1964, the municipal coat of arms that had survived the 1944 collapse was ceremonially returned to the facade. The painted version now above the portal was made by Antonio Nardi in 1995.
The palace remains Marino’s town hall and a venue for civic, cultural, and representative activities. These uses have included the placement of Leone Ciprelli’s bust in 1983, the signing of town-twinning agreements, an open council meeting on hospital preservation in 2007, and the reception of a Sierra Leonean delegation in 2008.
Remains
Palazzo Colonna is a four-floor Mannerist building whose original quadrangular plan included four square corner towers. The design retained the defensive character of the earlier fortress while recalling the Farnese complex at Caprarola. The eastern and northern fronts have the most developed architectural treatment, while the western and southern sides preserve the unfinished extent of the original project. The building combines peperino masonry and details with later reconstructed fabric, and its former residential, defensive, cellar, archival, educational, and civic spaces now accommodate municipal and cultural functions.
Eastern and northern fronts
Eastern facade
The eastern front faces Largo Lepanto and may have been intended as the principal facade in an early design, or as the architectural backdrop to Via Paolo Mercuri. Its ashlar portal and regular sequence of windows recall Antonio da Sangallo the Younger’s Palazzo Farnese in Rome. The portal is placed toward the right rather than at the center and is formed from ashlar blocks arranged in alternating sizes.
Until the bombing of 1944, the seventeenth-century Fountain of the Four Moors stood before this facade. The collapse of the eastern wall destroyed the fountain, while original peperino elements were apparently found beneath the square in late 2008.
Northern facade and staircase
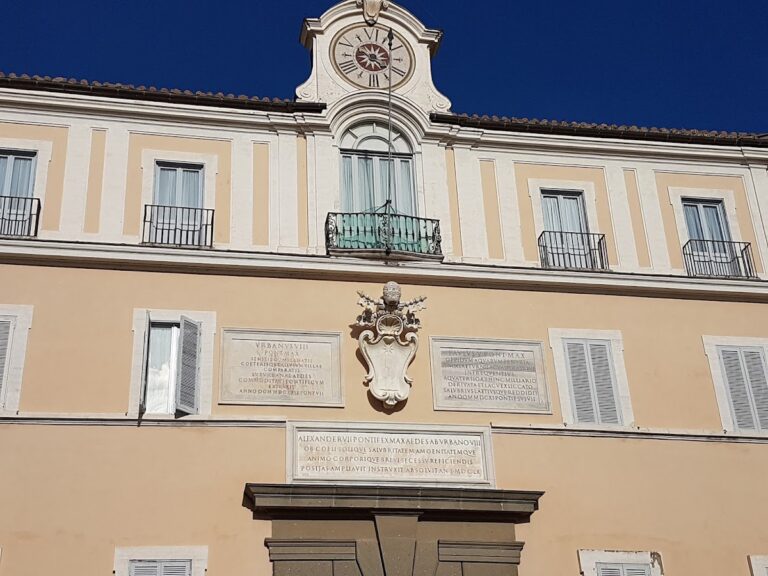
The northern front now serves as the principal facade. It faces Piazza della Repubblica and Via Roma, the sixteenth-century straight street formerly called Strada Nuova until 1931. Regularly spaced windows are bordered with peperino, and an off-center monumental portal is reached by a two-armed peperino staircase.
Above the portal are the council-chamber window, a large wall clock, and a simple bell tower. By 1566, the staircase, clock, and a two-bell tower had been completed at a total cost of 211.70 scudi. Antonio Nardi’s painted municipal coat of arms, made in 1995, hangs above the entrance.
The staircase rises about nine metres from Piazza della Repubblica to the ground-floor level. Its central niche contains a cipollino-marble column on an ancient pedestal. The Roman column is 206 centimetres high and 24 centimetres in diameter. It was found at an unknown location within Marino’s municipal territory and probably came from a modest building of the imperial period.
The column rests on a Roman marble base 20 centimetres high and 44 centimetres wide. Its fine-grained white-marble pedestal has an uncertain date and provenance and measures 47.5 centimetres wide, 57.5 centimetres high, and 47.5 centimetres deep. A modern inscription, “MOLE SUA STAT,” meaning “It stands by its own stature,” refers to the column emblem of the Colonna family.
Rooms beneath the staircase are used by the municipal police. On the bastion connecting the northern and eastern fronts are commemorative plaques dedicated to the musician Giacomo Carissimi and the poet Giuseppe Ungaretti, who stayed briefly in Marino during the 1920s or 1930s.
Unfinished sides and medieval fabric
The western and southern fronts remain the unfinished sides of the palace. The original design probably included at least the western elevation, which may have been intended as the principal front. It may also have included a terrace facing southwest over the valley of the marana delle Pietrare and its peperino quarries. The planned western and southern sections were to contain stables and servants’ quarters.
The present western and southern sides are bounded by Largo Luigi Oberdan, Via Palazzo Colonna, and Largo Palazzo Colonna. Former stables and servants’ quarters have been converted into municipal offices, including the protocol office and other public services. The western side also houses local antifascist and partisan associations.
A stretch of wall made from peperino blocks on the western side probably belongs to the original fourteenth-century Orsini fortification. Tradition attributes its design to Donato Bramante, allegedly after Agnese di Montefeltro consulted him, but the surviving masonry is more likely a section of the earlier medieval wall. A public fountain known as the Gaudenzio fountain stood against the western wall until the 1940s. Its former location is now used for car parking.
Interior rooms and civic spaces
Ground floor and atrium
The ground floor is level with the inner courtyard. It contains the atrium, municipal information and social-services offices, the registry and election offices, and other public services. The election office occupies the bastion. The atrium formerly held papal portraits and probably included a colossal fireplace. The portraits were later transferred to the Hall of the Popes and were lost in the destruction of 1944. Two busts of Michelangelo Buonarroti and Leonardo da Vinci, together with a complete list of Marino’s mayors, are now displayed in the space.
Lepanto Hall
A level below the ground floor is reached from the entrance on Piazza Lepanto. It contains Lepanto Hall, a large room used for conferences, public meetings, and conventions, as well as premises occupied by several local associations.
Main floor and council chamber
The main floor is reached by a spiral staircase built by Girolamo Rainaldi in the early seventeenth century and reconstructed with considerable fidelity in the 1950s. It contains municipal offices and reception rooms. A square antechamber to the council chamber has five peperino doors and contains busts of Vittoria Colonna and Zaccaria Negroni, together with Stefano Piali’s The Return from the Battle of Lepanto, painted in 2000 and measuring 400 by 200 centimetres.
The council chamber occupies approximately the position of the former Throne Room and is one of the largest council rooms in the Roman Castles area. Its pre-war decoration did not survive. Before 1944, the principal reception rooms had keel vaults with Colonna coats of arms at their centers. The former great hall contained frescoes attributed to Jacopo Alessandro Calvi, paintings attributed to Taddeo and Federico Zuccari, and fine wooden furnishings. The Hall of the Popes held the transferred papal portraits. New fresco decoration was added to the council chamber in 2001 by Antoine Cesaroni, depicting views of Marino and its territory and figures associated with the city.
Courtyard and archaeological remains
The inner courtyard and its portico were established or defined during Rainaldi’s early seventeenth-century interventions. A square tower stands at the center and probably predates the palace, perhaps belonging to the fourteenth-century fortress. It bears the Colonna-Tomacelli coat of arms. The courtyard also preserves archaeological material from the former municipal antiquarium, together with architectural fragments and modern commemorative works.
Roman architectural fragments
Among the archaeological pieces is a peperino relief fragment with trophies from the first century BC. A coarse-grained white-marble entablature block from the first century was found at Pantanelle and carries an inscription referring to members of the gens Bellicia, a Roman family or lineage. A coarse-grained white-marble sarcophagus dates to the third century. Another entablature block, found at Costa Rotonda, dates to the fourth century and was probably connected with an estate owned by Constantine I or his sons.
Medieval and reused elements
The courtyard contains the upper part of an eleventh-century ogival mullioned window, probably from the former church of Santa Lucia. A mullioned window is divided into separate openings by vertical supports, while an ogival window has pointed arches. A fine-grained white-marble frame, probably from the first century, was reused in the seventeenth century around a ground-floor window of the courtyard tower. The Colonna and Tomacelli coat of arms was mounted on it.
Modern monuments
The courtyard’s later monuments include a bust of Leone Ciprelli and a monument commemorating the conference on the commitment of European peoples to détente and peace, held at Palazzo Colonna on March 2, 1980.
Caves and former cellar spaces
Since 1987, rooms facing Largo Palazzo Colonna have housed the Pro Loco association, its archives, and the local-interest Girolamo Torquati Library. These rooms provide access to the palace’s cave complex. The former ducal cellar spaces contain the exhibition routes In Vita Vitis, concerning viticulture, and Memories of War, concerning the wartime use of the caves and the displaced residents who sheltered there. A seasonal nativity exhibition is also held within the complex.
Nearby sites