Santa Maria Mater Domini: A Roman Catholic Church in Venice
Site at a Glance
- Popularity
- Medium
- Country
- Italy
- Primary era
- Early Modern
- Eras represented
- Medieval, Early Modern
- Civilizations
- Venetian
- Site type
- Religious
- Remains
- Church
On this page17 sections
History
Santa Maria Mater Domini is a Roman Catholic church in Venice, Italy, whose present building was begun in 1502 during the Renaissance, a major European cultural and artistic period spanning roughly the fourteenth to sixteenth centuries. Its name means “Mother of the Lord,” a title for the Virgin Mary.
Foundation and medieval roles
Tradition dates the church’s foundation to around 960 and credits the Cappello and Zane families with establishing it. It was first dedicated to Saint Christina, belonged to the monastery of Santa Cristina, and was entrusted to Benedictine nuns. Fires in 1105 and 1149 prompted rebuilding, though the church retained a Venetian-Byzantine character until the older building was demolished in 1503.
From 1123, the church belonged to the Chieresie, associations of priests who prayed publicly for the dead. Tradition placed the group’s origin in 977, during the rule of Doge Pietro I Orseolo, Venice’s elected ruler. After receiving endowments, the churches associated with the group expanded to include San Luca in 1192. The church’s dedication to the Virgin Mary is recorded from 1128, replacing its earlier dedication to Saint Christina.
By 1188, Santa Maria Mater Domini was a parish under the jurisdiction of San Pietro di Castello, then Venice’s cathedral. It was also a collegiate church, served by a formal clerical chapter comprising a priest, a deacon, and a subdeacon.
Rebuilding in the sixteenth century
Work on the present church began in 1502, and the earlier structure was demolished the following year. The new building was apparently complete around 1512; its altars were finished by 1524. Giovanni Lucio Stafileo, bishop of Sibenik, consecrated it on 25 July 1540.
The designers remain uncertain. Mauro Codussi has been proposed for the initial design, although his death in 1504 would have limited his involvement. Jacopo Sansovino is also associated with the project, particularly its facade. Other proposed designers include Giovanni Buora, Pietro Lombardo, and Scarpagnino. Jewish residents began settling in the area around the church in 1509, as they did around San Cassiano, San Polo, and Sant’Agostino.
Changes in parish status
Napoleonic church reorganizations, initiated by a decree of 5 June 1805, abolished the parish and reassigned its territory. The church became a subsidiary of San Eustachio, also known as San Stae, in 1807, then passed to San Cassiano in 1810.
In 1952, it returned to the jurisdiction of San Eustachio; from 1970, it again served as a subsidiary of San Cassiano. Santa Maria Mater Domini remains a Roman Catholic church of the Latin Church within the Patriarchate of Venice and a subsidiary church of San Cassiano’s parish.
Remains
Setting and exterior
Setting
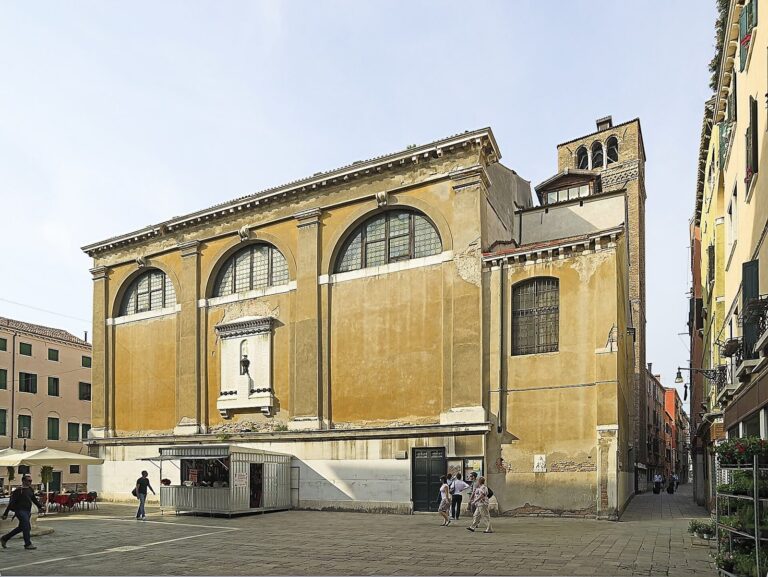
The church stands among narrow streets in Venice’s Santa Croce district. Its apse faces the Rio de la Pergola, while its facade fronts Calle del Tintor and looks onto Campo Santa Maria Mater Domini, slightly off the square’s main axis. The church’s alignment may relate to a monastery formerly on the site. That monastery was demolished in 1914, after which a prison occupied the area.
Facade
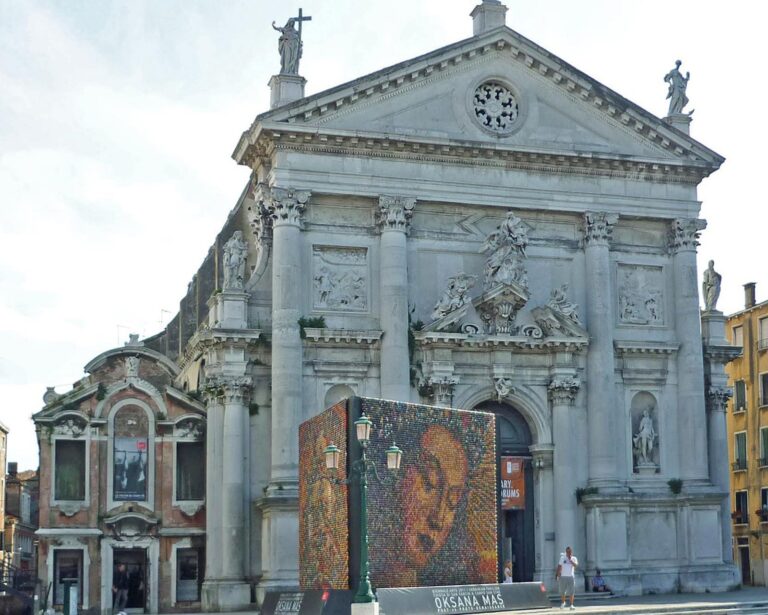
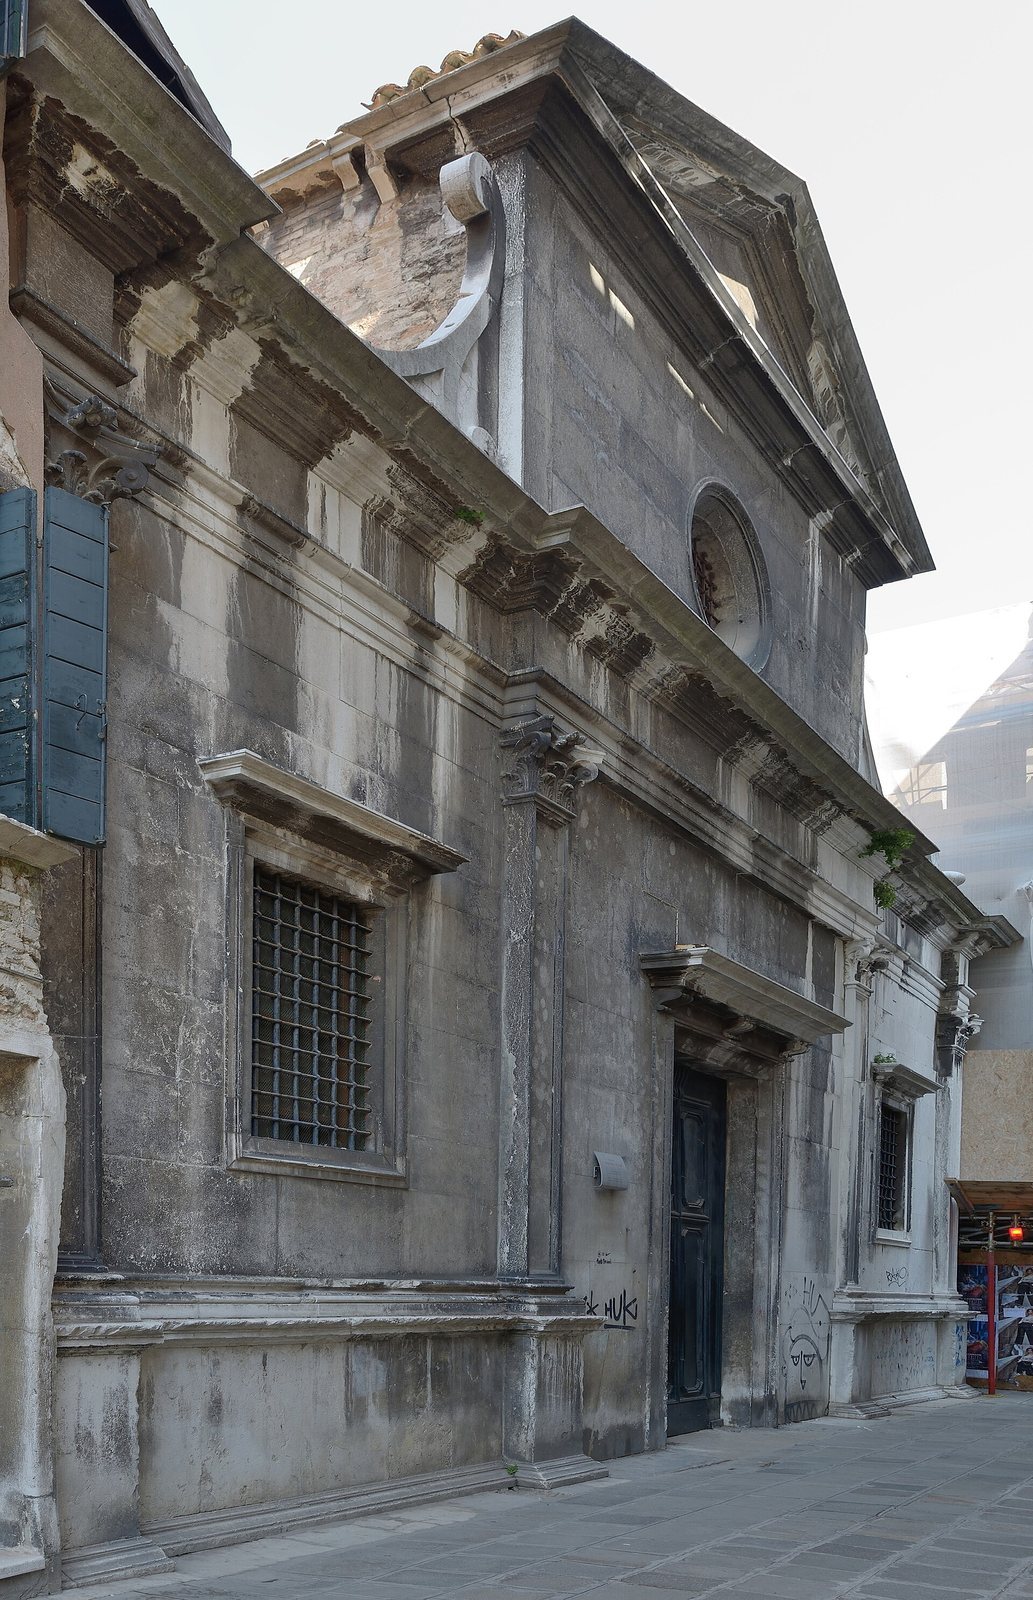
Built with brick, Istrian stone, and marble, the church has a three-part facade of two storeys, faced entirely in Istrian stone. Four shallow wall-columns with Corinthian capitals, ornate classical column tops, divide the lower level. The main portal sits between two ornamental windows, with a second entrance to its left. Scroll-shaped forms connect the upper level to the lower one, and a triangular pediment crowns the facade. Its design is described as Tuscan-inspired.
Bell tower
The brick bell tower rises 33 metres, and its bell-chamber arches have stone finishes. The tower was rebuilt in 1503. After its predecessor collapsed in 1738, it was reconstructed or restored between 1740 and 1743. The bells are rung by hand.
Interior layout
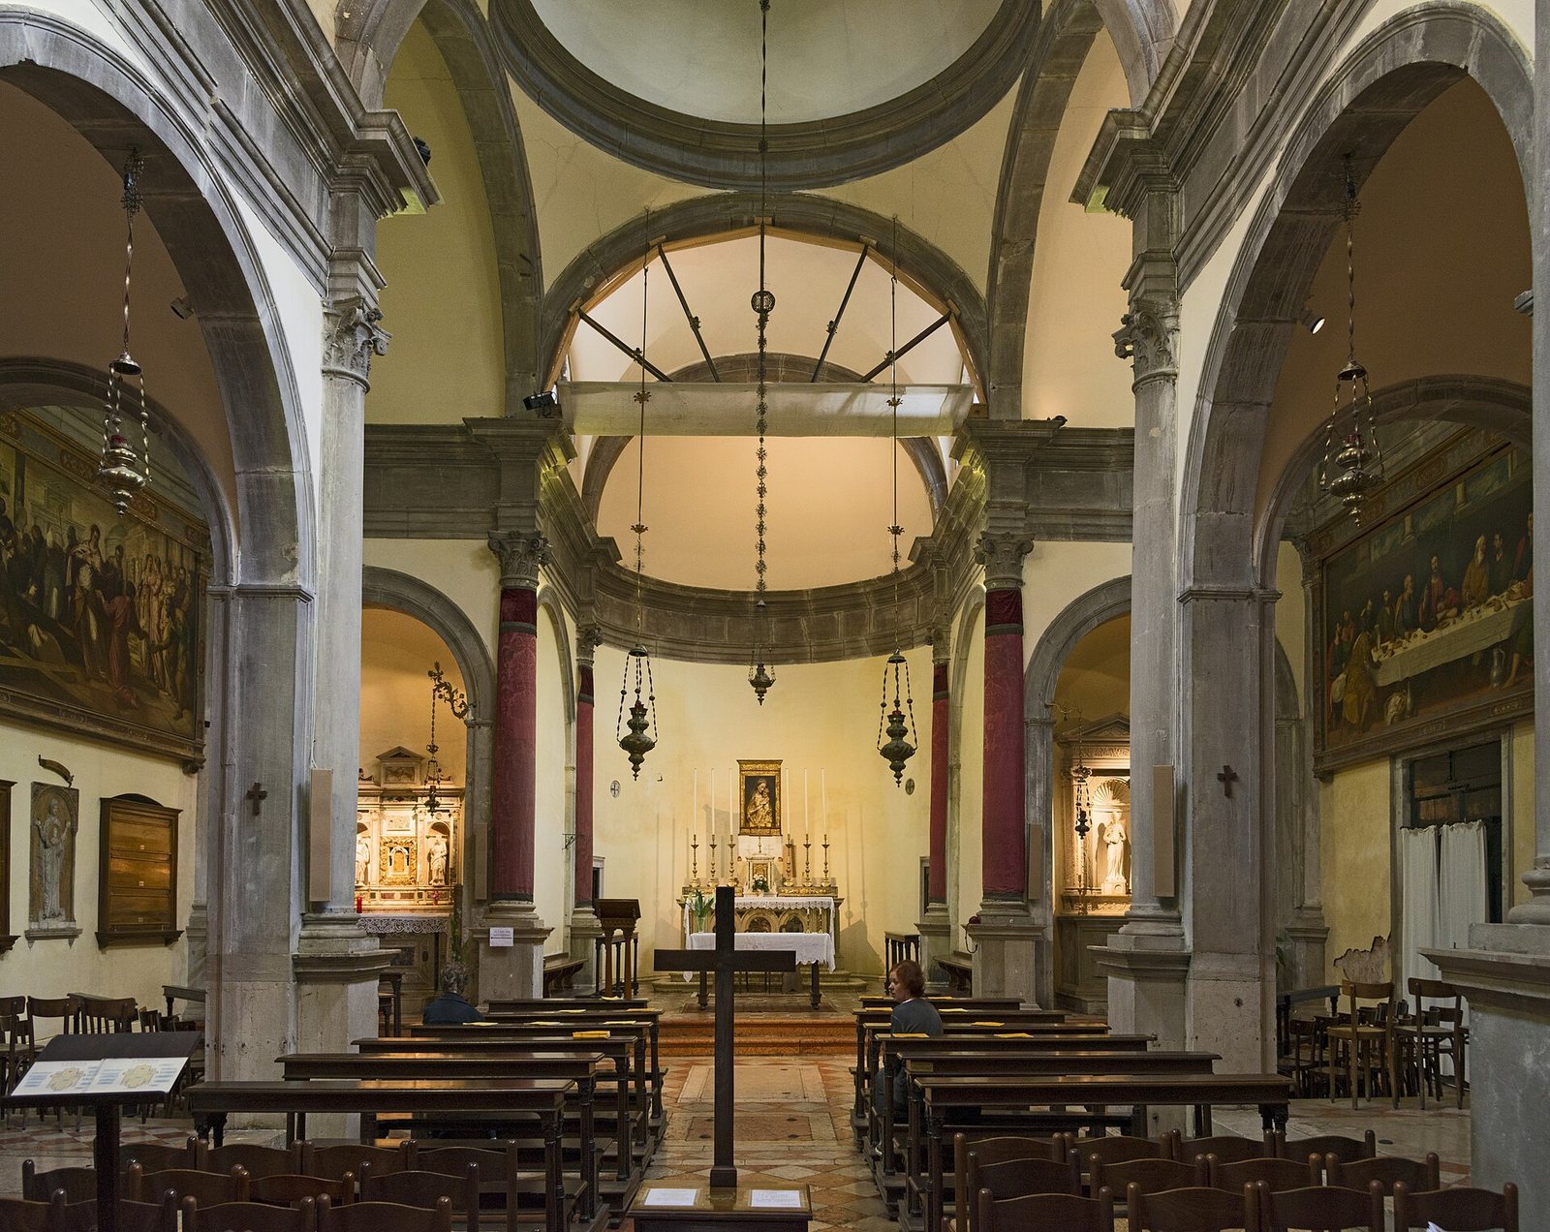
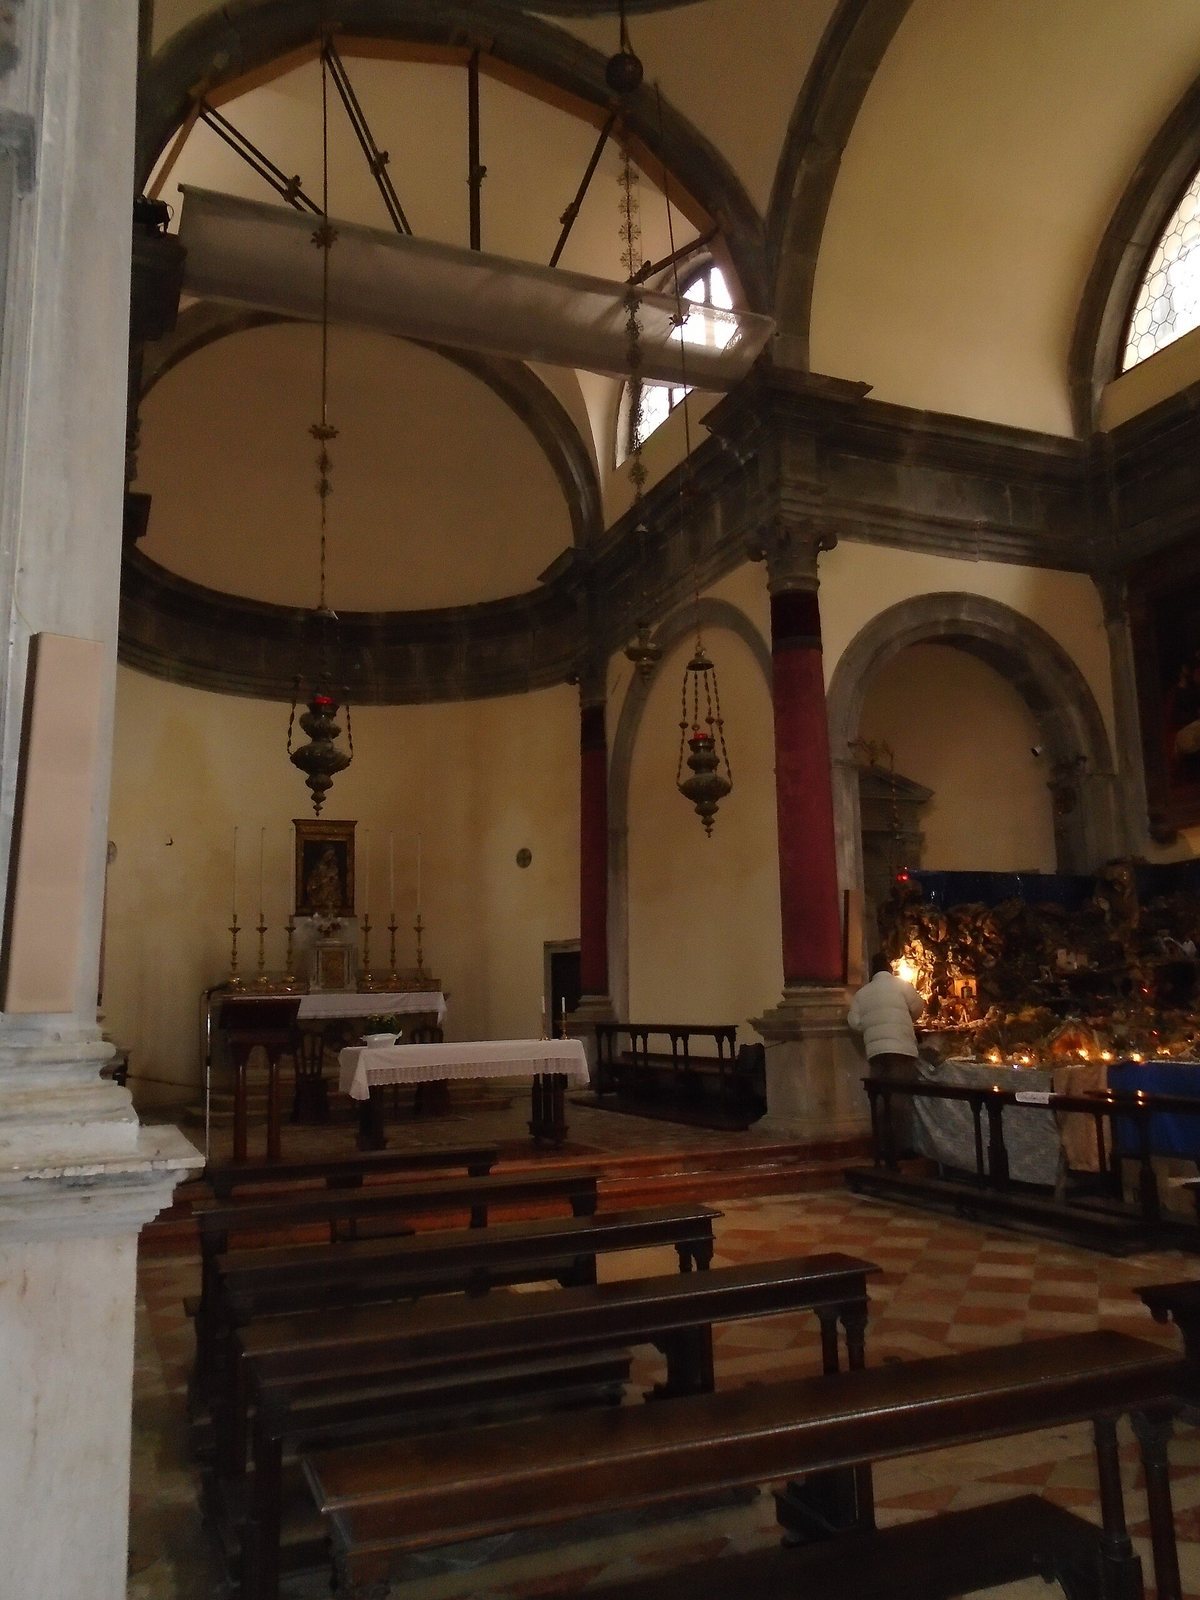
The church has a Greek-cross plan, with four arms of similar length, three aisles, and a dome above the crossing, where the arms meet. Square gray-stone supports carry broad arches, organizing the central nave and four corner chapels. At the crossing, three-quarter columns have Composite capitals, which combine features of classical column styles. Smooth wall-columns and round arches also frame the nave and chapels.
The elongated presbytery, the area around the main altar, ends in a semicircular apse, or rounded end, with a small niche chapel on either side. Yellow walls are accented with gray stone and white marble. In the eighteenth century, large Serlian windows, each with a central arch flanked by narrower openings, were cut into the walls to bring more light into the interior.
Altars and artworks
Main altar and other altar furnishings
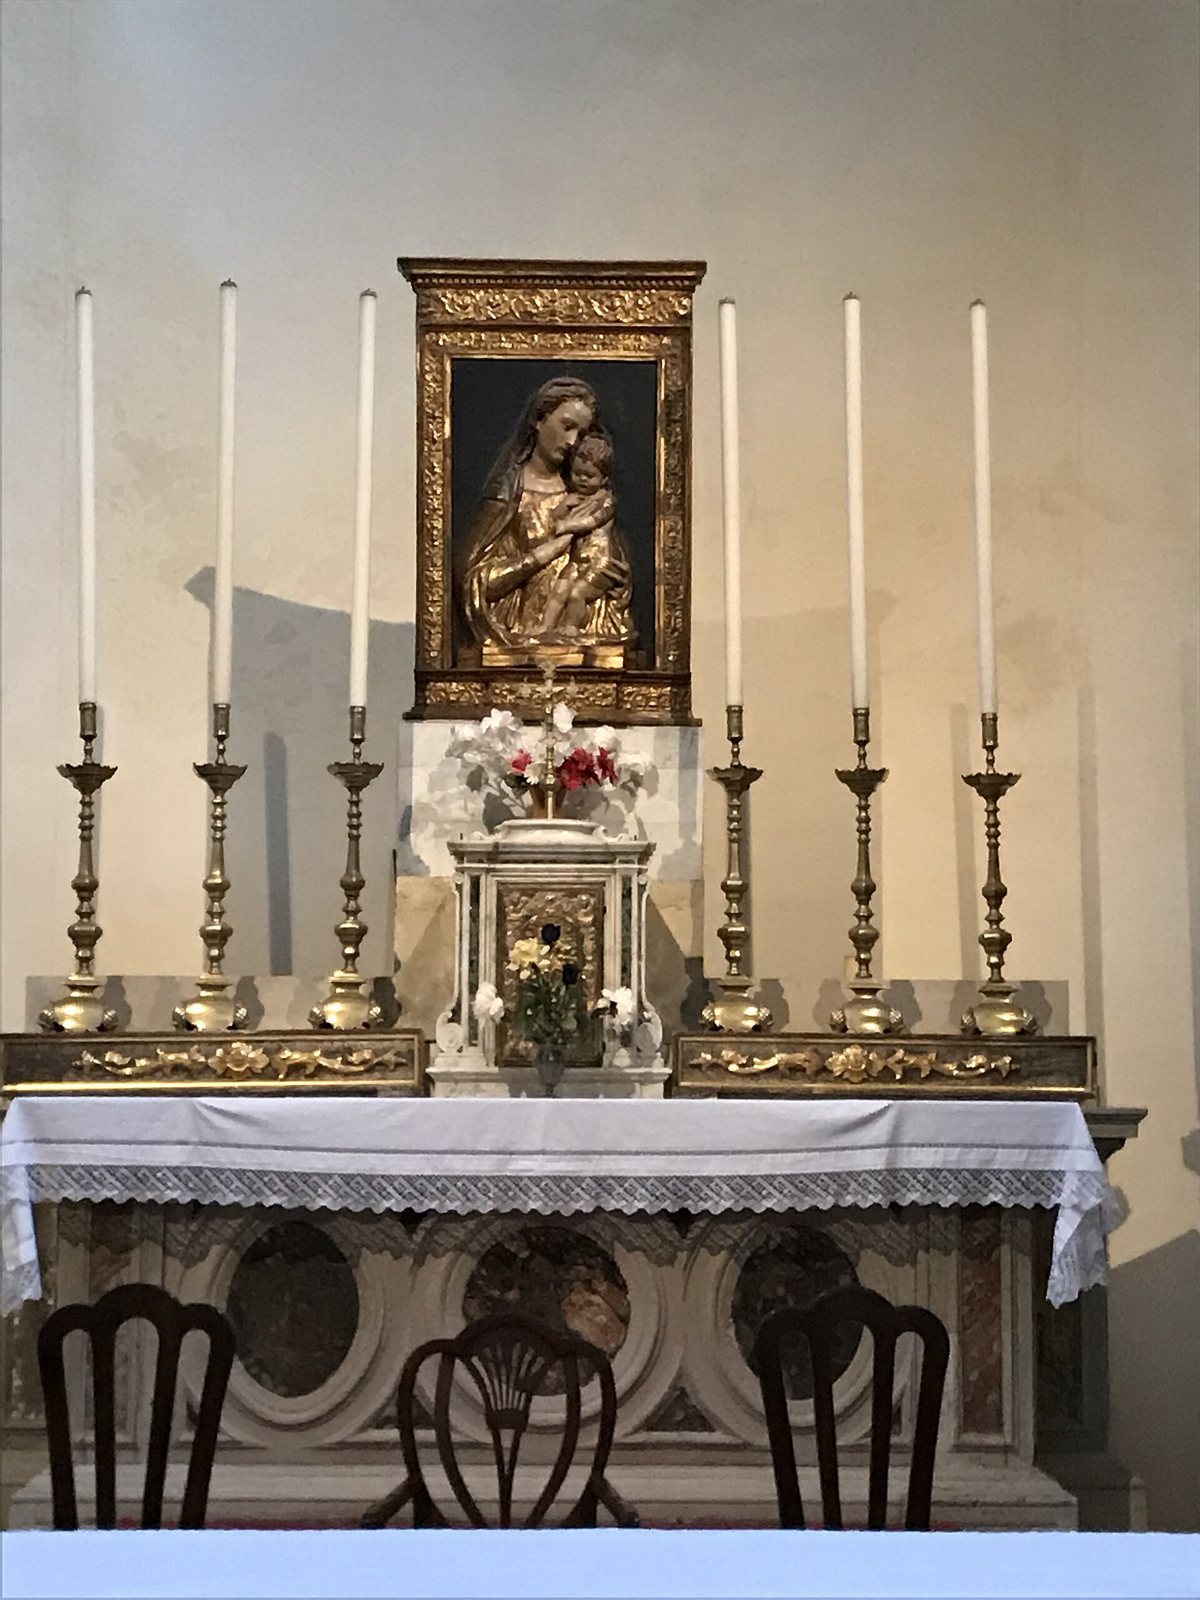
The main altar is a plain table with a marble front, behind which stands a colored, gilded relief of the Madonna and Child. A separate sixteenth-century Renaissance altar has a frontal relief attributed to Lorenzo Bregno. Another altar features the Eternal Father with angels, accompanied by statues of Saints Mark and John by Bregno. A fifteenth-century altar is attributed to an unidentified Lombard artist.
Side chapels
The chapel to the right of the main altar contains an altar with a pediment and a statue by Bregno. The small chapel to the left has an altar by the same sculptor, with statues of Saints Mark and John.
Right aisle altars
The first altar in the right aisle, built in the early sixteenth century, holds a marble group of Saints Peter and Paul by Lorenzo Bregno and a statue of Saint Andrew by Antonio Minelli. The next altar is dedicated to Saint Christina. Vincenzo Catena’s painting, made around 1520 for the lay confraternity of Saint Christina, shows the saint looking toward the risen Christ as angels support the millstone tied around her neck.
Left aisle altars
The Contarini family funded the altar in the left aisle in the early sixteenth century. It holds Francesco Bissolo’s Transfiguration, dated 1512. A second altar on this side, dedicated to the Virgin Mary, was built in 1536 with funds from a lay religious confraternity devoted to her. Its design is attributed to Jacopo Sansovino.
Transept artworks
The transept, the crosswise part of the church that intersects the nave, contains Jacopo Tintoretto’s large painting Finding of the Cross, made for a lay confraternity of the Cross founded in 1561. Beneath it is a thirteenth-century Byzantine marble relief of the praying Madonna, set against a gold background and attributed to the Venetian school. Above the side entrance in the right transept hangs a nineteenth-century copy of a sixteenth-century Last Supper by Bonifazio de’ Pitati, opposite Tintoretto’s painting.
Entrance relief and tomb
A Madonna relief on the left side of the entrance wall is attributed to Giovanni da Pisa and modeled after Donatello. The church also contains the tomb of Anton Maria Zanetti, librarian of the Marciana Library and author of a 1771 catalogue of Venetian paintings.