San Giovanni Battista: The Basilicanova Parish Church in Italy
Site at a Glance
- Popularity
- Very Low
- Country
- Italy
- Primary era
- Modern
- Eras represented
- Early Modern, Modern
- Civilizations
- Duchy of Parma and Piacenza, Italian
- Site type
- Religious
- Remains
- Church
On this page12 sections
History
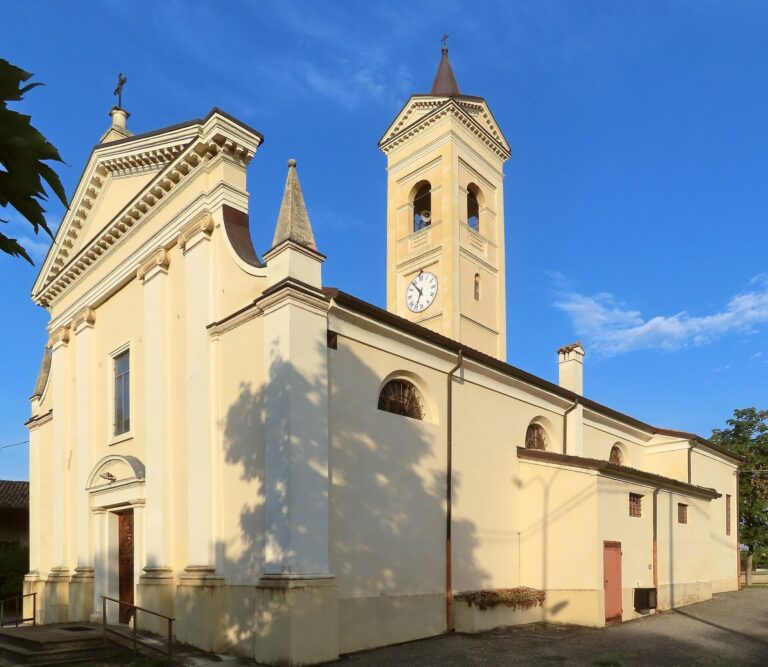
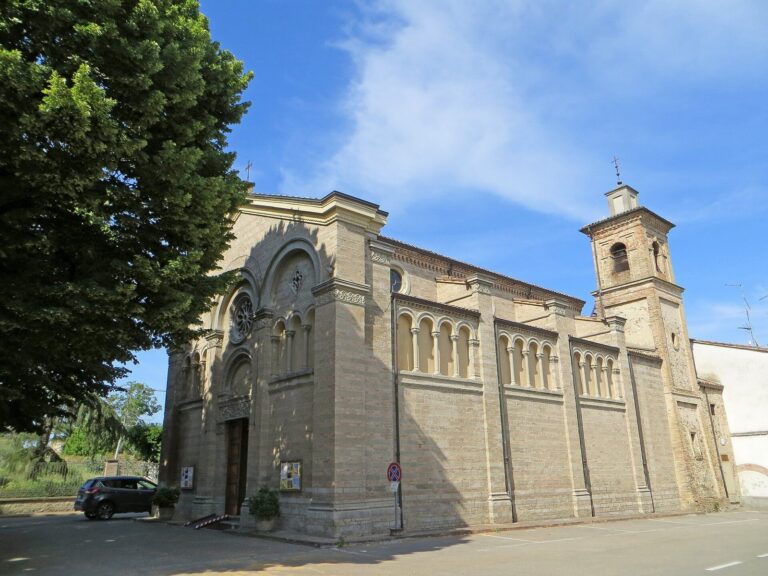
San Giovanni Battista, the Basilicanova parish church, is a Roman Catholic church in Italy dedicated to Saint John the Baptist, whom Christians revere as the baptizer of Jesus. Established near a castle in the seventh or eighth century, it was reshaped in 1915–20 in the Neo-Byzantine style, a revival drawing on Byzantine architectural forms. It serves as a parish seat in the Diocese of Parma, a bishop’s territorial jurisdiction, and belongs to the Pedemontana pastoral zone, a grouping of parishes for coordination.
Medieval parish and destruction
The church’s existence is first recorded in 921. A 1230 diocesan register lists the chapels of San Biagio at Mamiano and Sant’Ermanno at Santa Romana as dependent on it, reflecting its role as a parish church serving a wider area.
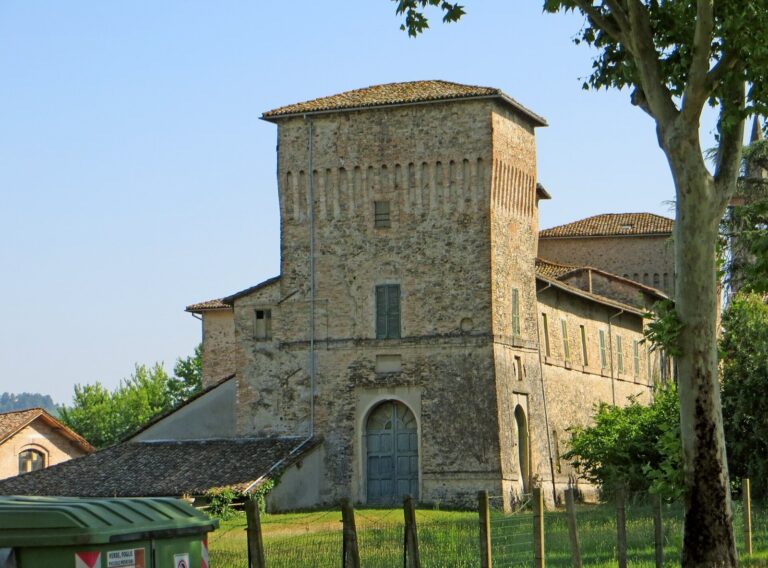
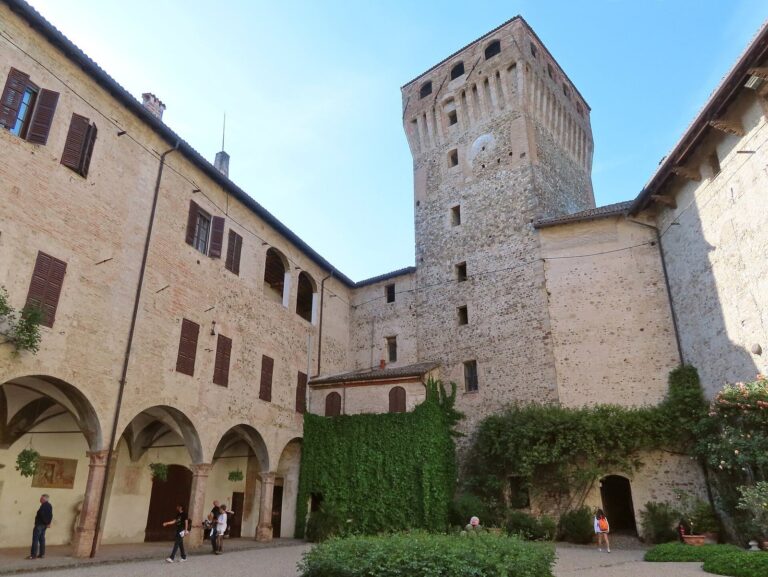
On 15 August 1334, after the Rossi family had captured the castle, Mastino II della Scala, a lord of Verona, attacked it and set it on fire. The blaze destroyed the medieval church.
Rebuilding and repairs
A replacement church was built farther west, perhaps within a few years of the destruction, although evidence for the new building dates no earlier than 1521. During a pastoral visit in 1579, Bishop of Rimini Giovanni Battista Castelli found the church in poor repair, without a floor or plaster on its interior walls, and ordered work. The repairs did not proceed because funds were lacking.
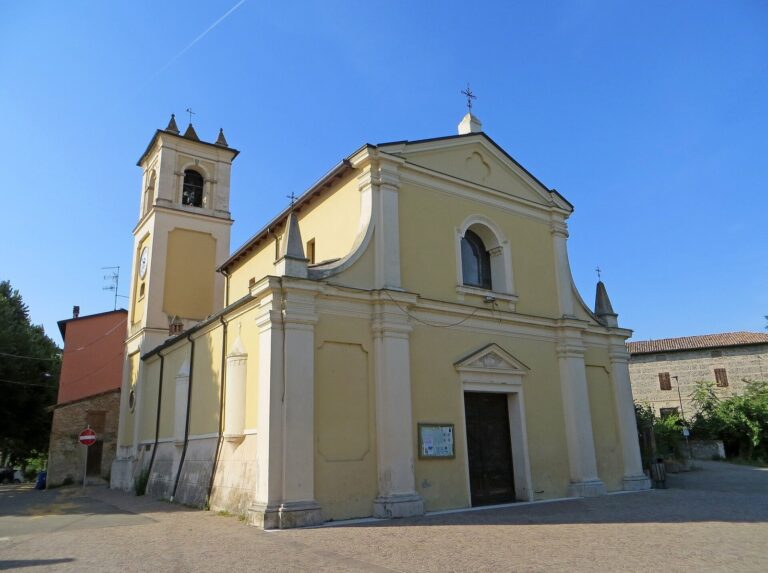
A bell tower was added in the late eighteenth century. In 1871, the church was enlarged with a choir and a roof over the nave, as well as two chapels. Its floor remained low enough for heavy rain to flood the interior.
Twentieth-century rebuilding
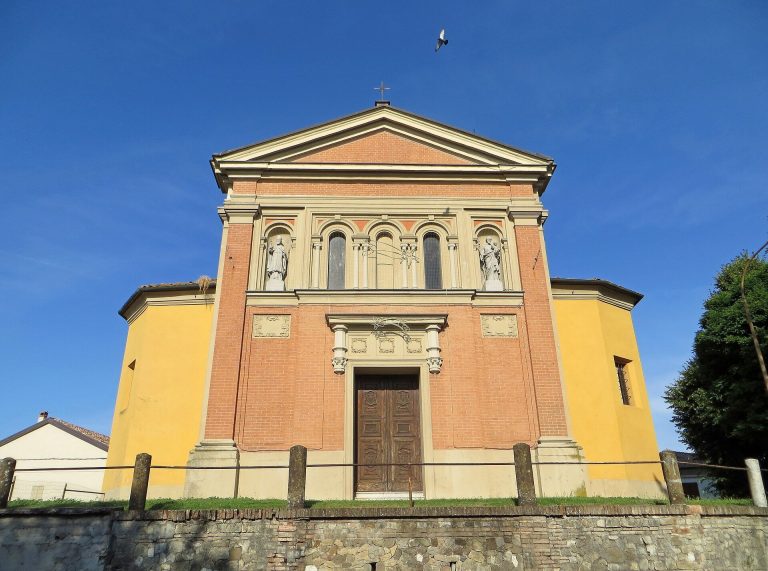
Architect Camillo Uccelli designed a major Neo-Byzantine transformation in the early twentieth century. The central nave and right aisle were rebuilt, with sculptural work by Emilio Trombara. In 1938, the left aisle, the altar area at the west end, and the adjoining sacristy were rebuilt. Painter Emanuele Quintavalla decorated the altar area with frescoes. A new façade, outer entrance hall, and side chapels followed in 1939, designed by surveyor Luigi Adorni. Quintavalla painted the central nave’s vault in 1949.
Restoration and structural consolidation of the church, its eighteenth-century bell tower, and the nearby rectory were completed in early 2017.
Remains
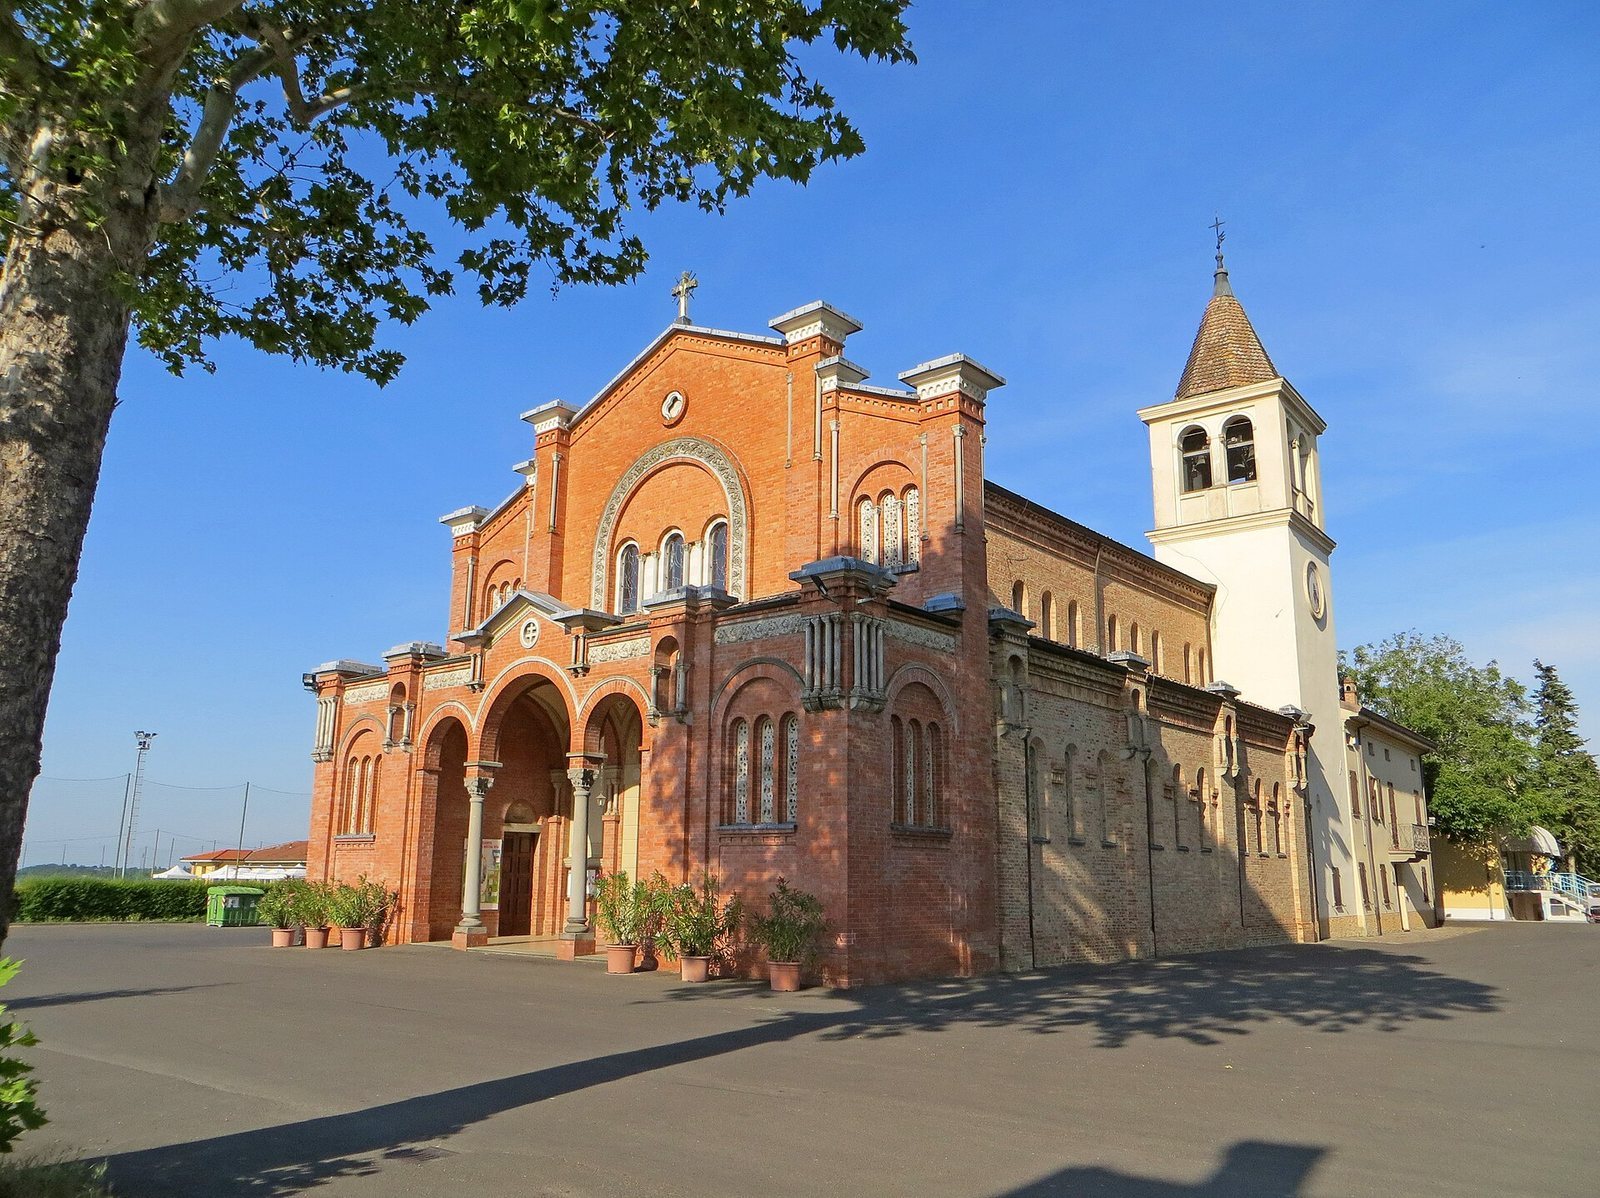
The church has a central nave flanked by two side aisles. Its entrance faces east, while the altar area ends in an apse at the west. The brick-faced façade and the interior’s arches, columns, and painted vaults reflect the building’s successive phases.
Exterior
Façade and entrance
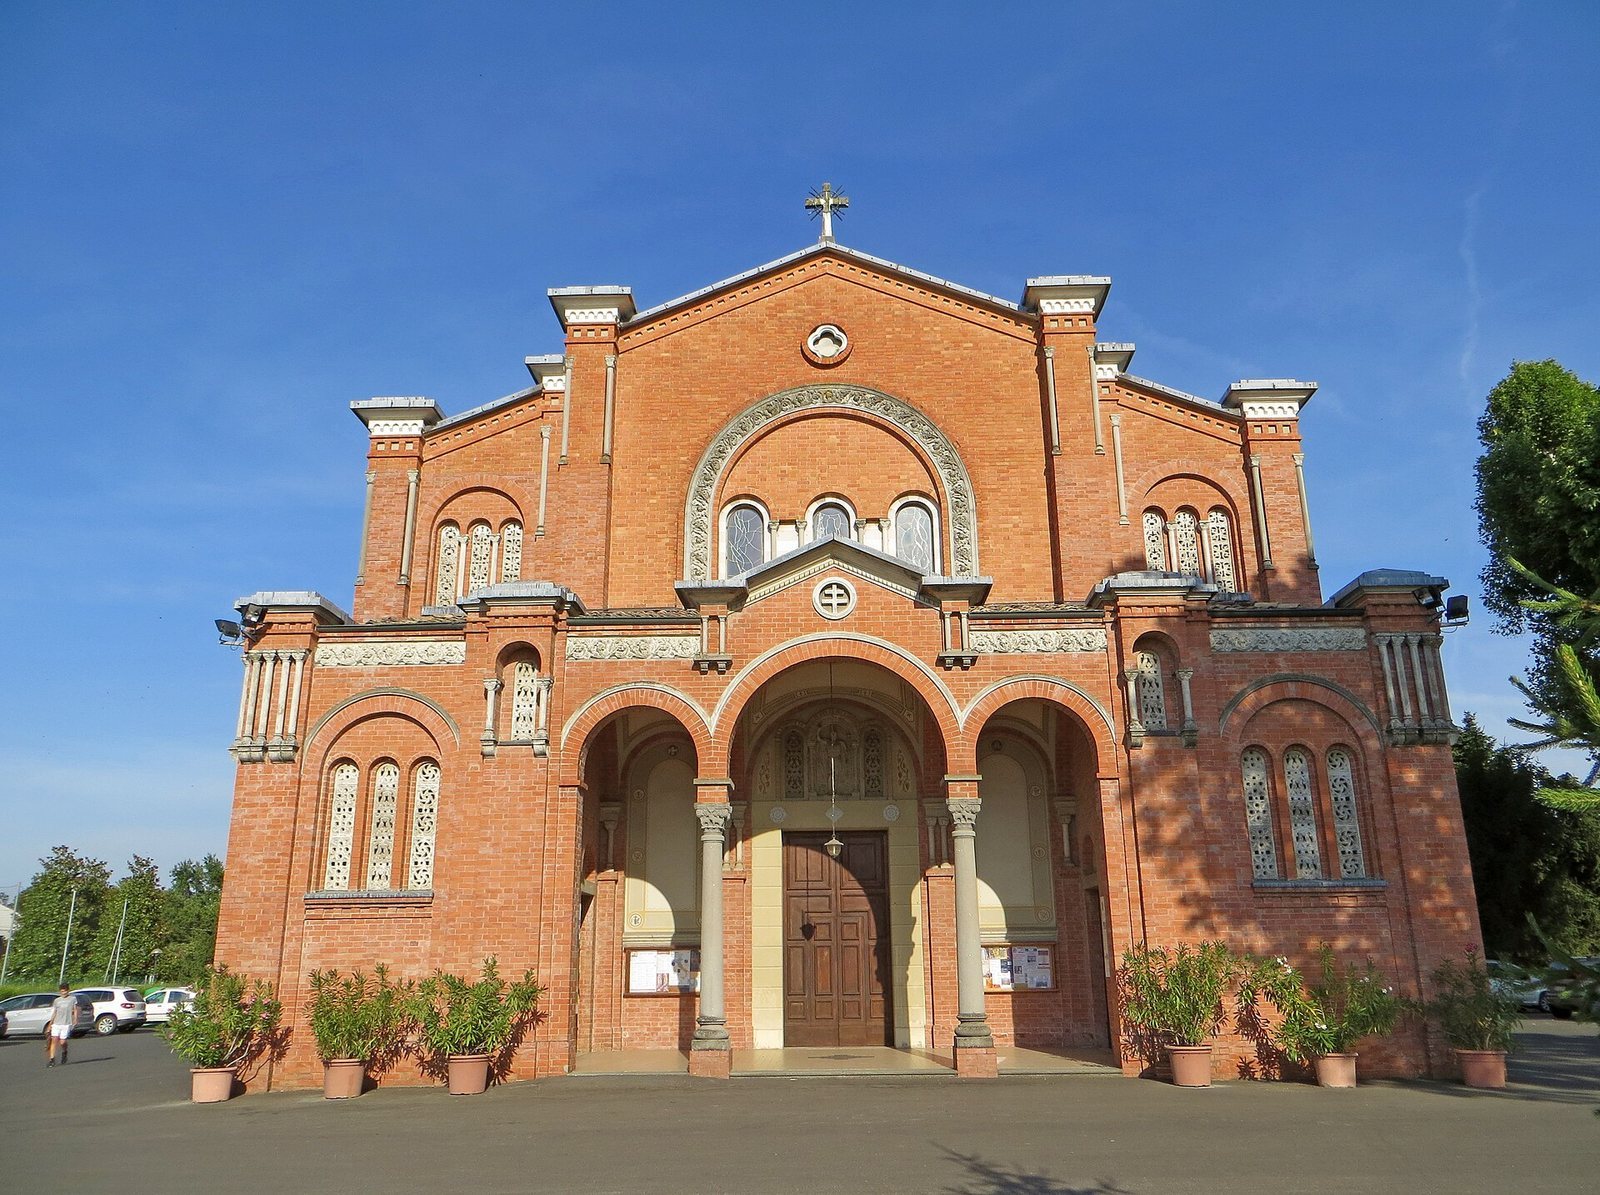
The symmetrical façade has a gabled roofline and is faced entirely in brick. Its projecting lower section contains a portico with three round arches, carried on two stone columns with carved capitals. A chapel stands on either side, each lit by a large round-arched window divided into three openings and framed by pilasters. Small columns on brackets and small arches decorate the upper portions of these chapel fronts. Above, a broken high-relief ornament with interlaced plant forms is crowned by a central pinnacle.
The main entrance, topped by a carved semicircular panel, opens from the portico into an outer entrance hall covered by three painted sail vaults, domed vaults rising from four supports. Two other entrances open at the sides of the portico. Four pilasters divide the upper façade into three sections, with small columns at their corners. The central section has a large, three-part window framed by a carved stone arch, and a small Greek-cross-shaped window above it. Each side section has another round-arched window divided into three openings, closed by pierced white-stone slabs.
Side walls and bell tower
A three-part round-arched window lights the projecting section of each side wall. Below it, pilasters divide the lower aisles into groups of three single-opening, round-arched windows. Similar windows illuminate the central nave above. At the end of the right aisle, aligned with the apse, stands the plastered eighteenth-century bell tower. It has a square base, a bell chamber with broad paired round-arched openings on each side, and a spire rising from an octagonal base. The nearby rectory is also associated with the church.
Interior
Nave and aisles
The central nave is covered by a sequence of cross-vaulted ceilings decorated with twentieth-century frescoes. Massive brick piers separate it from the side aisles. Between the piers, groups of three round arches rest on paired stone columns, whose capitals support blocks from which the arches spring.
Presbytery and apse
A triumphal arch marks the transition from the nave to the slightly raised presbytery, the area around the altar. The presbytery has a painted barrel-shaped vault and a Neo-Byzantine stone table altar added between 1970 and 1980. At the rear, the apse has a frescoed semi-dome and is lit by single-opening round-arched windows around its perimeter. It contains a high altar dating to about 1700, topped by a raised throne for displaying the Eucharist, made about 1740.
Furnishings and chapels
The chapel to the left of the entrance contains the baptismal font; the one on the right holds a small shrine-like structure. The church also preserves a seventeenth-century confessional and a chalice made in 1586.