Palazzo Corner della Regina: An Eighteenth-Century Palace on Venice’s Grand Canal

Site at a Glance
- Rating
- 4.6
- Popularity
- Very Low
- Country
- Italy
- Primary era
- Early Modern
- Eras represented
- Early Modern
- Civilizations
- Venetian
- Site type
- Domestic
- Remains
- Elite Residence
On this page6 sections
History
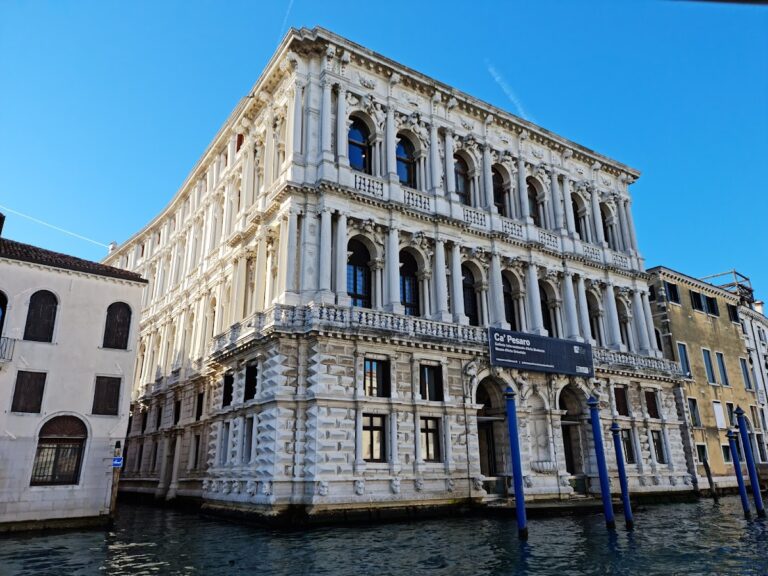
Palazzo Corner della Regina is an eighteenth-century palace in Venice, Italy, standing in the Santa Croce district on the Grand Canal. Commissioned by the Corner family in the 1720s, it replaced a fifteenth-century Gothic building traditionally associated with Caterina Cornaro, the Venetian noblewoman who became queen of Cyprus. Its architecture belongs to the grand Venetian tradition of the period and reflects the influence of the nearby Ca’ Pesaro.
The Cornaro Association
The earlier Gothic structure was traditionally identified as the birthplace of Caterina Cornaro in 1454 and was also described as the place of her death. Her connection with the building explains the name Palazzo Corner della Regina, since regina means “queen.” The tradition ties the palace’s identity to one of the most prominent figures associated with the Corner family and with Venice’s political history in the eastern Mediterranean.
Construction and Later Uses
The Corner family ordered the present palace during the 1720s, and the Venetian architect Domenico Rossi designed it. The foundation stone was laid on 10 May 1724. The Grand Canal facade was finished in 1726, while construction is generally placed between 1723 and 1728. Rossi’s treatment was visibly influenced by Ca’ Pesaro, the nearby palace associated with Baldassarre Longhena, a major Venetian Baroque architect.
After the Venetian branch of the Corner family became extinct, the palace passed to the Vatican. It was later converted into a Monte di Pietà, a charitable credit institution that lent money against pledged goods. From 1975 to 2010, the building housed ASAC, the Historical Archive of Contemporary Arts of the Venice Biennale.
Since May 2011, Palazzo Corner della Regina has served as Fondazione Prada’s Venetian venue for contemporary-art exhibitions and other cultural activities. The palace was sold by the Municipality of Venice to Miuccia Prada, and its current institutional association is with Fondazione Prada. A gradual conservation restoration began under the direction of the public authority responsible for architectural and landscape heritage in Venice and the Lagoon, in collaboration with the Foundation of the Civic Museums of Venice.
Remains
Grand Canal Facade
The palace presents a narrow, vertically proportioned facade organized across a ground floor and two upper principal floors, with an attic and two mezzanines. Its facing is in Istrian stone, while rustication, a finish of deliberately textured masonry, extends from the ground level to the horizontal division at the first upper floor. The centrally placed main portal is a tall round-arched opening set within this strongly rusticated lower facade, using a design drawn from Renaissance facade conventions.
A balustrade runs across the first principal upper floor. Above it, seven evenly arranged round-arched windows have mascarons, carved faces or masks, in their keystones and are separated by Ionic half-columns. A broad stringcourse divides this level from the one above. The second principal floor contains seven rectangular windows, each topped by a pediment, with large Corinthian half-columns placed symmetrically between them.
Upper Levels and Interior Decoration
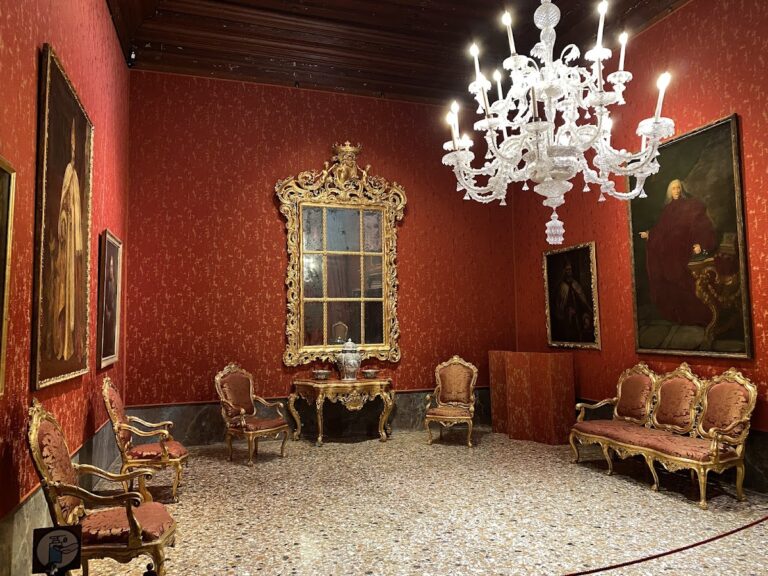
The Corinthian half-columns continue through the mezzanine and support sections of entablature, the horizontal architectural band above the columns. These elements in turn carry the thin cornice beneath the roof. Two dormer windows are positioned at the center of the roof. On the first floor, frescoes depict episodes from the life of Caterina Cornaro, extending the association with the earlier building into the decoration of the present palace.