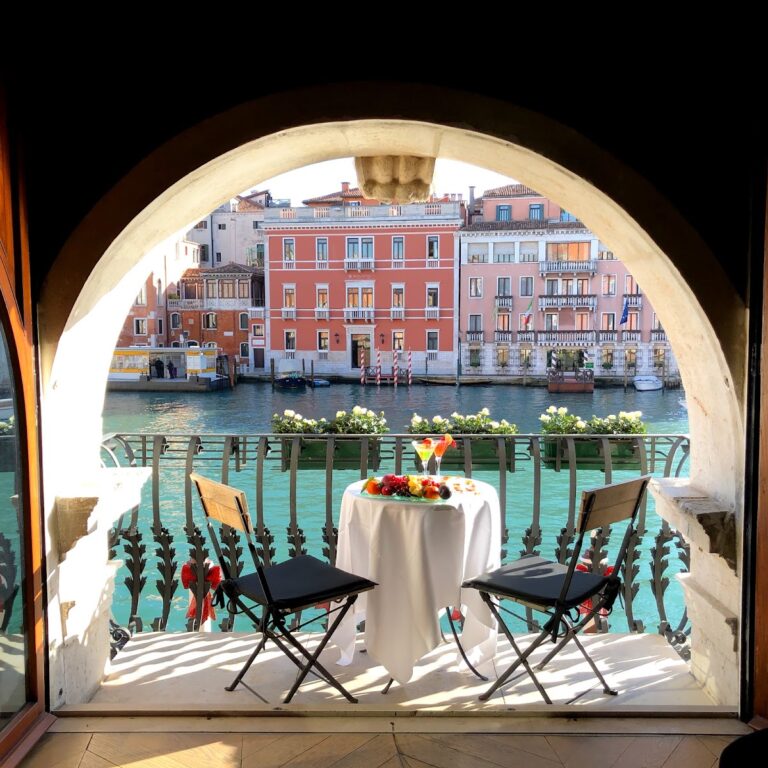
Palazzo Albrizzi: A Venetian Patrician Palace


Site at a Glance
- Rating
- 4.5
- Popularity
- Low
- Country
- Italy
- Primary era
- Early Modern
- External website
- Open
- Eras represented
- Early Modern, Modern
- Civilizations
- Venetian
- Site type
- Domestic
- Remains
- Elite Residence
On this page13 sections
History
Bonomo Origins and Albrizzi Ownership
Palazzo Albrizzi is a Venetian palace in Venice, Italy, built for the Bonomo family toward the end of the sixteenth century. It is also known as Palazzo Bonomo Albrizzi. In 1648, Maffeo II Albrizzi acquired part of the building, beginning the palace’s association with a family that had settled in Venice during the sixteenth century.
The Albrizzi originated in northern Italy, particularly around Bergamo, and established themselves in Venice as merchants and lawyers. They supplied their fleet to the Venetian Republic during its wars against the Turks, an activity that helped the family accumulate wealth and prestige. On 31 May 1667, the Albrizzi were admitted to the Venetian patriciate, the hereditary aristocratic class that controlled the republic’s political institutions, as well as to the Great Council, its principal political body. The family later produced eight senators and two Procurators of Saint Mark, senior officials responsible for major administrative, financial, and charitable duties.
By 1692, the entire palace belonged to the four sons of Maffeo II, Giovan Battista, Antonio, Giuseppe, and Alessandro. The transfer was connected with a marriage and dowry involving a member of the patrician Capello family. Interior embellishment followed from approximately 1690 to 1710, giving the residence the richly decorated character associated with its patrician occupants.
Alterations and Later Use
Further improvements took place in 1771. Several houses that obscured the landward façade were demolished, creating Campiello Albrizzi, the small Venetian square in front of the palace. The building therefore became linked not only to the family residence but also to a reshaped urban setting.
From 1971, management was undertaken by the Italian-German Cultural Association of Venice, also known as ACIT Venice. During the 58th Venice Biennale, the palace hosted the pavilions of Guatemala, the Dominican Republic, and Grenada. It remains a private residence of the Albrizzi family and also functions as a venue for concerts and balls.
The palace preserves a historical archive concerning the family’s Tyrolean possessions, especially Castel d’Enna in the Adige Valley. This castle formed part of the Albrizzi holdings and connects the Venetian residence with the family’s territories beyond the lagoon.
Remains
Layout and Exterior
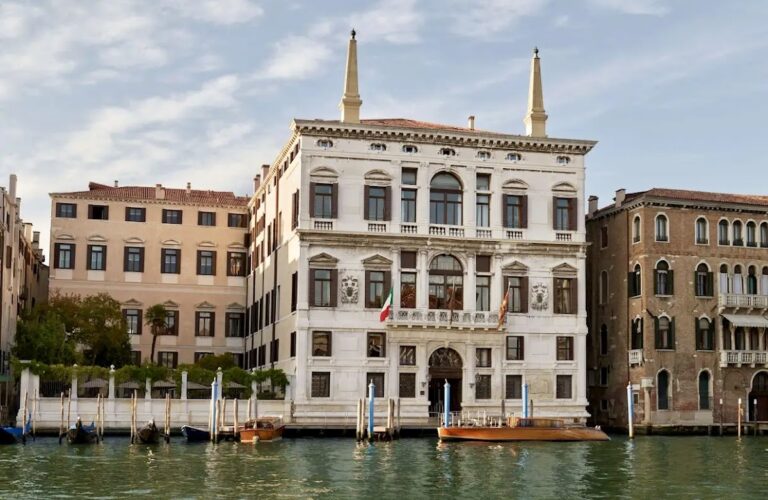
Palazzo Albrizzi stands in Venice’s San Polo district, or sestiere, one of the city’s six traditional districts. It lies near Ponte delle Tette, Campo San Polo, and Sant’Aponal. Ramo Albrizzi borders it to the northeast, while the Rio di San Cassiano, a Venetian canal, runs along its northwest side. The principal landward façade faces southeast onto Campiello Albrizzi.
Campiello Albrizzi Façade
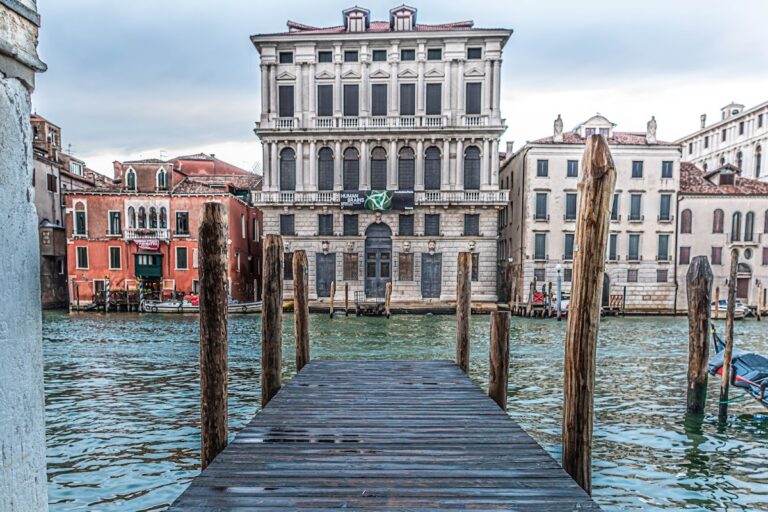
The palace has three principal levels, together with a mezzanine, an intermediate partial floor, and an additional half-level in the attic. Its structural arrangement has been compared with that of the Fontego dei Tedeschi, a historic Venetian commercial and trading building. At the centre of the two piano nobile levels, the principal residential floors, are superimposed serlianas. Each serliana consists of a central round arch flanked by two lower rectangular openings. Four single-light windows in stone frames accompany the central arrangement on each level, while balconies with balustrades enrich the façades.
Canal Façade
The second principal façade faces the canal and repeats the palace’s emphasis on central openings, framed windows, and balconies. Large paired chimneys terminate the façades and have a decorative effect comparable to pinnacles, giving the upper edges of the building a distinct finish.
Decorated Interiors
Stucco Decoration
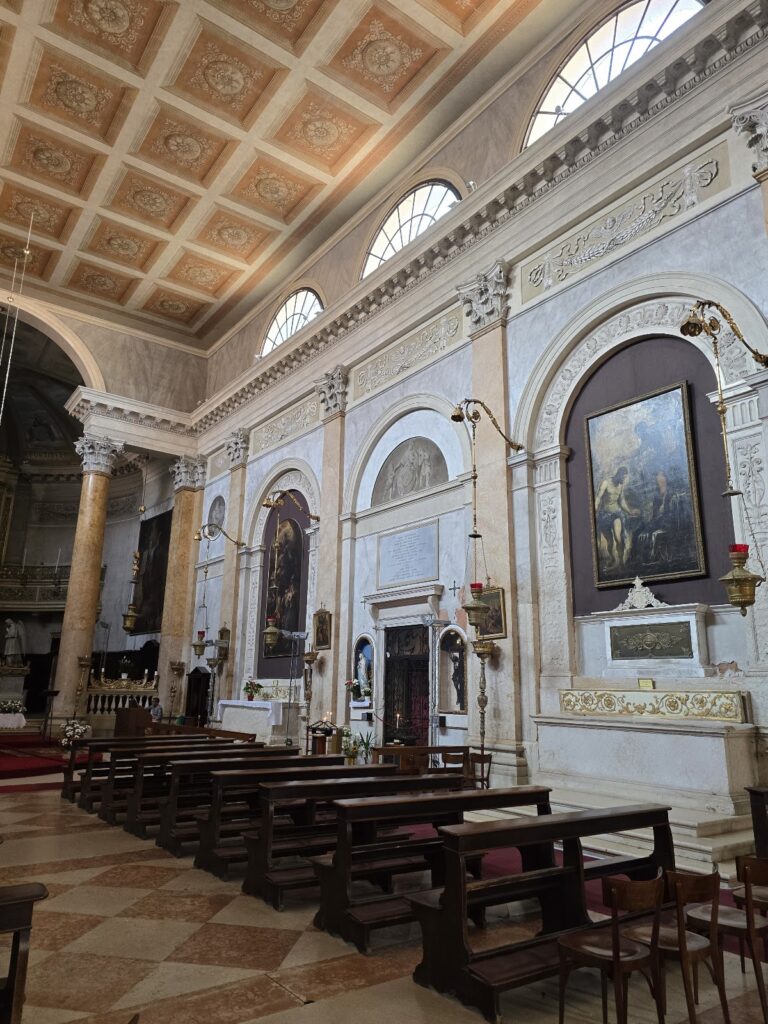
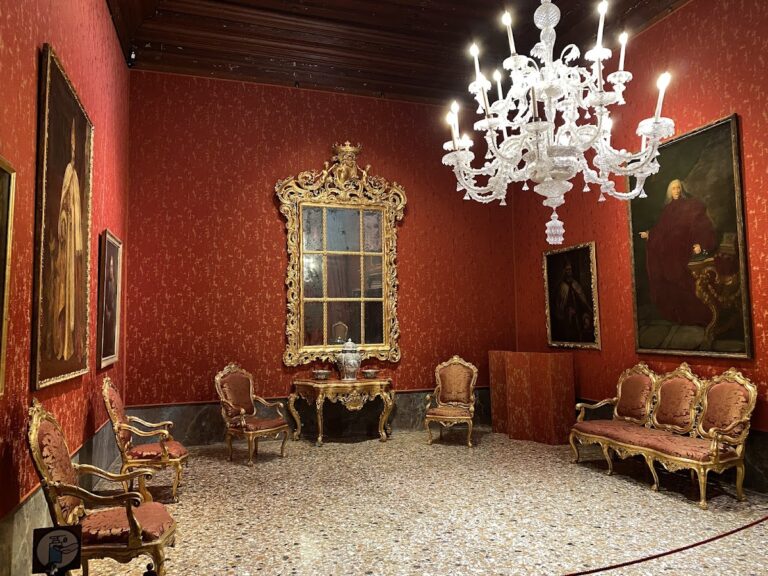
Between 1699 and 1710, Abbondio Stazio and his pupil Carpoforo Mazzetti Tencalla executed elaborate stucco decoration in the interiors. Their work is associated with the Tiepolesque school, the artistic manner linked to the Venetian painter Giovanni Battista Tiepolo and his circle.
Frescoes and Paintings
The ceilings contain a cycle of secular frescoes painted by Giovanni Antonio Pellegrini in 1701 and 1702. The palace also retains seventeenth-century paintings, including an Annunciation by Pietro Liberi. In the nineteenth century, Giuseppe Borsato and Silva added decorative cycles in the Empire style, an early nineteenth-century manner associated with the Napoleonic period and its aftermath.
Garden and War Memorial
Private Garden
A large private garden occupies the opposite bank of the canal from the palace façade. Bruce Kelly, an American landscape architect, renovated it in the late 1980s. A bridge reserved for the owners connects the garden with the residence.
First World War Plaque
A plaque on the palace incorporates the ogive of an Austrian bomb launched against Venice during the First World War. The inscription beneath it was written by Gabriele D’Annunzio, the Italian poet, writer, and nationalist associated with Italy’s cultural and political life during the conflict.