Santa Maria Maggiore della Pietrasanta: An Early Christian Church Rebuilt in Baroque Style
Site at a Glance
- Popularity
- High
- Country
- Italy
- Primary era
- Early Modern
- Eras represented
- Classical, Medieval, Early Modern
- Civilizations
- Kingdom of Naples, Ostrogothic, Roman, Spanish
- Site type
- Religious
- Remains
- Church
On this page13 sections
History
Early Christian foundation
Santa Maria Maggiore della Pietrasanta is a church in Naples, Italy. Its early Christian basilica, a large church, was established in the early sixth century over Roman remains, probably those of a temple dedicated to Diana, the Roman goddess associated with hunting and the natural world. The foundation is linked to Pomponius, bishop of Naples. Tradition dates the church’s erection to 533 and its consecration to 535. It was the first church in Naples dedicated to the Virgin Mary and later received the Catholic Church’s honorific title of minor basilica.
The name Pietrasanta has been linked to a stone kept inside the church, which people believed would grant an indulgence when kissed. An indulgence is a remission of temporal punishment for sin in Catholic teaching. Another tradition connects the name to an old stone carved with a cross. Pope Evaristus is also said to have been buried beneath the church.
Renaissance and Baroque periods
In 1492, Giovanni Pontano, secretary to Ferdinand I, king of Naples, built the adjacent Pontano Chapel. By 1654, the earlier church was considered at risk of collapse. Cosimo Fanzago’s Baroque rebuilding had begun in 1653 and was completed in 1678, although a lack of funds interrupted the work.
Later history
The church underwent further restoration in the eighteenth and nineteenth centuries, including eighteenth-century work by Giuseppe Lucchese Prezzolini. In 1803, the convent was nationalized and converted into barracks for a fire station. In 1860, the Academy ordered the burial of naturalist Stefano Delle Chiaie (1794–1860) in the church; his coffin was found during later restoration work.
American bombing severely damaged the church in 1943. Restoration continued until 1976, and the building now functions as an auditorium. Dedicated to Mary, it belongs to the Archdiocese of Naples.
Remains
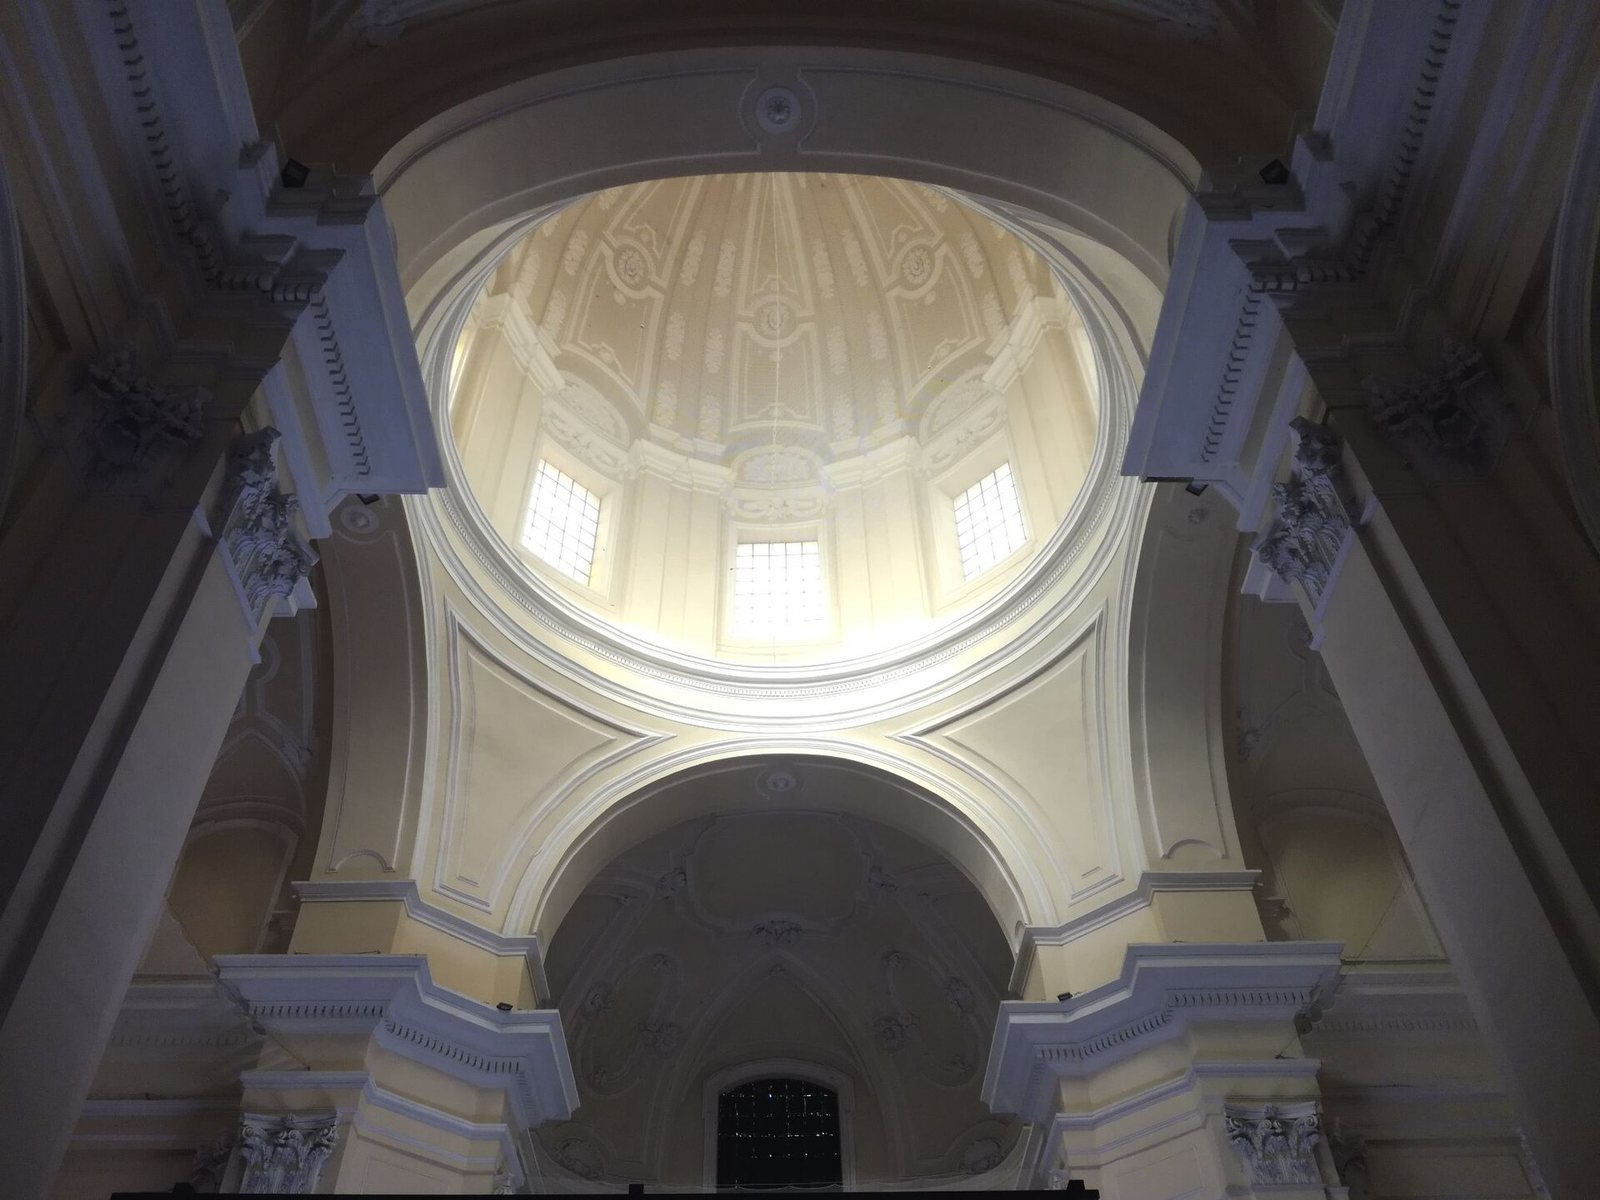
The complex includes a church with a Greek-cross plan, an external bell tower, and an adjoining building containing chapels. Inside, side chapels, dome-shaped vaults, and domes shape the space. The surviving features range from Roman material reused in medieval masonry to later floors and decorative work.
Exterior
Bell tower
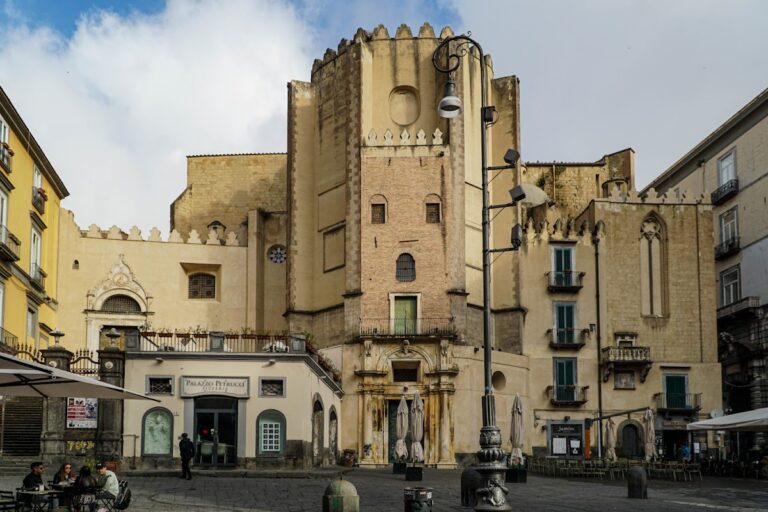
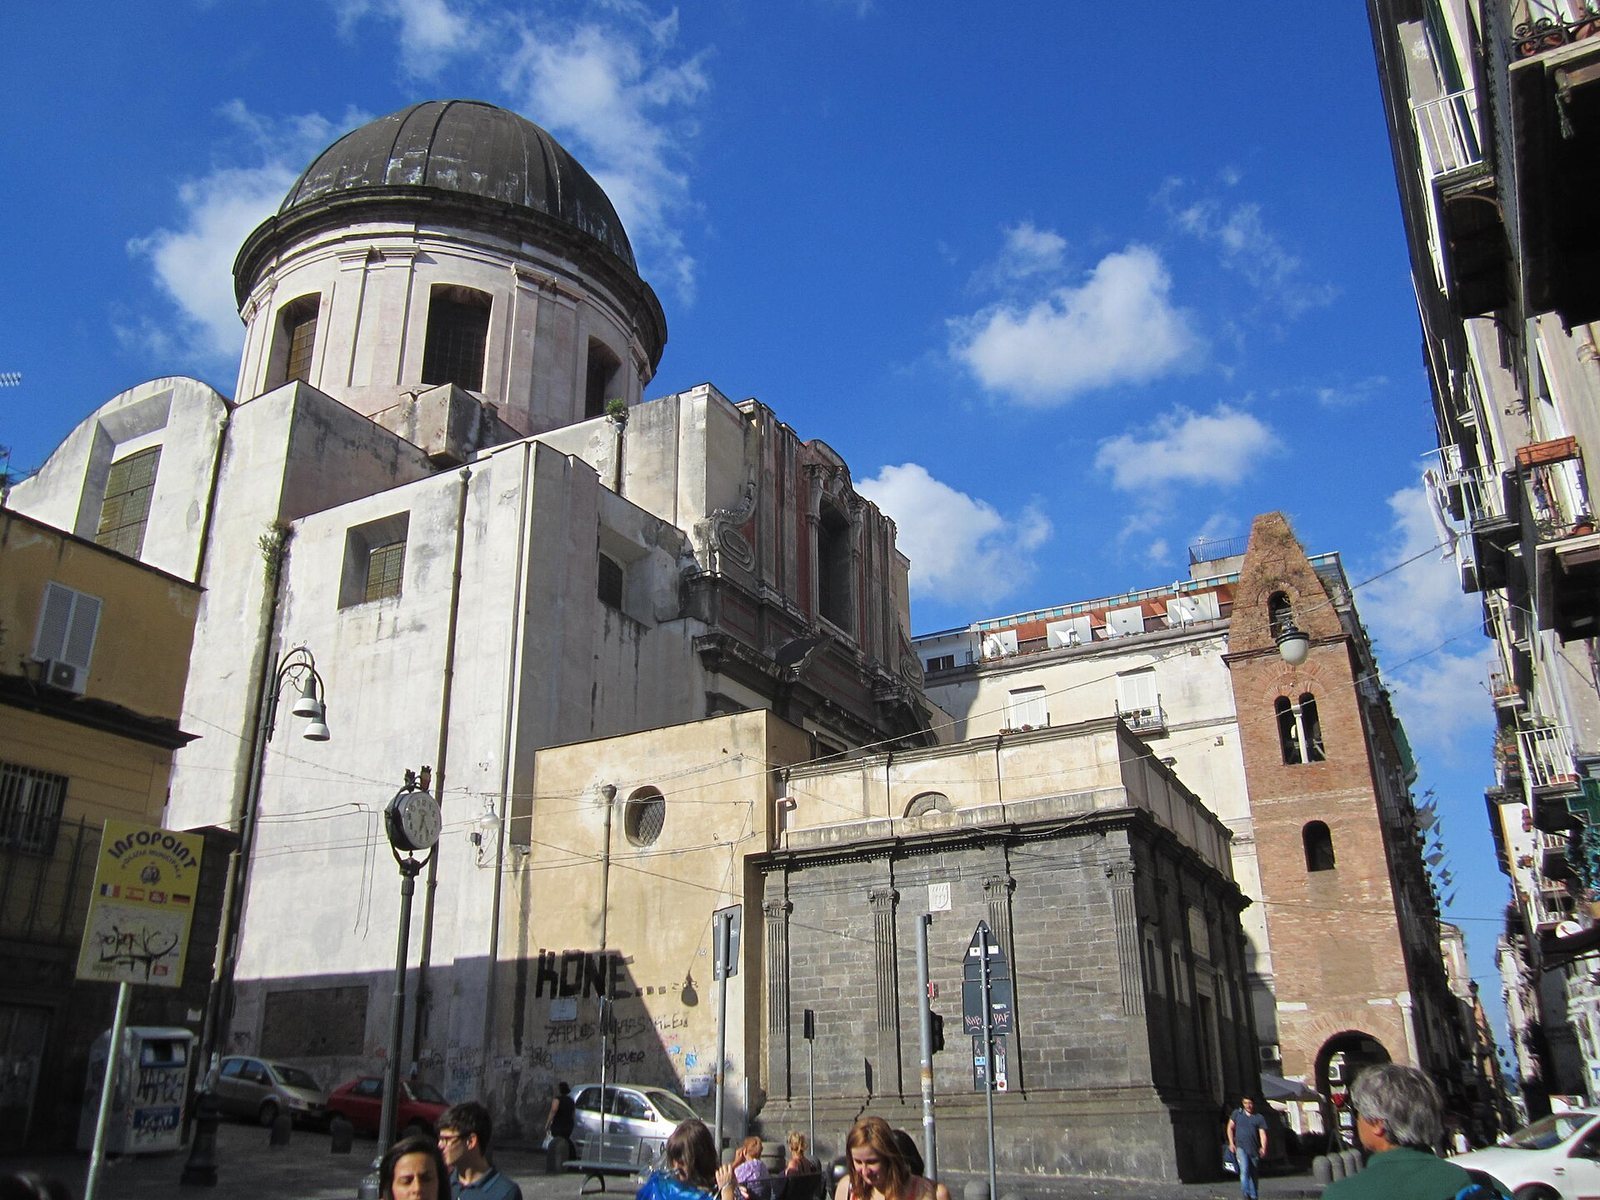
The brick bell tower dates to the eleventh century and is Romanesque, a medieval European architectural style. It stands several metres to the right of the church and has been described as among Italy’s oldest towers. Roman marble architectural pieces and inscriptions were reused in its masonry, especially near the base. On the side facing the Decumanus Major, one of ancient Naples’s principal Roman streets, are a marble block with inlay and a Roman altar.
Facade, entrance, and side elevations
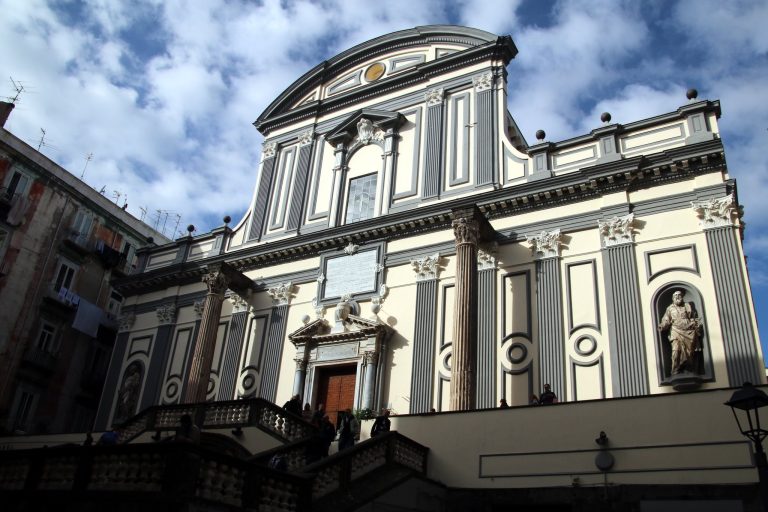
The facade has two classical architectural orders, systems distinguished partly by their capitals: Ionic on the lower level and Corinthian above. Stucco-covered stone scroll forms connect the levels. The upper pediment is absent, leaving the upper level incomplete and its pilaster capitals no longer visible. A ramp leads to the white-marble entrance portal, made by stonecutter Pietro Sanbarberio in 1675 and set within a blind arch, a recessed arch without an opening. The exposed side elevations reveal projecting vaults over the church’s cross arms. Chapels occupy the sides of the point where the arms meet, and the undecorated windows are tilted relative to the horizontal.
Adjoining chapels
The building beside the church contains the Pontano Chapel and the eighteenth-century Chapel of the Saviour. The Pontano Chapel stands to the left of the entrance and covers part of the facade’s lower-left section. Built by Giovanni Pontano in 1492, it adjoins the main church.
Interior and underground remains
Church interior
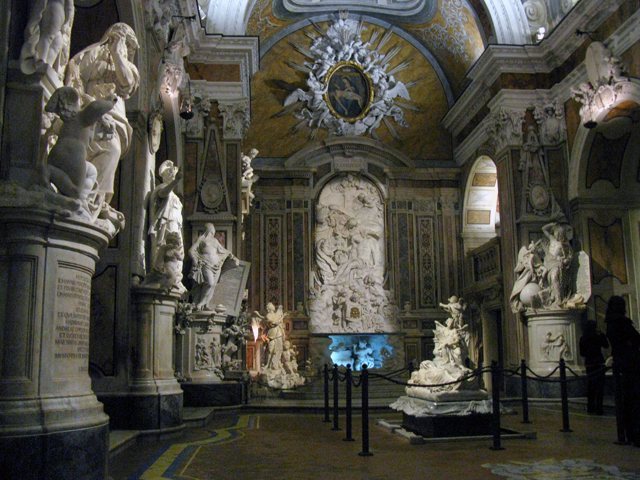
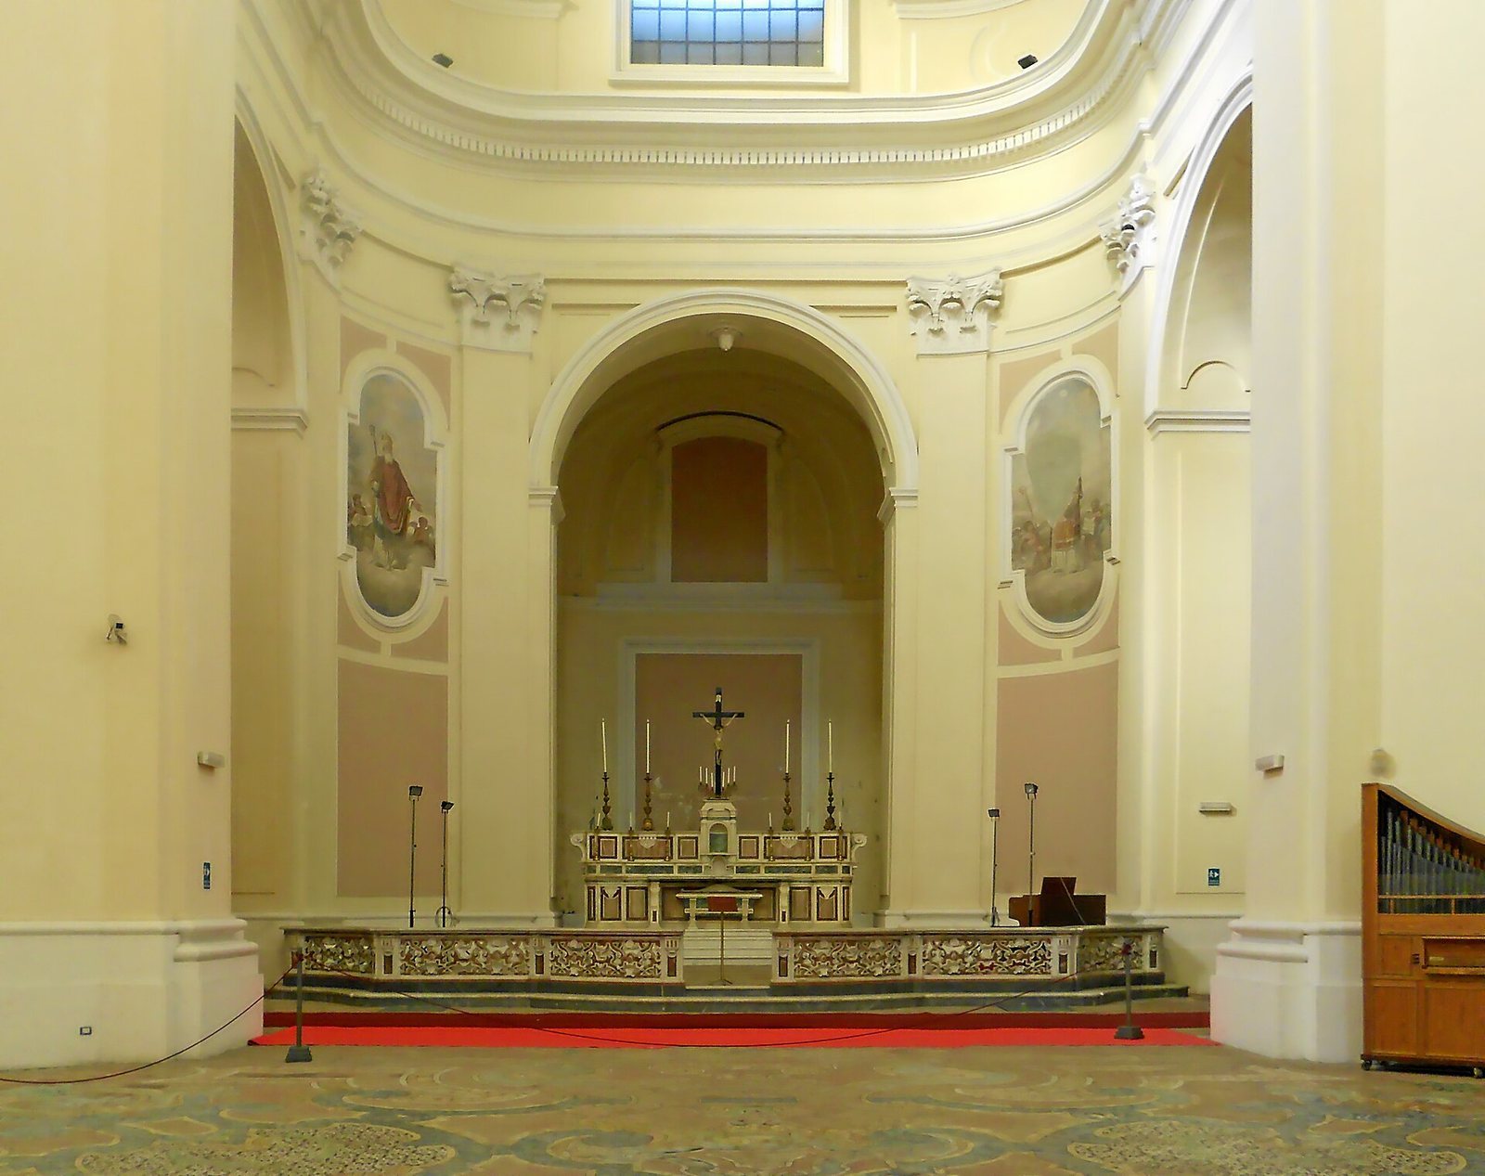
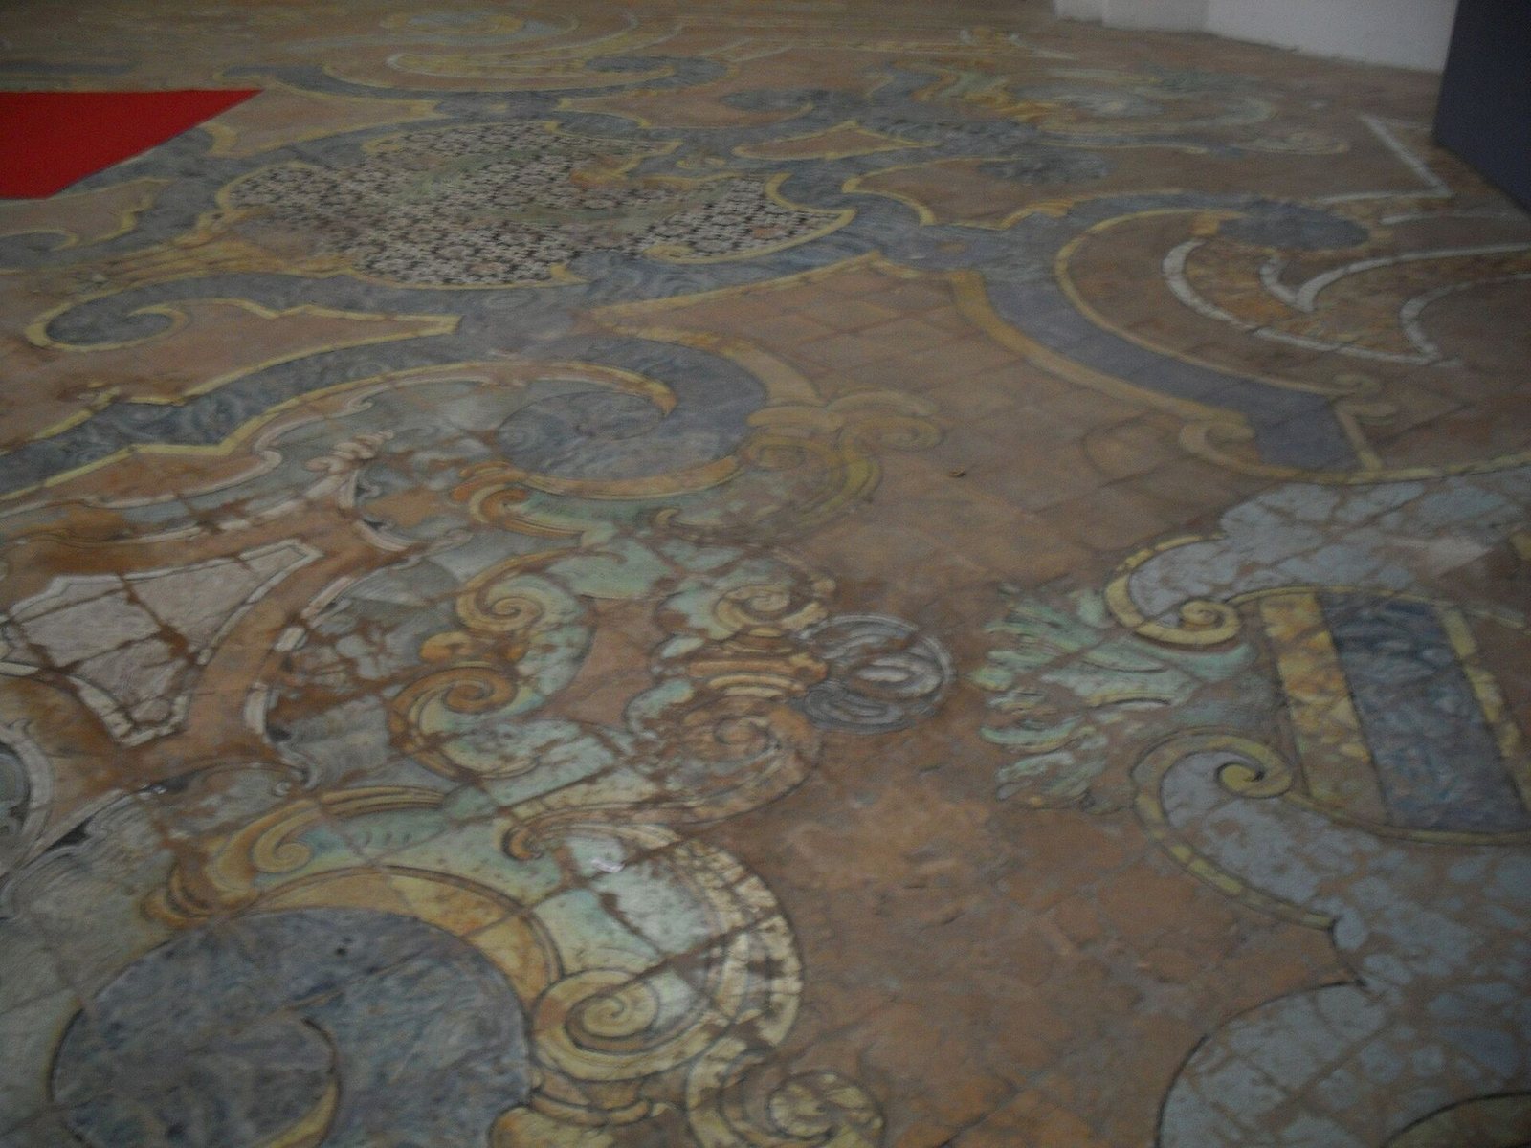
The interior follows a Greek-cross plan, with four arms of approximately equal length, and includes side chapels. Dome-shaped vaults and domes define its spatial arrangement. Plaster decoration includes a large tier of Corinthian pilasters, shallow supports attached to the walls with capitals in the Corinthian style. The eighteenth-century floor is made of majolica, decorated glazed earthenware, by Giuseppe Massa. Sculptures by Matteo Bottiglieri were installed in one of the chapels.
Artworks listed in 1845
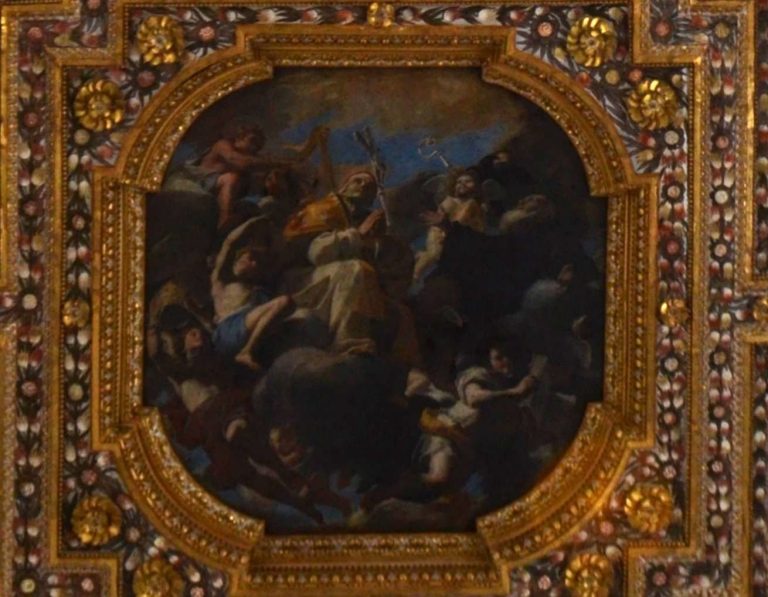
An 1845 inventory described a dilapidated canvas of the Virgin with Saints Peter and Paul by Marco di Pino in the first chapel on the right, alongside Giuseppe Bonito’s Annunciation altarpiece. The next chapel contained Bonito’s Guardian Angel and a painting by Vaccaro of the Madonna of Grace, Bishop Pomponius, and Saint Anthony. A chapel near the main altar held Bonito’s Archangel Raphael and Tobias. The main chapel contained his Choir of Angels and a Saint Michael the Archangel attributed to followers of Luca Giordano. In the last chapel on the left was Farelli’s Holy Family; the adjacent Chapel of the Holy Sacrament had an altarpiece by Aniella di Rosa.
Crypt and water channel
The crypt, an underground chamber, contains remains of the early Christian basilica and fragments of a large Roman mosaic. A water channel runs beneath the church. Cross-shaped marks on its walls beneath Via Tribunali are devotional protective signs of the kind made by quarry workers and well-diggers in Naples’s underground passages, cisterns, and quarries. A 2011 claim that the marks indicate activity by the Knights Templar, a medieval Catholic military order, has no historical or scientific support.