Santa Maria Maggiore: The Mother Church of Pignola, Italy
Site at a Glance
- Rating
- 4.7
- Popularity
- Very Low
- Country
- Italy
- Primary era
- Medieval
- External website
- Open
- Eras represented
- Medieval, Early Modern, Modern
- Civilizations
- Italian, Kingdom of Naples
- Site type
- Religious
- Remains
- Church
On this page13 sections
History
Santa Maria Maggiore is the mother church of Pignola, Italy, a Romanesque church whose origins and first structure date to the thirteenth century. Dedicated to Saint Mary Major, it is associated with Benedictine monks of the Roman Congregation and belongs to the Diocese of Potenza-Muro Lucano-Marsico Nuovo. The Roman Congregation is identified as the church’s founder, and the building is regarded as one of the largest and oldest churches in Basilicata.
Origins and construction
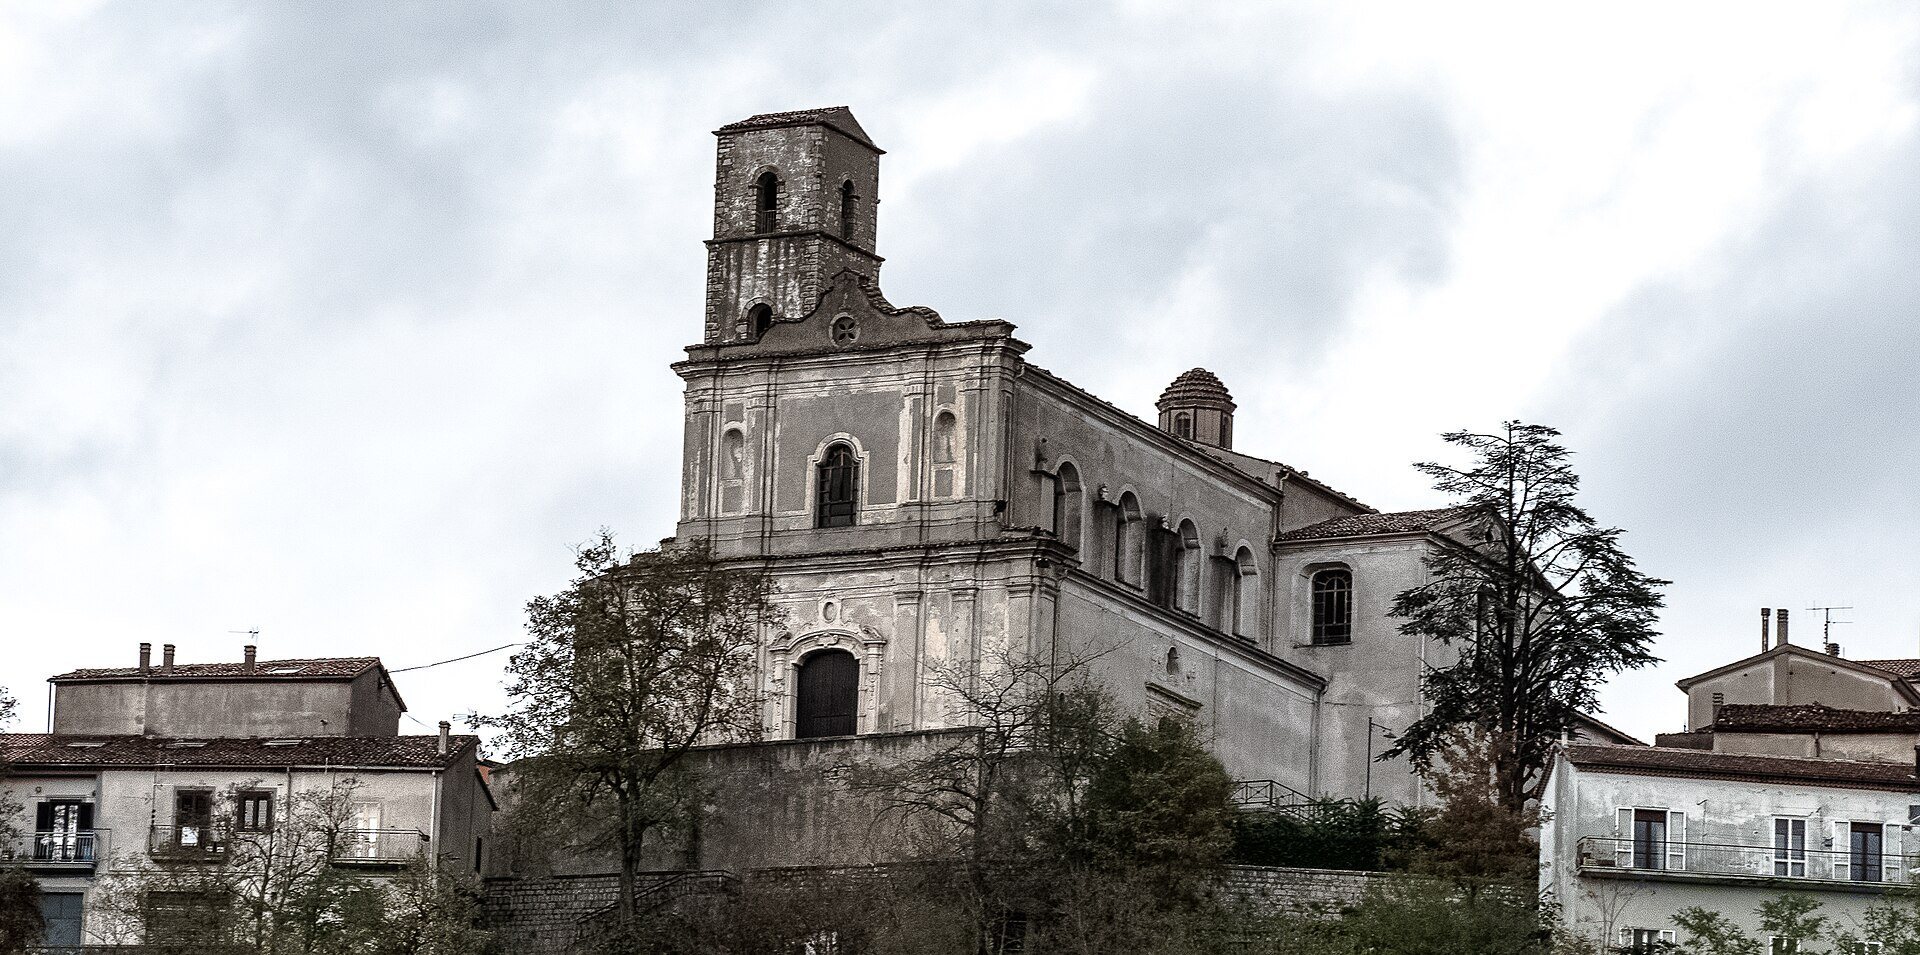
The church stands in Terra Vecchia, the highest part of Pignola. This settlement was inhabited by the first residents who came from Castelglorioso, a nearby locality now called Arioso. Although the church’s first structure and its consecration are placed in the thirteenth century, the first stone of the present building was laid in 1390. In that same year, the stonemason Trifoggio of Stigliano completed the bell tower.
The building was later altered and enlarged over the centuries. Reconstruction works were completed in 1784, a date preserved by inscriptions above the two portals. These works gave the church much of the form in which its later history unfolded, while its medieval foundation remained part of its identity as Pignola’s principal church.
Earthquakes, lightning, and rebuilding
Natural disasters repeatedly damaged Santa Maria Maggiore. The earthquake of 1561 seriously affected the church and left its bell tower in a dangerous condition. Repairs followed three years later through the intervention of the Roman Congregation. Lightning struck the building in 1701 and again in 1752, with the later strike causing part of the bell tower to collapse.
A severe earthquake in 1857 caused further damage to both the church and the tower. The tower’s crowning spire was subsequently removed. Another major earthquake, on 23 November 1980, seriously damaged the building. Santa Maria Maggiore remained closed for ten years before reopening for worship in 1990, continuing its role as the parish church of Pignola.
Remains
Plan and exterior
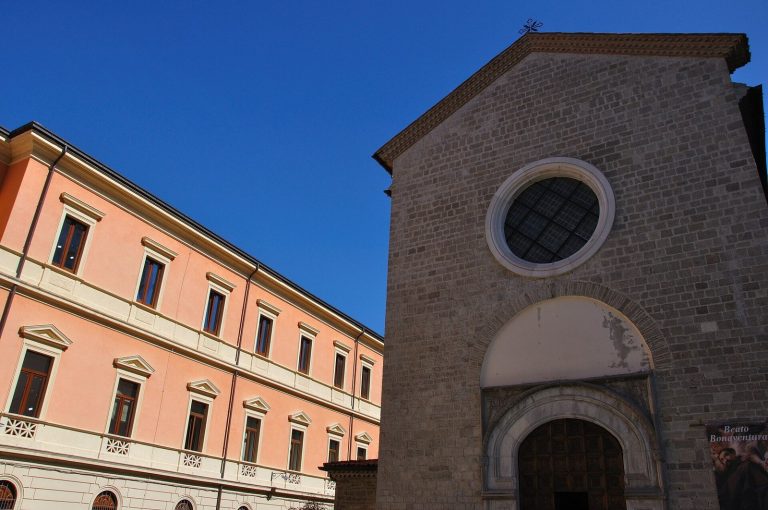
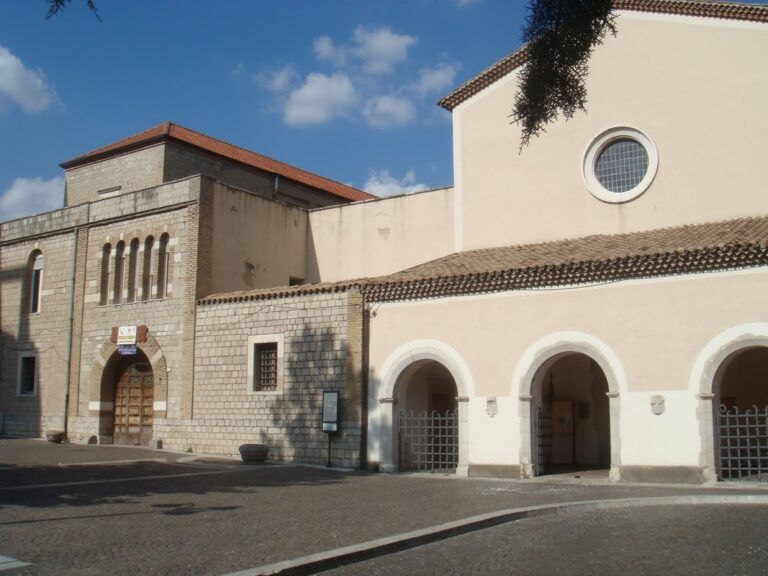
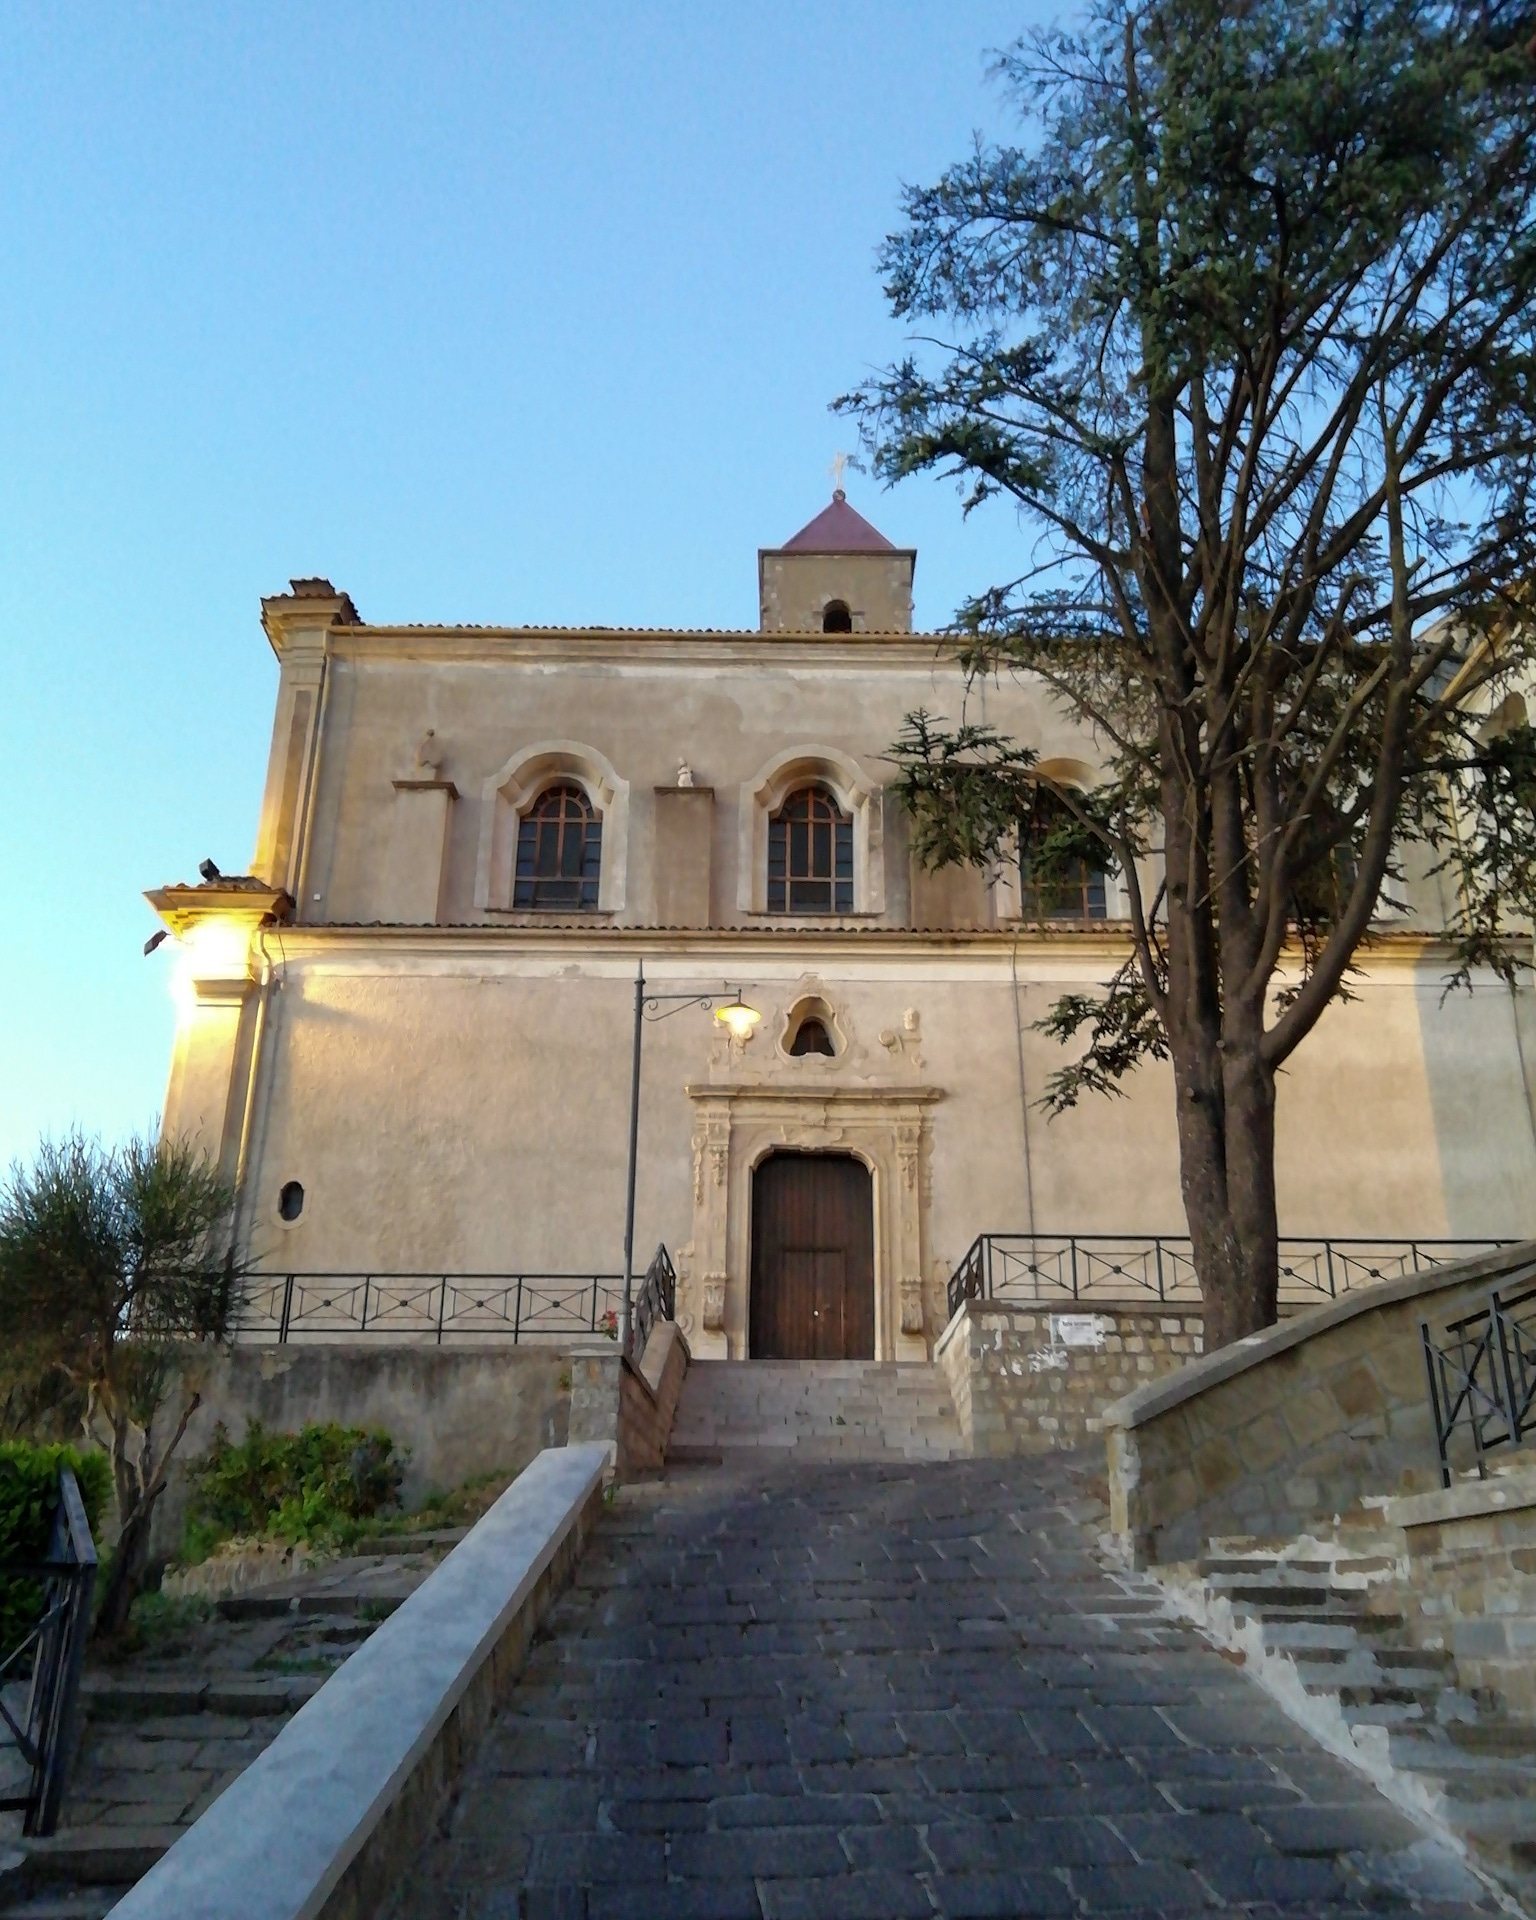
Santa Maria Maggiore has a Latin-cross plan, with a long central axis crossed by a shorter transverse arm. Its nave measures 55 by 27 metres and leads toward the presbytery and choir. The general plan includes eight lateral chapels, a pronounced right transept with three altars, and a scarcely projecting left transept. The Romanesque facade is arranged in two superimposed levels and is approached by a broad staircase. Two decorated portals serve the building, one at the centre of the main facade and another on the church’s right side. Cartouches above both entrances carry inscriptions recording the year 1784.
Bell tower
A monumental bell tower rises beside the church. It has a square base and five levels of openings. Damage caused by lightning and earthquakes removed part of its upper structure, including the crowning spire. The tower’s completion in 1390 links it to the laying of the church’s first stone and to the medieval building phase associated with Trifoggio of Stigliano.
Nave, dome, and vault
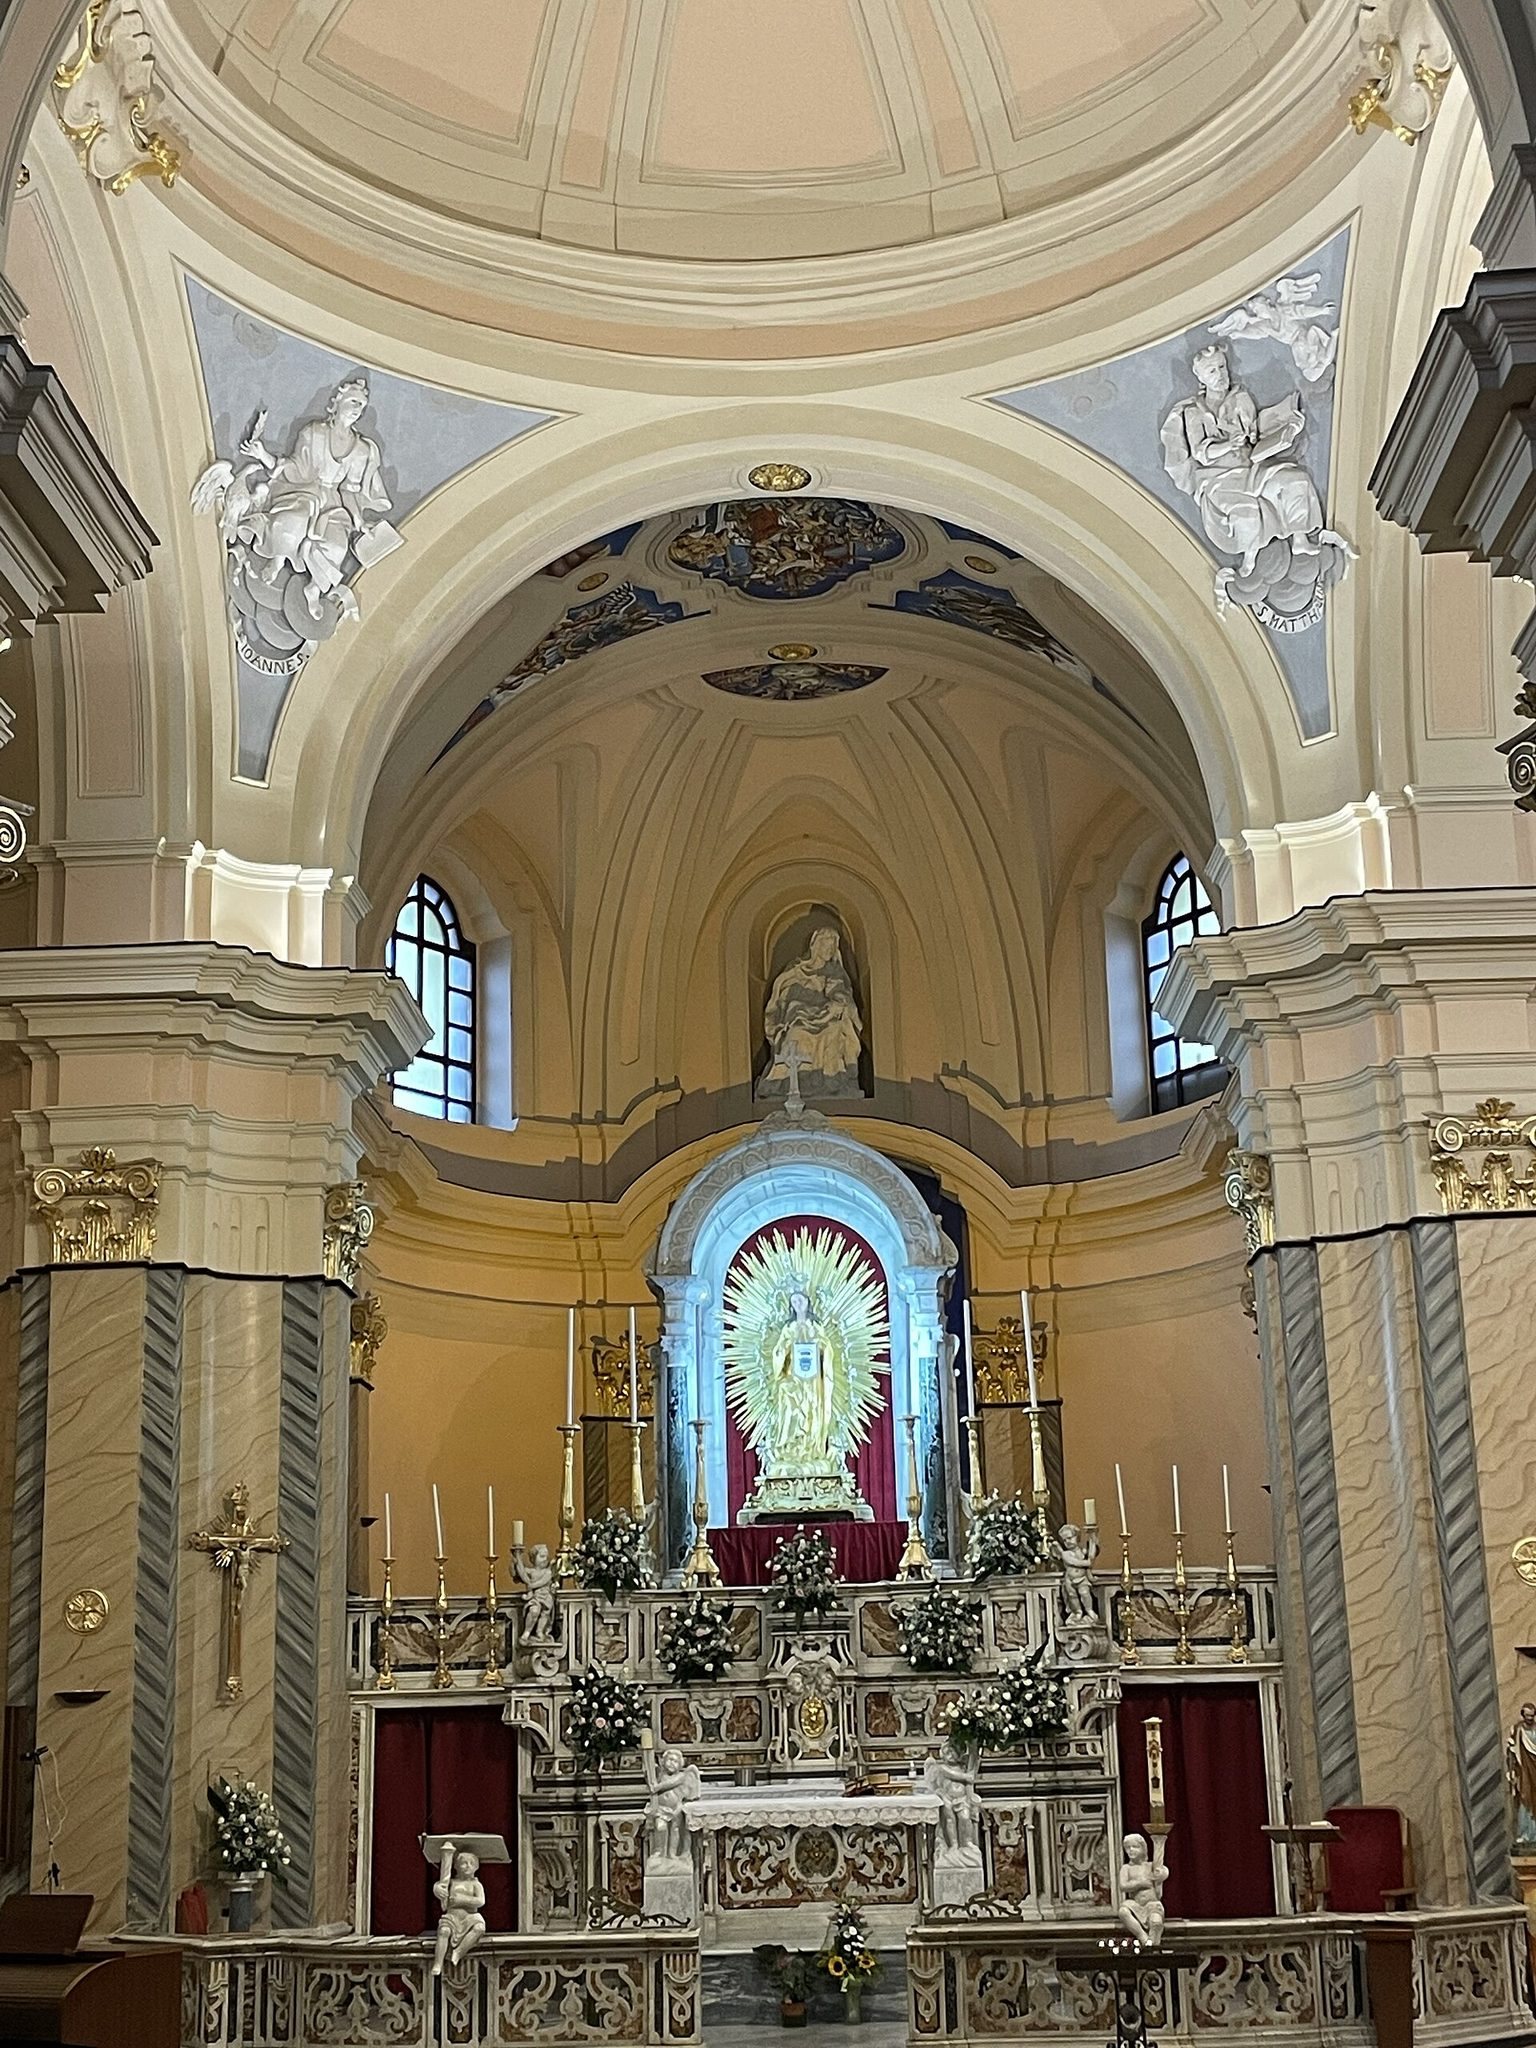
The interior is spacious, well proportioned, and bright. Grey and ochre dominate the walls, while painted half-columns imitate marble. The white-marble floor is marked by painted bands. A dome rests on four pillars, whose upper corners carry images of the Evangelists, Matthew, Mark, Luke, and John, the traditional authors associated with the four canonical Gospels. The barrel vault is ornamented with painted stucco between rosettes and gilded garlands. Its imagery includes the Sacrifice of Abraham, the Creation, the Prodigal Son, Saint Emidius, and Saint Irenaeus. Saint Emidius is traditionally associated with protection against earthquakes.
Madonna del Carmine chapel
The right transept terminates in the large Chapel of the Madonna del Carmine. Three altars made of polychrome marble occupy the chapel. The central altar contains a wooden urn with the bones of Saint Felice, while the altar on the right is dedicated to Saint Stephen and that on the left to Saint Joseph. Above the central altar is a painting of the Madonna of Carmel and the Souls in Purgatory. Niches beside it hold statues of the Archangel Michael trampling evil and the Archangel Raphael looking toward Tobias, who sits at his feet as Raphael points toward heaven.
Paintings above the side altars complete the chapel’s devotional arrangement. The work on the left depicts the Crucifixion with the weeping Saint Joseph and Saint Charles Borromeo, the sixteenth-century cardinal and reforming archbishop of Milan. The painting on the right shows the Madonna and Child with Saints.
Presbytery, high altar, and choir
The raised presbytery is enclosed by a marble balustrade. At its centre stands the elevated high altar, detached from the rear wall. Made in 1795, it has a Baroque character, with vegetal scrolls, flower vases, and other ornaments executed in marbles of different colours. Its tabernacle, the receptacle where consecrated Eucharistic elements are reserved, is decorated with volutes and putti heads. The altar divides the presbytery from the choir behind it.
Behind the high altar is a substantial niche of Carrara marble, erected in 1954 as a throne for the Madonna. It houses the statue from May to September. The choir dates from the nineteenth century and was built in 1805 by artisan craftsmen from Pignola who lived in Grassano. Its restrained, classicizing design follows the curve of the apsidal wall and consists of two rows of seats.
Chapel of the Holy Rosary
The Chapel of the Holy Rosary lies beside the high altar on the left side of the nave. Its nineteenth-century altar has an altar table, the flat upper surface used for liturgical furnishings, supported by scrolls and marked by a central rosette. Above it is a polyptych, a painted work made from connected panels, depicting the Madonna of the Rosary with Saint Dominic and Saint Catherine of Siena. Saint Dominic founded the Order of Preachers, while Saint Catherine was a fourteenth-century Dominican tertiary, mystic, and church adviser.
Chapels of Saint Peter and the Baptistery
The Chapel of Saint Peter the Apostle is the second chapel to the left of the high altar. Its altar is made from inlaid polychrome marble and decorated with scrolls. A painting of the Martyrdom of Saint Peter was formerly placed on it. The third chapel on the same side is the Baptistery Chapel. A small marble balustrade with pierced, interlaced-scroll decoration encloses the space. Its baptismal font is partly recessed into the wall, rests on a cylindrical support, and is set within a stucco wall decoration.
Chapels near the entrances
Near the main entrance on the left is the Chapel of Saint Lawrence and Saint Michael. It has no altar and formerly contained a confessional. Its name comes from an eighteenth-century painting of the Martyrdom of Saint Lawrence by an unknown painter, copied from Titian’s work of 1548–1557. On the right side of the entrance, the Chapel of Saint John the Evangelist contains the Miracle of Saint Francis of Paola, signed by Feliciano Mangieri and dated 1832.
Chapels of the Immaculate Conception and Saint Anthony
The Chapel of the Immaculate Conception is the second chapel on the right side of the nave. Its statue of the Immaculate Conception is kept in the niche above the altar and probably came from the Convent of Saint Michael the Archangel in Pignola, of which almost nothing remains. The Chapel of Saint Anthony of Padua has a niche above its altar containing a wooden statue of the saint.