Fittipaldi Castle: A Medieval Fortress in Brindisi Montagna, Italy
Site at a Glance
- Rating
- 4.7
- Popularity
- Low
- Country
- Italy
- Primary era
- Medieval
- Eras represented
- Medieval
- Civilizations
- Norman
- Site type
- Military
- Remains
- Castle
On this page12 sections
History
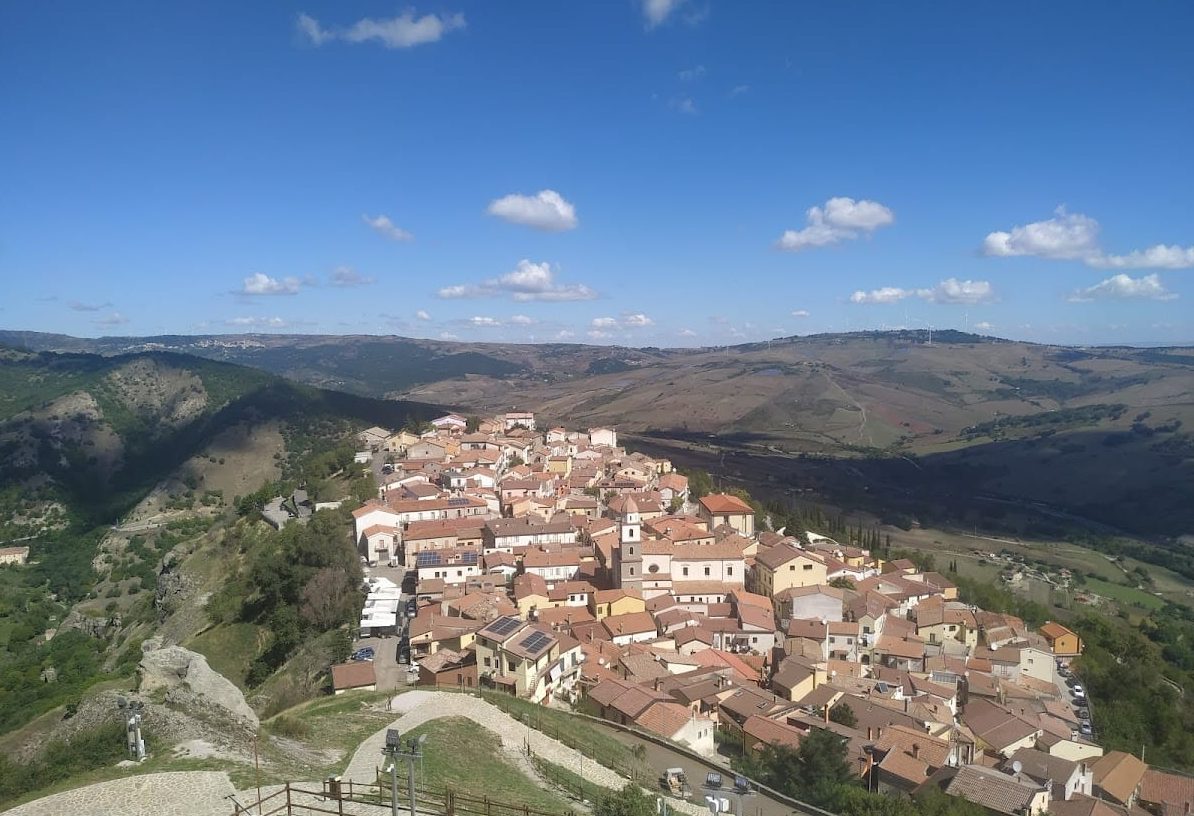
Fittipaldi Castle is a medieval fortress in Brindisi Montagna, Italy, built around 1200 during the Norman or Swabian period. First mentioned in 1240 as castrum Brundusii de Montana in Frederick II’s Statuta Officiorum, a royal administrative record for the Kingdom of Sicily, it formed part of a network of 29 royal castles in Basilicata. Its position above the Basento Valley gave it a role in watching movement along an important route between inland Basilicata and the Ionian coast.
The Norman and Swabian foundations
The castle stood within a wider defensive line that included the royal castles of Anzi, Calvello, and Abriola, together with the strongholds of Pietrapertosa, Castelmezzano, Laurenzana, and Castel Bellotto. This program followed the 1220 assembly known as De Novis Aedificiis Diruendis. The fortress controlled the upper Basento Valley, where the river and adjoining tracks carried troops and imperial escorts between Capitanata, the historical territory of northern Apulia centered around Foggia, and Sicily.
Its formal character and building methods differ from the more regular castles constructed for Frederick II, although the complex was altered repeatedly during the Angevin period. The site also retains features associated with earlier Norman fortified settlements, including its position at the edge of the inhabited area. Its location on a rocky ridge provided a natural defensive barrier and allowed surveillance of the routes below.
Angevin rule and feudal lordship
After Conradin of Swabia failed in his opposition to the Angevins, the French-origin dynasty that ruled the Kingdom of Naples after the Hohenstaufen defeat, King Charles I of Naples replaced soldiers linked to the former regime with knights from north of the Alps. Brindisi Montagna subsequently passed among several noble families. Guidone de la Forest became its first dominus, or lord, in 1266. In 1280, Pietro de Hugot succeeded him after marrying Guidone’s daughter Isabella de la Forest, whose dowry included the entire fief of Anzi and half of Fontanafura in Capitanata.
In 1283, these dowry territories were transferred to Gerardo d’Yvort, lord of San Fele and Armaterra, in exchange for Salandra. The following year, the fief passed to Aegillo di Belmonte, who died without heirs. Brindisi Montagna and Anzi then returned to the royal domain.
The Angevin period also brought conflict and hardship. In March 1269, the inhabitants revolted against their feudal lord after an order to supply 60 salme of vectugalia, or food provisions, to the royal army besieging Lucera. The demand formed part of the fodro, a levy collected in kind to provision a royal army. The wider period was further affected by the famine of 1270 and the earthquake of 1273.
Later lords and transformation into a residence
A lord named Baldassarre La Zatta is recorded in 1414. In 1449, the Sanseverino family began its rule under Antonio Sanseverino, the fifth count of Tricarico. A major earthquake in 1456 destroyed the surrounding territory, which remained uninhabited until an Albanian colony from Koroni, a historic town in the southwestern Peloponnese, arrived around 1535.
By 1639 and 1654, the castle no longer functioned as a fortress, although its structure remained clearly visible. It had become a seasonal noble residence, first associated with the Sanseverinos and later with the Antinori, Battaglia, and Fittipaldi families. The end of feudalism contributed to its decline. After changing ownership, the building deteriorated into a ruin, and the Fittipaldi family donated it to the municipality of Brindisi Montagna in the early twentieth century.
Interpretations of the site
A nineteenth-century French traveler connected the castle with a Norman-period fortress and reported the discovery of Latin inscriptions that he regarded as evidence of a Roman settlement at the site. He also proposed that the place-name had a pre-Lucanian, Messapic origin associated with the Greek name Brentesion and the Latin Brundisium, which he linked to a Messapic word for “deer.” These etymological proposals remain interpretations rather than established facts about the castle’s origins. Fittipaldi Castle is recognized as Italian national heritage.
Remains
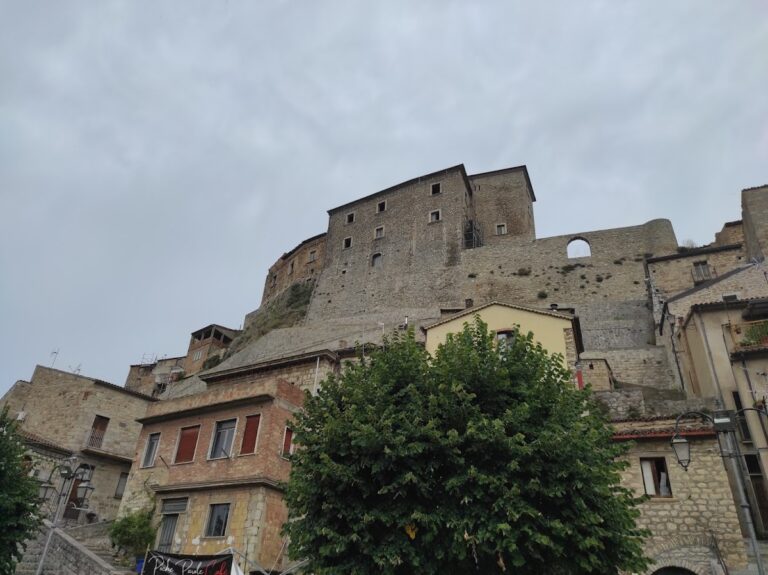
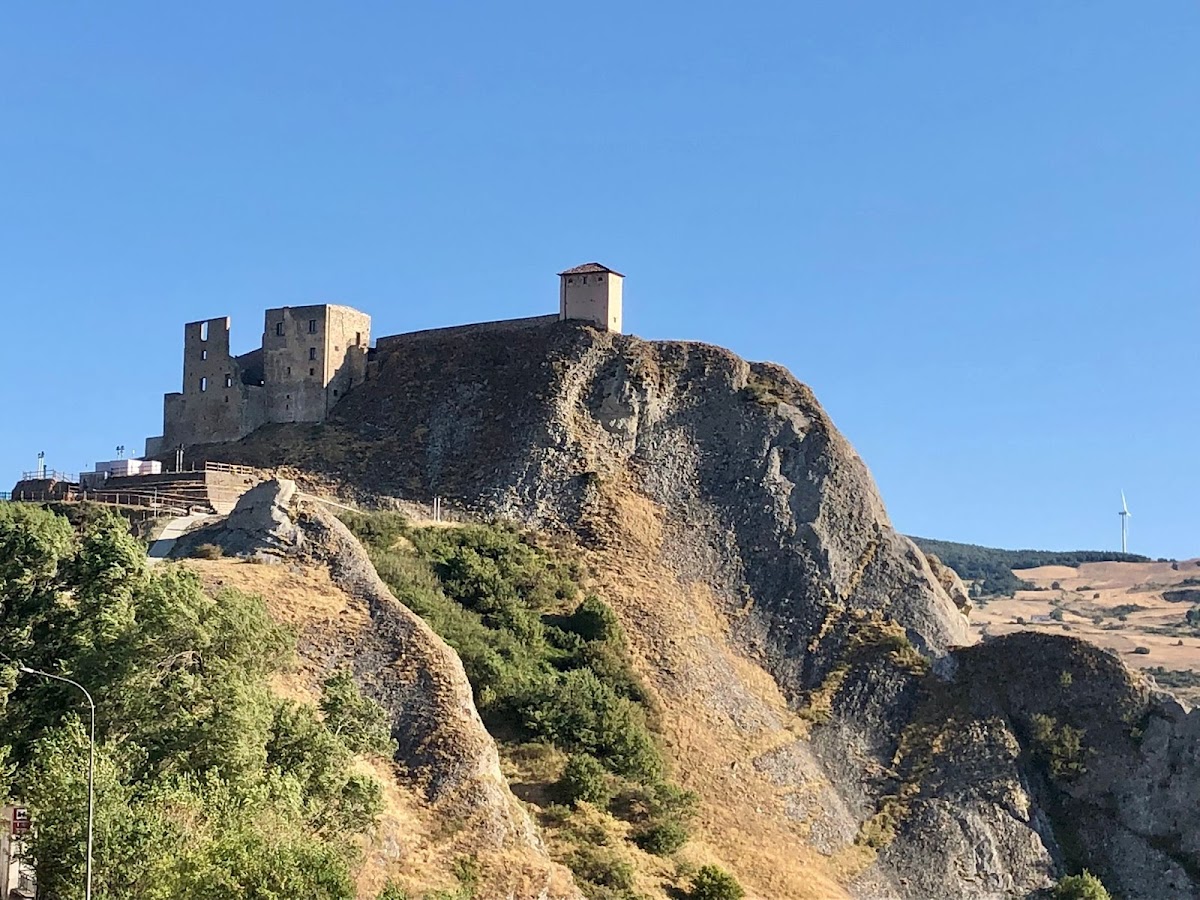
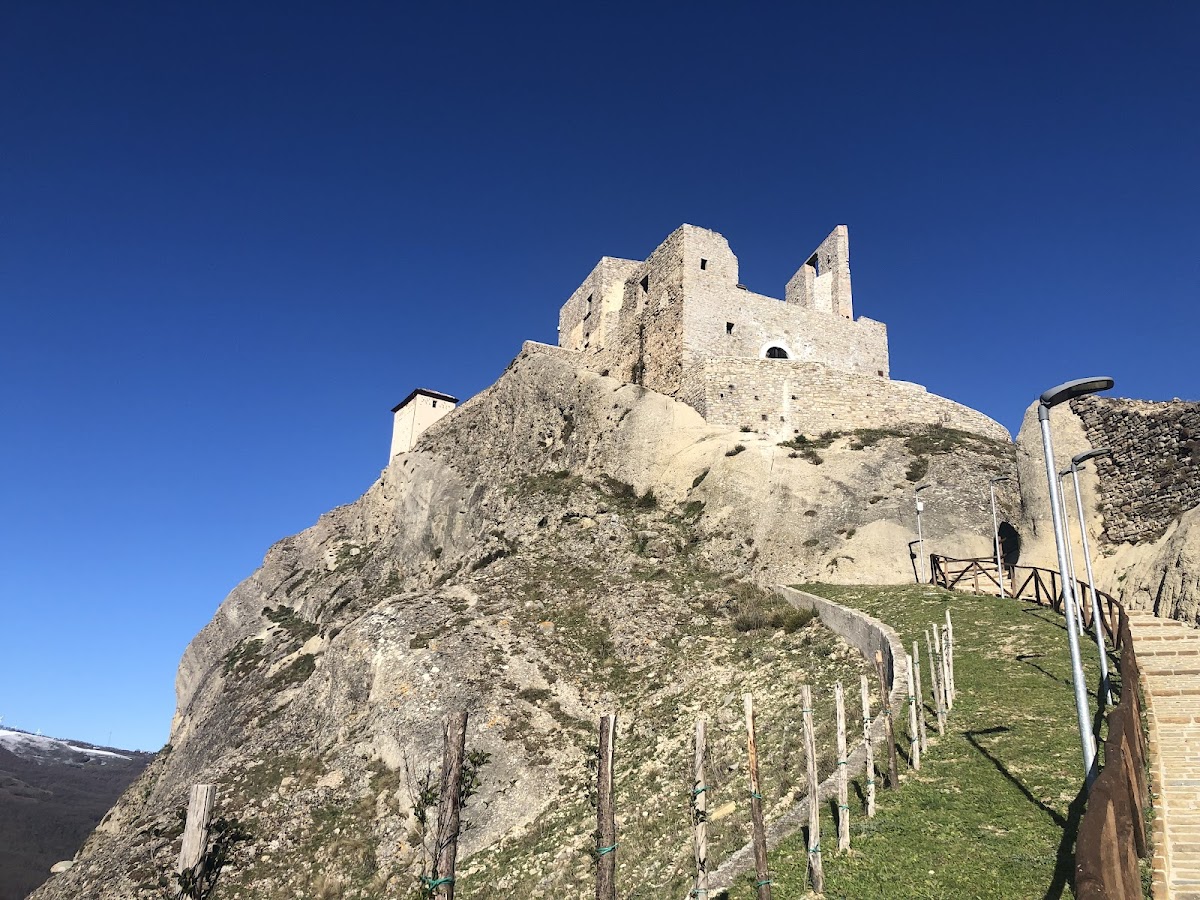
The ruins occupy a broad rocky ridge, or sandstone block, at Serra del Ponte beside the Basento River. A natural overhang on the western side strengthens the ridge’s defensive character. Built mainly of rubble masonry, the castle is arranged across the rock at different levels and consists of central, northern, and southern sectors. Numerous loopholes and narrow openings survive, while the position above the intersection of two access tracks helped control approaches to the stronghold.
The central defensive complex
Entrance projection
A low projecting structure stands before the central body, to the left of the main entrance. Its many loopholes and narrow openings suggest a role as an observation post directed toward attacks from the south. Only its foundations and sections of the raised outer walls remain.
The structure contains two masonry layers. The lower course is formed from roughly horizontal rows of rounded stones gathered from the river or nearby streams. The upper and adjoining layer resembles the earliest masonry of the Norman core in both texture and the mineral character of the stone. This difference suggests that the projection may belong to a building phase earlier than the main castle and that the ridge may have served as an observation point before the Norman phase and the later Swabian reorganization.
Keep and adjoining building
Between the thirteenth and fourteenth centuries, the defensive system included a keep, the principal fortified tower, beside a building equipped with loopholes. Together they formed part of the central defensive arrangement on the ridge. Their surviving masonry contributes to the varied character of the ruins, where changes in stone selection, sorting, and construction methods reveal several building phases.
Northern and southern sectors
Northern watchtower and Chapel of Saint Michael
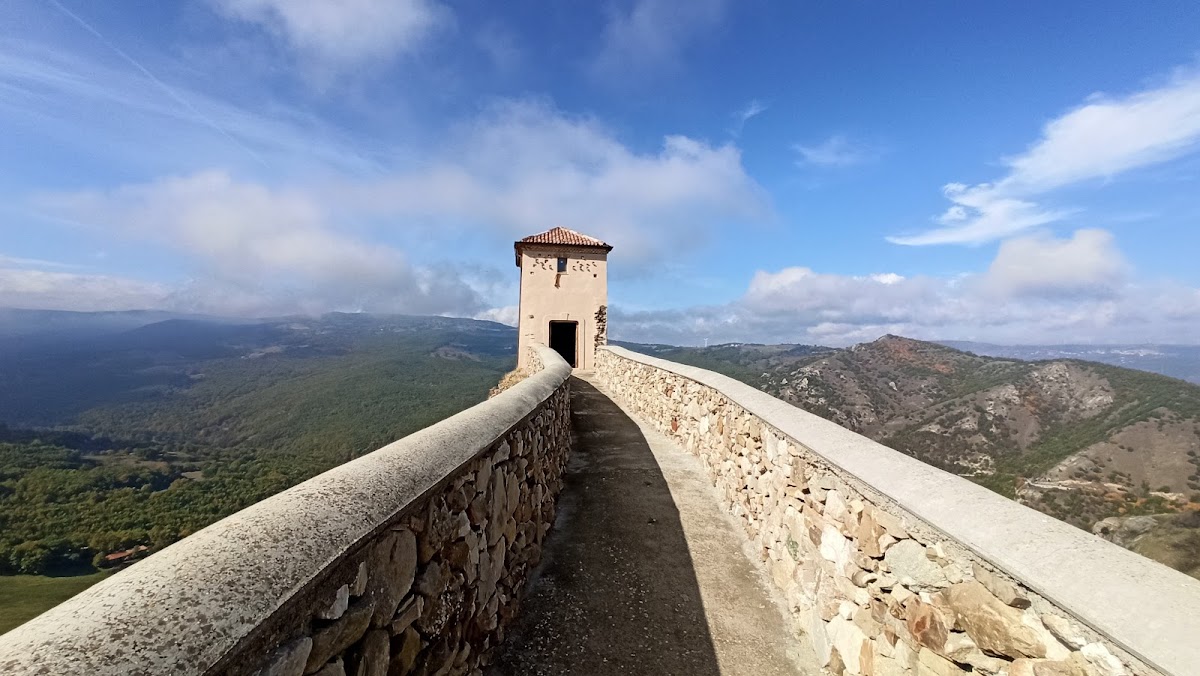
A watchtower occupied the northern tip of the rocky ridge. The Antinori family later converted this tower into the Chapel of Saint Michael, reflecting the change from a military stronghold to a noble residence. It forms the principal feature of the northern sector.
Southern and eastern defenses
The southern sector contains a small number of substantial wall remains embedded among the rocks. The medieval defensive system also included a projection built directly into the rock beside the eastern facade, as well as another building positioned above a second rocky summit to protect the entrance from above. These features worked with the keep, northern watchtower, and entrance projection to defend the ridge from several directions.
The castle survives as a ruin with multiple masonry types visible across its remaining walls and foundations. Variations in the mineralogical character and sorting of the stone blocks, together with differences in construction technique, preserve evidence of successive alterations from the earlier fortified settlement through the medieval defensive phases and the later residential transformation.
Nearby sites