Santa María la Real of Nájera: A Royal Monastery and Dynastic Pantheon in Spain


Site at a Glance
- Rating
- 4.6
- Popularity
- Medium
- Country
- Spain
- Primary era
- Medieval
- External website
- Open
- Eras represented
- Medieval, Early Modern
- Civilizations
- Crown of Castile, Spanish
- Site type
- Religious
- Remains
- Fortified Monastery
On this page15 sections
History
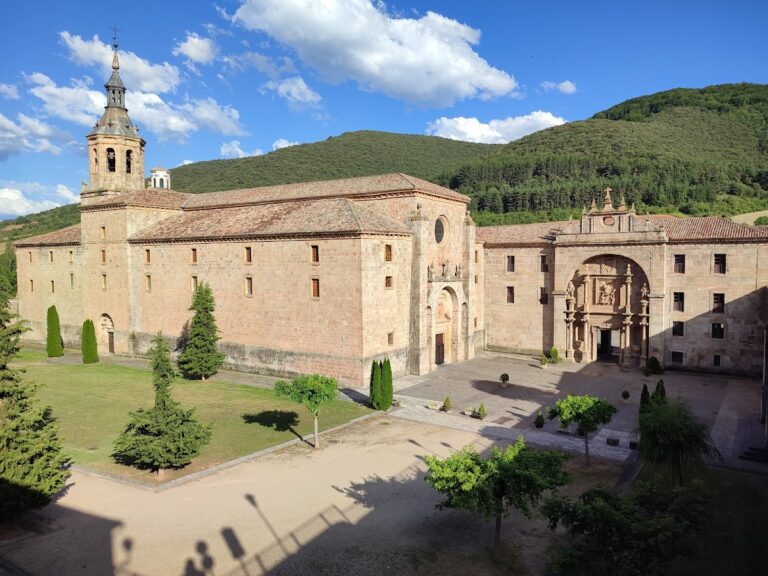
Santa María la Real of Nájera is a Catholic monastery in Nájera, Spain, founded as a royal foundation by King García Sánchez III of Navarre in 1044, when its predecessor church was built in the Romanesque style with Mozarabic influences. The church was completed and consecrated on 12 December 1052 under García’s wife, Queen Estefanía, and their son and successor, Sancho Garcés IV. The monastery stood in a city that had been the capital of the kingdom of Nájera from 923 to 1076 and lay on the Camino de Santiago, the network of pilgrimage routes leading to the shrine of Saint James at Santiago de Compostela.
Foundation and royal patronage
The foundation tradition connects the monastery with a Marian image discovered by García Sánchez III while hunting. According to the story, the king followed his hawk into a cave and found the Virgin beside lilies, a lamp, and a bell. He attributed later victories over Muslim forces, including the conquest of Calahorra in 1045, to the image and founded the monastery in its honor. The image became known as Santa María en la Cueva, or Saint Mary of the Cave.
From its foundation, Santa María la Real served as an episcopal seat and a burial place for kings, members of the royal family, and nobles. García Sánchez III died at the Battle of Atapuerca in 1054 and was buried at the monastery near the Marian image. Sancho Garcés IV completed the foundation. During his reign, monks associated with the Visigothic rite occupied the monastery. This older Hispanic form of Christian worship was gradually replaced by the Roman rite, and a council held at Santa María la Real in 1067 agreed to that change.
Episcopal and Cluniac phases
The episcopal seat moved from Nájera to Calahorra in 1079. On 3 September that year, King Alfonso VI of Castile transferred Santa María la Real to Benedictine monks belonging to the Cluniac order. Cluny was the center of a Benedictine reform movement in Burgundy whose monasteries were governed through a centralized network. Santa María la Real remained under the authority of the French Abbey of Cluny until a gradual separation in the late fifteenth and early sixteenth centuries.
As a Cluniac house, the monastery became an important center south of the Pyrenees and was associated with the spread of Cluniac reform into Castile. Its formal affiliation ended after the monks independently elected Pablo Martínez de Uruñuela as abbot in 1486. Pope Innocent VIII confirmed the appointment, and Pope Julius II transferred the monastery to the Congregation of San Benito of Valladolid on 19 February 1511. It was incorporated into that congregation in 1513.
Royal burials and rebuilding
After the restoration of Navarre’s independence under García Ramírez in 1134, Santa María la Real again served as a royal burial institution. Its royal pantheon contains members of the Jiménez, or Abarca, dynasty, which ruled Nájera-Pamplona from 918 to 1076, and of the dynasty founded by García Ramírez, which ruled Navarre from 1135 to 1234.
The original church was altered repeatedly and stood partly ruined by the end of the fourteenth century. A replacement church was begun in 1422 and completed in 1453 on the foundations of the Romanesque building. The new structure adopted a late Gothic form with Renaissance elements. The choir stalls followed in 1493–1495, the refectory was completed in 1513, and construction of the new cloister began in 1517.
In 1483, Abbot Gonzalo de Cabredo commissioned the Flemish painter Hans Memling to create a monumental altarpiece. Installed in 1494, it measured nearly seven metres in length and two metres in height. Most of the work was later lost, although a fragment showing God the Father with singing and music-making angels survives. The altarpiece was replaced by a Baroque retable in 1692.
Conflict, decline, and recovery
Nájera supported the Comunero revolt of 1520–1522, an uprising against the policies and royal government of Charles I in Castile. After the revolt was defeated, royal troops sacked the town and monastery. Between 1621 and 1625, the church received a new façade or portico, and a Baroque high altarpiece was installed late in the seventeenth century.
The monastery suffered attacks, looting, confiscation of church property, and severe neglect during the Peninsular War and the wider crisis of the nineteenth century. The religious community was expelled in 1835 during the Mendizábal confiscations, a state seizure and sale of church property. The complex was then used as a warehouse, school, barracks, hospital, bullring, and theatre. The church served as a parish church from 1845 to 1885.
Santa María la Real was declared a National Historic-Artistic Monument in 1889. A Franciscan community arrived in 1895 and began the monastery’s recovery, while state support for restoration started in 1909. The Patronato de Santa María la Real was established in 1959 with participation from the Franciscan order and public authorities in Navarre, La Rioja, and Nájera. The monastery formed part of the Camino de Santiago World Heritage inscription in 1993. Since 2008, part of the complex has housed the School of Historical Heritage of Nájera, an institution of the Spanish Institute of Cultural Heritage associated with the Ministry of Culture.
Remains
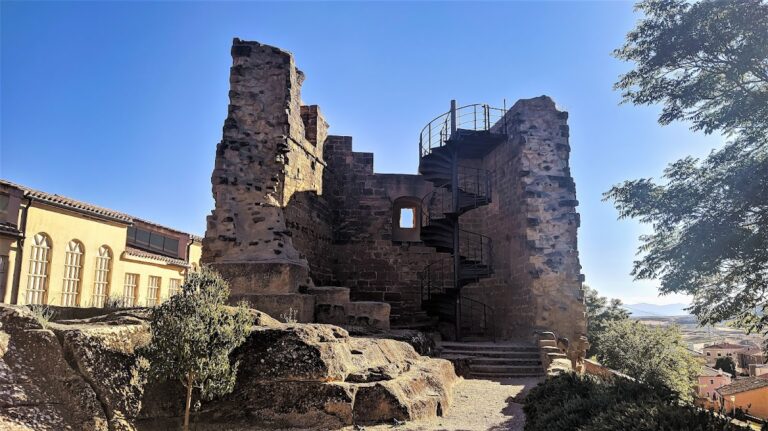
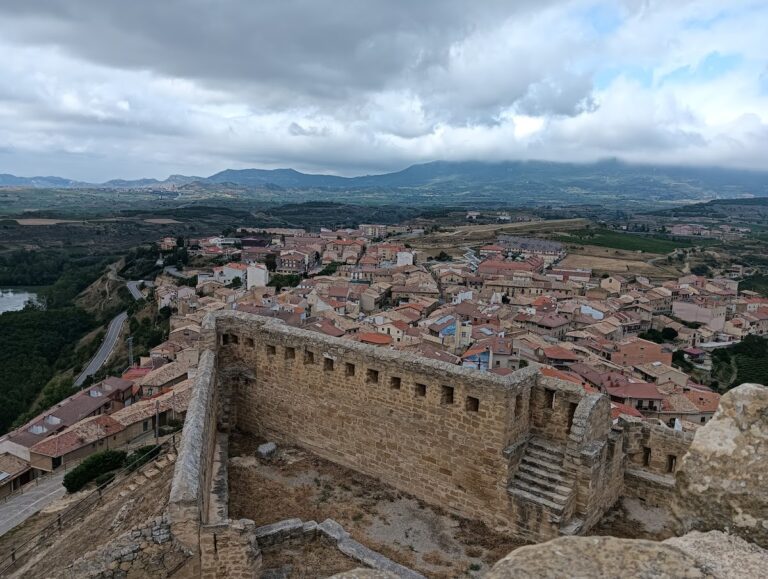
Santa María la Real stands in western Nájera against the lower slope of Mount Malpica. The cave associated with García Sánchez III lies directly beneath the church, with the Royal Pantheon occupying the area before its entrance. Almost none of the original eleventh-century construction survives. The earlier complex probably included a Romanesque church above the cave, accommodation for clergy, and facilities for pilgrims, including a hospital and shelter.
The church and Marian shrine
Church structure
The present church is arranged in three aisles and combines late, or Flamboyant, Gothic forms with Renaissance elements. Flamboyant Gothic is a late medieval style known for elaborate tracery and curving forms. Three apses terminate the building. High ribbed vaults rest on ten columns, and a small triforium, a narrow gallery above the main arcade, has almost triangular windows. The central apse is covered by a star-shaped vault, while the lateral apses are quadrangular.
The exterior brings together several historical phases. High walls and buttresses adapted as bastions reflect defensive requirements. Seventeenth-century work added decoration to the walls and doorways, together with a square-plan tower. Six cylindrical towers flank the exterior of the sanctuary area. The church’s wooden entrance door dates from the first half of the sixteenth century. Carved from walnut, it has Plateresque ornament, including medallions, vegetal designs, fantastic animals, and rectangular panels.
Cave and altarpiece
The cave is entered through the Royal Pantheon and forms the physical focus of the foundation tradition. It is one of the caves in the Nájera area that have served different purposes over time. Noblemen and religious figures were buried inside it, although the floor burials were removed during restoration work in the late twentieth century.
The late-seventeenth-century Baroque high altarpiece is heavily decorated. Its large Solomonic columns, with twisted shafts, are covered with grapes and vine leaves. The central shrine holds the Marian image and is flanked by Saint Benedict, Saint Scholastica, and representations of the royal founders. A jar of lilies, a lamp, and a bell refer to the objects associated with the discovery tradition. A frieze above recounts the foundation story, and a Calvary crowns the composition.
The principal Marian image is a medieval wooden sculpture carved and painted on its front. It shows the seated Virgin holding a lily or lily-like flower and the Christ Child. The child blesses with his right hand and holds a ball in his left. Tradition identifies the statue with the image found by García Sánchez III, but the sculpture was made no earlier than the mid-twelfth century and therefore dates after the alleged discovery. The original image remained in the cave until the high altarpiece was built, when it was transferred to the altar.
Since 1845, the cave has contained another Marian sculpture, a late-thirteenth-century Gothic image known as the Virgin of the Rose. It was formerly associated with the chapel of the royal palace and was restored in 1998. The principal image was restored in 1948 by the Príncipe de Viana Institute, a Navarrese institution concerned with cultural heritage.
Royal and noble burial areas
Royal Pantheon
The Royal Pantheon lies beneath the church choir beside the cave entrance. Created around 1556–1559, it contains the transferred remains of twelve royal figures dating from the tenth to the twelfth centuries. Its Renaissance tomb monuments include Plateresque features, a style distinguished by finely worked surface ornament. White-stone funerary chests support reclining royal figures and carry royal attributes and epitaph panels.
King García Sánchez III and Queen Estefanía are represented by polychrome effigies flanking the cave entrance. Other burials include Sancho Garcés II, Sancho Garcés IV, Sancho VI, and members of the royal families of Nájera-Pamplona and Navarre. The identification and actual burial place of some figures remain uncertain. Bermudo III of León has a tomb at the monastery, for example, but is thought to be buried in the Basilica of San Isidoro in León.
Pantheon of the Infantes
The Pantheon of the Infantes contains thirteen burials of secondary members of the royal family. Its principal surviving monument is the twelfth-century Romanesque sarcophagus lid of Blanca Garcés of Navarre, also known as Blanca of Navarre. Only the lid survives. Its single block of stone carries reliefs of Blanca’s death, her grieving husband, scenes from the Old and New Testaments, Gospel episodes, and her soul represented as a child.
Manrique de Lara pantheon
The Manrique de Lara pantheon lies beside the chapter-house area. The family held the duchy of Nájera from its creation by the Catholic Monarchs in 1482 until the male line ended in 1600. Those buried there include Pedro Manrique III de Lara, the first duke, and Juan Esteban Manrique de Lara. Both served as viceroys of Navarre. Pedro participated in the conquest of Granada, while Juan Esteban was associated with the defense of Pamplona alongside Ignatius of Loyola.
Cloister chapels and tombs
The Cloister of the Knights was built between 1517 and 1528. Its late Gothic vaults and pillars combine with Plateresque tracery. Each of its 24 arches has a different stone-tracery design supported by slender columns. An upper cloister was added in 1578. The name reflects the many nobles who selected the cloister for burial. Wall tombs survive, while floor burials were removed during restoration because of their poor condition. Abandonment and unsuitable uses in the nineteenth century seriously damaged the cloister, particularly its lower level, which was later restored.
The cloister is entered through the Gate of Charles I, a richly ornamented Flamboyant Gothic portal bearing the royal arms of Charles I, also Emperor Charles V, together with a double-headed eagle. Charles contributed substantially to the cloister’s construction. Beside the gate stands the Renaissance Royal Staircase, built in 1594 beneath a hemispherical dome. Painted coffers imitate architectural panels across the dome, whose central motif is a pelican.
In the western part of the cloister, the Chapel of the Vera Cruz, or True Cross, contains the tomb of Mencía López de Haro, who became queen of Portugal through her second marriage to King Sancho II. Her thirteenth-century sarcophagus bears the arms of Portugal and the López de Haro family. Nearby burials include her brothers and Garci Lasso Ruiz de la Vega, who died at the Battle of Nájera in 1367. The chapel formerly held a highly venerated image of Christ.
The mausoleum of Diego López II de Haro, tenth lord of Biscay, stands against the cloister’s south wall near the church entrance. His sarcophagus is paired with that of his second wife, Toda Pérez de Azagra, who died in 1216. The urns are Romanesque, although their exterior decoration was added in the Renaissance. Their reliefs show burial scenes and figures wearing period clothing.
Artistic remains and traditions
A replica of Hans Memling’s former high altarpiece stands in the left aisle. The original was sold in the nineteenth century, and surviving sections are held in the Royal Museum of Fine Arts in Antwerp. The choir stalls, made around 1493–1495 and attributed to the local brothers Andrés and Nicolás Amutio, contain 37 high seats and 27 low seats. Their walnut carving includes geometric and vegetal patterns, religious symbols, scenes of daily life, contemporary figures, and misericords, the small supports beneath hinged seats that allowed clergy to rest while standing.
Repeated restoration and alteration created stylistic differences among the parts of the stalls. The abbatial seat depicts King García of Nájera, while Pablo Martínez de Uruñuela appears on a lower seat. Two large paintings and a Baroque representation of a Benedictine congregation crown the ensemble. One painting shows six identified pairs of kings, while the surrounding decoration includes a frieze with small columns and a Rococo landscape. The choir area was badly damaged during the monastery’s abandonment in the late nineteenth century.
A gemstone traditionally associated with a Marian statue from the monastery is set in the Imperial State Crown made for Queen Victoria’s coronation in 1838. It is commonly called the Black Prince’s Ruby, although it is a spinel rather than a ruby. Its connection with Santa María la Real remains disputed.
Nearby sites