Palacio del Marqués de San Nicolás: Briones’s Baroque Town Hall


Site at a Glance
- Rating
- 4.5
- Popularity
- Low
- Country
- Spain
- Primary era
- Early Modern
- External website
- Open
- Eras represented
- Early Modern
- Civilizations
- Spanish
- Site type
- Domestic
- Remains
- Elite Residence
On this page6 sections
History
Construction and the Marquisate
Palacio del Marqués de San Nicolás is an eighteenth-century palace in Briones, Spain, built in the Riojan Baroque period as the traditional residence of the family holding the Marquisate of San Nicolás. Esteban de Francia y Baños, nephew of Nicolás de Francia y Pascual, Castro y Matute, commissioned its construction before the marquisate was created.
The building was completed in 1755. The master builder Ignacio de Elejalde and the architect Juan Bautista Arbaizar carried out the work, and the date appears on the principal balcony. In 1761, King Charles III, the Bourbon king of Spain who reigned from 1759 to 1788, created the Marquisate of San Nicolás. Its first holder was Nicolás de Francia y Pascual, Castro y Matute, a Briones resident and prominent councillor of the royal Treasury. After Esteban de Francia y Baños inherited the marquisate, he ordered the repeated marquisal coat of arms to be placed on the facade in 1766.
From Noble Residence to Town Hall
During the twentieth century, several heirs of the marquisate were elected mayors of Briones. Municipal correspondence was consequently moved into the palace, which gradually took on the role of town hall. It continues to serve that function, alongside its use as a municipal exhibition venue.
The palace belongs to the Autonomous Community of La Rioja. A major renovation commissioned by the Ministry of Culture was completed in 1996. On 14 August 2007, the palace became home to La Casa Encantada, an extension of the Museum of La Rioja with a permanent exhibition devoted to the ethnography of twentieth-century La Rioja. Temporary exhibitions are also held there. The palace is one of three in Briones described as being in a notably good state of preservation, together with the Palacio de los Gadea and the Palacio de los Quincoces.
Remains
Layout and Construction
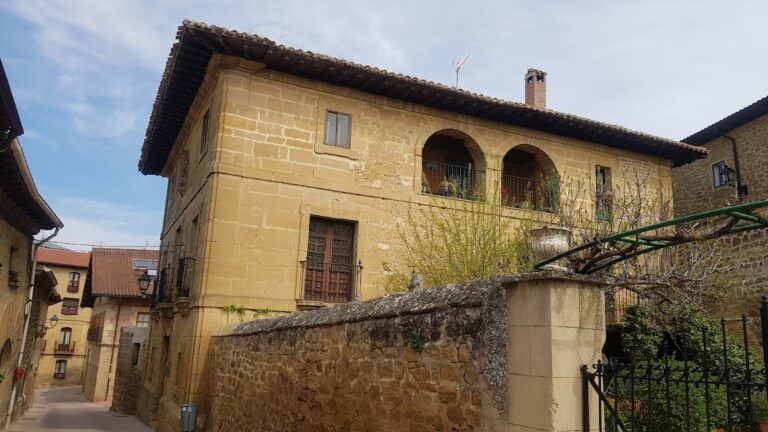
The palace occupies the southeastern part of Plaza de España. One facade faces the square, while another faces Cercas del Cristo, the parallel street running around the eastern side of the plaza. Built in stone ashlar, the building follows the traditional arrangement of a classical palace.
Its elevations are organized into three symmetrical horizontal sections and three vertical bays. Four rows of pilasters, shallow wall supports resembling columns, give structure to the facades. A prominent projecting eave crowns the building, carried by stone corbels, or projecting supports for architectural elements.
Facade Decoration
The eave and the openings are enriched with shells, rocaille forms, and other relief moldings. Rocaille is a decorative vocabulary based on shell-like and rock-inspired forms associated with Baroque and Rococo ornament.
The principal balcony carries the date 1755. On either side, the marquisal shields installed in 1766 are positioned above the Cross of Santiago, the emblem of the historic Spanish military-religious Order of Santiago. Together, the balcony, heraldic shields, and ornamental stonework express the building’s connection with the Marquisate of San Nicolás.
Nearby sites