Monastery of San Millán de Suso: An Early Christian Monastic Complex in Spain




Site at a Glance
- Rating
- 4.6
- Popularity
- Medium
- Country
- Spain
- Primary era
- Medieval
- External website
- Open
- Eras represented
- Classical, Medieval
- Civilizations
- Kingdom of Navarre, Visigothic
- Site type
- Religious
- Remains
- Monastery
On this page17 sections
History
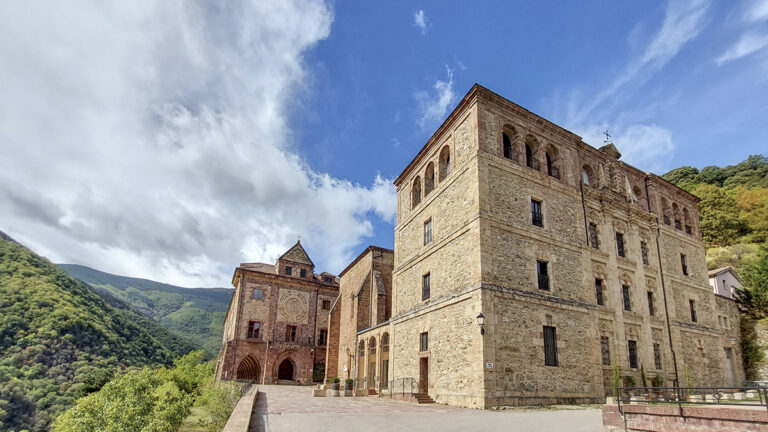
The Monastery of San Millán de Suso is an early Christian monastic complex near San Millán de la Cogolla in La Rioja, Spain, whose construction began in the late sixth century and developed through Visigothic, Mozarabic, and Romanesque phases. Built against a rocky slope above the left bank of the Cárdenas River, it grew around the tomb of Aemilianus, or Saint Emilian, a sixth-century Christian hermit.
From hermitage to monastery
Saint Emilian was traditionally the son of a shepherd from Vergegium, identified with present-day Berceo. He lived alone in a small rock cell and died at the age of 101 in 574. His burial in a rock-cut tomb made the site a focus of devotion. Braulio, bishop of Zaragoza, wrote the saint’s life in Latin around 635, and Gonzalo de Berceo later rendered the biography in vernacular Romance verse.
The earliest caves belong to the fifth and early sixth centuries, while the monastery itself began to take shape in the late sixth century. A community that initially followed eremitic life, meaning religious solitude, gradually became a cenobium, a community in which monks lived and worshipped together. Two vaulted compartments near the entrance represent this communal stage. The settlement later developed into a larger monastic community, with successive Visigothic, Mozarabic, and Romanesque expansions continuing through the twelfth century.
Visigothic and Mozarabic phases
During the sixth and seventh centuries, the new communal organization brought changes to the site’s buildings. Important donations, especially from the kings of Navarre, supported the monastery, which also survived the Muslim invasion. In the first half of the tenth century, a Mozarabic monastery was constructed over the earlier Visigothic cenobium. Mozarabic architecture and art developed among medieval Christians in the Iberian Peninsula under strong Islamic cultural influence. García Sánchez I of Pamplona, the first monarch established at Nájera, consecrated the monastery in 954.
Almanzor, the powerful Muslim military leader who dominated the Córdoba-based polity in the late tenth and early eleventh centuries, burned San Millán de Suso in 1002. The attack destroyed its Mozarabic painted decoration and stucco work. In 1030, Sancho III the Great of Pamplona restored and enlarged the monastery westward in connection with Saint Emilian’s sanctification. Further work during the eleventh and twelfth centuries extended the complex around the original hermitage caves.
Religious and cultural center
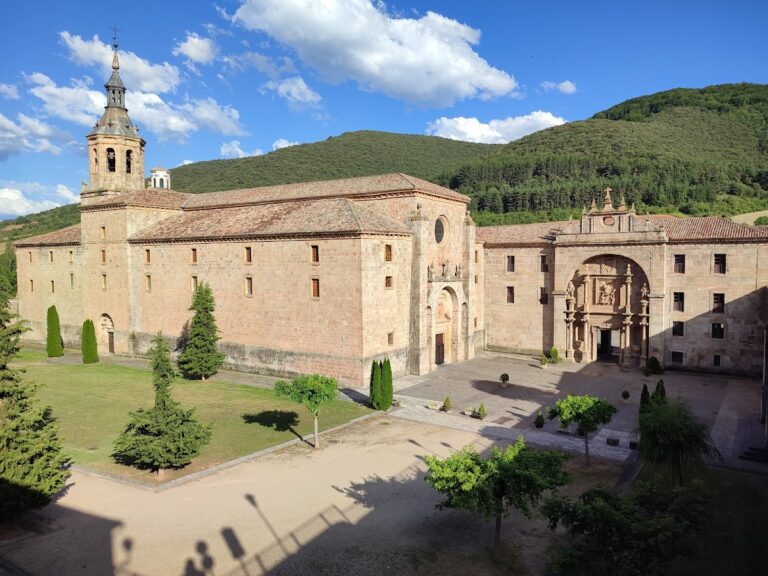
Saint Emilian’s remains stayed at Suso until 1053, when they were transferred to the lower monastery of San Millán de Yuso. Suso retained a Romanesque cenotaph, a monument commemorating a person whose physical remains are elsewhere, showing the saint as a recumbent figure. The monastery remained an important religious and cultural center for Navarre and La Rioja. Its position near the Camino de Santiago and other monastic centers, including Silos and Albelda, brought Castilian and Frankish influences into contact with its Visigothic and Mozarabic traditions.
The monastery was also associated with important early evidence for Iberian languages. A monk connected with Suso wrote the Glosas Emilianenses, marginal notes added to a Latin manuscript. Their Romance, Basque, and Latin passages include some of the earliest written records of Iberian Romance and Basque. The Romance has been classified either as early Castilian or as an early form of Navarro-Aragonese. One gloss on folio 72r is described as the first complete text in Spanish, a prayer to the Trinity.
The glosses are preserved in Codex Aemilianensis 60, now held by the Royal Academy of History. They date from the tenth or possibly early eleventh century. Another early Romance witness, Codex 46, was found in the library of Yuso and is dated 13 June 964. It is an encyclopedic dictionary containing more than 20,000 entries arranged alphabetically. Suso’s scriptorium also produced the second phase of the San Millán Beatus and remained active during the period of Muslim rule.
Gonzalo de Berceo was educated at the monastery, lived and worked there, and became the first Spanish poet known by name. In his Life of Saint Oria, he mentioned the Mozarabic decoration of the entrance floor. Tradition identifies the sarcophagi in the entrance gallery with the Seven Infants of Lara and their tutor, Nuño, while other tombs are traditionally associated with the Navarrese queens Toda, Jimena, and Elvira and with Tello González. These identifications belong to a legendary and traditional history connected with the monastery.
Later history and preservation
The monastic community experienced further upheavals, including a sack by the Black Prince. Suso became uninhabited after the nineteenth-century confiscation of monastic property. At San Millán, this process began during the 1820s Trienio Liberal, a period of constitutional government in Spain.
San Millán de Suso and San Millán de Yuso were inscribed together as a UNESCO World Heritage cultural property in 1997 under criteria (ii), (iv), and (vi). Suso had already been declared a Property of Cultural Interest in Spain in 1931. Repeated consolidation projects have addressed instability in the monastery and the ground beneath it. A further restoration began in December 2024 to mitigate that instability.
Remains
The surviving monastery is arranged against a rocky slope and combines caves with built structures from Visigothic, Mozarabic, and Romanesque periods. The earliest rock-cut complex occupies two levels connected by a well. Living quarters and oratories were cut into the rock, while three sanctuaries were excavated within it. Later walls, arches, vaults, a gallery, tombs, and the saint’s cenotaph preserve the physical transformation from solitary religious life to a communal monastic complex.
Rock-cut hermitage
Saint Emilian’s cell and the oratories
The easternmost cave is probably the oldest and is traditionally identified as Saint Emilian’s cell. Another cave, the Oratory of the Saint, is associated with the final years of his life. The arrangement of the caves on two levels reflects the early hermitage, while the three rock-cut sanctuaries show how the settlement accommodated communal worship as it developed.
The ossuary
The cave of the Ossuary contains human remains from numerous graves excavated inside and outside the church. It forms part of the burial landscape around the original hermitage and helps connect the surviving caves with the monastery’s long religious use.
Early built structures and church
Visigothic compartments
The first purpose-built Visigothic phase survives in the walls and several arches of two vaulted compartments to the right of the present entrance. These spaces represent the transition from solitary practice to the organized communal life of the early cenobium.
The Mozarabic church
The entrance gallery and the principal nave belong to the Mozarabic phase. Their Caliphate-style vaulting and horseshoe arches preserve much of the structure associated with the tenth-century monastery. The building’s modillions, projecting supports beneath a cornice, carry elaborate decoration in the northern Iberian repopulation style. Their carved forms include interlaced scrolls, swastikas, six-pointed star rosettes, open triangular projections, solar wheels, and curving triangles.
Romanesque extension
The church has two naves. A western Romanesque extension lengthened them toward the entrance, added barrel vaults and two semicircular arches to the existing horseshoe arches, and led to the altar being reoriented eastward because of the slope. Walls and semicircular arches added during the eleventh and twelfth centuries were placed in front of the original hermitage caves.
Entrance gallery and commemorative features
Doorway and sanctuary entrance
Entry is through a horseshoe-shaped doorway whose reverse preserves a core of Visigothic construction. The original opening extended one-third beyond a semicircle, while an eleventh-century reconstruction extended it by one-half. The sanctuary entrance has a rustic, archaic arch without an outer projecting frame or a central keystone, features interpreted as Visigothic. Twin columns support the arch, each with a carved capital.
The Portalejo carpet
Beyond the doorway, the gallery or atrium has a floor of gray pebbles and red bricks arranged in rosettes and swastika motifs. Known as the “Portalejo carpet,” this early eleventh-century Mozarabic work is one of the monastery’s distinctive surviving decorative features.
Tombs and cenotaph
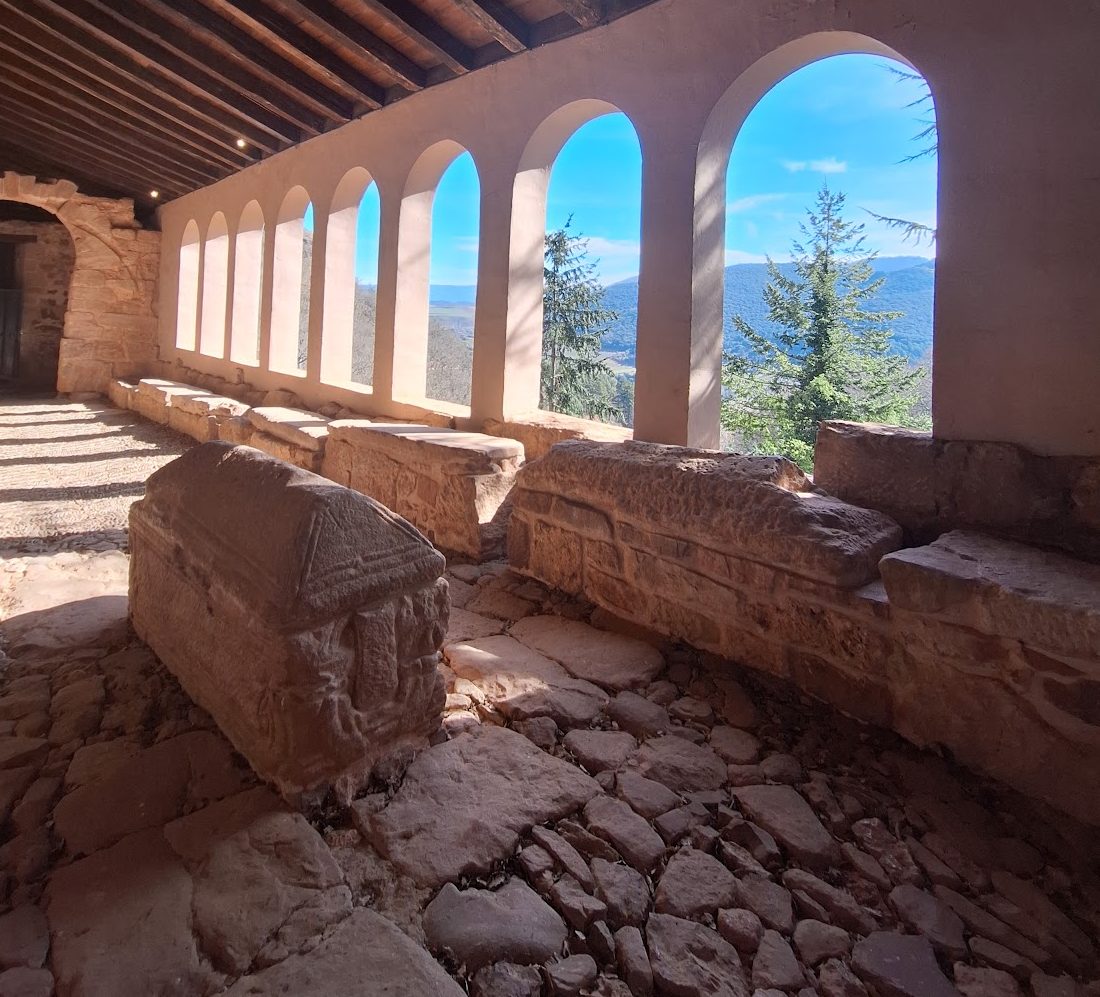
The atrium contains sarcophagi traditionally attributed to the Seven Infants of Lara and their tutor Nuño. It also contains tombs associated with Toda, Jimena, Elvira, and Tello González, and overlooks the Cárdenas Valley. Saint Emilian’s Romanesque cenotaph depicts him as a recumbent statue and is attributed to the artist associated with the cathedral of Santo Domingo de la Calzada in La Rioja.
Nearby sites