Santa Maria Egiziaca a Pizzofalcone: A Baroque Church in Naples
Site at a Glance
- Popularity
- Medium
- Country
- Italy
- Primary era
- Early Modern
- Eras represented
- Early Modern
- Civilizations
- Habsburg, Kingdom of Naples, Spanish
- Site type
- Religious
- Remains
- Church
On this page10 sections
History
Santa Maria Egiziaca a Pizzofalcone is a Roman Catholic church in Naples, Italy. Founded as a small church in 1616, it was later transformed in the Baroque style, an early-modern approach known for dramatic forms and visual effects. Dedicated to Saint Mary of Egypt, a Christian ascetic associated with repentance, it is also known as the Church of the Immaculate Conception of Pizzofalcone. This parish title refers to Catholic teaching that Mary was preserved from original sin from the moment of her conception. The church belongs to the Archdiocese of Naples and serves as the seat of the parish.
Foundation and convent
In 1639, five Augustinian nuns left Santa Maria Egiziaca a Forcella and founded a convent in a palace beside the church. Augustinian nuns follow a Catholic tradition shaped by the Rule of Saint Augustine.
The Baroque rebuilding
In 1648, the nuns planned a comprehensive renovation and commissioned a design by Cosimo Fanzago, an architect and sculptor associated with the Baroque. The design is dated to before his stay in Rome from 1647 to 1651. It resembled his proposal for the competition to design Sant’Agnese in Agone in Rome, and may have influenced Girolamo Rainaldi, an architect whom Fanzago knew and admired. Work on the church’s renovation began in 1655.
Francesco Antonio Picchiatti took charge of the work in 1665 and designed the exterior. Antonio Galluccio also took part. From 1691 to 1716, Arcangelo Guglielmelli directed the work. These architects substantially altered Fanzago’s original scheme.
Remains
Plan and exterior
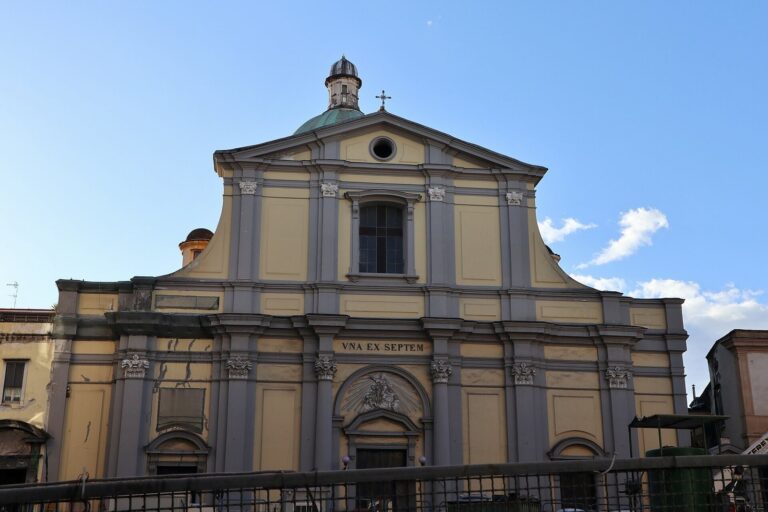
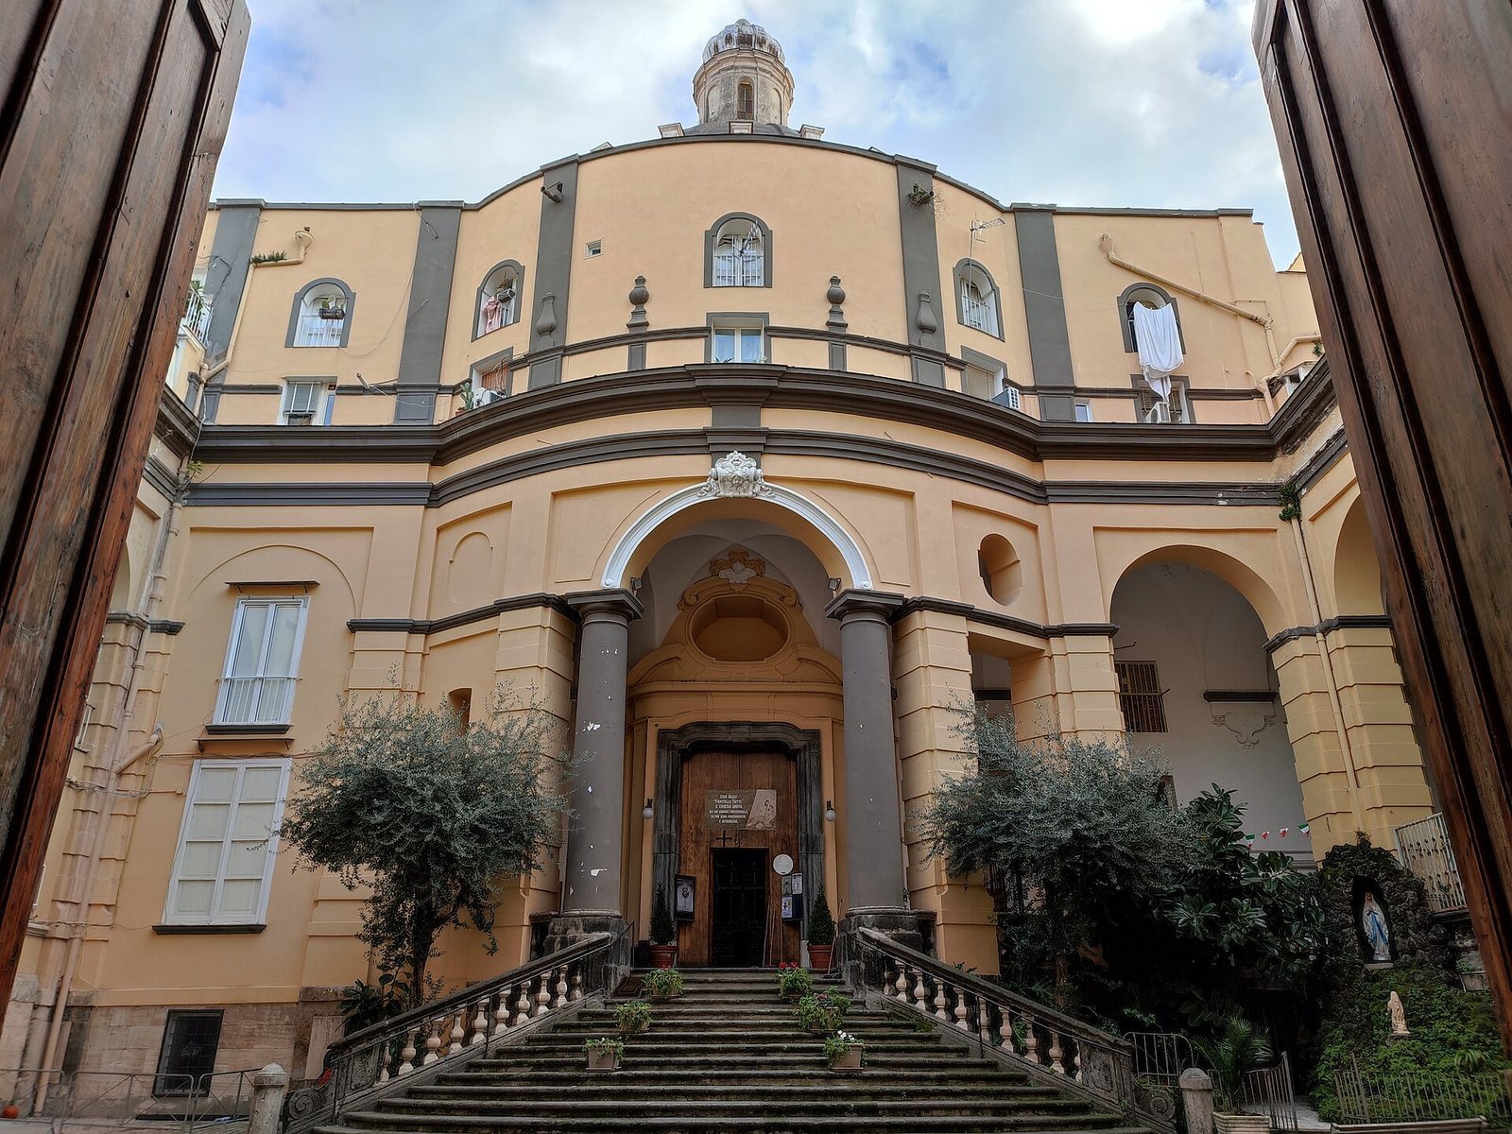
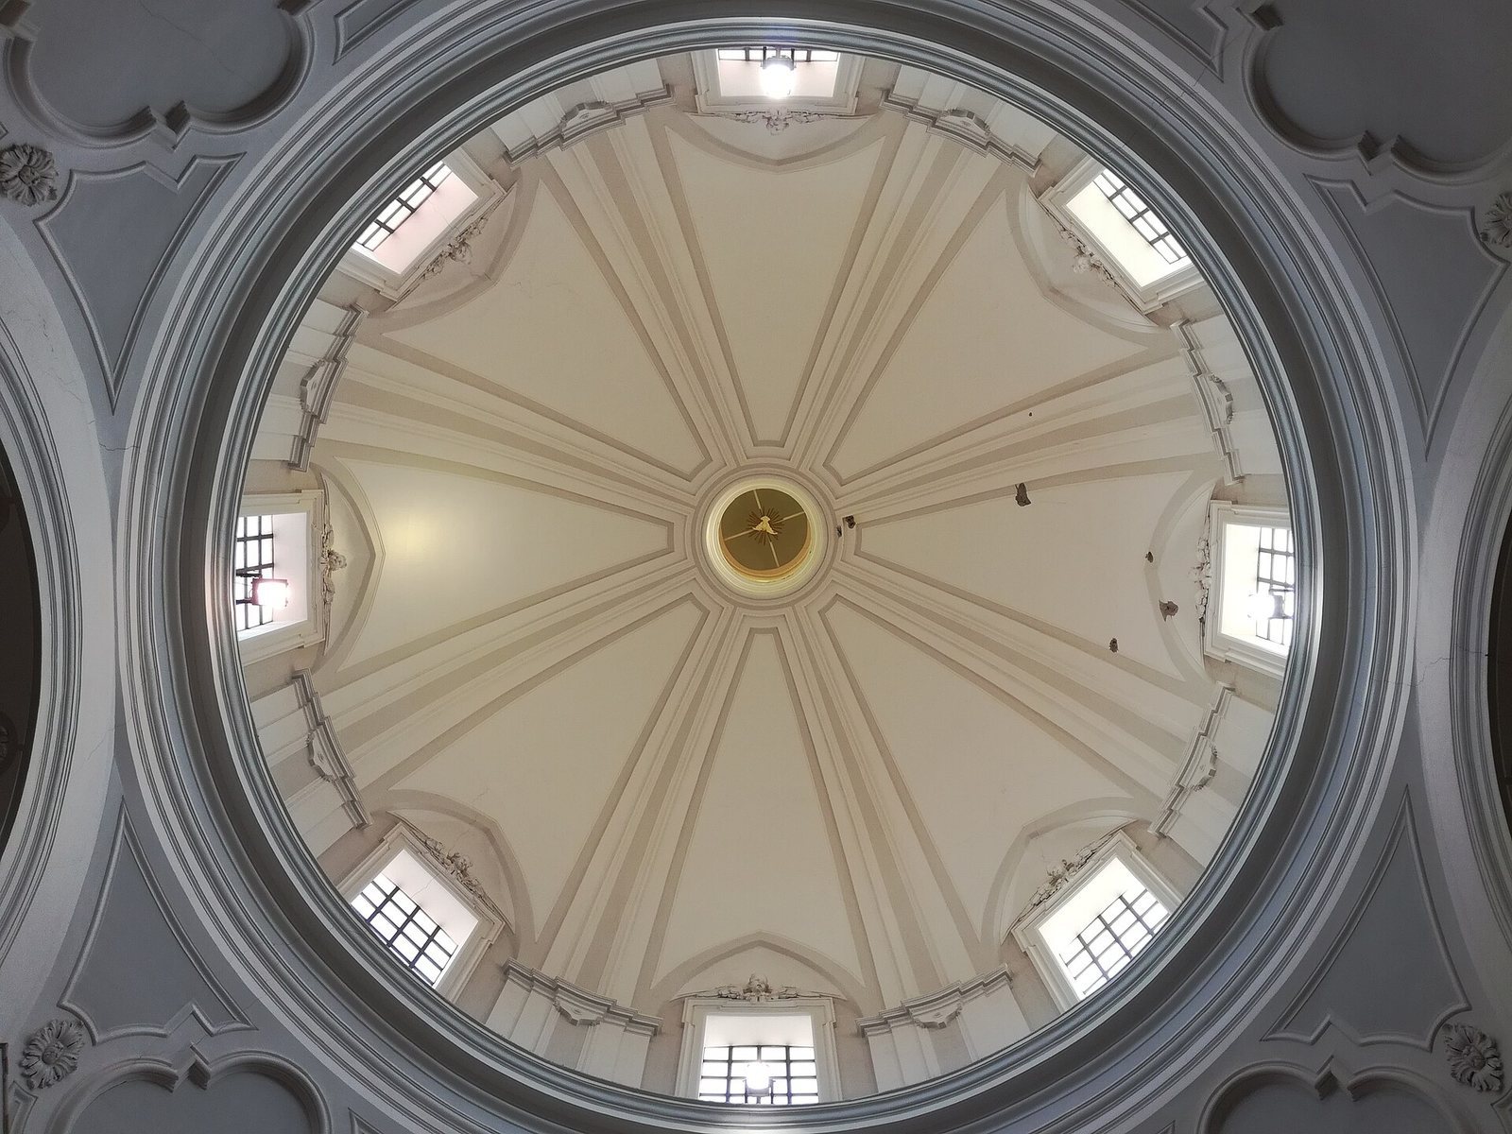
The church stands on Pizzofalcone hill in the San Ferdinando district, west of Naples’s historic center. Its plan combines two Greek crosses, each with four arms arranged around a center, turned at an angle to one another. The arrangement represents an early application of Baroque architecture. The church also belongs to a group of Neapolitan churches that moved away from the local preference for expansive interiors and abundant decoration. A Baroque staircase leads to the entrance and a theatrical portico, or covered entrance. The convex façade curves around the entrance and entrance hall, and has two levels with large windows. Decorative amphorae, two-handled vessel forms, line the upper level’s cornice. Guglielmelli designed the staircase and dome.
Interior and furnishings
Floor and main altar
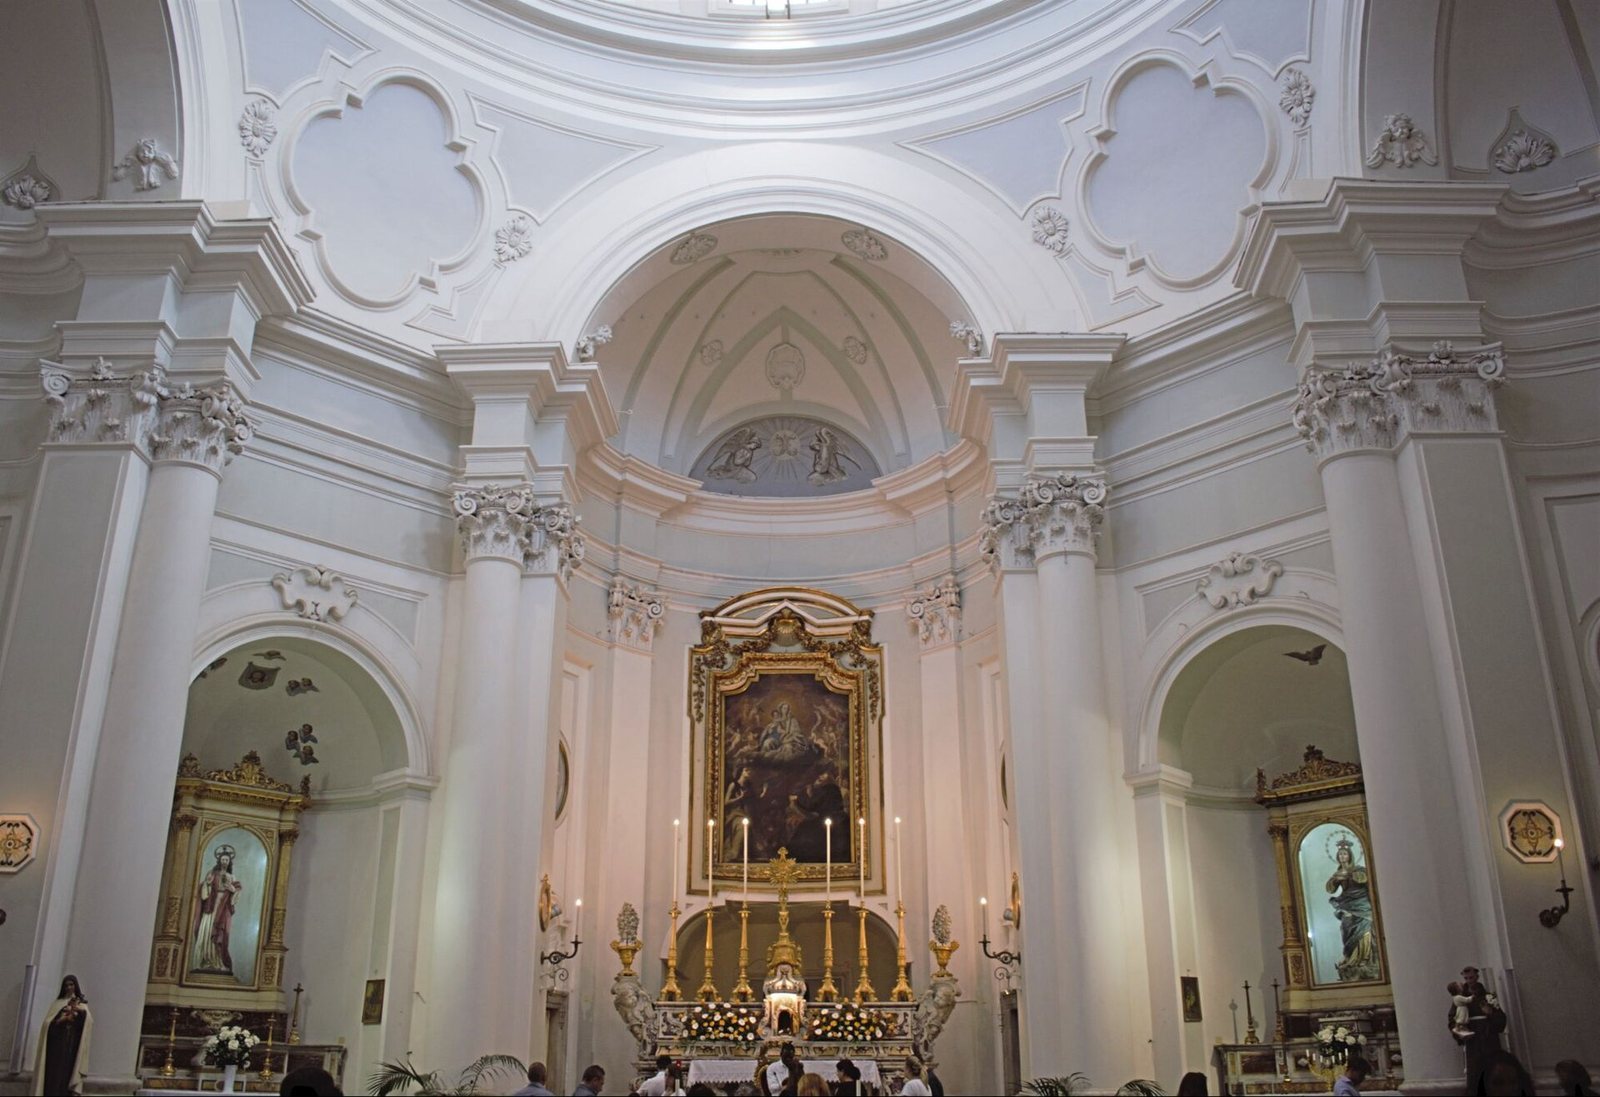
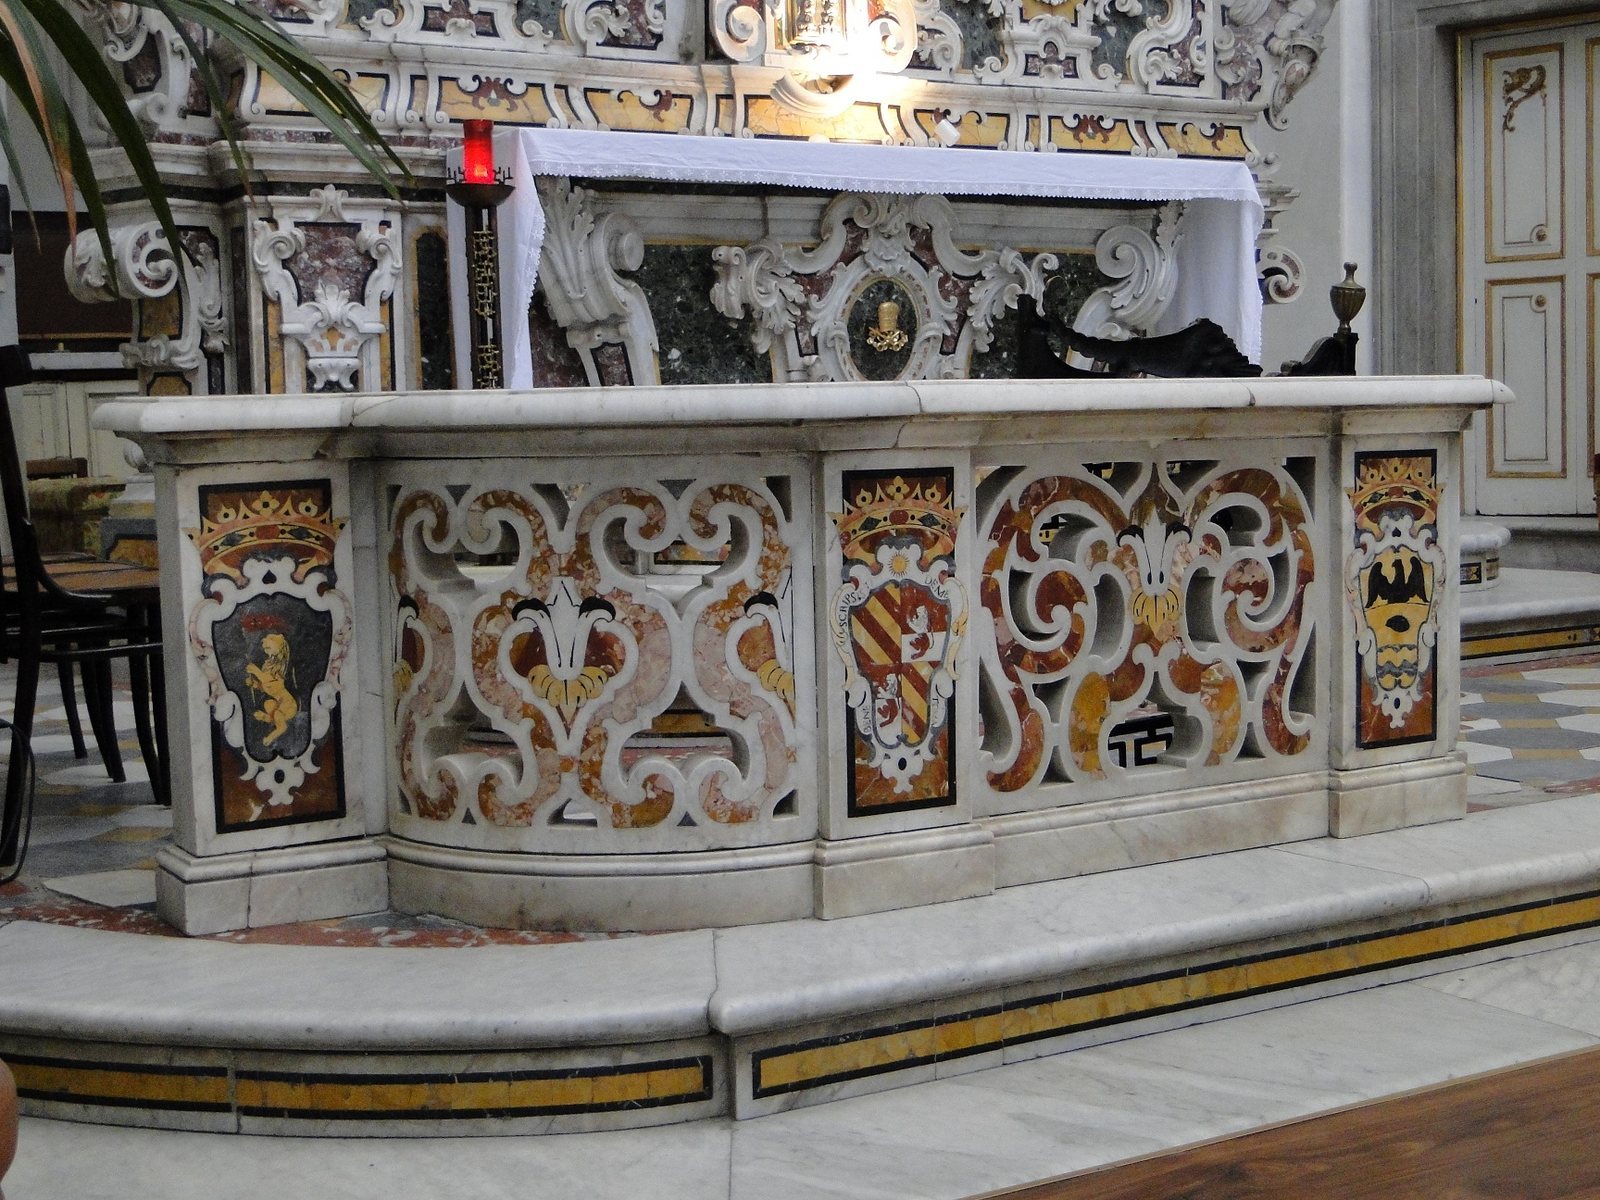
The interior has simple stucco decoration and a notable floor of tin-glazed tiles dated to 1717. Giuseppe Bastelli made the main altar in 1738 using marble in several colors. Behind it is Onofrio Palumbo’s painting of the Virgin and Child with Saint Mary of Egypt and Saint Augustine, an early Christian theologian and bishop. The altar railing bears six family coats of arms in colored-marble inlay. Facing the altar, they read from left to right as Confalone, Milano, Rocco, Caracciolo, d’Aquino, and Rizzo. The Rocco arms may represent a junior branch of that family.
Side altars
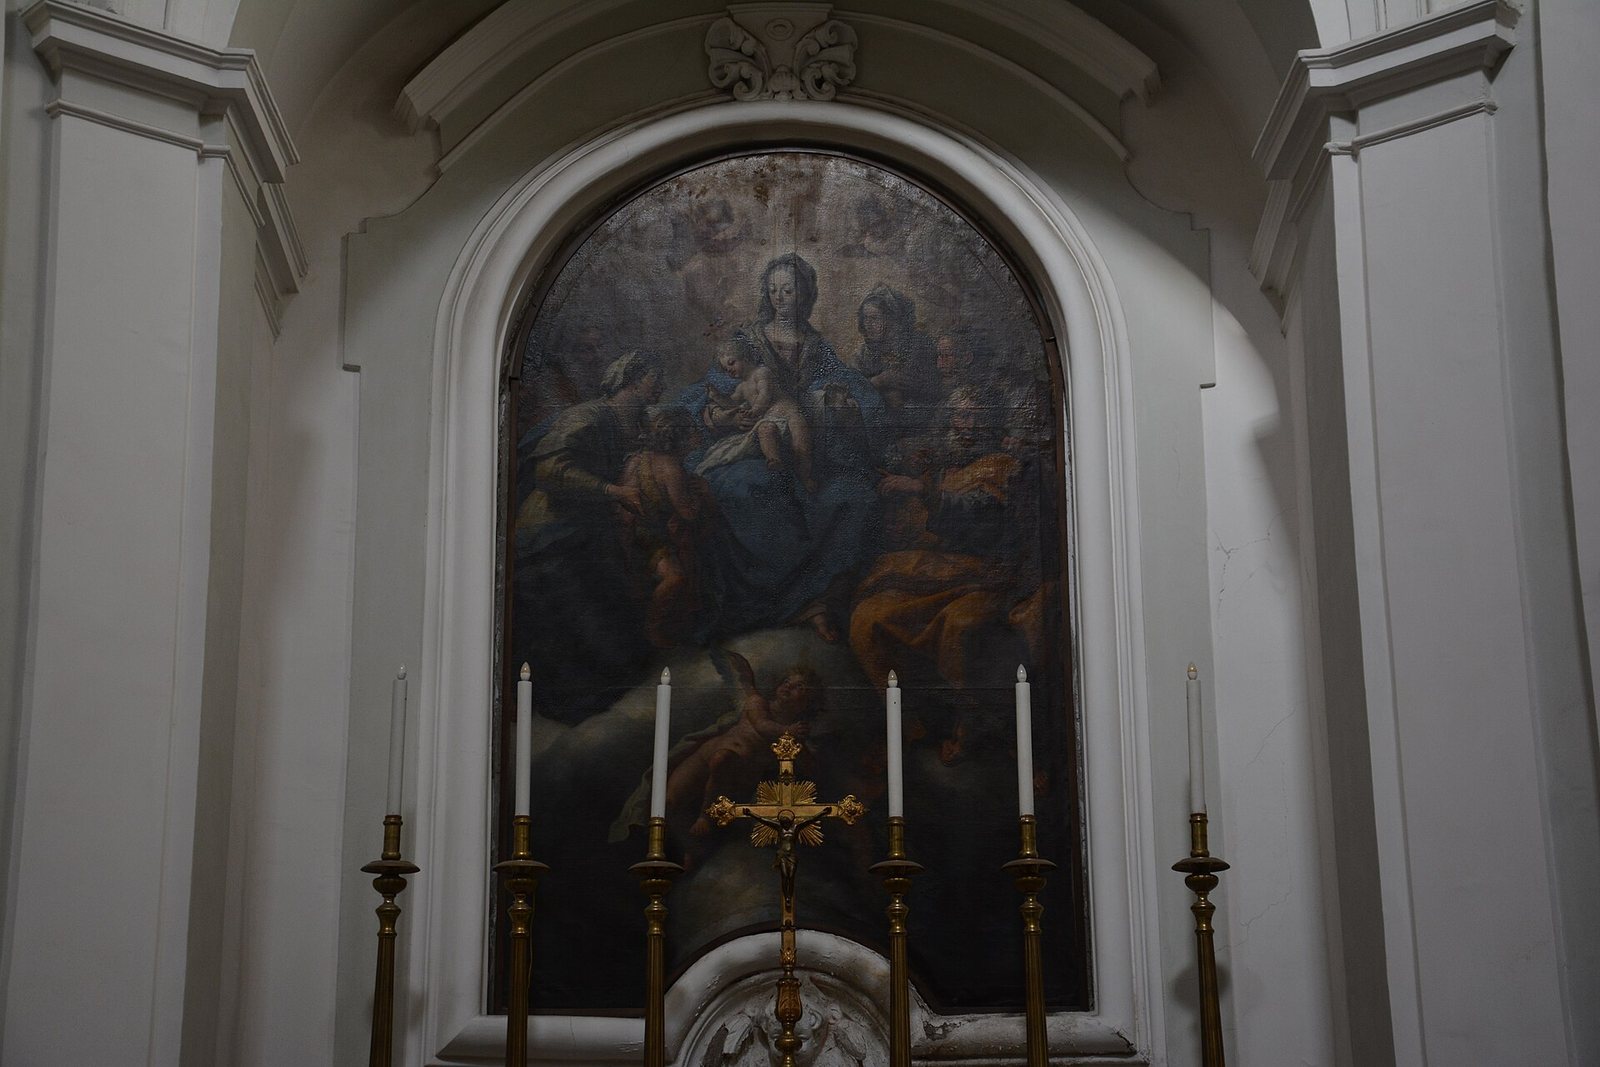
The six side altars hold two paintings by Paolo de Matteis showing the Virgin with saints, as well as four wooden sculptures. Three sculptures are by Nicola Fumo; his eighteenth-century works depict a Guardian Angel, the Immaculate Conception, and Saint Michael the Archangel.
Sacristy
The sacristy contains another painting by Palumbo, the Holy Family with Saints Anne and Joachim.
Convent spaces
The complex includes an entrance courtyard and two monumental cloisters, both partly modified.