Sukhanov-Sumovsky Estate: A Family Residence and Office in Sumy
Site at a Glance
- Popularity
- Low
- Country
- Ukraine
- Primary era
- Modern
- Eras represented
- Modern
- Civilizations
- Russian
- Site type
- Domestic
- Remains
- Elite Residence
On this page6 sections
History
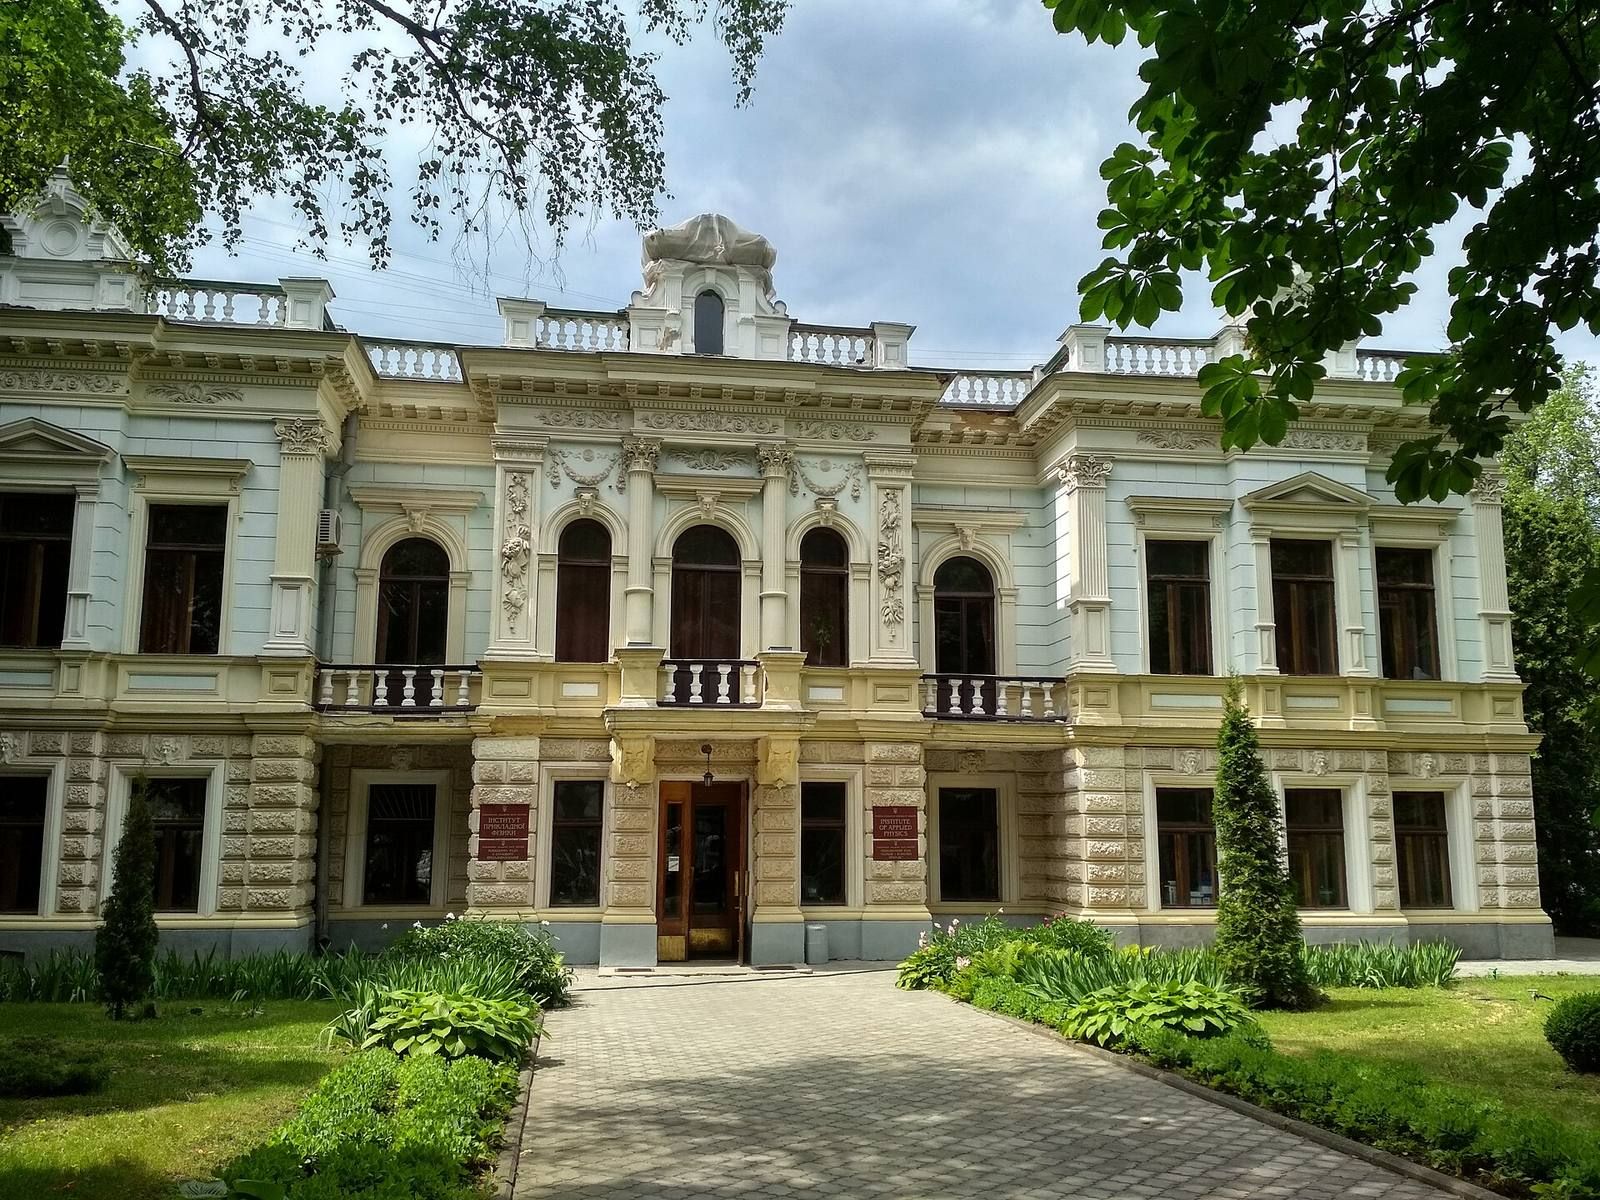
The Sukhanov-Sumovsky Estate is a family residence and office ensemble in Sumy, Ukraine, built by entrepreneur and patron Mykola Sukhanov in the early 1890s and completed in 1895. Designed for his family, it included a residence and a separate office building, with electric lighting among its modern amenities.
The property later passed to the Sumovsky family. During World War I, Oscar Hansen, the son of the house’s last owner, concealed a collection of decorative and applied art. The collection later entered the Sumy Art Museum.
During the Soviet period, the estate’s former residence housed the City Committee of the Communist Party of Ukraine, the Ukrainian republic-level branch of the Communist Party of the Soviet Union and a local governing body. Since December 1991, the main building has housed the Institute of Applied Physics of Ukraine’s National Academy of Sciences. The estate also accommodates a Banking Academy service and a unit of the local Department of Internal Affairs.
On April 13, 2025, a Russian missile strike damaged the building. The impact affected its façade, broke windows, and caused damage inside.
Remains
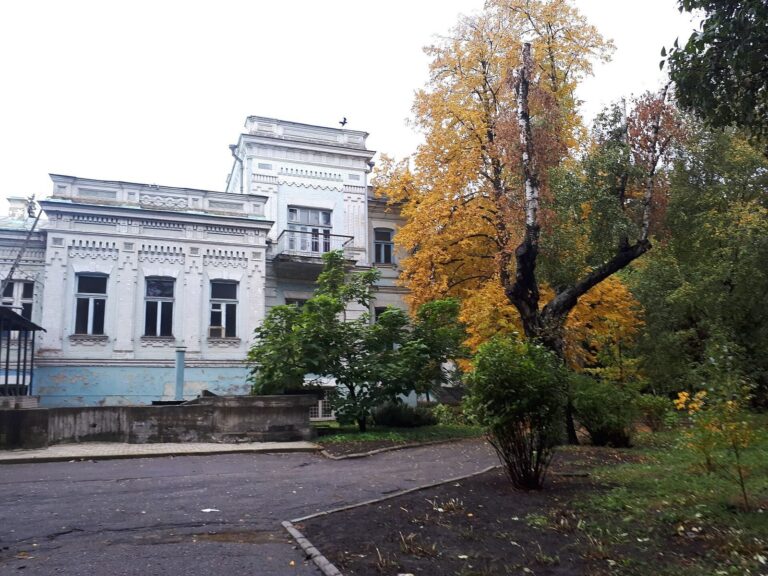
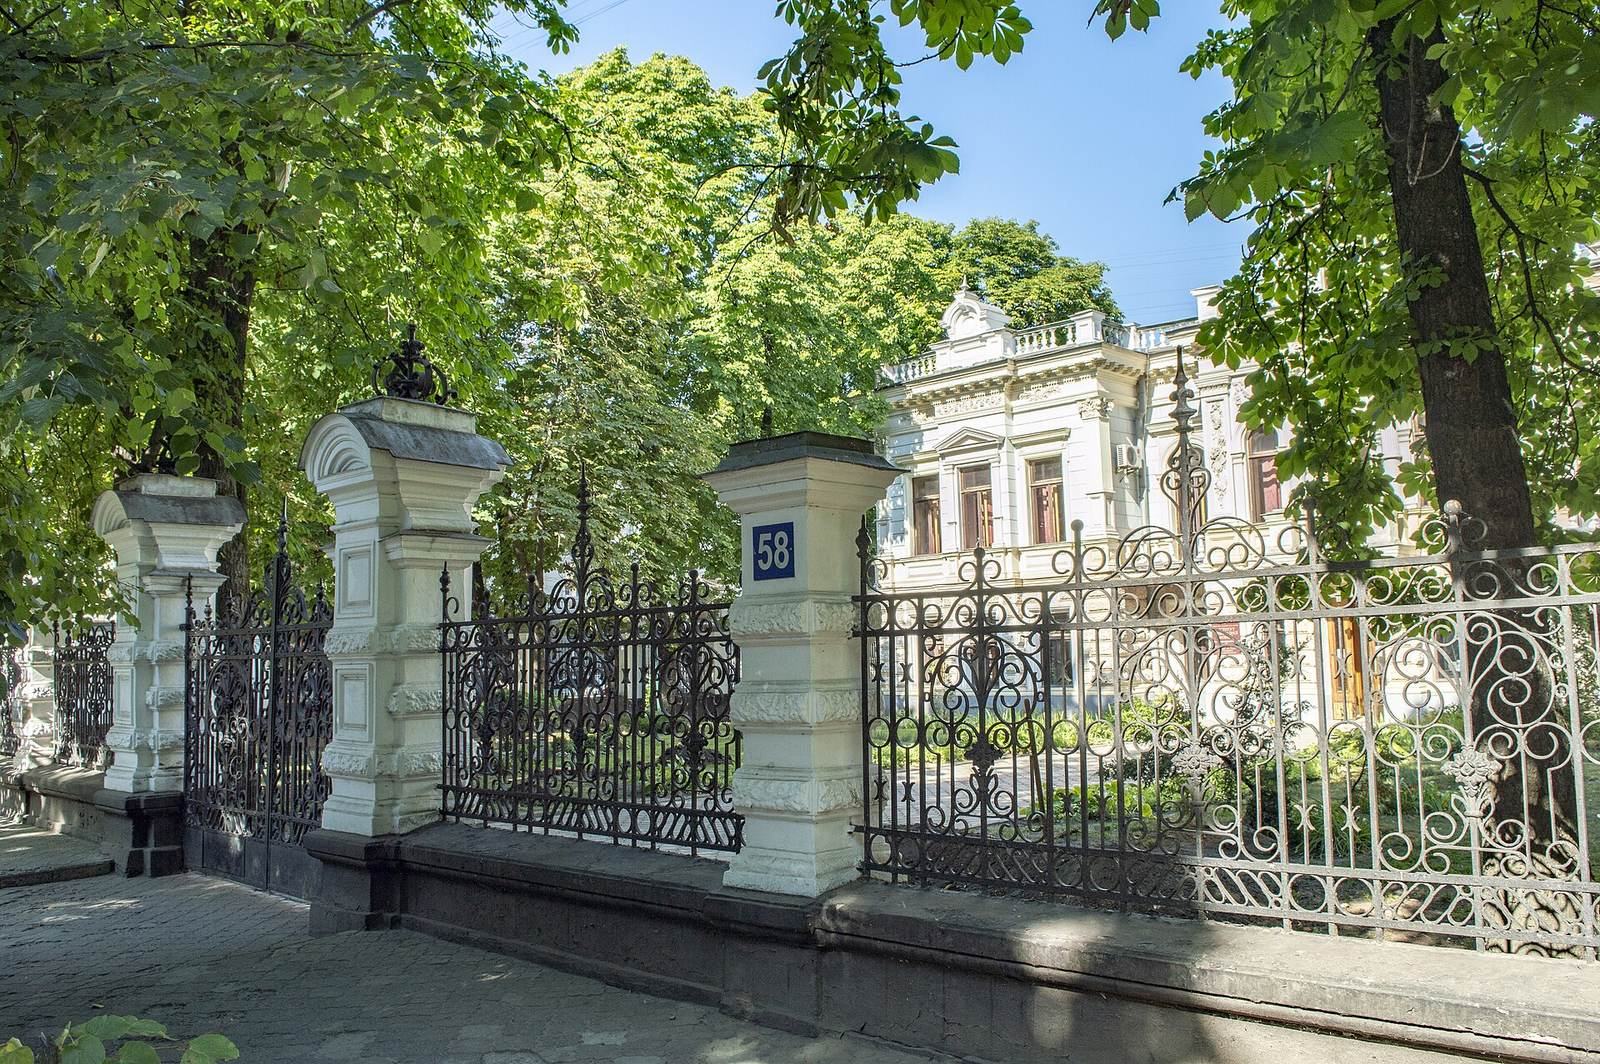
The estate consists of a two-storey residence and a one-storey office building. Their contrasting designs complement one another, and a metal fence with plastered brick posts connects the two parts of the ensemble.
Buildings
Residence
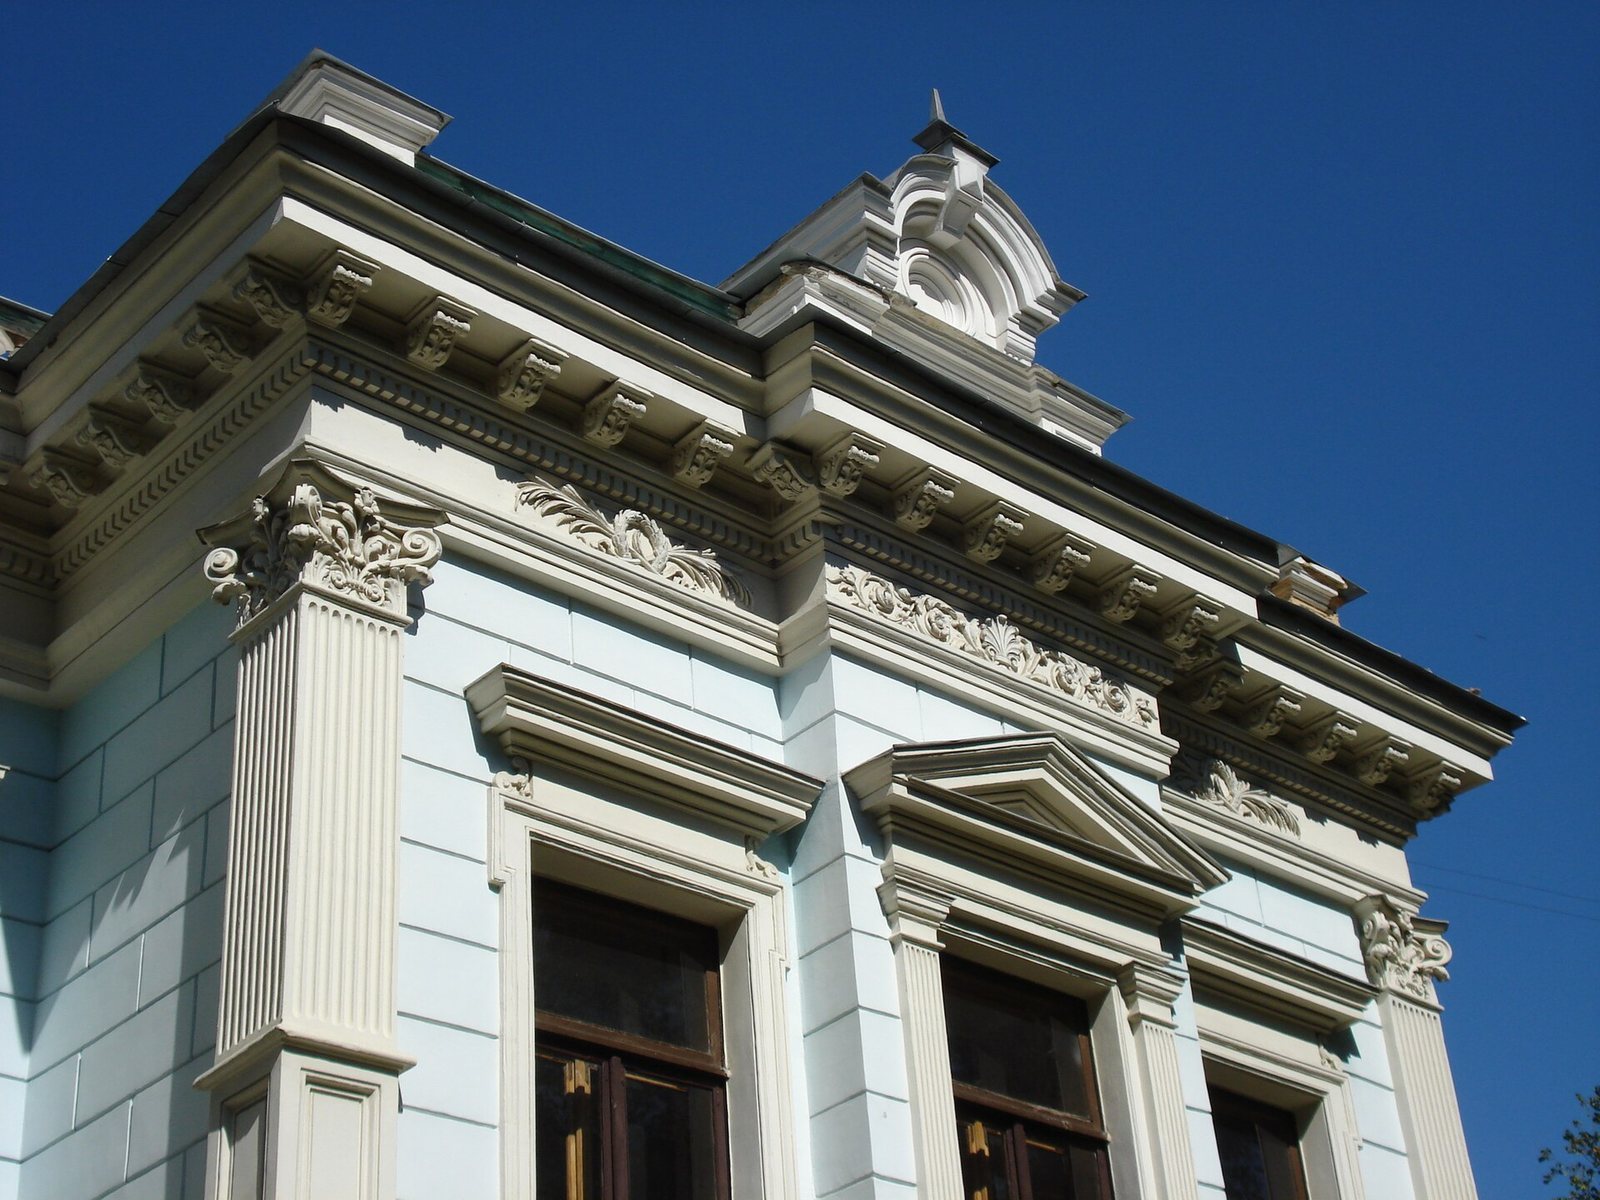
Described as a miniature palace, the residence stands at the corner of Dumska Street, now Pershotravneva, and Petropavlivska Street. Its ground floor has a rough, textured finish. Above it, shallow pilasters, or column-like projections from a wall, and half-columns use the ornate Corinthian style. Molded-plaster decoration includes garlands, small ornamental compositions, framed designs called cartouches, plant motifs, and modillions, projecting brackets beneath a cornice. The windows have small projecting features above them and lion-head keystones, the central blocks at the tops of the arched openings. A small balcony projects over the central entrance, with a balcony edged by a railing of short supports on either side.
Office building
The office building stands at the intersection of Pershotravneva and Petropavlivska streets. Its walls are divided by pilasters and contain rectangular windows. Molded-plaster brackets support the cornice, the projecting upper edge of the wall, giving the building its formal appearance.
Connections between the buildings
The metal fence and plastered brick posts link the two buildings above ground. An underground passage between the main residence and the office building also survives.