Nuraghe Tamuli: A Bronze Age Archaeological Complex in Sardinia
Site at a Glance
- Popularity
- Medium
- Country
- Italy
- Primary era
- Bronze Age
- Eras represented
- Bronze Age
- Civilizations
- Nuragic
- Site type
- Military
- Remains
- Fort
On this page11 sections
History
Nuraghe Tamuli is a Nuragic archaeological complex near Macomer in Sardinia, Italy, dating to the Middle Bronze Age, about 1500–1200 BC. The Nuragic culture was a prehistoric Sardinian culture known for its stone towers, or nuraghi.
Documentation and excavation
Alberto Della Marmora described and illustrated the complex in a work published in 1840. His account included the tower, two of the tombs, the upright ritual stones and worked blocks. Christian Zervos published extensive photographic documentation in 1954.
The first excavation campaign took place in 1973, led by archaeologists Ercole Contu and Renato Loria. Shepherds also reused some settlement huts as livestock shelters, a practice that continued until recent times.
Remains
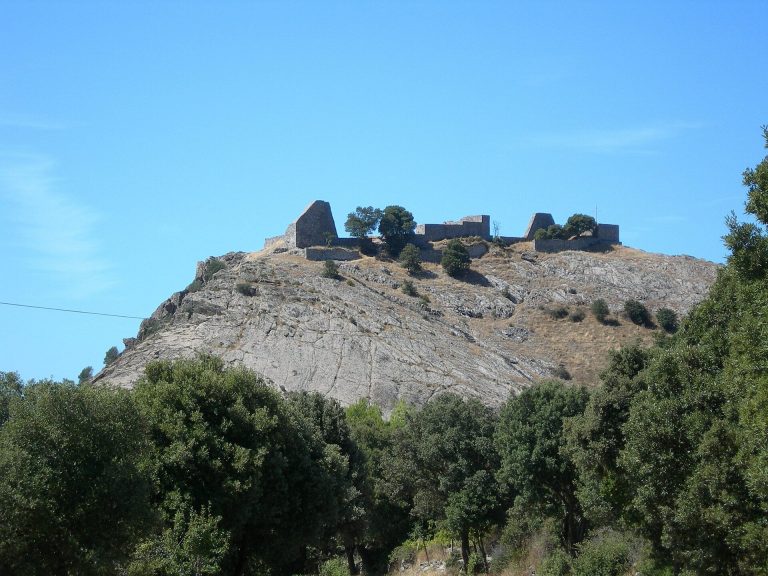
The complex covers about 30,000 square metres at an elevation of 720 metres, west of Macomer. It occupies the slope of Mount Sant’Antonio, near where the Marghine range meets the Montiferru, in the Pranu ’e Murtas plateau area. The tower stands on a basalt outcrop in the southwestern part of the site, with the settlement at its foot. The necropolis lies about 150 metres from the settlement.
Tower and settlement
Nuraghe tower
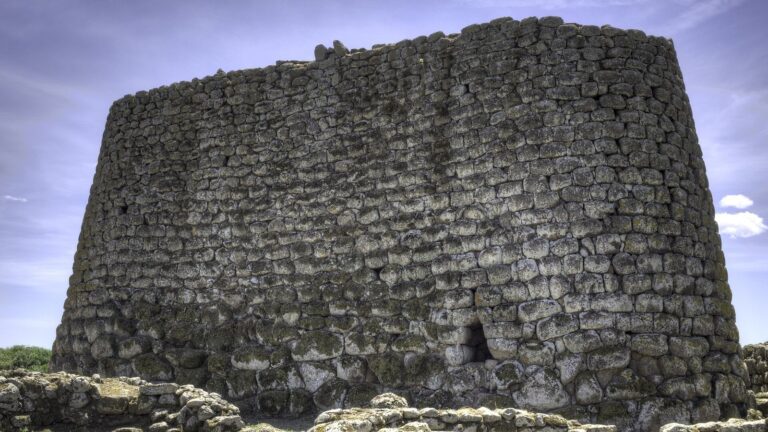
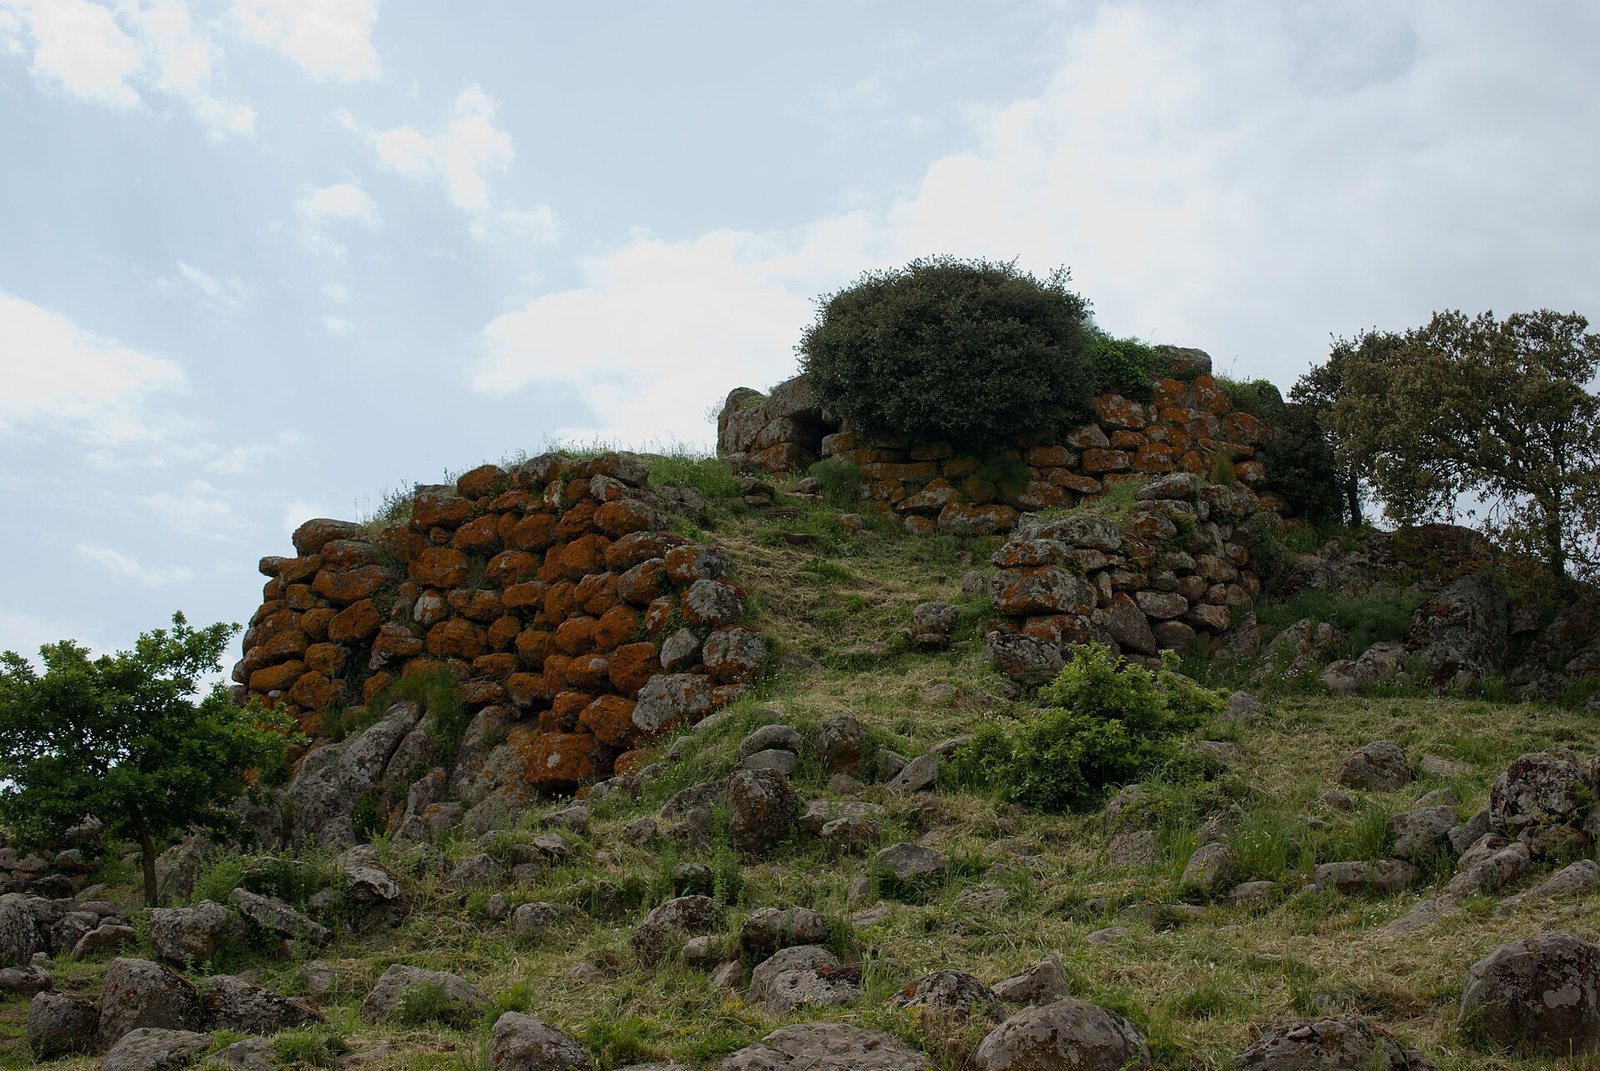
The tower comprises a circular central structure and a projecting, two-lobed front bastion shaped to fit the exposed rock. The monument measures 16.30 metres along its northeast–southwest axis and 12.50 metres along its northwest–southeast axis. Its two lobes have been interpreted as lateral towers, although that reading remains unconfirmed; another possibility classifies the building as a protonuraghe, an earlier form of nuraghe.
The circular tower is 8.60–9.50 metres in diameter and has collapsed inward. Its surviving height is 1.75 metres on the northwest side, in four courses, and 1.60 metres on the southeast, in five. On the bastion’s southern side, the remains reach 2.15 metres high. Collapse has left much of the bastion difficult to access.
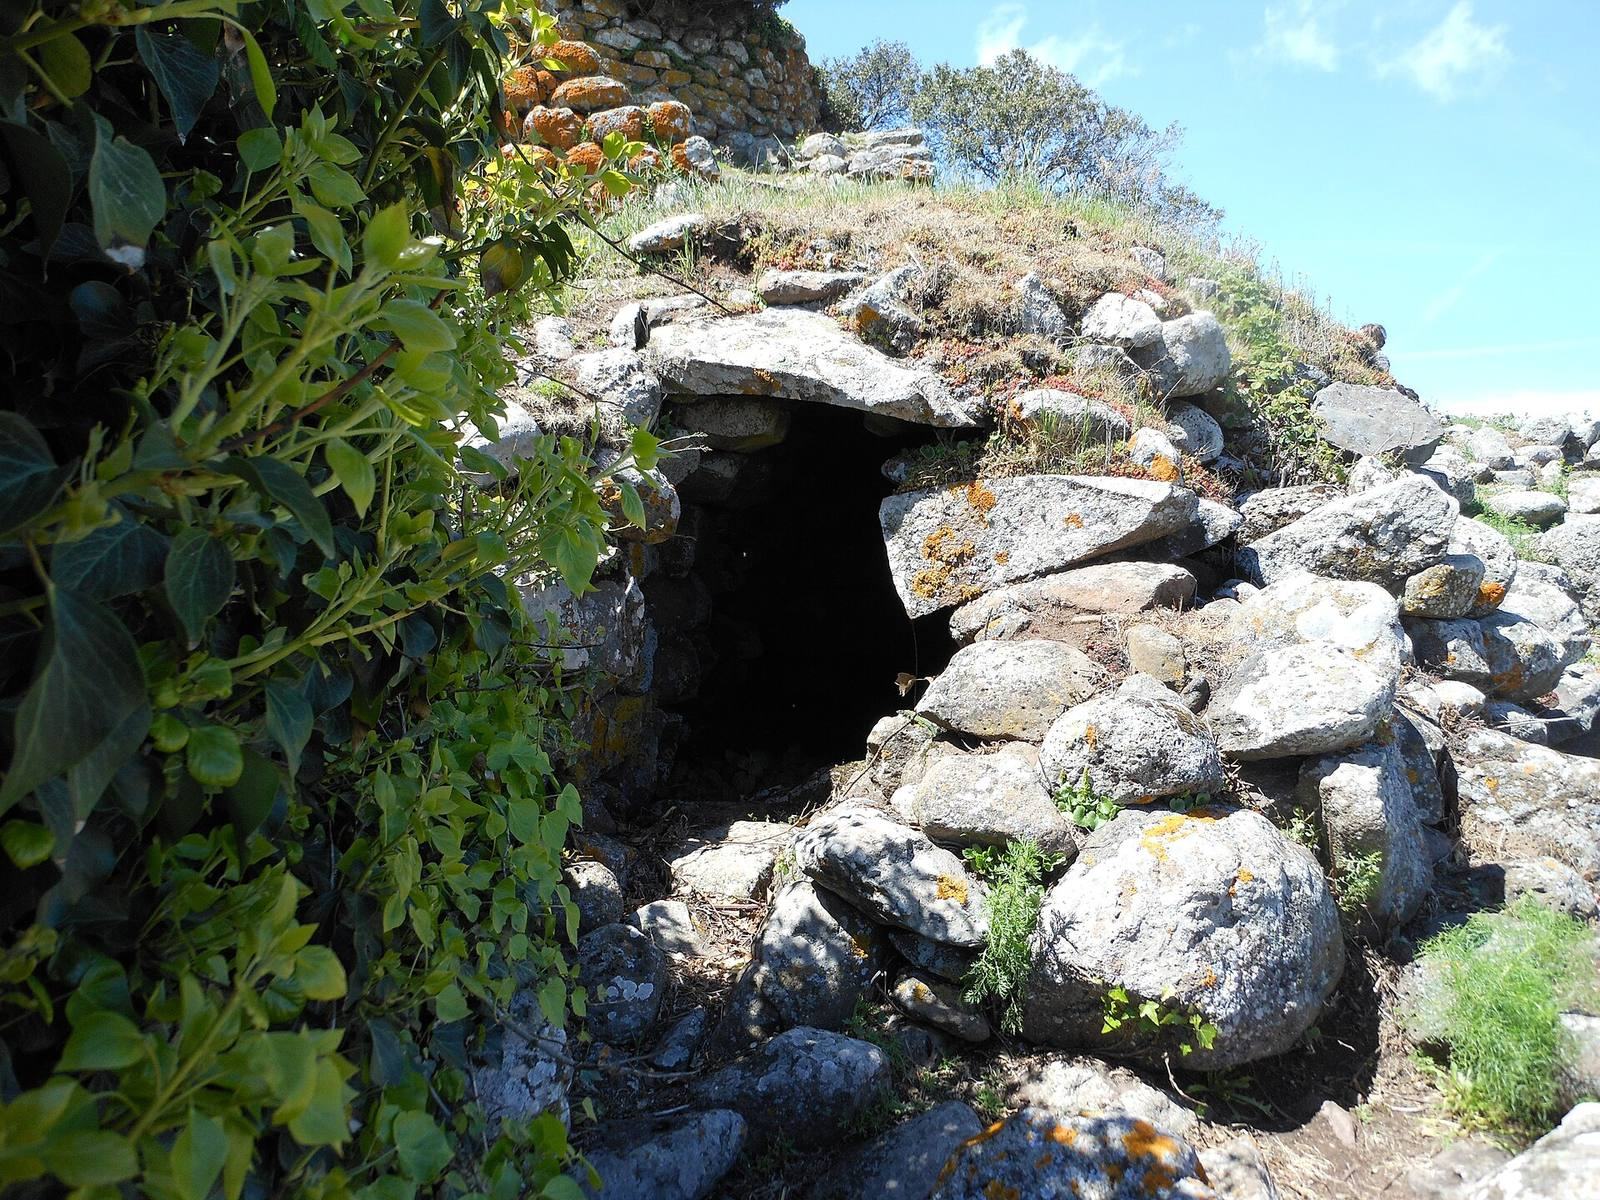
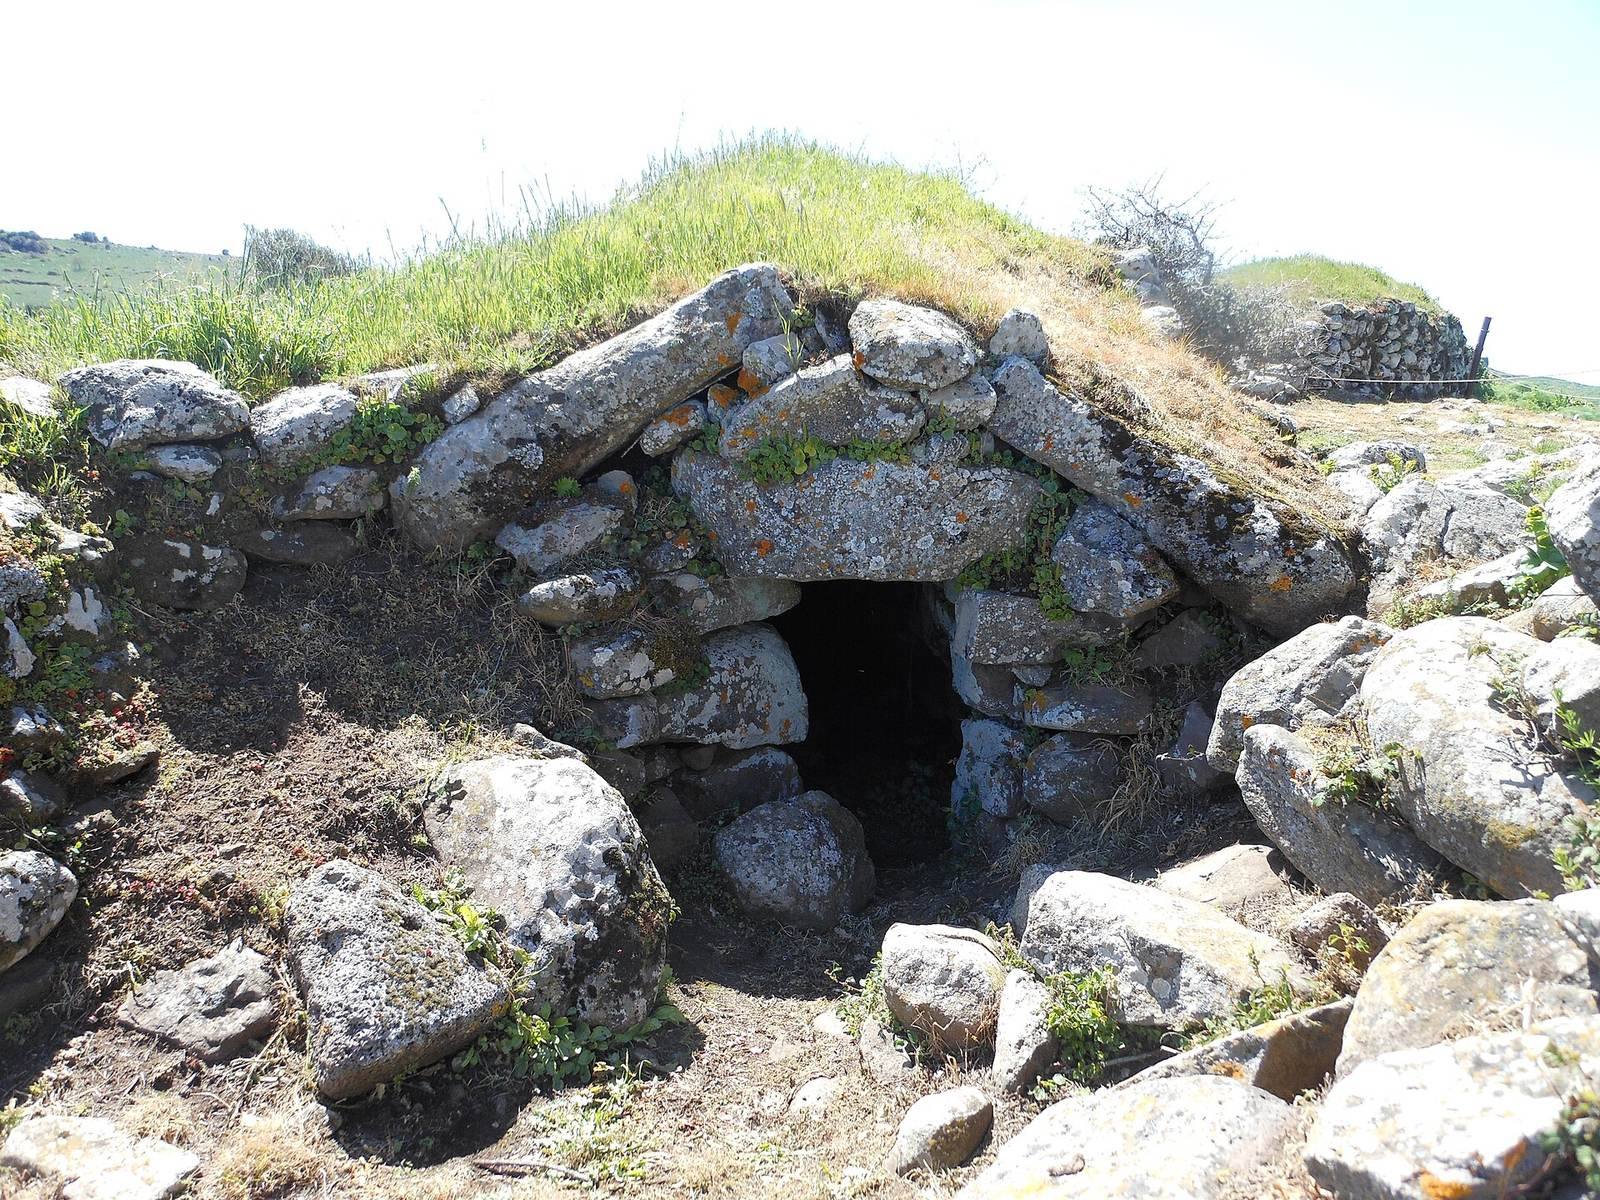
The tower’s southeast entrance measures 1.05 metres high and 0.75 metres wide. Its lintel is 1.75 metres long, 0.80 metres wide and 0.55 metres thick. The entrance leads to a corridor that has lost its roof. The passage is 1.60 metres high and narrows from 1 metre to 0.90 metres in width; rubble blocks it after about 3 metres.
A raised entrance in the southern lobe of the bastion measures 1.10 by 1.30 metres. Its lintel is 1.65 metres long, 0.65 metres wide and 0.65 metres thick. Beyond it, a partly collapsed corridor turns at a right angle and continues for about 6 metres. It is 0.85 metres wide and survives to a height of 2 metres in six courses.
Settlement and enclosing wall
At least 15 circular or elliptical huts stand at the foot of the tower. Their walls are built from two faces of dry-laid stone, and some huts remain intact. A large-block outer wall of roughly dressed trachyte, a volcanic rock, protected both the settlement and the tower.
Necropolis
Layout and tomb form
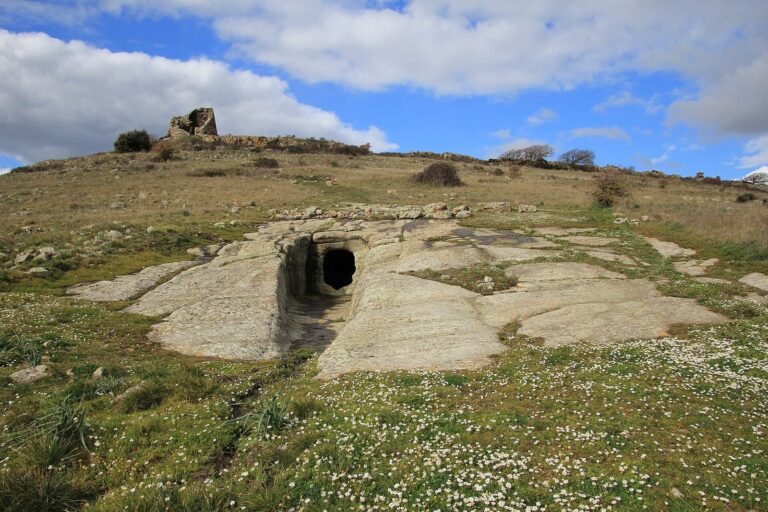
The necropolis contains three monumental tombs conventionally called tombs of the giants, a name that does not imply burial of literal giants. They are built in regular courses of stone and include a head slab. The two better-preserved tombs have an apsidal body, a burial chamber and a semicircular forecourt, or exedra. Upright stones border these forecourts, decreasing in height away from the central stone. The tombs belong to a later type with fronts of finely dressed basalt blocks. One forecourt is relatively well preserved.
One of the three tombs may have been left unfinished. A Punic coin, associated with the ancient Carthaginian world, was found near its entrance.
Tomb I
Tomb I is aligned northwest–southeast, with its forecourt opening to the southeast. The monument measures 22.40 metres long and 20.60 metres wide. Its tomb body is 14.30 metres long and 7.20 metres wide where it meets the forecourt. The forecourt spans 14.80 metres across and extends 7.20 metres deep. A stone bench follows its semicircular curve, formed by 14 stones on the left and 13 on the right.
The rectangular burial chamber narrows slightly toward its entrance. It is 9.50 metres long and 1.30 metres wide at the front. A finely squared upright slab survives in the chamber facing near the entrance. The passage head slab, framed by recessed relief, retains slightly more than two-thirds of its original height and measures about 0.92 metres high, 1.40–1.41 metres wide and 0.26 metres thick. A separate slab, pierced by a trapezoidal opening, forms the passage entrance.
A carefully worked, toothed block stands at the centre of the forecourt. Its front is finely finished, while its rougher back has four faint projections, three shallow notches and a short step ending in a clean cut. Blocks shaped as semicircles, trapezoids and truncated pyramids lie in and around the forecourt, along with the tomb’s closing plug.
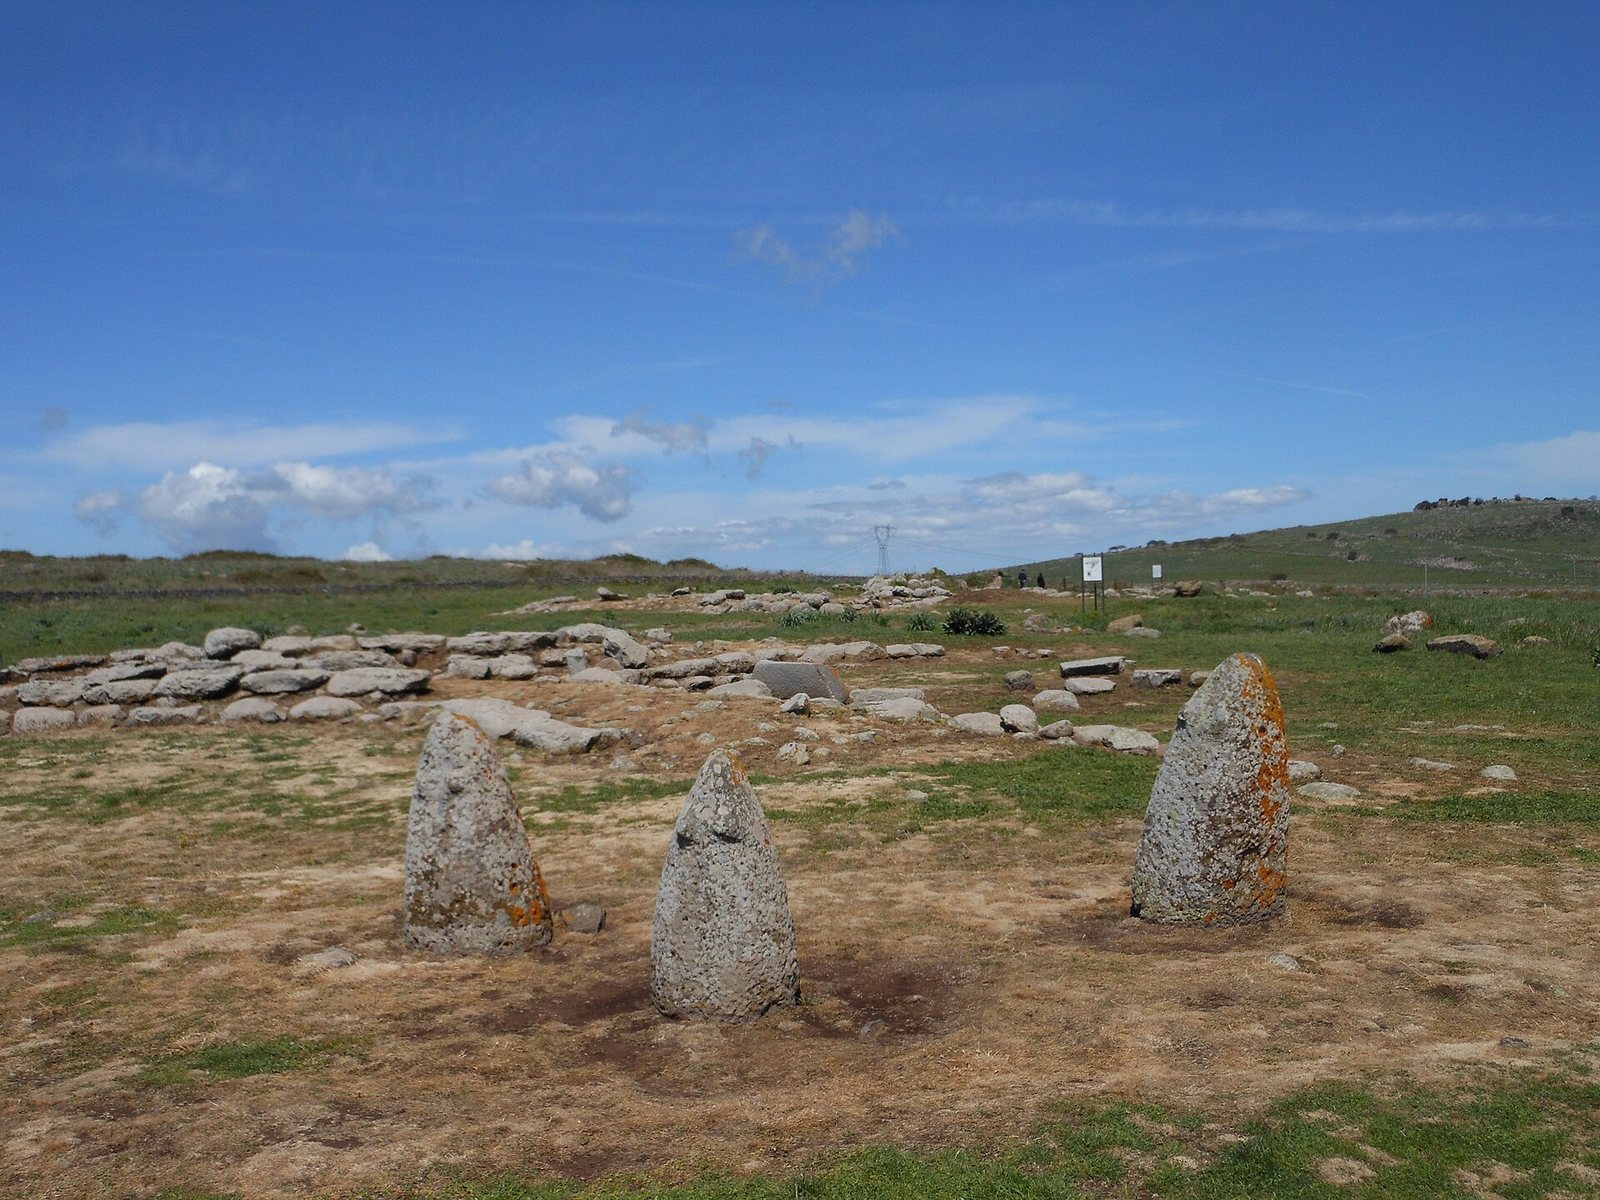
Six upright ritual stones known as betyls stand along the tomb’s left side. They have pointed tops and convex profiles. The three larger stones are 1.24–1.40 metres high, while the smaller three measure 0.95–1.08 metres. Three carry a pair of conical bosses near the top. They may have represented male and female deities associated with the funerary area.
Tomb II
Tomb II is also aligned northwest–southeast, with its forecourt facing southeast. It now appears as a mound of earth and blocks, with incomplete outlines of the apse, side walls and forecourt visible. The tomb measures 17.40 metres long and reaches 14.50 metres in width at the forecourt. Its burial chamber is 8.20 metres long and 0.85 metres wide.
The threshold measures 1.20 metres long and 1.54 metres wide. It stands 0.10 metres above a floor of large, closely fitted, finely squared slabs. A carefully worked facing slab lies in the centre of the passage. Several flat, polished paving stones remain in the forecourt, while worked blocks and curved arches carved from single stones occur around the tomb.
Tomb III
The easternmost tomb is aligned northwest–southeast, with its façade facing southeast. It may instead be a dolmen, a megalithic tomb formed from upright stones supporting a capstone. Much of the monument is buried and in very poor condition, making its form difficult to determine. It is about 8 metres long. A faint passage at the far end measures 2.20 by 1.75 metres, and the head slab is 1.35 metres long, 1.05 metres wide and 0.41 metres high. The burial-chamber walls consist of blocks laid in courses.