Forte Scrima: A Nineteenth-Century Fortification in Ancona
Site at a Glance
- Rating
- 3.7
- Popularity
- Very Low
- Country
- Italy
- Primary era
- Modern
- External website
- Open
- Eras represented
- Modern
- Civilizations
- Italian
- Site type
- Military
- Remains
- Fort
On this page8 sections
History
Forte Scrima is a nineteenth-century fortification in Ancona, Italy, built as part of the Kingdom of Italy’s effort to strengthen the city as a first-class fortress. The government viewed Ancona as a defense against Austria, whose naval base at Pola was about 70 miles away, and as an outpost for a possible attack on Rome.
Earlier Fortifications
The hill had already acquired a military role before the present fort was built. During the siege of 1848, Austrian troops placed artillery on the hilltop. In 1860, the army of the Papal States strengthened the position with an earthen lunette, a detached fortification made partly or wholly from earthworks.
Construction for the Kingdom of Italy
After the Piedmontese army captured Ancona, the new Italian state expanded the city’s defenses. Between 1861 and 1870, the system gained three land-defense lines and two coastal artillery batteries. Forte Scrima belonged to the second line, together with Forte Altavilla and Forte Umberto, now called Forte Garibaldi.
The difficult conditions on Scrima Hill required a substantial financial commitment. In 1862, the Committee of Engineers approved the project, whose construction cost was estimated by the architect Giuseppe Morando at approximately one million lire. Work was completed in 1866.
Military Decline and Later Use
Forte Scrima’s strategic role ended in 1899, when Ancona was removed from the first-class fortress system. The fort was then sold to private owners. During the Second World War, the Royal Italian Army, the land army of the Kingdom of Italy, briefly reused it as accommodation for troops because of its position above the railway station. It is now privately owned and in a semi-abandoned condition.
Remains
Fortification Layout
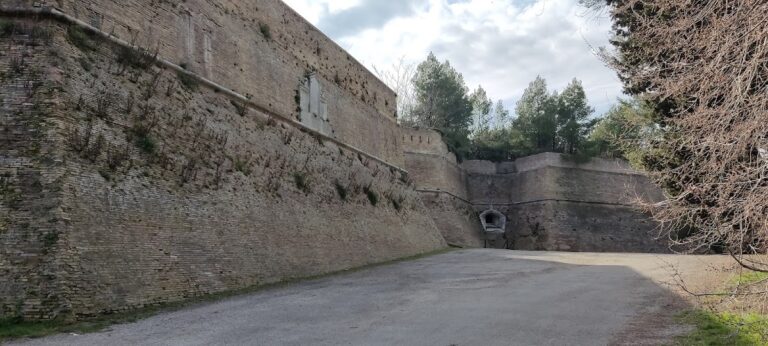
Forte Scrima stands on an elevation near Posatora Hill, where its position enabled the defense of routes approaching Ancona from the north. It was the westernmost fortification designed by Giuseppe Morando and the largest of his forts. The main structure is arranged symmetrically around four bastions, projecting fortified platforms from which defenders could cover the walls and approaches, linked by curtain walls, the walls connecting projecting defensive works.
Bastions and Defensive Ditch
The northern front is approximately 165 meters long, making it the fort’s longest side. The entrance was placed on the southern front. A broad defensive ditch surrounds the main structure, with an average depth of about 7.5 meters.
Interior Rooms
Inside the fort were rooms for soldiers’ accommodation, offices, and storage. These spaces formed the supporting interior of the defensive complex and served the practical needs of its garrison and operations.