Amphitheatre of Ancona: A Roman Arena and Archaeological Park in Italy


Site at a Glance
- Rating
- 3.8
- Popularity
- Very Low
- Country
- Italy
- Primary era
- Classical
- Eras represented
- Classical
- Civilizations
- Ancient Greek, Roman
- Site type
- Entertainment
- Remains
- Amphitheatre
On this page11 sections
History
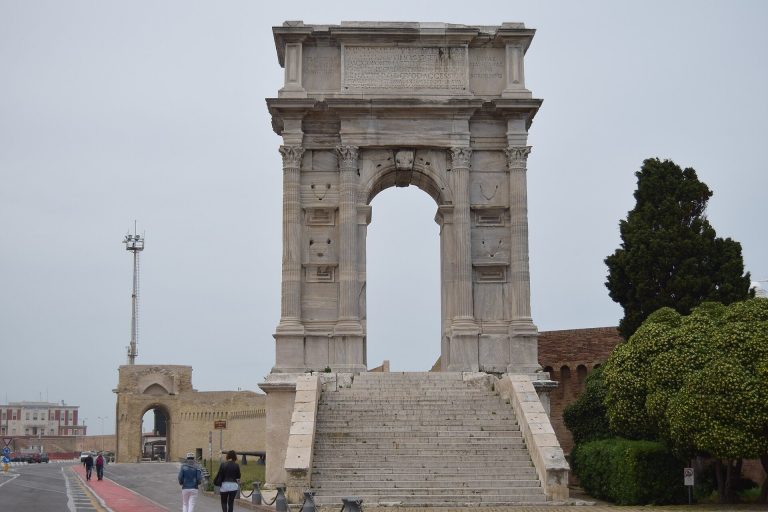
The Amphitheatre of Ancona is a Roman monument in Ancona, Italy, built during the Augustan period toward the end of the first century BC. It stands in the upper part of ancient Ancona, between Colle Guasco and Colle dei Cappuccini, and is regarded with Trajan’s Arch as one of the city’s principal Roman architectural works.
Greek and Augustan origins
A southern inner section constructed with square stone blocks may belong to an earlier Greek-period theatre. If that interpretation is correct, the Romans later transformed a theatre into an amphitheatre, although the identification remains uncertain. The main structure is generally attributed to the Augustan period, the era associated with Augustus, the first Roman emperor and the transition from the Republic to the Empire.
Expansion under Trajan
The amphitheatre was probably enlarged during the reign of Trajan, who ruled from AD 98 to 117. The enlargement may have responded to Ancona’s urban expansion. A mosaic inscription associated with the building names the duumviri, or two chief local magistrates, Publius Hortorius Scaurus and Gaius Caesius, son of Sextus. It states that they promoted the work by decree of the decurions, the municipal governing council, using public money, and approved it after completion.
Abandonment and later occupation
The monument was probably abandoned in the sixth century AD. Graves from that period were placed in the seating area and along the perimeter wall. Much of the amphitheatre remained visible in the sixteenth century, when the surrounding district was known as the Arena.
From the Middle Ages, houses were built directly over the southern outer curve of the monument. These buildings were modified during the seventeenth and eighteenth centuries, while the ancient form remained perceptible. In the northern sector, Roman structures were concealed between the fifteenth and seventeenth centuries by a convent and the Church of San Bartolomeo. The complex later became part of the city prison, which also occupied the former convent of Santa Palazia.
Rediscovery and archaeological work
The amphitheatre was rediscovered in 1810 through the work of the abbot and historian Antonio Leoni. In December of that year, Leoni accompanied the Milanese architect and antiquarian Carlo del Majno Ivagnez to inspect a large vaulted gallery in the cellars of Count Girolamo Bonarelli’s palace. Its curved shape, imposing arch, and Roman opus reticulatum masonry, made with regularly arranged diamond-shaped stones, led them to identify it as part of an amphitheatre.
The principal entrance, the Porta Pompae, later became known locally as the Arco Bonarelli, after the Bonarelli family and its palace. Leoni informed Baron Casati, Prefect of the Metauro. On 17 March 1811, an appeal in the Gazzetta del Metauro sought public subscriptions for excavation. The first campaign exposed part of the perimeter and some seating, and the work continued for two years.
A further campaign began in 1930 under the regional archaeological authority and exposed the entire southern sector, the clearest surviving part of the monument. In 1937, the section of Palazzo Bonarelli opposite the Porta Pompae was demolished, revealing the principal entrance again.
After the 1972 earthquake, ministerial funding supported work in the Via Birarelli sector. The prison in the former convent was demolished and excavation began, but the work was deliberately left incomplete. The foundations of the demolished buildings were retained as historical evidence. The southern buildings over the amphitheatre now house the Regional Secretariat of the Ministry of Cultural Heritage.
In 2025, the archaeological park entered the network of Italy’s national museums under the Regional Directorate of the Museums of the Marche. This change brought regular public opening and the resumption of archaeological excavation. The monument is protected as Italian national heritage. Since the 2000s, part of the archaeological area has also been used for open-air theatre in summer, first for poetry and opera and later for classical theatre.
Remains
Layout and construction
The amphitheatre occupies a sloping site on the saddle between Colle Guasco and Colle dei Cappuccini, about 50 metres above sea level and a few dozen metres from the eastern cliffs of Ancona’s promontory. Its ellipse measured approximately 93 by 74 metres, while the arena measured 52 by 35 metres. The major axis ran from northeast to southwest, and the structure reached about 12 metres in height. The irregularity of the ellipse reflects its adaptation to the terrain.
Radial buttresses reinforced the outer curve and may also have carried additional seating above them. Niches ran around the exterior. The walls used opus mixtum, a combination of opus reticulatum and opus latericium, the latter employing brick facing. The arena had two entrances on opposite ends of the major axis. The Porta Pompae admitted the gladiatorial procession, while the Porta Libitinensis was associated with Libitina, a Roman deity connected with death and funerary rites, and was used to remove gladiators who were dying or had died during combat.
Several entrances led spectators into different seating sectors. Some opened directly onto the seating levels without stairs by taking advantage of the natural slope. The cavea, or auditorium, contained 20 rows arranged in three tiers. On the northeast, it rested on marl rock cut to receive the structure; on the southwest, it stood on raised concrete vaults. Its estimated capacity was between 8,000 and 10,000 spectators. Holes for support poles show that a velarium, a large awning providing shade, covered the seating.
Southern sector
The remains are divided between a southern sector toward Piazza del Senato and a northern sector facing Via Birarelli. Excavation is nearly complete in the south, where a long stretch of the enclosing wall, the Porta Pompae, and several spectator entrances can be seen.
Enclosing wall and Porta Pompae
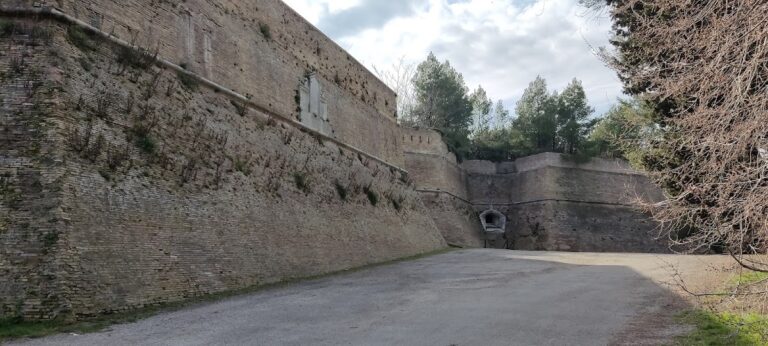
In the Piazza del Senato area, a broad section of the ellipse displays alternating bands of opus reticulatum and opus latericium. Two radial buttresses remain visible, including one that rises almost to its original height. The Porta Pompae is preserved here and is locally called the Arco Bonarelli. Later houses stand directly over the Roman enclosure wall, and ancient cavea seating can be seen inside them. Another section of the ellipse, marked by several niches, survives within Palazzo Bonarelli on Via Pio II.
Adjoining Roman building
West of the Porta Pompae stood an adjoining Roman building that may have served as a gladiatorial training school or a bathing facility. Its function remains uncertain because gladiatorial schools could also contain bathing installations. The surviving area is protected by a modern roof and includes a natatio, a small swimming or bathing pool, the lower parts of the walls, traces of frescoes, and three types of flooring: opus spicatum, made with wedge-shaped elements in a herringbone pattern, hexagonal paving, and mosaic.
The mosaic has a checkerboard design, two dolphins, a dedicatory inscription, and a central circle made of trachyte. The inscription preserves the names of Publius Hortorius Scaurus and Gaius Caesius, son of Sextus, and records the use of public money for the work. Excavation beneath the mosaics revealed a road dating from the period of the Greek colony.
Northern sector
In the Via Birarelli sector, part of the cavea is protected by a roof. The Porta Libitinensis, an arch belonging to a spectator entrance, and a small section of the arena remain visible. Other areas are occupied by foundations from later buildings, which make the surviving Roman structures difficult to interpret. Some amphitheatre structures extend into the churchyard and interior of the Church of San Gregorio, where they are not visible to the public.