Cittadella di Ancona: A Renaissance Bastioned Fortress in Italy


Site at a Glance
- Rating
- 4
- Popularity
- Very Low
- Country
- Italy
- Primary era
- Early Modern
- Eras represented
- Early Modern, Modern
- Civilizations
- French, Italian, Papal States
- Site type
- Military
- Remains
- Fort
On this page20 sections
History
The Cittadella di Ancona, also called the Fortezza, is a Renaissance bastioned fortress in Ancona, Italy, built for Pope Clement VII between 1532 and 1538. Designed by the Florentine architect and military engineer Antonio da Sangallo the Younger, it was intended to protect the city from Turkish corsairs, but also to end Ancona’s independence and place the autonomous maritime commune under direct papal authority.
Papal conquest and construction
Clement VII commissioned the fortress between 1527 and 1530, during the political crisis that followed the Sack of Rome in 1527. The pope’s wider policy sought to bring the remaining autonomous cities of central Italy under firmer control. Ancona accepted the project because it was presented as a defence against corsair attacks. The completed and garrisoned pentagonal bastion nevertheless enabled Clement VII to take control of the city on 19 September 1532.
Construction resumed on 29 May 1533, employing 1,200 workers from Ancona and Florence, and continued until 1538. Sangallo incorporated sections of the earlier medieval defences into the new fortress. These surviving elements included the mastio, the covered wall-walk between the mastio and the Torraccia, and the wall between the Bastione del Giardino and the Bastione della Punta. The resulting work was among the early Italian experiments in artillery-resistant bastioned fortification, alongside the Fortezza da Basso in Florence and the Rocca Paolina in Perugia. Its design influenced later fortifications in Italy and elsewhere in Europe.
The five bastions controlled the city centre and its principal approaches. Their position allowed the papal government to suppress rebellion and restrict outside assistance to the city. The fortress also contained a cannon foundry. After five young members of Ancona’s nobility attempted to restore the city’s lost liberties, they were arrested, imprisoned, tortured, and killed. Three decapitated bodies were displayed in Piazza Grande as a warning to the population.
The outer fortified area
Between 1560 and 1575, an adjacent campo trincerato, an outer fortified area made up of earthworks and supporting defensive positions, was built to the southeast. Francesco Paciotto designed it, while Pellegrino Tibaldi and later Giacomo Fontana directed the works. The expansion responded to the increasing range of firearms and covered an area approximately four times larger than the Cittadella.
The new defensive area incorporated the Bastione del Giardino while preserving its strategic relationship with the original fortress. From the 1970s, the former campo trincerato became the Parco della Cittadella. The park and fortress are distinct: the park occupies the later outer fortification, while the Cittadella is the sixteenth-century pentagonal stronghold.
Sieges and political upheaval
The Cittadella was not involved in combat for more than 250 years after its construction. It then became involved in four sieges during the Napoleonic and Risorgimento periods, the nineteenth-century movement that led to the political unification of Italy. These conflicts took place in 1799, 1831, 1849, and 1860.
In 1799, French forces occupying Ancona defended the city against Austro-Russian-Turkish forces. After the French defeat, Austrian troops began demolishing the fortress because it had forced them into three months of fighting. The demolition nearly destroyed the Bastione del Cavaliere a Basso before it was halted. Pope Gregory XVI later promoted the reconstruction of the damaged defences.
During the siege of 1831, forces of the United Italian Provinces under General Giuseppe Sercognani and Anconitan insurgents captured the Cittadella on 14 February after three days of fighting against papal troops. Lorenzo Lesti was among those who promoted the uprising. The tricolour was raised, freedom of the press was proclaimed, and the gates of the ghetto were removed as a gesture of civic equality.
In 1849, more than 11,000 Austrian troops besieged Ancona, supported by seven ships blockading the port. Between 4,000 and 5,000 Italian defenders held the city, including Luigi Mercantini and Lorenzo Lesti. Continuous firing caused several Cittadella cannon to burst and exhausted the available ammunition. Bombardment eventually forced the defenders to surrender, although the Austrian commander granted them the honours of war.
The final nineteenth-century siege came in 1860, when Austrian troops and French troops remaining after the Battle of Castelfidardo defended papal rule against the forces of the Kingdom of Sardinia. The Kingdom of Sardinia, also known as Piedmont-Sardinia, was the state that expanded during the movement for Italian unification and later became the core of the Kingdom of Italy. After the Sardinian fleet entered the port, French troops withdrew into the Cittadella with 29 cannon for a final resistance.
National fortress and twentieth-century decline
Ancona entered the Kingdom of Sardinia in 1860 and the Kingdom of Italy in 1861. That year, King Victor Emmanuel II declared the Cittadella a first-class fortress of the kingdom. It was subsequently adapted as a large armament depot, including a substantial rifle armoury. The fortress remained strategically important into the early twentieth century, although only the Bastioni della Campana, Gregoriano, and del Giardino were armed after the city’s defensive system expanded. The Bastioni della Guardia and della Punta, which faced the built-up city, were left unarmed.
Aerial bombardment during the Second World War made bastioned fortifications obsolete for modern warfare, and the Cittadella was thereafter used for logistical purposes. In 1944, after Ancona was liberated from Nazi occupation during the Battle of Ancona, the flag of the Polish II Corps was raised on the fortress flagpole. The liberation involved the Polish Corps, the Italian Liberation Corps, and partisans of the Maiella Brigade.
After the 1972 earthquake, the still militarily used fortress was abandoned. More than three decades of neglect, inadequate maintenance, and vandalism damaged the complex. In the 1970s, the adjacent outer fortified area passed from military ownership to the municipality and became the Parco della Cittadella. An Innocenti-tube staircase then connected the park to the fortress, making the Cittadella accessible to the public for the first time. The staircase was later dismantled after the unrestored fortress became unsafe.
Ownership, names, and conservation
The Regione Marche acquired the Cittadella in 2003 and remains its owner. On 19 June 2008, the restored part of the Bastione della Guardia became the seat of the permanent Secretariat of the Adriatic-Ionian Initiative, an international framework for cooperation among countries of the Adriatic and Ionian regions and for European integration. The work restored the entrance gallery and the centuries-old wooden winch that operated the drawbridge.
The informal name “le Casematte” arose from the repeated use of the word “casamatta” on old underground wayfinding plaques. The historically correct names are Fortezza and Cittadella. Later labels such as “Fortezza Sangallo,” “Rocca Sangallo,” and “Rocca della Cittadella” are historically inaccurate.
In 2018, Mayor Valeria Mancinelli declared the remainder of the complex unusable, apart from the restored section, and protective rockfall nets were installed above the streets below. In July 2020, Regional President Luca Ceriscioli announced a recovery and regeneration programme for the Cittadella and its underground tunnels. The first planned phase included the Bastione della Campana, Bastione Gregoriano, the marciaronda, or defensive wall-walk, and the Torraccia. Restoration and consolidation of the exterior walls began in March 2023 and had reached an advanced stage in 2025, with further work planned for the buildings, tunnels, and enclosing walls.
The Cittadella, the adjacent outer fortified area, surrounding woodland, and the cliffs of the Archi and Capodimonte are protected by the Regione Marche as a landscape asset. The fortress itself is also protected as a site of notable public interest and particular historical and artistic interest.
Remains
The Cittadella occupies approximately 13,000 square metres on the summit of Astagno hill, about 100 metres above sea level. Its roughly one-kilometre perimeter follows an irregular pentagonal star adapted to the terrain. Built mainly of brick, the fortress has five projecting bastions joined by curtain walls. The arrangement follows the principles of an Italian-style bastioned front, in which angled projections and connecting walls allowed overlapping artillery fire while reducing vulnerable areas.
The five bastions
Bastione della Campana
The Bastione della Campana faces the port. A city wall once connected it with Porta Capodimonte, formerly Ancona’s principal northern entrance. Both the gate and the connecting wall were demolished after the city’s liberation from Nazi occupation to allow Allied vehicles to pass. A trace of the former connection remains on the bastion’s western face.
The bastion has a double salient with a central double embrasure, the opening through which a cannon could fire. This “bell” arrangement was devised by Antonio da Sangallo the Younger. Its underground passages begin at the gorge, or rear opening, of the bastion. They contain two adjoining casemates, protected vaulted gun chambers, sharing a double embrasure directed towards the port, as well as two additional casemates.
Bastione Gregoriano
The Bastione Gregoriano was reconstructed under Pope Gregory XVI after Austrian troops had almost completely demolished its predecessor during the aftermath of the 1799 siege. The engineer Provinciali designed the reconstruction, completed in 1841. A surviving plaque bearing the date and surmounted by the pope’s coat of arms records the work. The original, smaller bastion was called the Cavaliere a Basso, distinguishing it from the Cavaliere ad Alto inside the fortress, west of the Torraccia.
Its tunnels occupy two levels. The upper level contains two casemates and connects with the lower level by a stairway reached through a centuries-old oak door. The lower level can be seen through a circular opening resembling a well and contains long rows of double loopholes. These narrow openings allowed defenders to fire through the walls while remaining protected.
Bastione del Giardino
The Bastione del Giardino is the largest of the five bastions. It projects into the former campo trincerato, now occupied by the Parco della Cittadella, and retains the appearance of Sangallo’s original design. To its south is a riding ground known as the Cavalieri della Cittadella.
The bastion’s tunnels occupy two levels and are entered at the base of the mastio, the principal tower or keep of the fortress. The bastion has no casemates. Instead, two long barrel-vaulted rooms immediately inside the entrance were used for storing weapons, and the lower room contains lateral steps. A long passage beneath the cortina a scalone links these tunnels with those of the Bastione Gregoriano.
Near this junction, a postern, or concealed passage through a fortification, leads into the former outer fortified area near the riding ground. A multistage stairway from the same vicinity rises outside to the base of the mastio. A second postern on the northern flank leads towards the park. A former tunnel towards the Bastione della Punta is closed, although its course appears on historical maps.
Bastione della Punta
The Bastione della Punta preserves a substantial part of Sangallo’s original form. The sixteenth-century city wall connected it with the Bastione di San Paolo on Monte Cappuccini. In the seventeenth century it was called Barberino, after Pope Urban VIII, whose pontificate saw the bastion lengthened. It was later known as Sant’Andrea.
The underground passages of the Bastione della Punta connect with a counter-mine gallery, an underground passage intended to detect or obstruct enemy tunnelling, that follows the northern side of the bastion. This gallery forms part of the wider subterranean defensive network beneath the Cittadella.
Bastione della Guardia
The Bastione della Guardia faces Piazza Grande, now Piazza del Papa, which served as Ancona’s principal square from the fifteenth to the nineteenth century. Originally called the Bastione della Gran Guardia, it contains the fortress entrance in its right flank. The approach formerly crossed a drawbridge. Its hinge sockets, chain openings, and original wooden winch remain visible, and the winch was restored in 2008.
The restored section of the bastion includes the entrance gallery and now houses the Secretariat of the Adriatic-Ionian Initiative. This broad underground staircase runs beneath the former guardhouse and emerges beside the building’s short southern side. It connects with the casemate protecting the entrance, which also contains an emergency loophole directed towards a person standing before the gate.
Curtain walls and defensive connections
The bastions are joined by curtain walls, including straight sections between the Bastioni della Punta and del Giardino and between the Bastioni della Campana and Gregoriano. The wall between the Bastioni del Giardino and Gregoriano is called the cortina a scalone because it descends westward in steps. It also connects with the walls of the former outer fortified area.
Between the Bastioni della Campana and della Guardia, the cortina a forbice has concave and convex double returns. A similar arrangement, the cortina a tenaglia, lies between the Bastioni della Guardia and della Punta. Their geometry prevented artillery positions from firing at one another in ways that could cause reciprocal damage.
A winch on the cortina a scalone was formerly the only means of moving materials between the Cittadella and the outer fortified area. The two were connected by narrow underground passages rather than vehicle-accessible routes. At the base of the cortina a tenaglia, an entrance leads to a shaft about 100 metres deep, descending towards the base of the Archi cliffs by a now unusable metal spiral staircase.
The Cittadella was also linked to the contemporary Bastione di San Paolo by the approximately 1.5-kilometre-long passeggiata coperta, a covered defensive passage. It ran within the earthwork between the two fortifications, descending from the Cittadella to Porta Calamo and rising towards Monte Cappuccini. The section between Via Torrioni and Via Matteotti, including Porta Calamo, was demolished after 1860 during urban expansion. Sections survive along Via Santo Stefano, Via delle Cavorchie, and Via Goito towards the Bastione di San Paolo. The former entrance at the Cittadella is thought to have been near the Bastione del Giardino.
Central buildings and parade ground
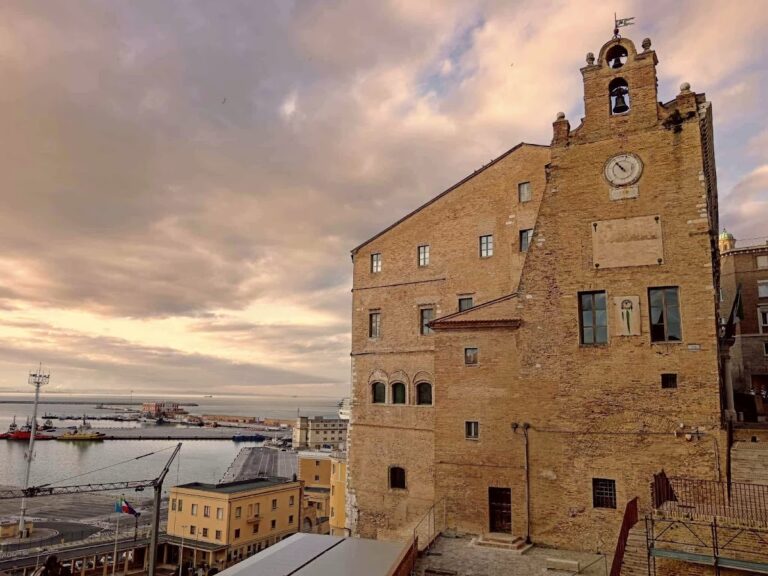
The central piazza d’armi is quadrangular. Buildings occupy three sides, while the fourth opens towards the port, the cathedral hill, and the lighthouse hill. In the southwest sector stands the Torraccia, also called the Belvedere. It carries the flagpole and is connected to the fortress’s high defensive structures.
Torraccia and mastio
The Torraccia provides broad views over the Gulf of Ancona, the port, the historic districts, the outskirts, Monte Conero, the Apennines, and Monte San Bartolo. The mastio stands where the Bastione del Giardino meets the cortina a scalone. Formerly the highest point of the fortress, it was originally crowned with battlements and embrasures.
A high marciaronda supported by pointed arches links the mastio and the Torraccia. The wall incorporates remains of earlier medieval fortifications and forms the southern side of the piazza d’armi. A long ramp leads from the marciaronda to the mastio.
Armoury
The armoury building adjoins the mastio on the eastern side of the central parade ground. Its original two-storey form had a flat roof with gun positions and a double-arcaded loggia facing the piazza d’armi. The first floor retains two high side rooms and a central corridor. The lower second floor contains rooms that originally served as confinement cells.
During the Napoleonic period, a rusticated facade closed the arcaded loggia. After Italian unification, a third storey with a pitched roof was added. It contained a large armoury fitted with wooden racks for 25,000 rifles, and those racks survive. The nineteenth-century addition rises above the mastio, changing the earlier height relationship in which the mastio had been the fortress’s highest structure.
The armoury has an isolated basement entered from inside the building. Its passages have sail vaults and served as storage areas. The vault beneath the central corridor has collapsed.
Commander’s residence and chapel
The former commander’s residence stands on the western side of the piazza d’armi. During the first half of the nineteenth century it was enlarged with several storerooms and a prison for political prisoners. A church for the troops had originally stood north of the Torraccia, but it was demolished during the same period to enlarge the commander’s building.
A round chapel was then built beside the rainwater cistern. It was later demolished, leaving traces of its perimeter walls.
Underground passages
A multilevel network of passages extends beneath the fortress and its immediate surroundings. Ramps connect the passages, which originally allowed soldiers to reach casemates, loopholes, drinking-water reserves, and posterns or sorties. Most passages have brick paving and barrel vaults, while the armoury passages differ in construction. Old plaques identify sections of the network, and long stretches retain loopholes and casemate embrasures. Troglobitic insects of the genus Dolichopoda live in the tunnels.
The passages of the Bastione della Campana continue beneath the walls and beyond the fortification to a chamber with a lenticular plan. Two counter-mine galleries begin there. One follows the western perimeter of the Bastione della Campana; the other follows the eastern perimeter of the Bastione della Guardia and ends at a second lenticular chamber containing two spring-water cisterns.
A branch halfway along the second route leads to a sortie, or emergency exit, concealed in the ground within the Capodimonte woodland. Another counter-mine gallery from the second chamber follows the northern side of the Bastione della Punta. The tunnels of the tenaglia begin at the base of the retaining wall of the piazza d’armi and lead to two casemates protecting the angular defence between the Bastioni della Guardia and della Punta. They connect with the Bastione della Campana tunnels through the counter-mine gallery.
The former connection between the tenaglia tunnels and the Bastione del Giardino was closed at an uncertain date, although historical maps show it. The subterranean layout therefore preserves both the active defensive relationships of the fortress and later changes to its circulation system.
Landscape setting and present fabric
The fortress is bordered to the southeast by the Parco della Cittadella and is partly surrounded by woodland and the cliffs of the Archi and Capodimonte. During its long abandonment, Mediterranean vegetation grew through undeveloped areas and among the brick walls, including laurels, mock privets, holm oaks, elms, and Aleppo pines. Capers, wallflowers, everlasting flowers, and snapdragons also grew among the masonry.
The Bastione della Guardia is restored and in use by the Secretariat of the Adriatic-Ionian Initiative, while the remainder of the fortress has been only partially restored. The exterior-wall restoration and consolidation begun in 2023 extends to other buildings, tunnels, and enclosing walls. The continuing work has also prompted requests to protect the surrounding trees and shrubs as part of the site’s inherited landscape.