Santa Maria della Pietà: A 16th-Century Church at Rocca Calascio
Site at a Glance
- Country
- Italy
- Primary era
- Early Modern
- Eras represented
- Early Modern
- Civilizations
- Kingdom of Naples, Spanish
- Site type
- Religious
- Remains
- Church
On this page6 sections
History
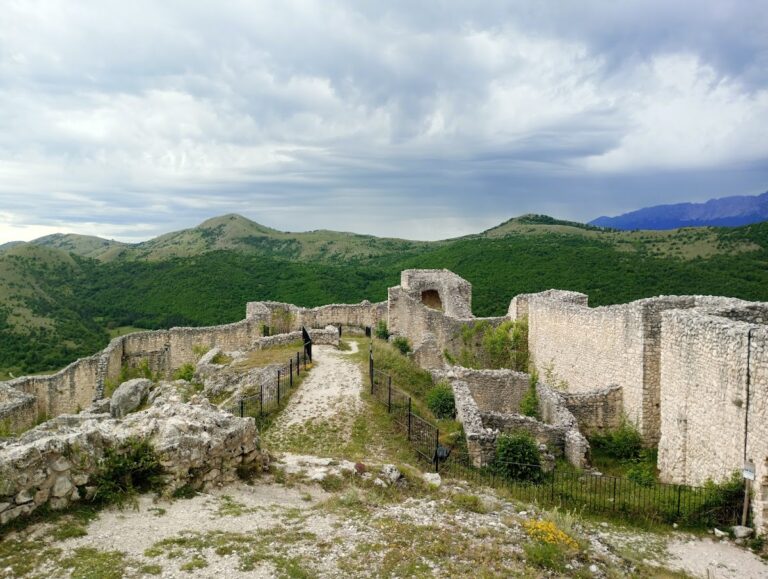
Santa Maria della Pietà is a Roman Catholic church at Rocca Calascio, Italy, built in 1596 with forms associated with Renaissance architecture, a European cultural and artistic period marked by renewed interest in classical forms. The location had served as a place of votive devotion for at least a century before the church was built, and local people frequented and revered an older shrine there.
A local legend links a commemorative site dedicated to the Virgin Mary, the mother of Jesus in Christian belief, with a victory over brigands who had repeatedly raided and plundered the nearby settlement. In the story, the site was established in thanksgiving for the victory.
The church follows the Roman Rite, a tradition of Catholic worship, and is affiliated with the Archdiocese of L’Aquila, a major territorial jurisdiction of the Catholic Church.
Remains
Exterior and setting
Site and octagonal body
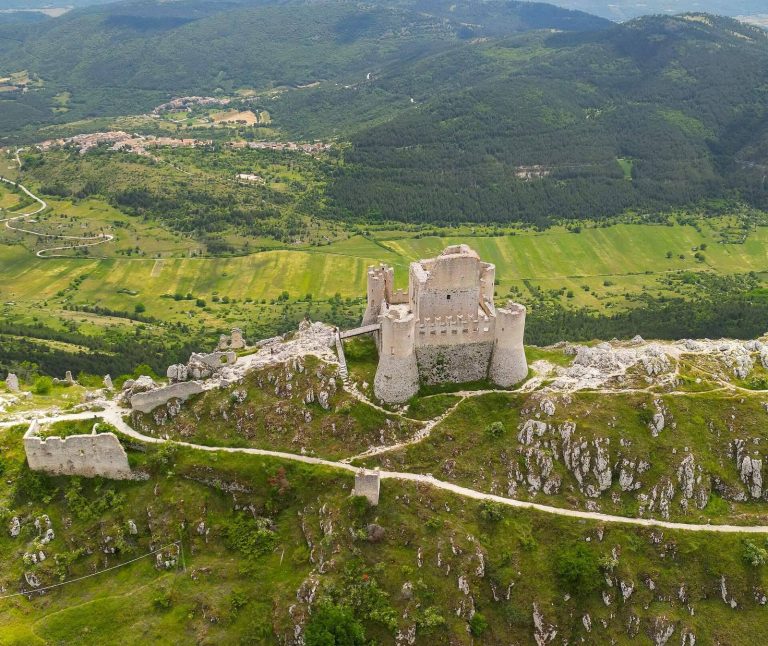
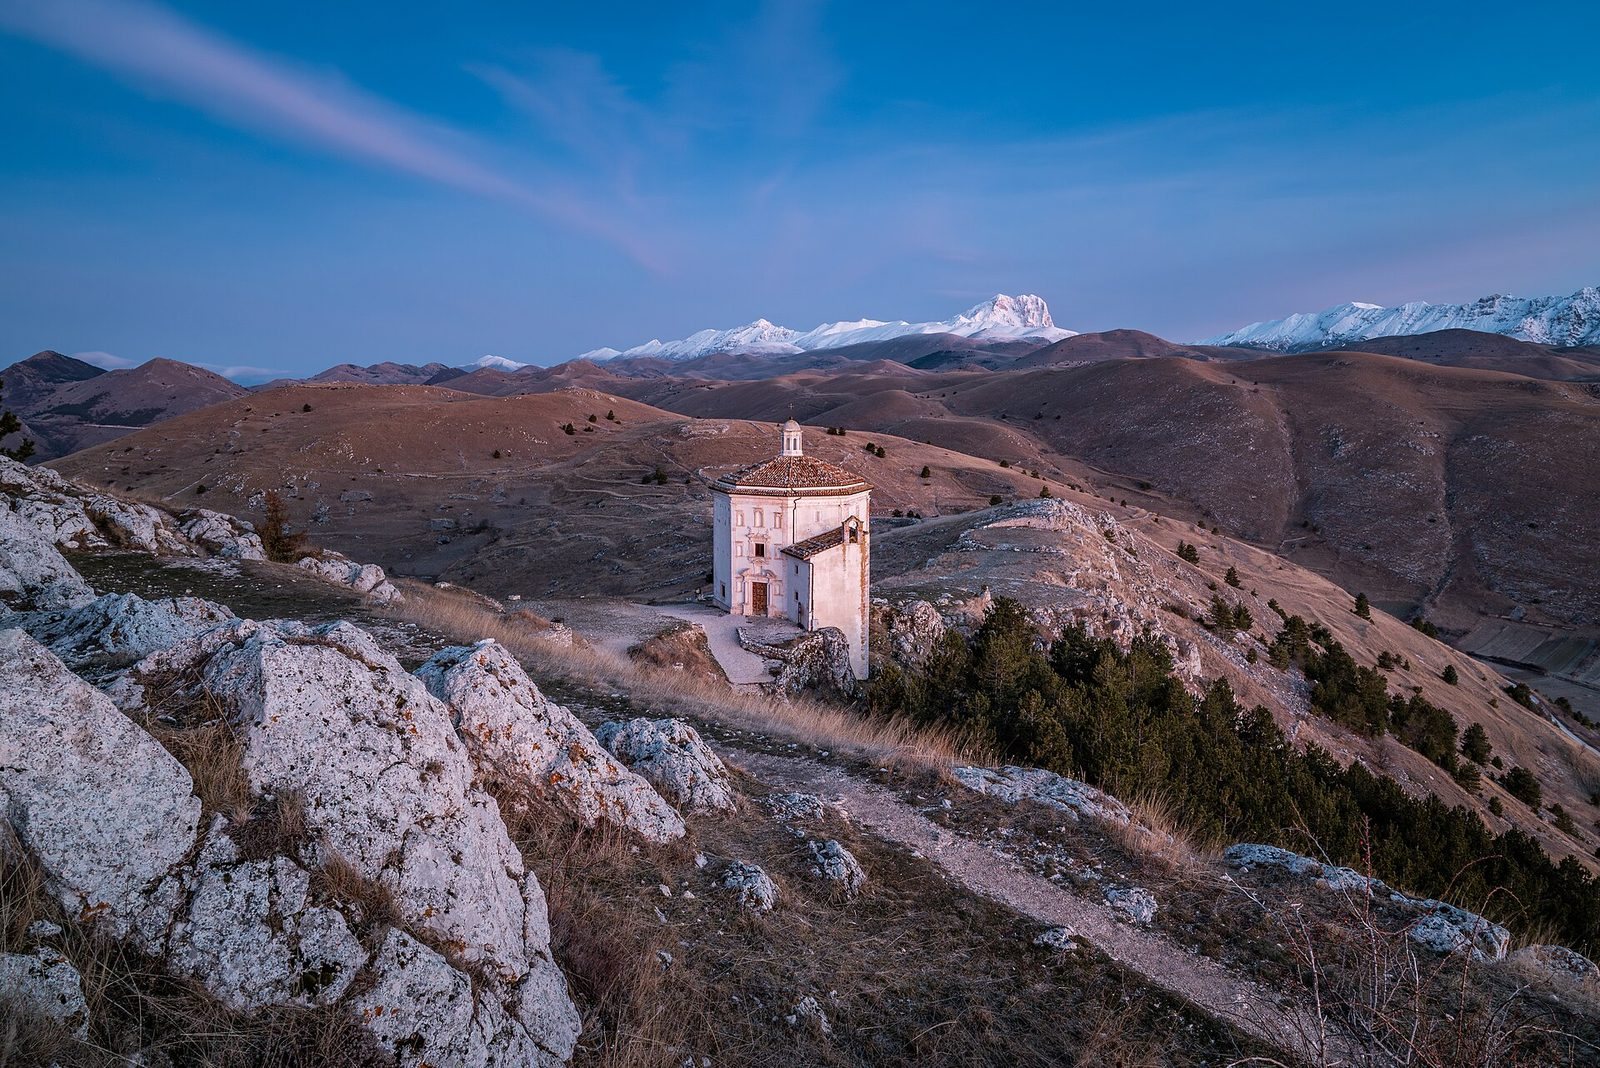
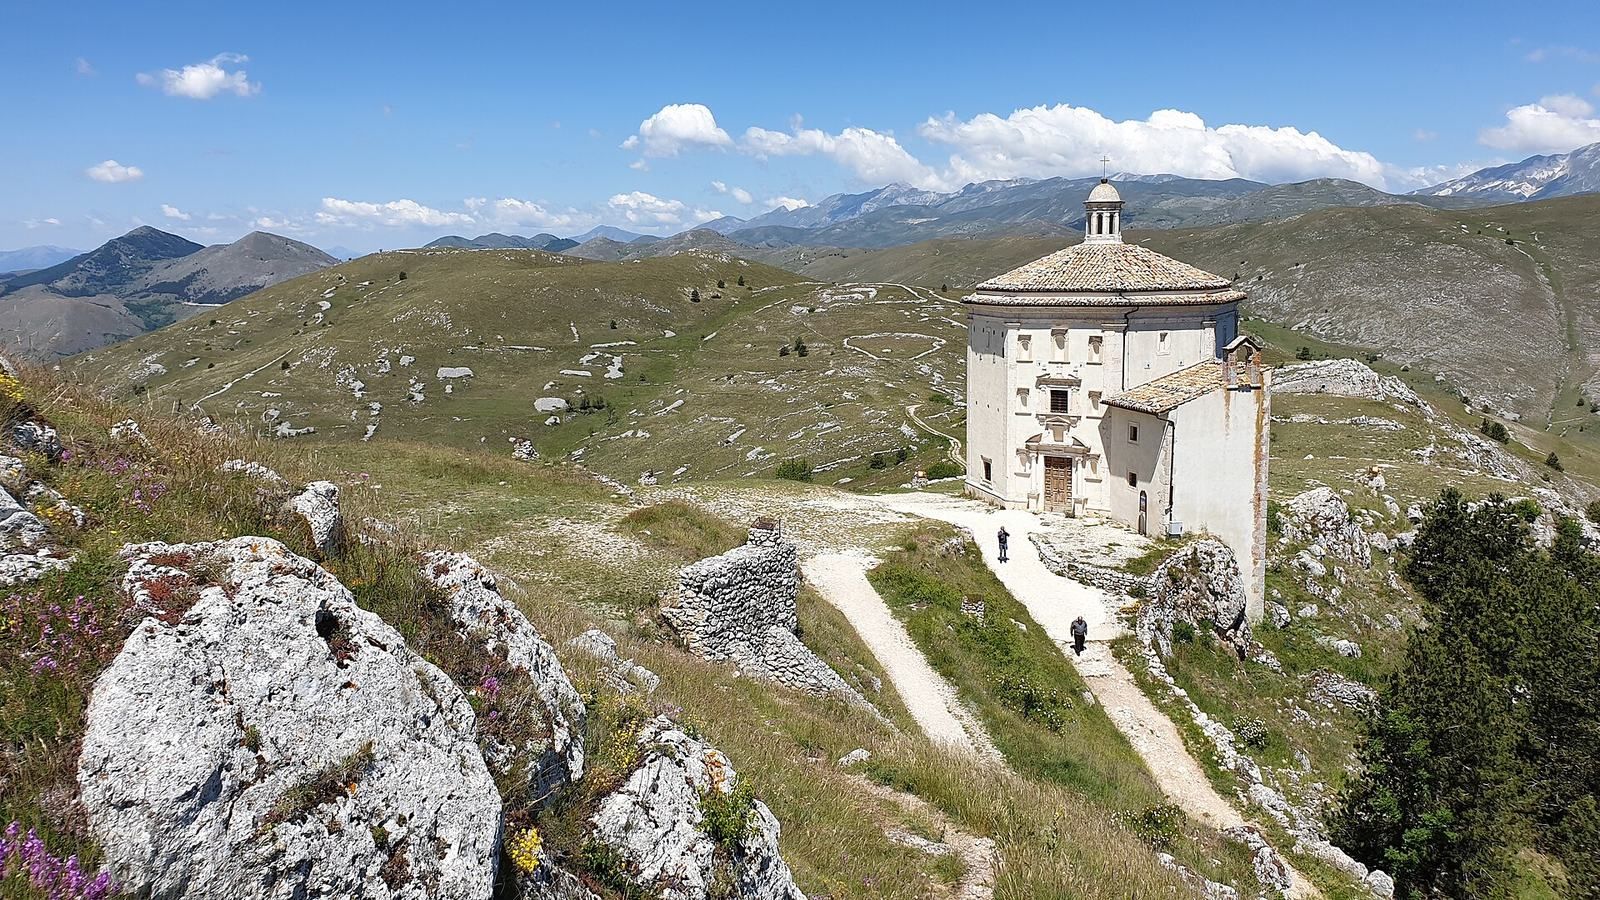
The church stands at about 1,500 metres above sea level in the Gran Sasso and Monti della Laga National Park, beside the Norman castle and settlement of Rocca Calascio. It overlooks the Navelli plain, while a well-preserved route used to move livestock seasonally between grazing areas remains visible in the valley below. The church has an octagonal exterior, and Baroque, a later style associated with rich ornament and dramatic effects of light and shadow, shapes its entrance and interior.
Each of the building’s eight sides measures 5.5 metres. An eight-part pavilion vault, a curved vault covering a polygonal space, rises above the structure. The church was probably built over an earlier Renaissance aedicule, a small shrine-like architectural frame used for devotion.
South entrance
The south-facing entrance has a wooden door set within a broad stone frame. Ionic half-columns, which project partly from the wall and have scroll-shaped capitals, stand on a high base beside the doorway. Above them, an interrupted arched pediment, a curved crowning feature over an opening, is broken by a small aedicule. A second aedicule topped by a pediment sits above it, followed by a rectangular opening in an ornamented frame. Two more small aedicules flank the entrance. A sacristy is attached to the facade on the right of the doorway.
Interior
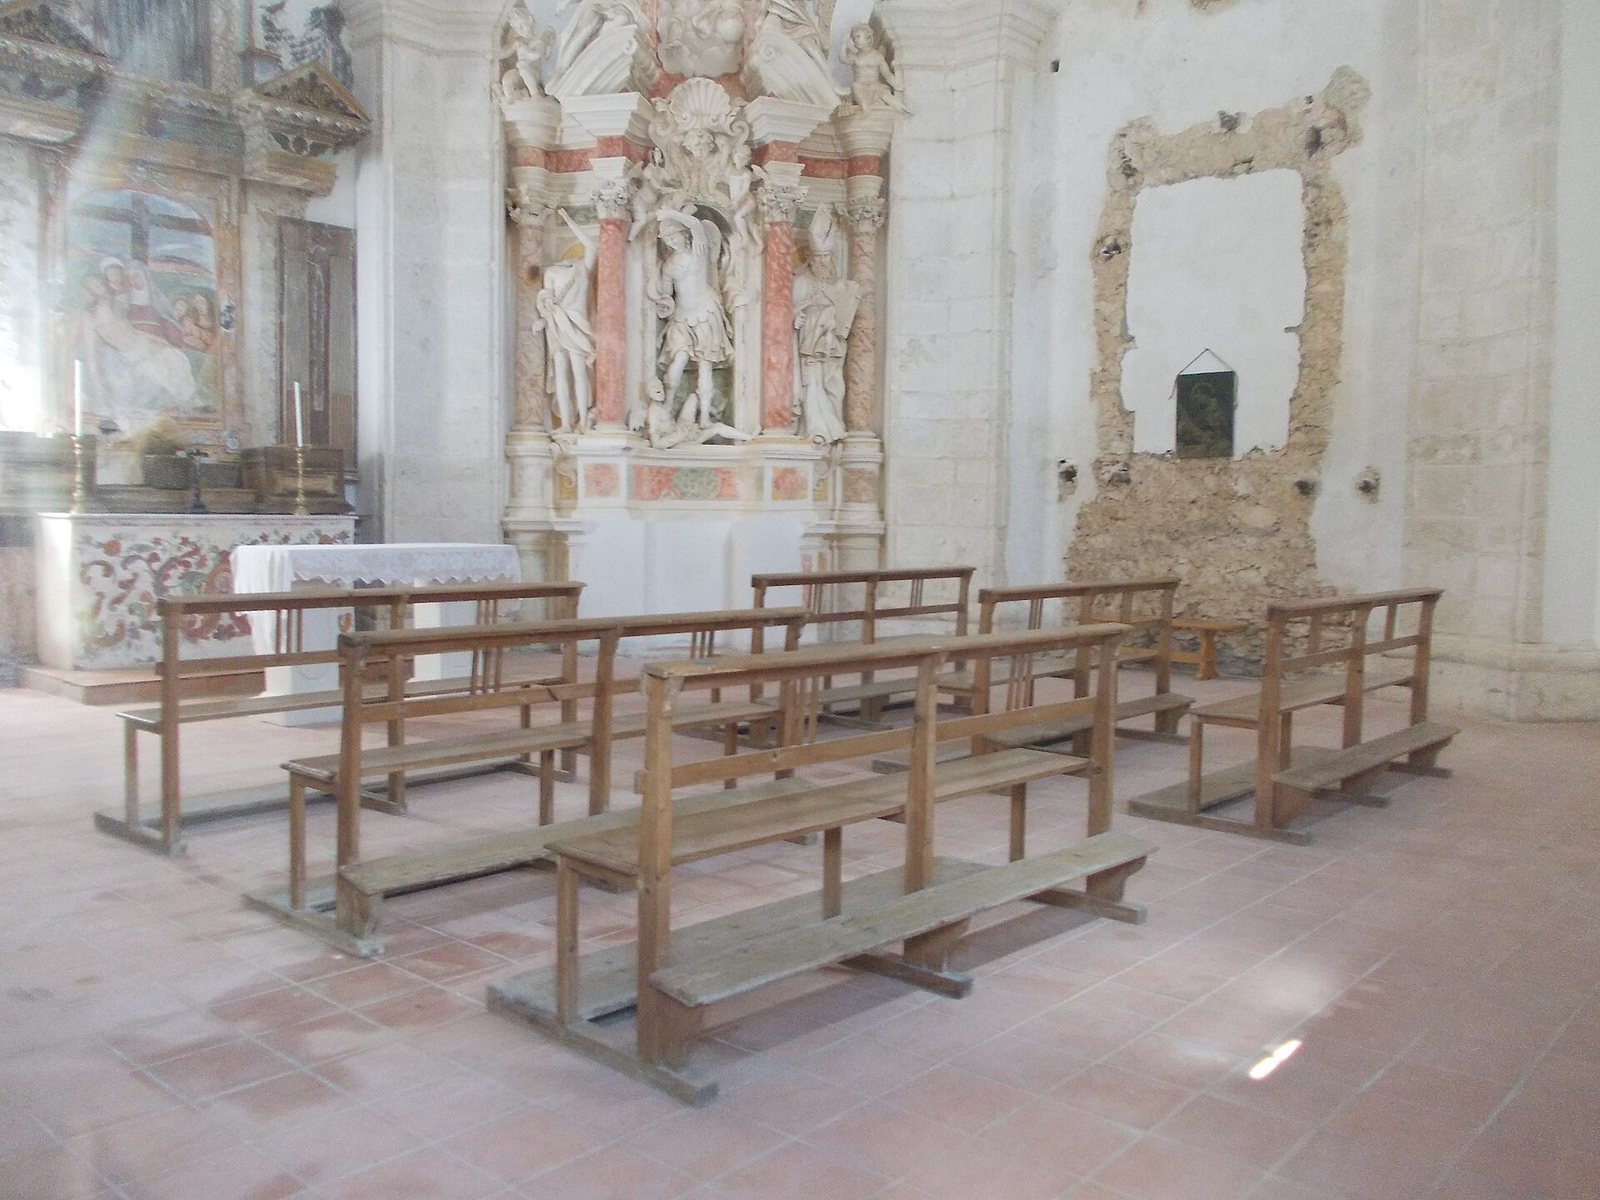
Inside, comparatively plain Tuscan pilasters, flattened supports attached to a wall, are made from unplastered stone blocks. A painting of the miraculous Virgin stands on the main altar, and a stone sculpture of Saint Michael, an archangel, occupies a niche decorated with Baroque stucco, or ornamental plasterwork. The interior was once richly decorated, and its play of light and shadow reflects Baroque taste.
The church’s forms relate to Renaissance architecture in Abruzzo and in central and northern Italy, recalling the work of Filippo Brunelleschi and Donato Bramante, influential Italian Renaissance architects. Its authorship remains uncertain. One unverified tradition connects the design with sketches by Bramante, while another uncertain attribution links it to a different architect’s design.