Castle of San Pio delle Camere: A Medieval Defensive Refuge in Italy


Site at a Glance
- Rating
- 4.5
- Popularity
- Very Low
- Country
- Italy
- Primary era
- Medieval
- Eras represented
- Medieval
- Civilizations
- Kingdom of Sicily
- Site type
- Military
- Remains
- Castle
On this page8 sections
History
The Castle of San Pio delle Camere is a medieval fortified site in Italy, positioned on the slopes of Monte Gentile above San Pio delle Camere in Abruzzo. First mentioned in 1173, it formed part of the fief of the Bonagiunta di Poppleto family and later passed progressively to the Caracciolo family. Rather than serving mainly as a permanent aristocratic residence, the castle was built as a defensive refuge for the local population and their livestock during times of danger.
Medieval Development
The complex developed in two principal stages. An earlier keep was constructed first, followed by an enclosing wall system. The walls were probably raised during the fourteenth century, incorporating the existing tower into a larger fortified enclosure. This expansion strengthened the site’s role as a place of collective shelter and defense.
Attack and Ruin
In 1424, during the War of L’Aquila, the castle was attacked by Braccio da Montone, a fifteenth-century Italian condottiero, or professional military commander. The assault left the complex in the ruinous condition visible today and brought its strategic defensive function to an end. The Castle of San Pio delle Camere is now owned by the Municipality of San Pio delle Camere and survives as a ruin.
Remains
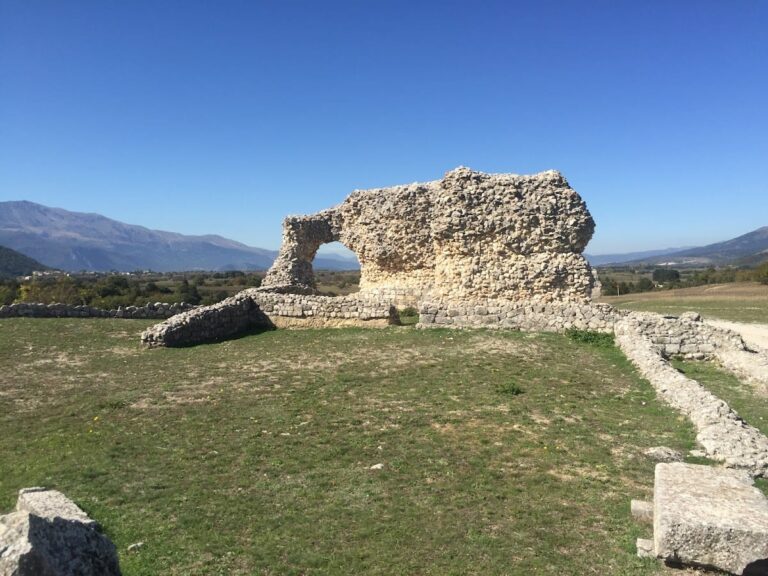
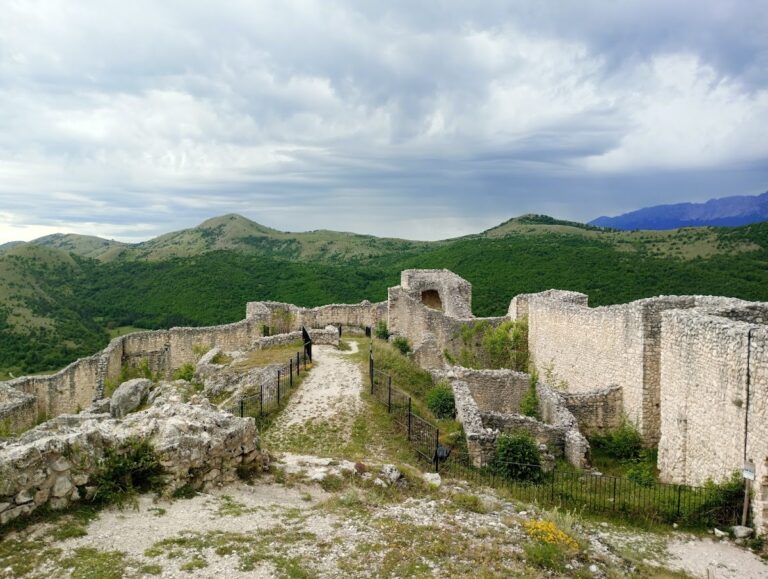
The castle is a hilltop enclosure positioned partway up Monte Gentile, above the settlement and overlooking the Navelli plain. Its triangular plan consists of walls rising in stepped sections from the keep and enclosing a triangular internal area. This arrangement reflects the character of a castello-recinto, an enclosed defensive castle intended chiefly to shelter a surrounding population rather than to function as a lord’s residential palace.
Keep and Defensive Enclosure
The Keep
The keep occupies the upper vertex of the enclosure and dominates the settlement below. It is a puntone, a projecting defensive tower whose plan combines a square with an equilateral triangular point. Built of rubble stone, it represents the first main stage of the castle’s construction and forms the upper focus of the defensive layout.
Enclosing Walls and Wall Towers
The later enclosure rises around the keep in stepped sections, creating the triangular boundary of the castle. Smaller intermediate towers, positioned along the enceinte beside the wall-walk, helped break up and reinforce the defensive walls. Some of these towers have collapsed, while the enclosing structure survives in a ruined form.
Landscape and Historic Route
The Navelli plain below the castle was crossed by the historic Tratturo Magno, a transhumance route used for the seasonal movement of livestock between the Abruzzo uplands and the plains around Foggia. Its passage connects the castle’s setting with a wider landscape shaped by seasonal pastoral movement.