Castle of Bominaco: A Medieval Fortified Enclosure in Italy

Site at a Glance
- Rating
- 4.5
- Popularity
- Low
- Country
- Italy
- Primary era
- Medieval
- External website
- Open
- Eras represented
- Medieval
- Civilizations
- Kingdom of Naples, Kingdom of Sicily
- Site type
- Military
- Remains
- Castle
On this page8 sections
History
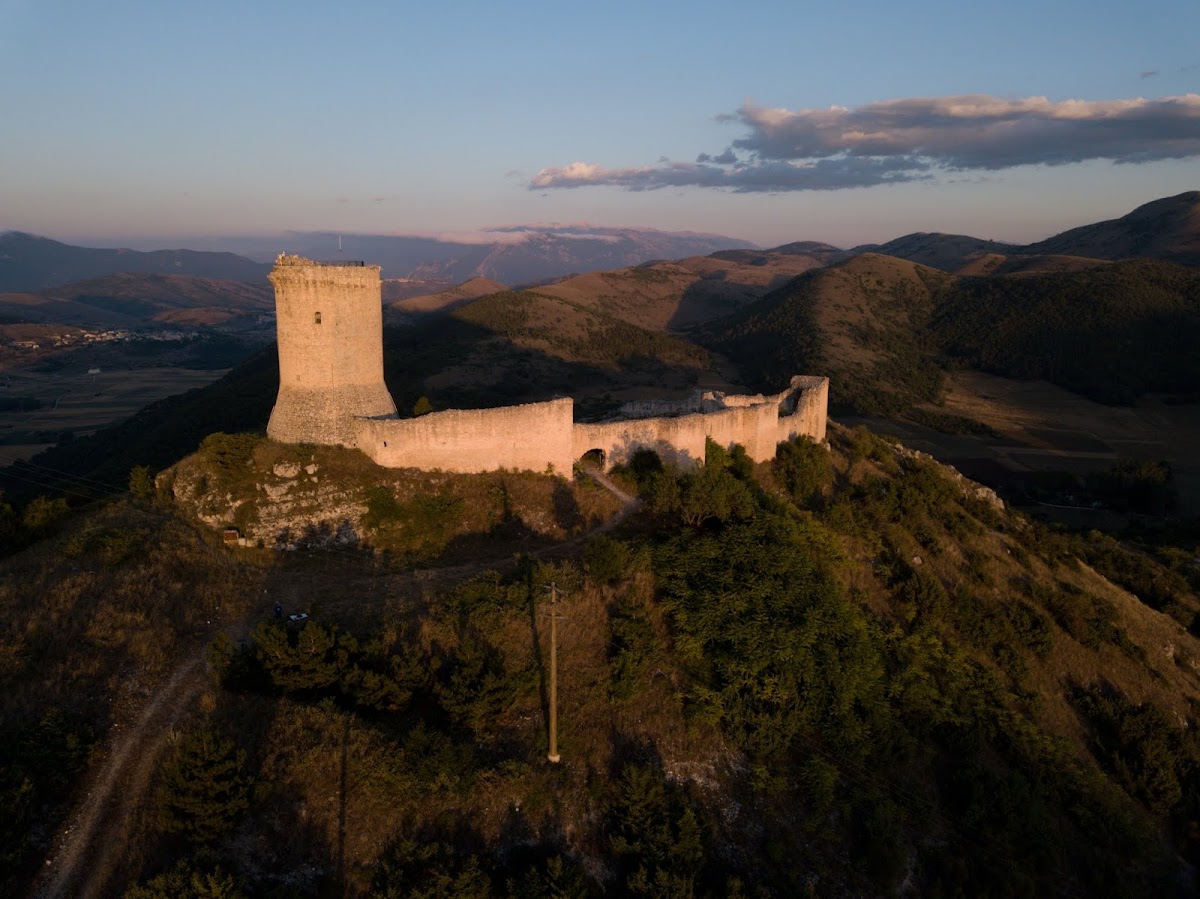
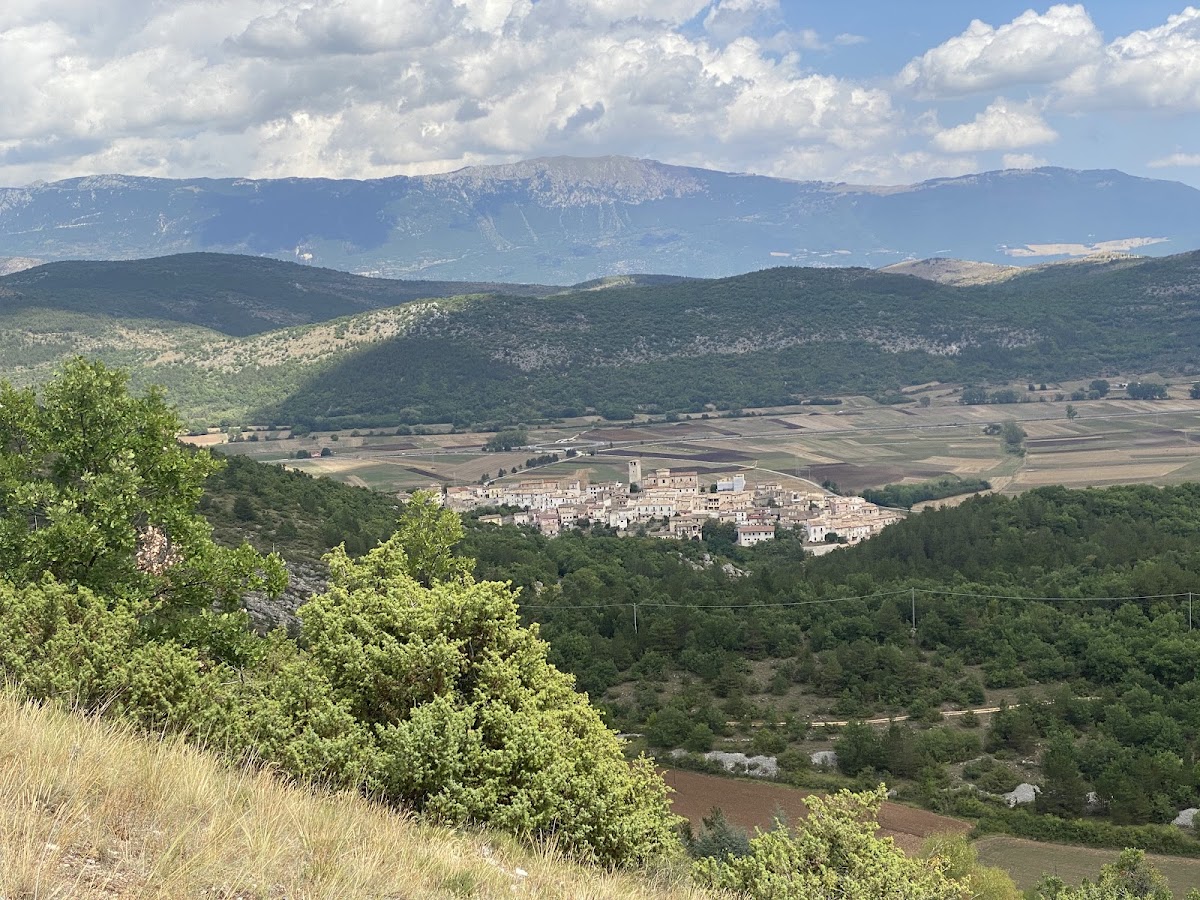
The Castle of Bominaco is a medieval fortified enclosure in Italy, in the hamlet of Bominaco, Caporciano, in the Province of L’Aquila. Its original structure dates to the twelfth century or earlier, and its position above the complex of Santa Maria Assunta Church and the San Pellegrino Oratory allowed it to control the Navelli plateau.
Destruction and Rebuilding
The earlier castle was destroyed in 1424 by Braccio da Montone, an Italian condottiero, or professional military commander. During the same action, the feudal lord Castellano della Rosa was killed. The castle was later rebuilt by Cipriano da Forfona, son of Jacobuccio, with authorization from Pope Martin V, the head of the Roman Catholic Church during this rebuilding period.
End of Strategic Use
The castle’s strategic function ended in the sixteenth century. It survives today as a ruin and is owned by the Municipality of Caporciano.
Remains
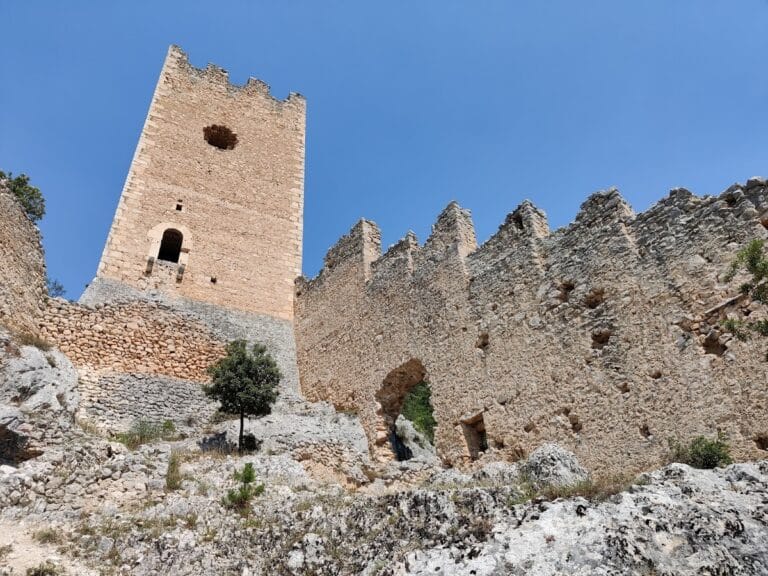
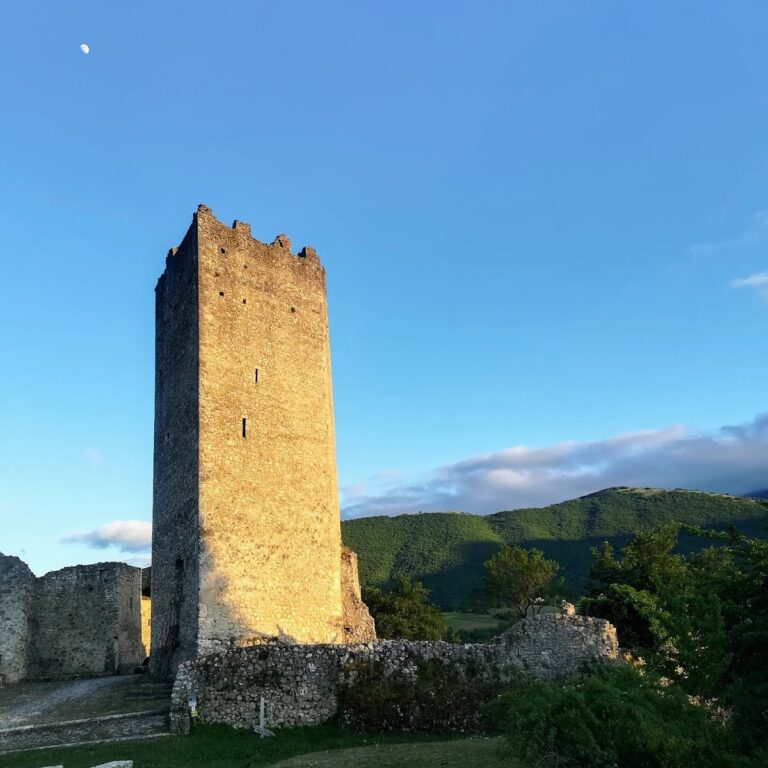
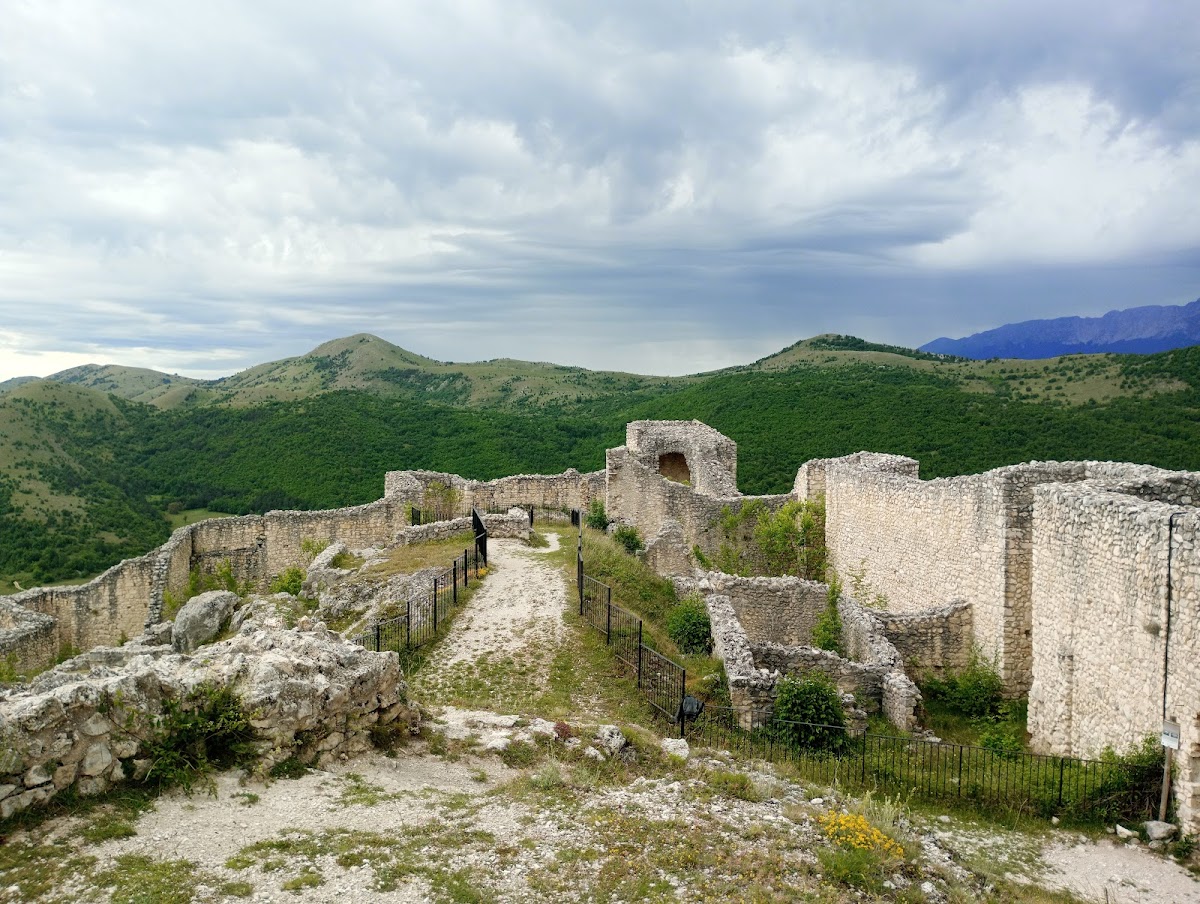
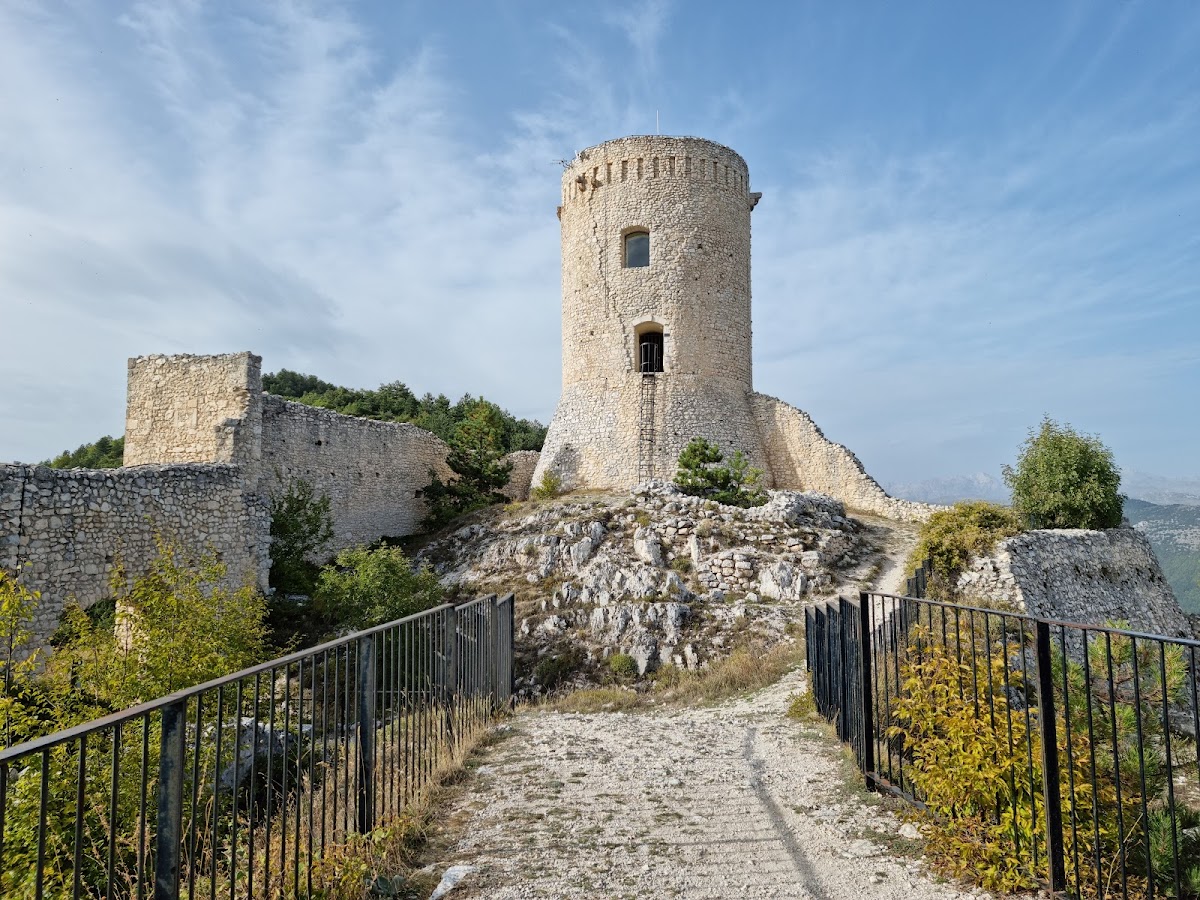
The surviving site is a hilltop fortified enclosure formed by a trapezoidal curtain wall, a continuous defensive wall around the castle. Square-plan interval towers interrupt the wall, while the highest point is protected by a cylindrical keep, the castle’s principal fortified tower. Rubble masonry forms the surviving construction, and traces of former houses and other structures remain within the enclosure.
Fortified Enclosure
Curtain Wall and Towers
The enclosure follows a trapezoidal plan and is surrounded by a curtain wall. Square-plan towers are set along the wall at intervals, strengthening the perimeter of the hilltop fortress. The wall and towers survive in a ruined state as part of the castle’s rubble-masonry remains.
Cylindrical Keep
A cylindrical keep occupies the highest point of the enclosure. Its base slopes strongly outward, and its upper section ends in a projecting crown. This tower formed the principal defensive position within the castle.
Interior Structures
Masonry traces inside the enclosure mark the former houses and other structures that once occupied the fortified area. These remains survive alongside the perimeter defenses and indicate the built-up character of the castle interior.