Peltuinum: An Ancient Vestinian and Roman City in Italy



Site at a Glance
- Rating
- 4.5
- Popularity
- Low
- Country
- Italy
- Primary era
- Classical
- External website
- Open
- Eras represented
- Iron Age, Classical, Medieval
- Civilizations
- Roman
- Site type
- City
On this page18 sections
History
Peltuinum is an ancient Vestinian city and later Roman town in Italy, in the modern municipalities of Prata d’Ansidonia and San Pio delle Camere. The Roman city was founded in the mid-first century BC according to Roman urban principles, during the reorganization of Italy that accompanied the concentration of power under Octavian Augustus. It became an urban center for reorganizing Vestinian territory, supporting agricultural exploitation, and regulating the seasonal movement of livestock across the Apennines.
Vestinian settlement and Roman foundation
The Vestini were an ancient Italic people who occupied parts of the central Apennines in the region later known as Abruzzo. Their activity at Peltuinum reaches back at least to the seventh century BC. A necropolis used from approximately the seventh century BC to the first century AD, together with another burial area inside the later walls, shows that the site had a substantial pre-Roman history. A distinctive stone fitting also belongs to Vestinian culture.
After its Roman foundation, Peltuinum probably became the chief town of the western Vestini. It served as the seat of a Roman prefecture, an administrative district governed by a prefect, and helped organize the surrounding territory. Its position was linked to a transhumance route, used for the seasonal movement of livestock, that later became known as the L’Aquila–Foggia tratturo.
Roman urban development
By around the beginning of the first century AD, the settlement had acquired a city wall and a monumental public area with a temple and theatre. In AD 47, during the reign of Emperor Claudius, the route from Sabina toward the market centers of Arpi and Lucera was formalized as the Via Claudia Nova. At Peltuinum, this older livestock route was given a monumental urban form and crossed the settlement from east to west.
Peltuinum was also the birthplace of Gnaeus Domitius Corbulo, a Roman general and commander active under the emperor Nero. The city’s public buildings and its position along the formalized road reflected its administrative role within the Vestine territory.
Decline and medieval transformation
An earthquake in AD 443 probably caused the Roman city to lose its functions. Population decline and wars that exposed the weakening of the Roman Empire encouraged the community to move toward more defensible locations. The principal buildings were repeatedly dismantled for reusable stone, changing the character of the abandoned urban area.
During the Gothic War, Byzantine camps commanded by the general Belisarius occupied the territory. This presence is associated with the name Sitonia, understood as a reference to grain stores that supplied troops during the winter. The western gate continued to control livestock movement after the Roman period, preserving a customs function. Medieval sources associate the later name Ansidonia with the Latin term for a duty or customs tax.
In 787, a sculdascio, a high-ranking Lombard administrative official, was associated with the curtis, or landed estate and administrative center, of Sant’Angelo at Peltino. In 887, the court belonged to the Benedictine monastery of Farfa, and in 1118 Peltino was attached to the monastery of San Pietro della Valle Tritense. From the fifth century onward, stone from Peltuinum was reused in churches and castles at Prata d’Ansidonia, Castelnuovo, Bominaco, and especially in the church of Saint Paul. The theatre itself became part of this process of medieval reuse.
Excavation and protection
The first archaeological excavations took place between 1983 and 1985 under Paolo Sommella, with the cooperation of the Archaeological Superintendency of Abruzzo, the Mountain Community of the Piana di Navelli, and other local authorities. Work focused on the Roman public area, particularly the forum sanctuary and theatre. Restoration and consolidation between 1986 and 1996, directed under Adele Campanelli, concentrated on the western walls, west gate, temple, portico, part of the theatre, and medieval fortification.
Research resumed under Paolo Sommella in 2000 through a European project. Since 2001, educational excavation and research have been directed by Luisa Migliorati of Sapienza University of Rome. Excavation of the pre-Roman necropolis outside the walls began in 2009 under the Archaeological Superintendency of Abruzzo, while wider investigations continued from 2000 through 2024. Peltuinum was declared a national monument in 1902, and the walled archaeological area covers approximately 26 hectares.
Remains
Plateau, walls, and western entrance
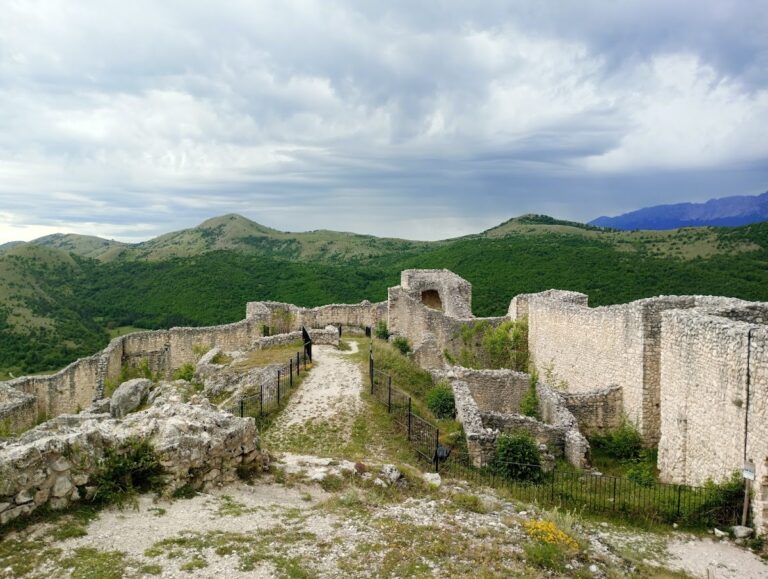
Peltuinum occupies a hill-like plateau rising more than 100 metres above the surrounding upland. The plateau is a residual formation within a naturally drained former lake basin. Steep slopes on the north and south provided defensive advantages, while gentler slopes to the east and west connected the settlement with the surrounding plain and its routes. The Via Claudia Nova formed the principal east-west urban axis and is now represented by little more than a path.
Walls and west gate
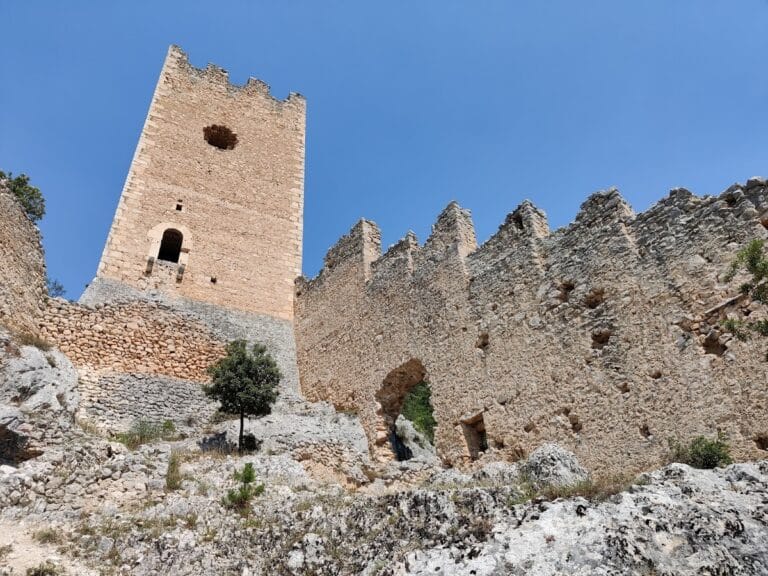
The city walls follow the edge of the slope. Their lower construction includes a local-stone plinth made with opus incertum, a Roman technique using irregular stones set in concrete or mortar. Towers use masonry formed from blocks and smaller stones. The northwestern side, where the slope is less steep, has the greatest concentration of towers, including three on the western side. Two of these protected the west gate.
The surviving west gate has two arched passages. A later space between its towers served as customs offices, continuing the gate’s connection with the movement of livestock through the settlement. The walls and west gate form part of the principal remains identified within the archaeological area.
Roadside monument and cisterns
A monumental Roman funerary structure stands beside the Via Claudia Nova a few metres from the west gate. It is associated with a surrounding necropolis used approximately from the eighth century BC to the first century AD. Two cisterns also survive on the plateau, one near the west gate along the road and another within the monumental area near the forum complex.
Forum sanctuary
Temple
The forum area contains a temple, portico, and related spaces. Facing the forum, the temple survives mainly through its concrete core and a small number of blocks from the foundations of the columned entrance porch, or pronaos. Its form can be reconstructed as a Corinthian, six-column temple with columns across the front but not around all sides. Three columns stood in line with the projecting side walls framing the porch. The enclosed central chamber, or cella, may have contained a colonnade in two orders and a base for the cult statue against its rear wall.
The cella was built above an outcrop of underground water. This source appears to have held sacred importance in the earlier Vestinian period, suggesting that the Roman temple retained an existing religious association. A fragmentary votive table bearing the inscription “APELLUNE” was reused as the threshold of a street-facing workshop or shop space, known as a taberna. The inscription has prompted the interpretation that the temple was dedicated to Apollo, although its damaged condition leaves open the possibility of an association involving several deities.
Portico and later workshops
A single-level, U-shaped portico enclosed the temple on three sides. It had two aisles and a central colonnade. Walls closed its northern side and joined it to the temple at the level of the pronaos. Two entrances opened toward the forum on the northern side, while two more stood at the southern ends of the eastern and western arms.
Post-antique stone removal stripped almost all of the temple’s facing material. Some bases from the western side of the portico survive, together with low walls forming three rooms. These rooms were used as workshop-residences for recovering and reworking stone taken from the Roman city.
Theatre and medieval fortification
Roman theatre
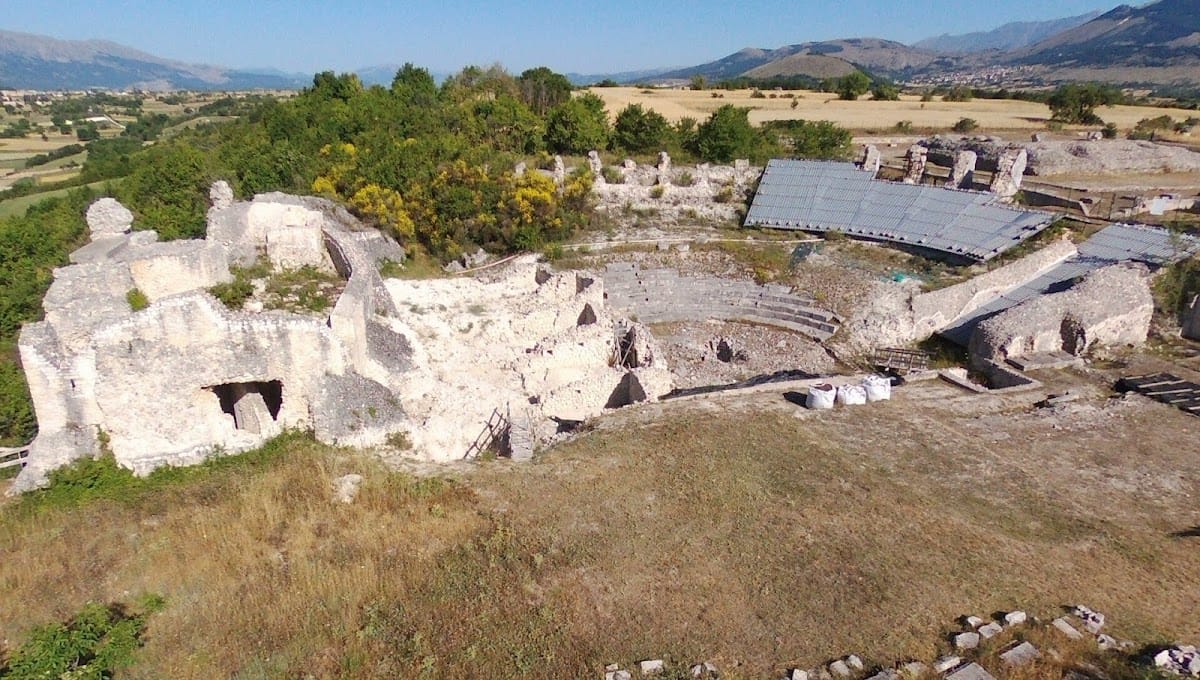
The theatre was built largely against the hillside, which supported most of the audience seating. Its southern sector rested on radial supporting walls, and the upper terrace behind it retained the soil carrying the weight of the temple. A ramp at the northern entrance connected the two levels. Repairs followed minor earthquakes during the theatre’s use.
The earthquake of AD 443 initiated extensive removal of the theatre’s stone. A few rows of seating remain in the lower part of the cavea, the audience area of a Roman theatre. Parts of the stage and the foundations of the stage building also survive, along with the pits and operating chamber for the aulaeum, the theatre curtain raised through concealed machinery.
Reuse and lookout structure
After the fifth-century earthquake, the theatre became a source of building material. Two lime kilns were installed there to burn stone into lime for mortar or plaster. When the southern seating had been removed, a workers’ quarter was built for reworking materials used in rebuilding the nearby church of Saint Paul. Ceramic material from one room connects this activity with rebuilding after the earthquake of AD 1349.
During the medieval fortification period, the southern part of the theatre was incorporated into a lookout structure controlling the valley south of the plateau.
Residential and monastic remains
Roman houses
Numerous domus, or Roman urban houses, have been found along the route of the Via Claudia Nova. Their walls were made with rammed earth resting on stone socles, and some surfaces carried thin white plaster. Floors consisted of beaten earth or mosaics, while the roofs had suspended ceilings supported by cane. These remains have been reburied for conservation.
Monastic settlement and church
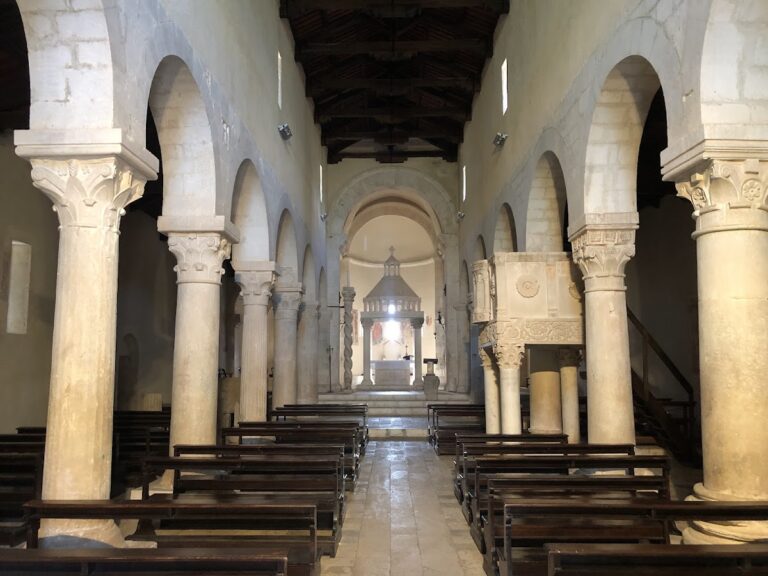
The archaeological area also includes the remains of a monastic settlement and the church of Saint Paul. The church belongs to the later history of Peltuinum’s building materials, which were reused across nearby settlements as the Roman city’s structures were dismantled.