Santa Maria degli Angioli Church: A Franciscan Renaissance Monument in Lugano


Site at a Glance
- Rating
- 4.7
- Popularity
- Low
- Country
- Switzerland
- Primary era
- Early Modern
- External website
- Open
- Eras represented
- Medieval, Early Modern, Modern
- Civilizations
- Duchy of Milan, Swiss
- Site type
- Religious
- Remains
- Church
On this page17 sections
History
Santa Maria degli Angioli is a late-Romanesque Roman Catholic church in Lugano, Switzerland, dedicated to Saint Mary of the Angels and belonging to the Diocese of Lugano. Construction began on 17 February 1499, during a period of religious and civic renewal, and the church became one of the principal artistic monuments of Ticino through its Renaissance frescoes.
Foundation and Consecration
The initiative came from the population of Lugano under the spiritual guidance of Observant Franciscans, a reform branch of the Franciscan Order that promoted stricter observance of its religious rule and a more disciplined communal life. The starting date is preserved on a plaque in the church’s south wall.
The project followed the pacification of Lugano’s Guelf and Ghibelline factions in 1496. These were opposing political groups in medieval and early-modern Italy, broadly associated with papal and imperial alignments. The church also reflected the end of the plague epidemic that had affected the town in 1498, when Franciscan friars assisted the population.
Built at the southern edge of the medieval borough along the commercial road to Milan, the church supported the reception of travellers and Franciscan preaching. It was completed and consecrated in 1515. Bishop Antonio Rusconi of Como performed the consecration on 26 June that year.
The Franciscan Convent
An attached Franciscan convent was added in 1525. With its cloister, library, and garden, the complex became a major centre of Lugano’s spiritual life during the sixteenth century. Popular missions departed from it for southern Ticino and the Mendrisiotto, while Franciscan preachers who later worked beyond Ticino received training there.
During the seventeenth century, the church acquired additional side chapels, wooden furnishings, and paintings by local artists, including Bartolomeo da Ponte Tresa and Giuseppe Antonio Petrini.
Dissolution and Later Conservation
The friars were temporarily expelled during the French invasion of 1798. The community was definitively dissolved after the cantonal government suppressed the convents in 1848. Some convent buildings were demolished, while other parts were adapted for new uses.
In 1855, the entrepreneur and architect Luigi Clerichetti acquired the former convent area and designed the Grand Hotel Palace, described as Lugano’s first major luxury hotel. The transformation blocked three windows in the church’s left wall, while the large rose window was opened in the facade.
The nave remained intact with Bernardino Luini’s celebrated fresco cycle. Luini was an early-sixteenth-century Italian painter closely associated with the Lombard Renaissance. The international reputation of the paintings was strengthened by the studies of the Swiss art historian Johann Rudolf Rahn and the Ticinese historian and art scholar Giuseppe Martinola.
Between 1850 and 1859, the Canton Ticino Commission for Artistic Monuments and restorers from Milan partly removed damaged plaster and consolidated the painted surfaces. Part of the roof was rebuilt and the facade consolidated in 1929. A comprehensive restoration followed from 1970 to 1983 under the supervision of the Cultural Heritage Office of the Canton of Ticino. A further campaign completed in 2015, the five-hundredth anniversary of the consecration, reopened the cloister and prepared surviving convent rooms for museum presentation.
Remains
The church has a compact plan associated with late-fifteenth-century Franciscan architecture. It follows a north-south axis, faces present-day Piazza Bernardino Luini, and forms a reference point within Lugano’s historic centre. Plastered masonry and local stone give the building a restrained exterior, while the nave, cloister remains, and painted interiors preserve the principal elements of the former religious complex.
Exterior and Convent Complex
Facade and Portal
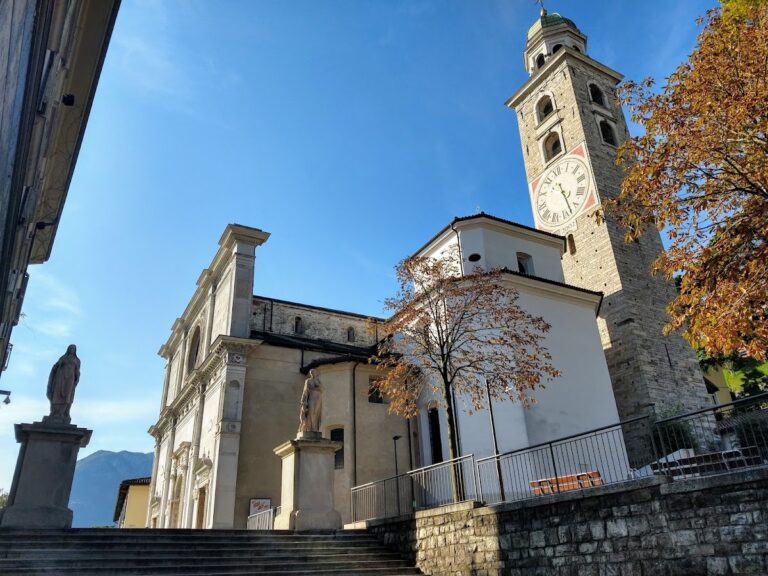
The austere gabled facade has little decoration and ends in a triangular pediment. A large circular rose window occupies its centre. This window was created in the nineteenth century during the transformation of the former convent. The principal wooden portal retains its fifteenth-century arrangement, including a monolithic lintel and a frame of Saltrio stone. Two small rectangular windows beside it were added during nineteenth-century restoration to improve the lighting inside.
Lake-Facing Wall and Apse
The southern side elevation, facing the lake, preserves portions of its original plaster and traces of old devotional frescoes. At the rear, the straight-ended apse, the terminal part of the church beyond its main body, connects with the remains of the Franciscan cloister and rooms formerly used for monastic life.
Cloister and Monastic Rooms
The adjoining convent was altered repeatedly during the nineteenth and twentieth centuries, but it retains the perimeter of the seventeenth-century cloister. Part of the cloister was restored in 2015, and surviving convent rooms were developed for museum presentation.
Nave and Presbytery
Nave Structure
The interior consists of a single nave covered by a wooden truss roof. Transverse pointed arches divide it into bays. The side walls were originally unplastered and retain fragments of fifteenth- and sixteenth-century frescoes and devotional inscriptions. The wooden furnishings include a simply made choir and balustrades in Arzo marble, associated with the nineteenth-century restorations.
Rood Screen
A large frescoed rood screen, a partition separating the nave from the presbytery, is the principal interior feature. Bernardino Luini’s monumental scenes of the Passion and Crucifixion of Christ cover the screen and date from 1529 to 1532. Three round-headed arches open at its base. Prophetic figures and saints decorate the arches, while the piers carry images of Saint Sebastian and Saint Roch, saints commonly invoked for protection from plague and other dangers.
Presbytery and High Altar
The presbytery, the area around the main altar, is raised above the nave. Its fresco cycle includes symbolic views of Jerusalem and the Mount of Olives. The eighteenth-century wooden high altar was transferred from the former convent of Santa Croce in Boscaglia near Como.
Frescoes and Chapel Art
Luini’s Last Supper
On the left side of the nave is Bernardino Luini’s Last Supper, which was formerly in the convent refectory. Several reproductions of the Bernardino trigram IHS also appear there. IHS is a Christian abbreviation of the name of Jesus, while the Bernardino trigram is associated with the preaching tradition of Bernardino of Siena and the Observant Franciscans.
Side Chapels
Four chapels open on the right side of the nave. One contains Madonna and Child with the Infant Saint John the Baptist, dated 1530. Another preserves frescoes from the school of Bramantino, the name used for the Lombard painter and architect Bartolomeo Suardi. These works depict the Adoration of the Magi, the Flight into Egypt, and Marian scenes dating from the 1520s and 1530s. Other works by Bartolomeo da Ponte Tresa, Codolo, and Giuseppe Antonio Petrini enrich the devotional sequence of the chapels.
Organ
A Mascioni pipe organ, opus 861, was installed in 1965 in a large niche adapted as a choir loft on the rood-screen wall. It has electro-pneumatic transmission, two 61-note keyboards, and a 32-note concave-radial pedalboard.