Church of Saint Charles Borromeo: A Baroque Catholic Church in Lugano
Site at a Glance
- Popularity
- Low
- Country
- Switzerland
- Primary era
- Early Modern
- Eras represented
- Early Modern, Modern
- Civilizations
- Holy Roman Empire, Swiss
- Site type
- Religious
- Remains
- Church
On this page10 sections
History
Foundation and development
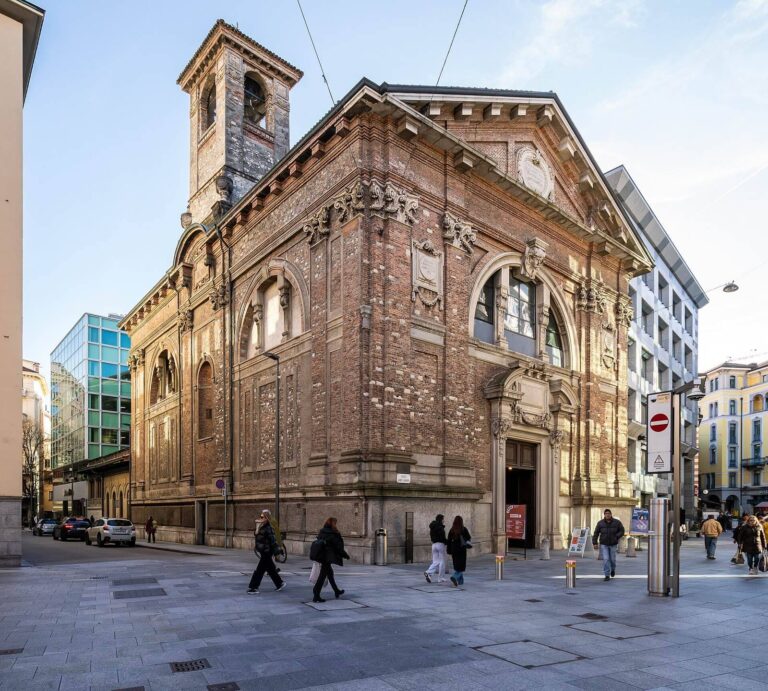
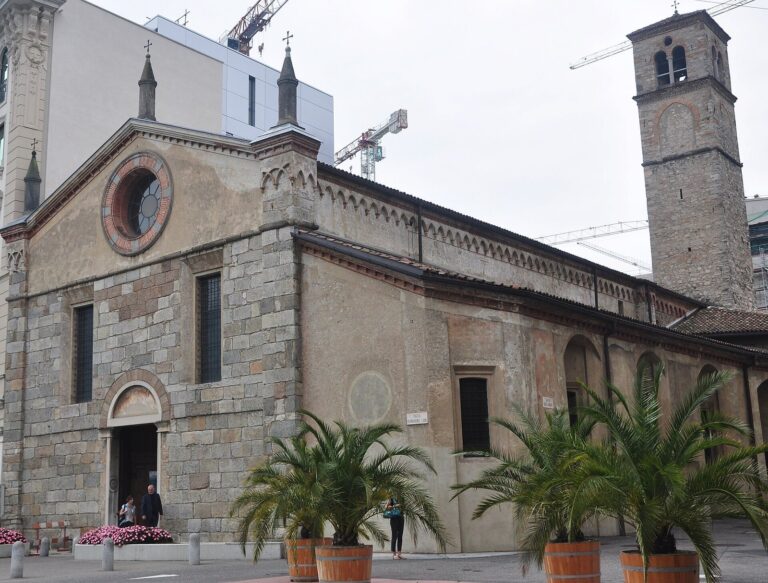
The Church of Saint Charles Borromeo is a Roman Catholic church in Lugano, Switzerland, built in the Baroque style between 1640 and 1642. Dedicated to Saint Charles Borromeo (1538–1584), a cardinal and archbishop of Milan who was a major figure in sixteenth-century Catholic reform, it was established at the initiative of a religious association devoted to the saint. Giovanni Angelo Galassini and Antonio Castelli designed the church. It belongs to the Diocese of Lugano, the Catholic Church’s territorial jurisdiction for the area.
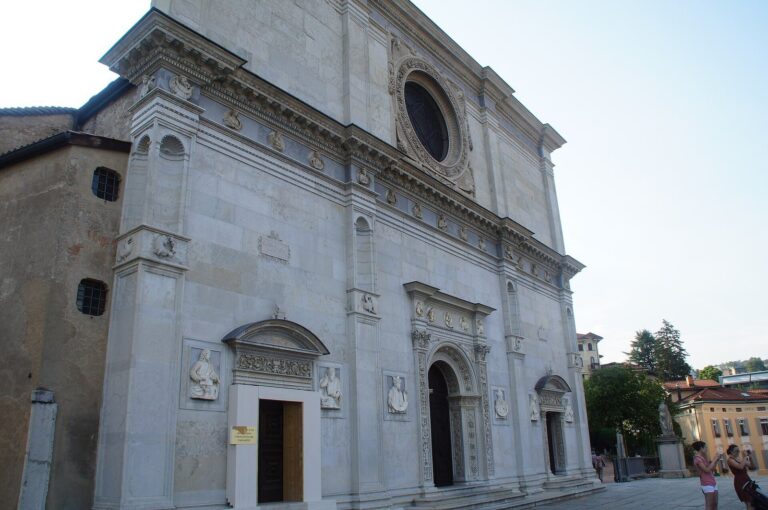
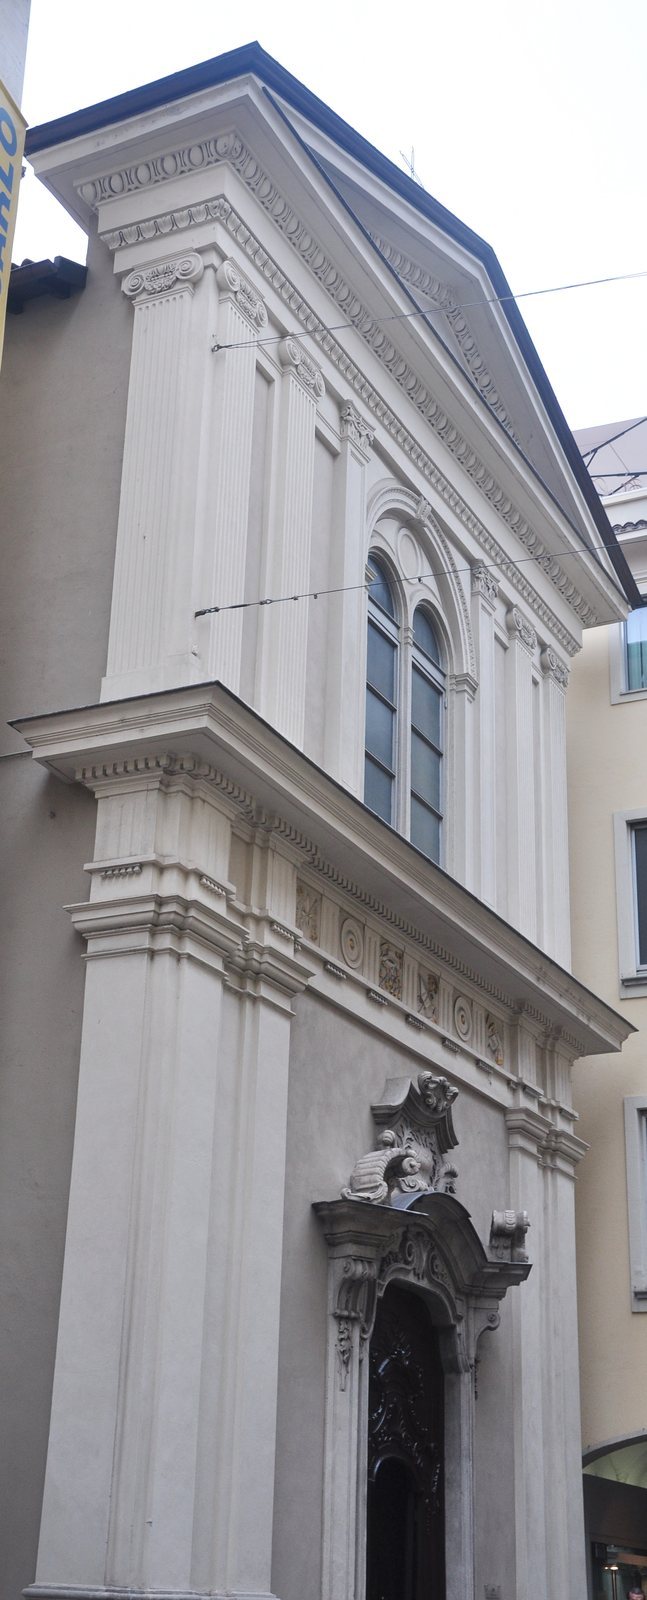
The church received its present bell tower in 1661, and its interior decoration developed over the seventeenth and eighteenth centuries. The present façade, designed by Domenico Fontana of Cureglio, was completed in 1829.
Twentieth-century changes
In 1948, Angelo Giuseppe Jelmini, bishop of Lugano, proposed selling the church to help finance a new church dedicated to Saint Nicholas of Flüe, a Swiss hermit venerated as a saint and patron of Switzerland. The proposal met with local opposition to the sale. Structural repairs and consolidation followed in the twentieth century, including work in 1966–1967. From 1970 to 1980, workers restored the frescoes and renovated the organ.
Remains
Building layout
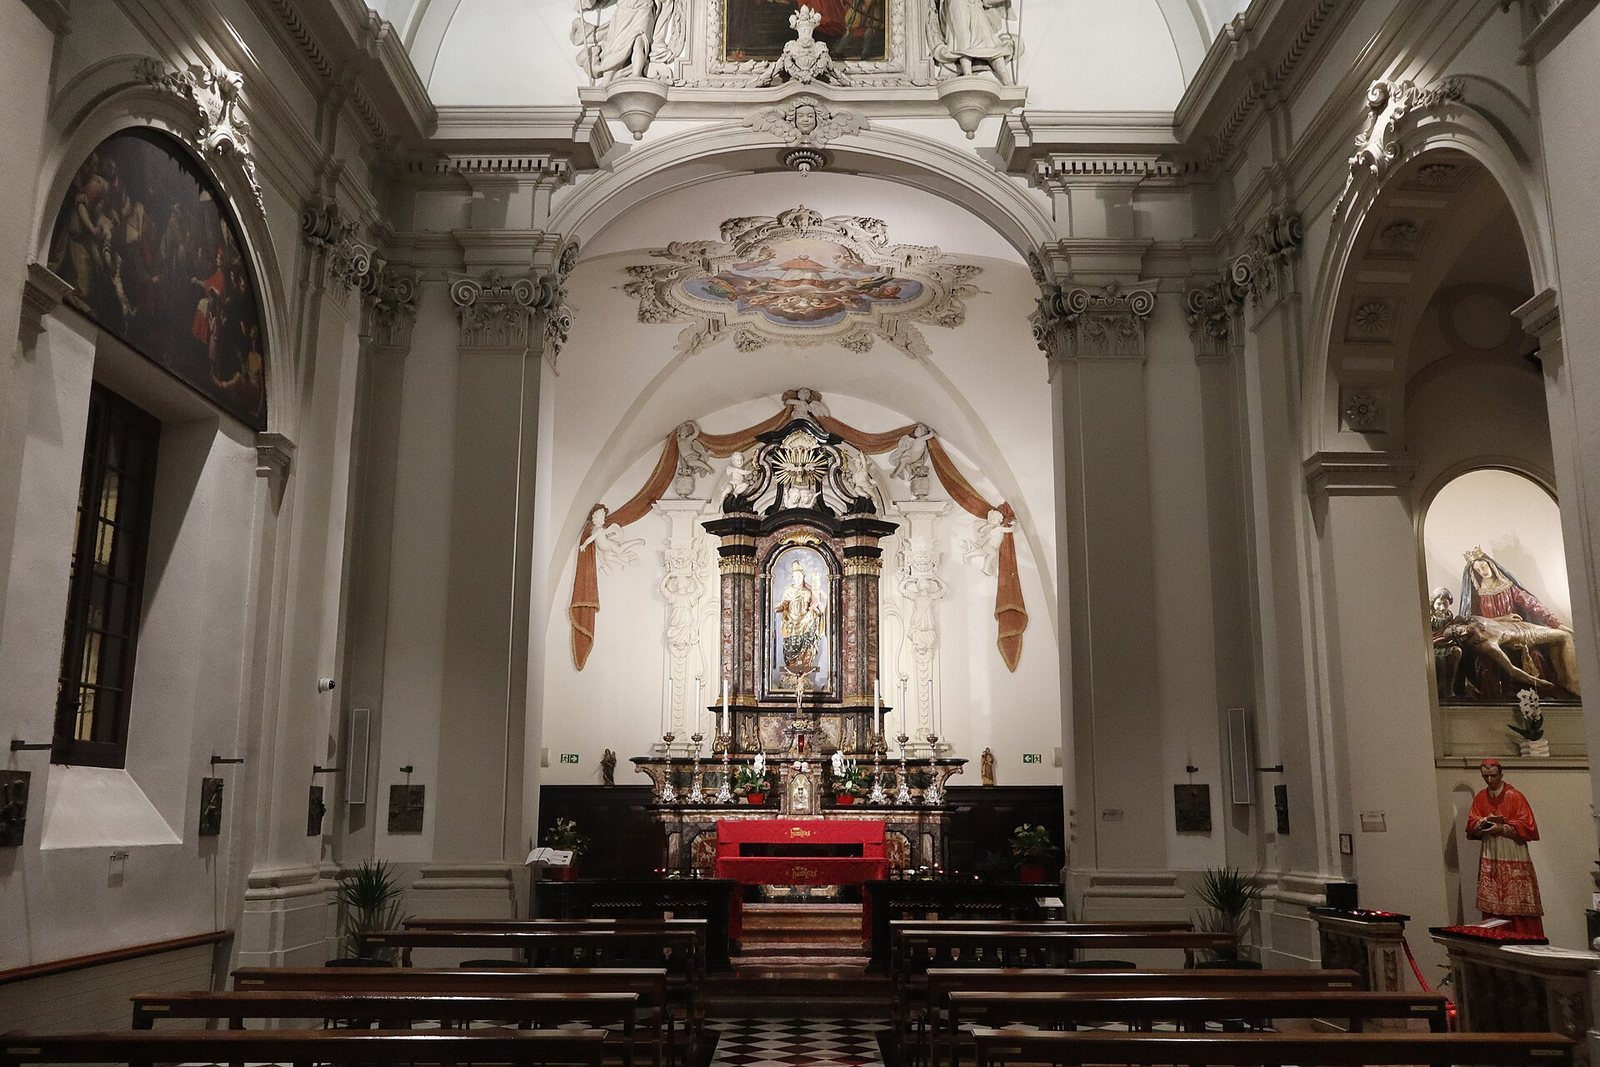
The Baroque church is organized around a single nave, the main interior space, divided into two bays, or sections. A barrel vault, a continuous arched ceiling, covers the nave and is intersected by lunettes, curved recesses. Two side chapels open from its north side. Beyond the nave, the presbytery, the area around the main altar, has a cross vault formed by intersecting vaulted sections and ends in a semicircular apse, the rounded termination of the church.
Façade and bell tower
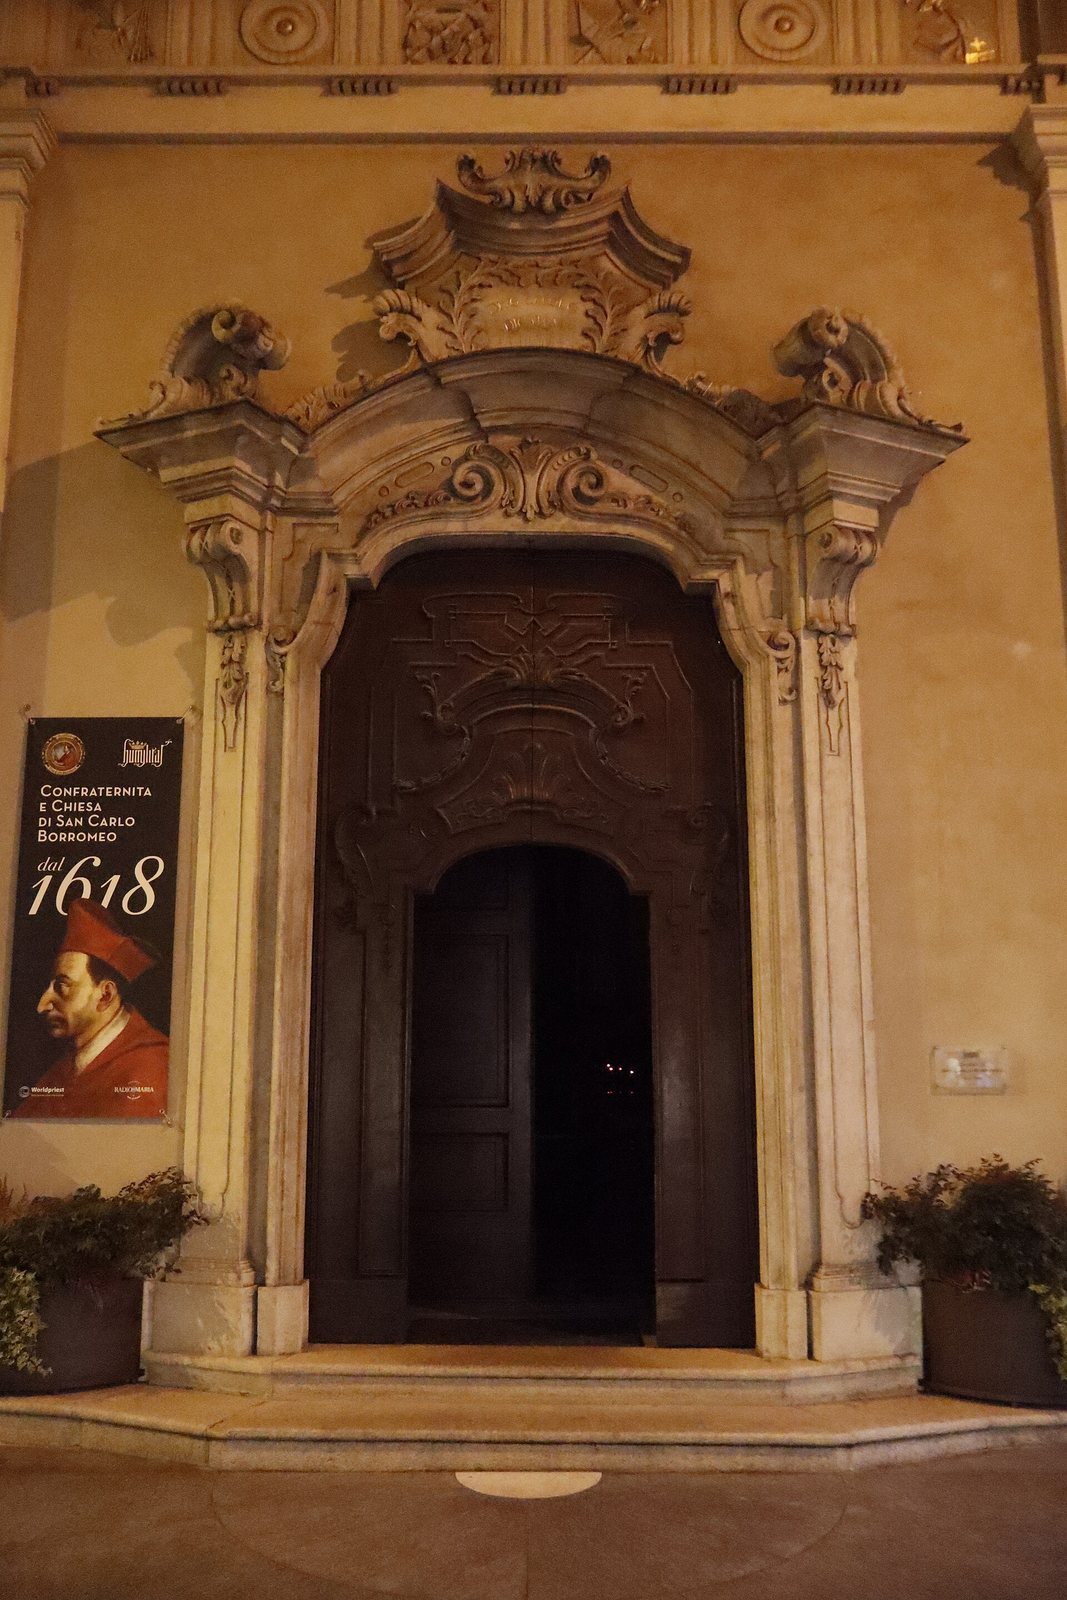
The façade has a Baroque portal framed by stone architectural elements, with a rectangular window above it at the center. Its simple proportions reflect a balance associated with Lugano architecture of the seventeenth and eighteenth centuries. The church also has a bell tower.
Interior decoration and furnishings
Stucco and paintings
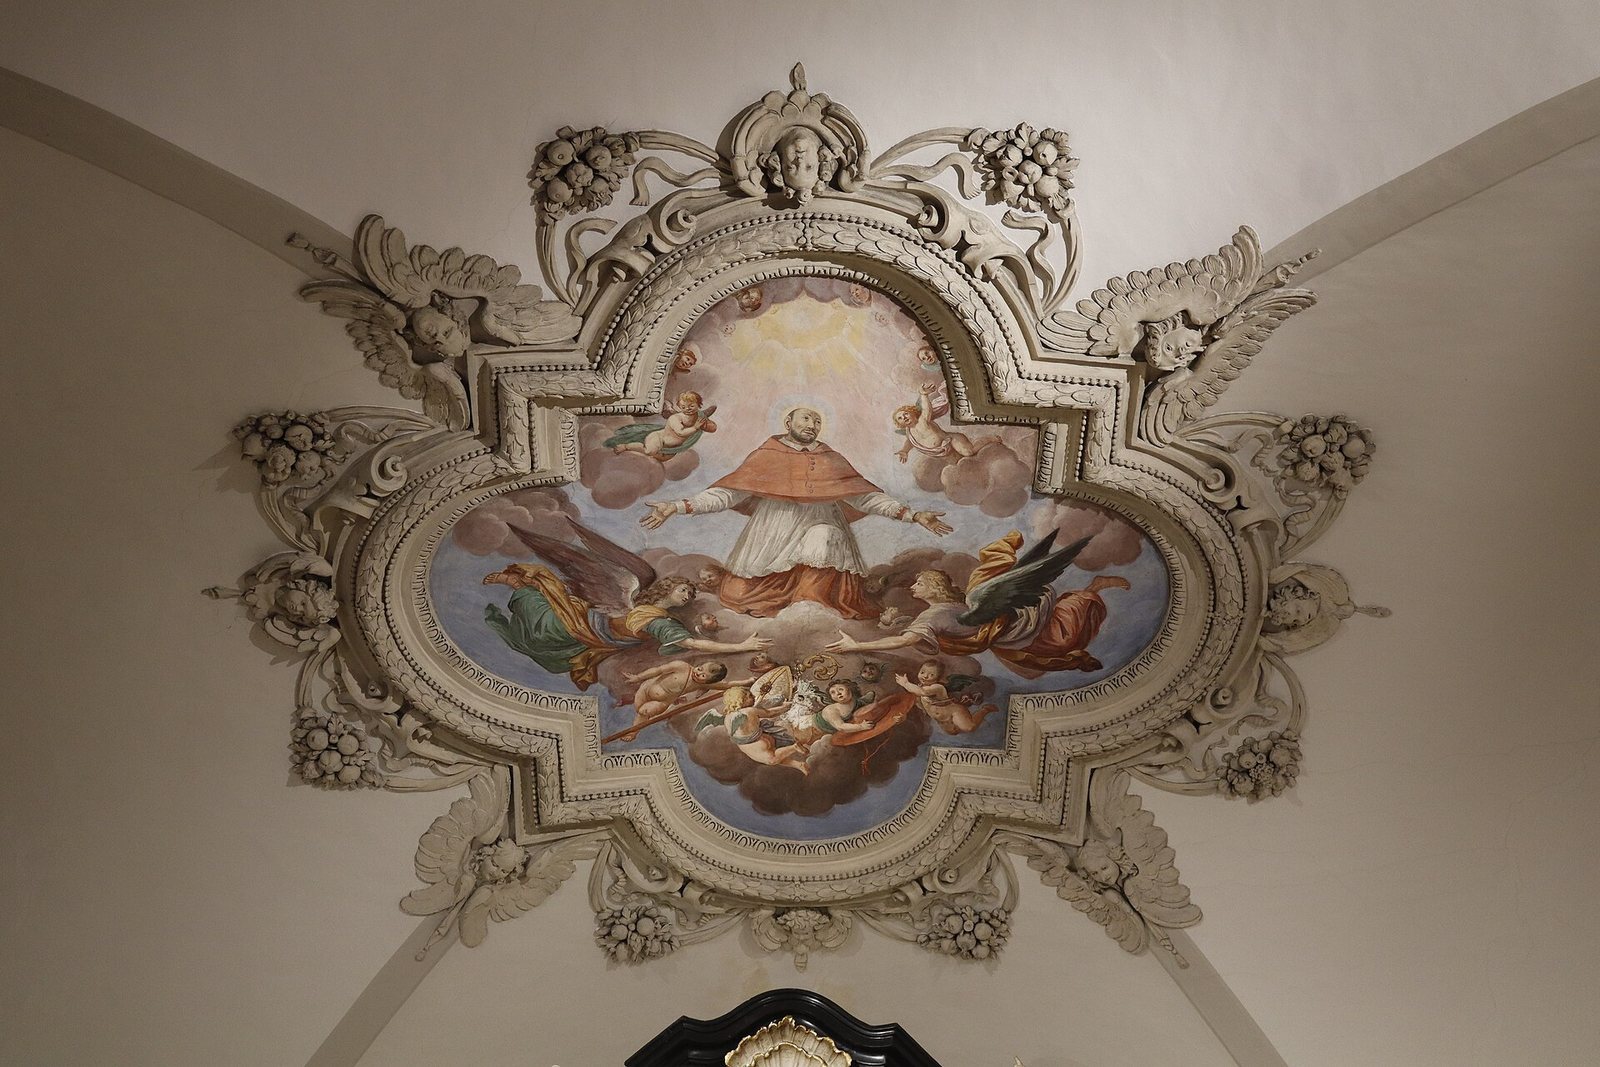
Baroque stucco and frescoes cover parts of the interior, with the decoration attributed to Lombard and Ticinese workshops. The church preserves seventeenth-century canvases by Giovanni Paolo Recchi and Francesco Innocenzo Torriani, as well as eighteenth-century paintings by Giuseppe Antonio Petrini, Giuseppe Mattia Borgnis, and Giuseppe Reina. Petrini’s Saint Charles ex cathedra, a title meaning “from the chair” and associated with authoritative teaching, dates to 1715. His The Commissioning of Saint Peter is at the far end of the presbytery, while The Glory of Saint Anthony (1730) decorates the vault above the choir.
Main altar and Marian paintings
The main altar, attributed to Giovanni Battista Adami, was made in 1768 from Baveno marble, a decorative stone from northern Italy. Its central niche holds an eighteenth-century statue of Our Lady of the Girdle, a title of Mary connected with devotion to her girdle; the statue came from Lombard workshops. Two paintings with Marian subjects from the Lombard school are also in the presbytery. The walls carry a modern Stations of the Cross by Nag Arnoldi.
Organ
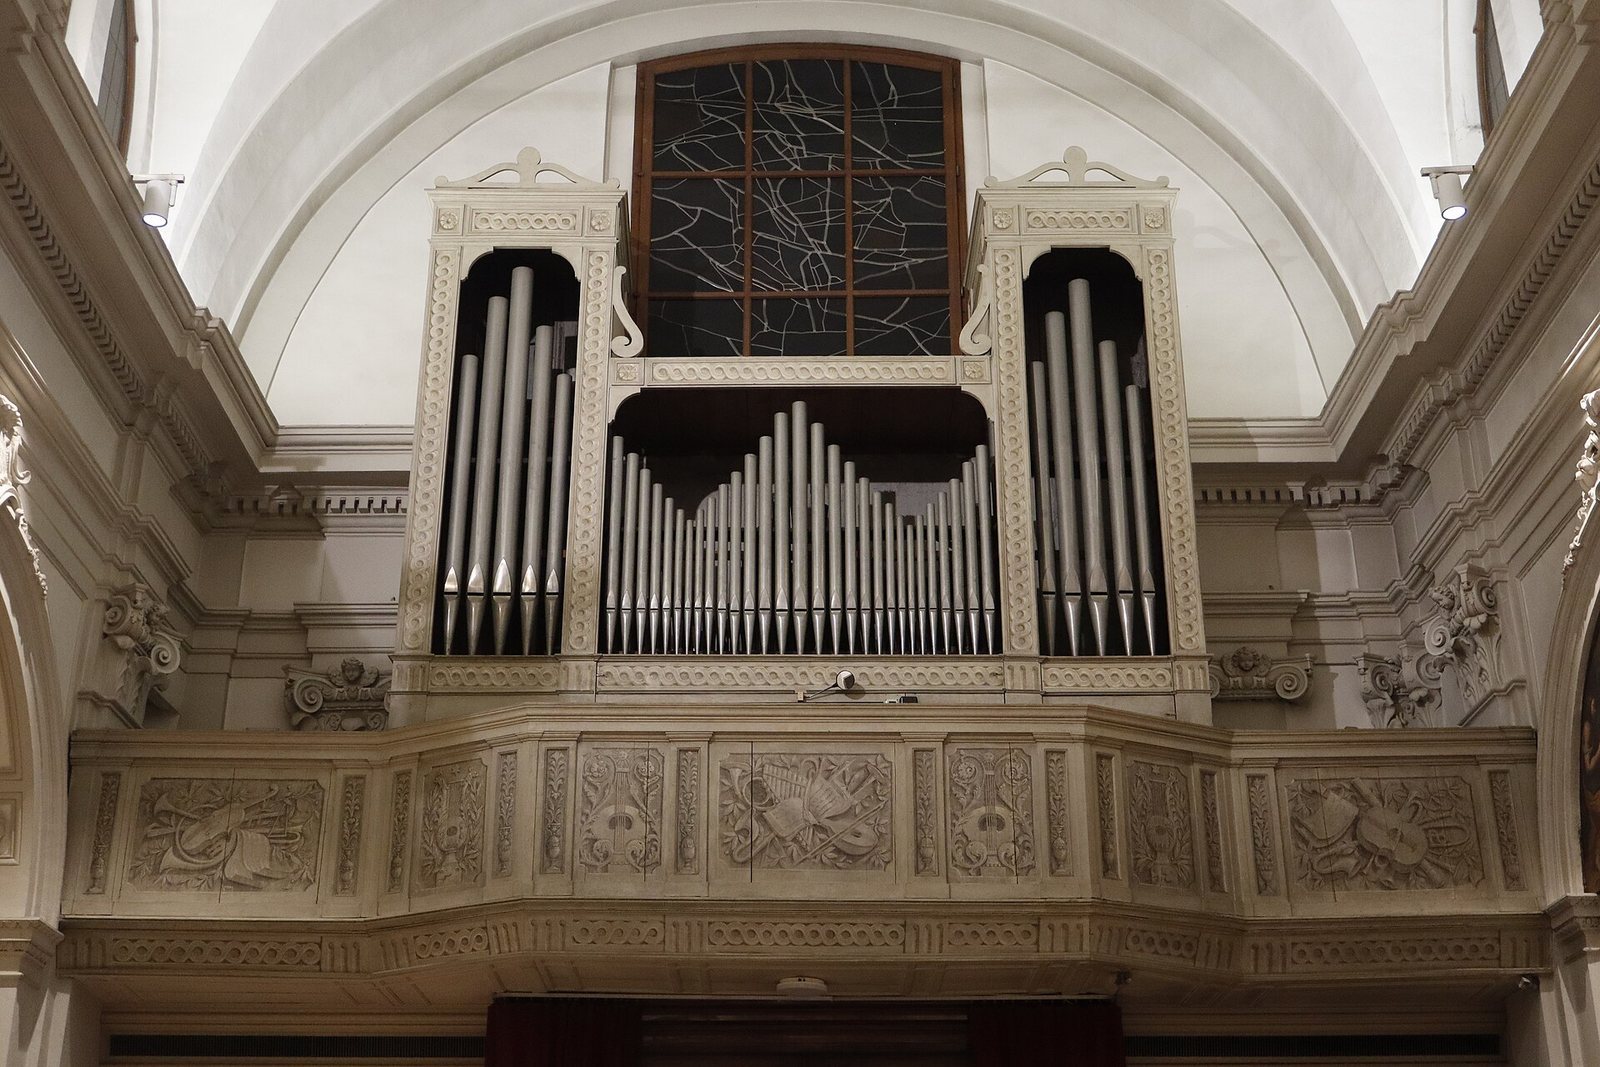
Built by Gaspare Mascioni in 1891, the organ stands on the counter-façade, the interior wall opposite the main façade. It was brought from Trevano Castle after the castle was demolished. The instrument has mechanical action, in which keys operate the pipes through physical linkages, and 18 stops that control sets of pipes. Its single keyboard has 58 notes and begins with a chromatic octave containing all twelve semitones. A straight pedalboard provides 20 notes.