Tughrul Tower: A Seljuk Funerary Monument in Rey, Iran


Site at a Glance
- Rating
- 4.5
- Popularity
- Low
- Country
- Iran
- Primary era
- Medieval
- Eras represented
- Medieval
- Civilizations
- Seljuk
- Site type
- Burial
- Remains
- Tomb
On this page8 sections
History
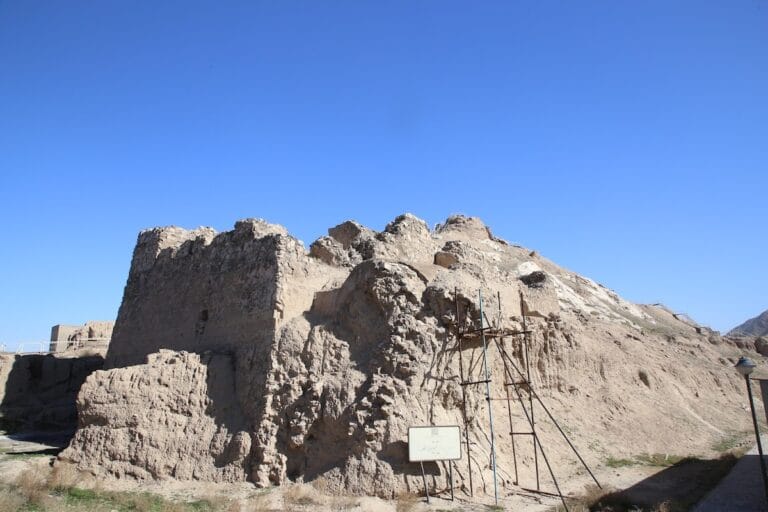
Tughrul Tower is a Seljuk-period funerary monument in Rey, Iran, built in the architectural tradition of the Great Seljuks, a Turkic dynasty that ruled a major medieval Islamic empire across parts of Iran, Iraq, and Anatolia. It stands east of the Ibn Babawayh mausoleum and near Rashkan Castle in Tehran Province. The tower is traditionally identified as the tomb of Tughril Beg, also known as Tughril I, the founder and first sultan of the Great Seljuk Empire, who made Rey an important centre of his rule and died there in 1063.
The disputed identity of the tomb
The association with Tughril Beg appears in the historical work Majmal al-Tawarikh and was supported by the historian Faruk Sumer. The identification remains disputed, however. A sixth-century AH work by Abd al-Jalil Razi, a Shi’i theologian and author from Rey, describes a richly decorated tomb of Sultan Tughril in or near the city, providing another reference connected with the monument.
Other interpretations identify the building as the fifteenth-century burial place of Khalil Sultan, a descendant of Timur, and his wife, Shad al-Mulk. A separate attribution connects it with the Buyid ruler Fakhr al-Dawla, while Mohammad Mohit Tabatabai associated it with the mystic Ibrahim al-Khawass. Tabatabai was buried beside the tower in 1992.
Landmark and later history
The tower has also been understood as a multifunctional landmark on the Silk Road. Fires were said to have been lit on its upper parapet at night to guide travellers and merchants moving from Khorasan toward Rey. Its changing patterns of sunlight and shadow were used to estimate the time and may also have helped determine the months or seasons.
After the 1979 Revolution, the monument was neglected for several years. Restoration resumed in the early 1990s, intensified in 1998, and was completed in the winter of 2000. A further restoration took place in 1402 in the Solar Hijri calendar. Tughrul Tower is protected as part of Iran’s national heritage, having been registered nationally under number 147 in 1310 in the Solar Hijri calendar. Its current institutional owner is Iran’s Ministry of Cultural Heritage, Tourism and Handicrafts, and the site functions as a museum.
Remains
Structure and solar features
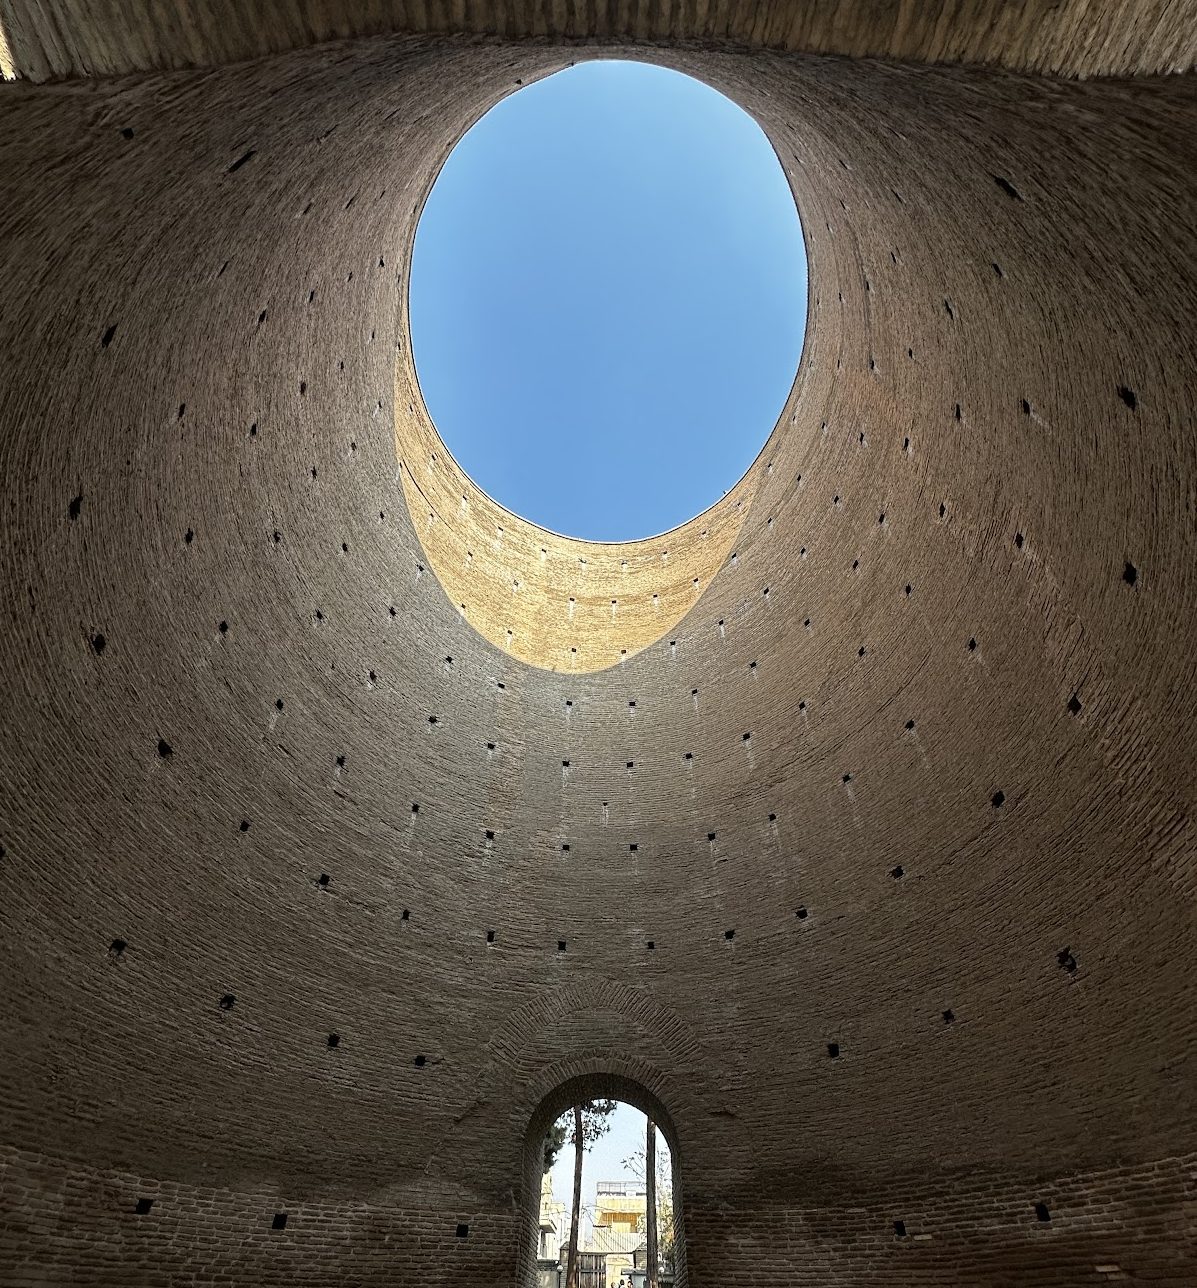
The surviving tower is a brick structure built with construction mortar. It rises approximately 20 metres, not counting the conical dome that once crowned it and later collapsed in an earthquake. The walls measure about 1.75 to 2.75 metres thick, while the inner and outer diameters are approximately 11 and 16 metres. The remains and their decorative brickwork reflect Seljuk building practice.
Polygonal exterior
The exterior is formed by 24 projecting, sharply angled sections, sometimes described as teeth. Their arrangement is thought to have helped the building resist tremors. Viewed from the entrance, the projections are said to resemble a lion with an open mouth, giving the outer form a distinctive profile.
Solar-time indicator
The entrance doors run along a north-south line and lie on the local meridian. At solar noon, the shadow of a projecting element above the entrance falls across the entrance arch. During winter, when the sun is lower, sunlight passes through the southern doorway toward the centre of the tower.
The 24 projections also create a solar-time indicator, using the changing position of sunlight to estimate the passage of the day. After sunrise, the eastern projections become illuminated in sequence. About half of one projection is lit after roughly half an hour, a complete projection after about an hour, and further projections as the morning progresses. After noon, the pattern moves across the western projections, allowing the elapsed time after sunrise and noon to be estimated.
Entrance and decoration
The tower originally carried Kufic inscriptions, an angular form of Arabic script widely used for monumental writing in medieval Islamic architecture. A nineteenth-century restoration preserved the structure but caused the loss of older decorative details and Kufic inscription work. Marble plaques were subsequently installed above the entrance.
Historical drawings and a complete design prepared during the Qajar period show the tower with its former dome. These representations identify it as the “ruined tower of Caliph Yazid,” preserving a further historical interpretation of the monument’s identity.