Torre di Redde: A Medieval Residential Tower in Switzerland


Site at a Glance
- Rating
- 4.6
- Popularity
- Very Low
- Country
- Switzerland
- Primary era
- Medieval
- Eras represented
- Medieval
- Civilizations
- Duchy of Milan
- Site type
- Military
- Remains
- Castle
On this page6 sections
History
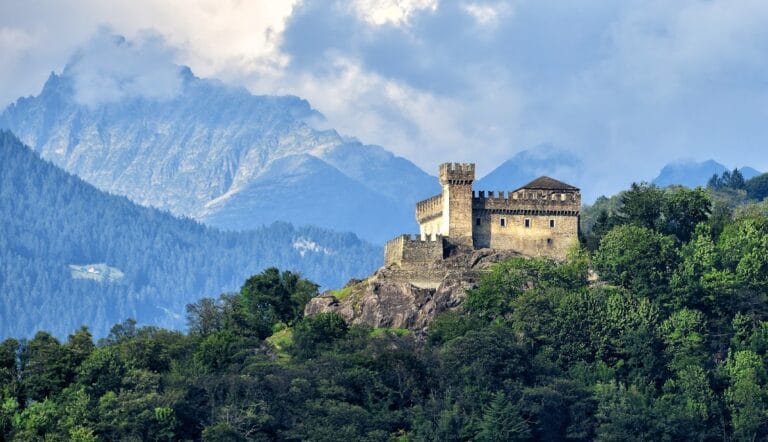
Torre di Redde is a medieval residential tower in Switzerland, in the forest south of Vaglio in Ticino. Associated with the Rusca family of Como, the tower formed part of a fortified house built around the transition from the twelfth to the thirteenth century, while the larger fortified complex is dated to the thirteenth century. The Rusca, a noble family active in the region, had settled south of Monte Ceneri to monitor the route across the Alps.
The Settlement of Redde
The tower belonged to Redde, a settlement consisting of a village, a fortified house, and a small church. It appears in records from 1310. In 1335, the city of Como listed Redde as a rural settlement with its own systems of weights and measures, indicating an organized community with local economic practices. The Duchy of Milan, a regional state in northern Italy during the late medieval and early modern periods, occupied the tower.
Abandonment and Restoration
The tower’s strategic function ended in the sixteenth century. The village was probably abandoned because of the plague, and the settlement gradually became a ruin. A small chapel dedicated to Saint Clement, a Christian saint venerated in the Catholic tradition, stands about 300 metres from the tower. The chapel belongs to the Baroque period, an era of elaborate architectural and artistic forms that developed in Europe from the late sixteenth century, and appears in records from the fourteenth century. Torre di Redde was restored in 1998–1999 under the direction of architect Ivo Trümpy. The Torre di Redde Foundation now owns the site.
Remains
The Tower
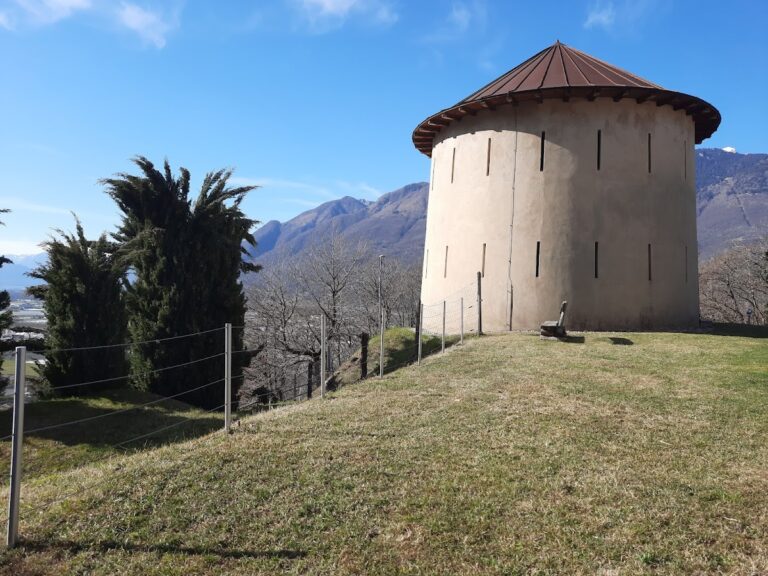
Torre di Redde stands at approximately 619 metres above sea level and survives as a masonry ruin. Its walls are more than one metre thick and reach about 15 metres in height. The tower originally contained four storeys, partly linked by wooden stairs and galleries inside and outside the building. Wall niches, a stone drain, and a smoke flue show how the structure supported residential use.
The masonry is arranged in regular courses, with carefully made rusticated corner blocks. These blocks have projecting or deliberately rough outer faces that emphasize the corners. A round-arched doorway on the south side forms the raised entrance. The tower was covered by a low, tent-shaped roof, and fragments of its stone-slab covering remain visible along the top of the walls.
Surrounding Settlement
Other parts of the fortified settlement survive around the tower. A building once stood on the north side, while a rectangular structure of mortar masonry on the south was probably added later as a residence. Foundation walls, deteriorating terrace walls, individual building foundations, and traces of old paths preserve evidence of the wider settlement. A ditch mentioned in a fourteenth-century document is no longer visible. The tower’s interior is not accessible, and the nearby chapel remains an associated feature of the historic landscape.
Nearby sites