La Nativitat de Durro: A Romanesque Parish Church in Spain
Site at a Glance
- Country
- Spain
- Primary era
- Medieval
- Eras represented
- Medieval, Early Modern, Modern
- Civilizations
- Crown of Aragon, Spanish
- Site type
- Religious
- Remains
- Church
On this page11 sections
History
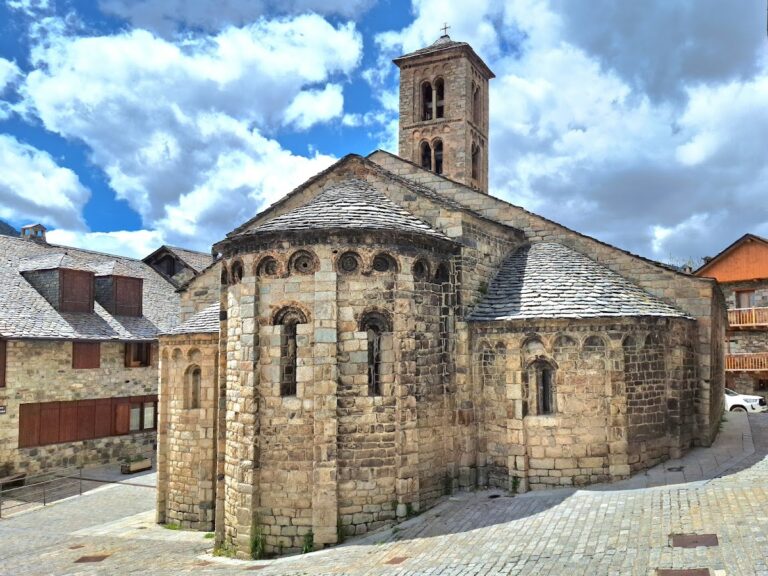
La Nativitat de Durro is a Roman Catholic parish church in Durro, Spain, built in the 12th century in the Romanesque style, a medieval architectural tradition. Probably begun in the century’s second half, it is slightly later than other churches in the Vall de Boí and among the valley’s largest. Its scale reflects Durro’s importance in the medieval period.
The church was contemporary with those at Taüll, Boí, and Erill la Vall, and was probably built by the same master builders. Its design was influenced by Santa Maria d’Alaó, an influence also apparent at Santa Maria de Cóll.
Parish and medieval development
The parish initially belonged to the Diocese of Roda, a territory administered by a bishop. After the Vall de Boí became part of the County of Pallars, a medieval political territory in the Pyrenees, an agreement in 1140 transferred the parish to the Diocese of Urgell. A record from 1399 names its co-rectors, vicars, and clergy supported by church benefices.
The south porch was added no earlier than the second half of the 12th century. In the 13th century, a crosswise part of the church, called a transept, replaced part of the original semicircular apse, the projecting end of the church. The eastern end was altered again later, and the date when the nave vault was built is uncertain. Two side chapels were added during the Gothic period, a later medieval style associated with pointed arches and ribbed ceilings. Further changes included altars installed between the 17th and 19th centuries.
Later changes and conservation
In 1936, during the disturbances preceding the Spanish Civil War, a wooden figure of Christ from the church’s Descent from the Cross group was burned. A photograph preserves its appearance. The church was declared a historic-artistic monument in 1980 and received Catalonia’s Cultural Asset of National Interest designation in 1992, a protected-heritage status. In 2000 it became part of the UNESCO World Heritage property Catalan Romanesque Churches of the Vall de Boí, a group of nine churches. A restoration in 1983 repaired and raised the roof and restored the bell tower. A further campaign for the church and its furnishings ran from 2000 to 2003.
Remains
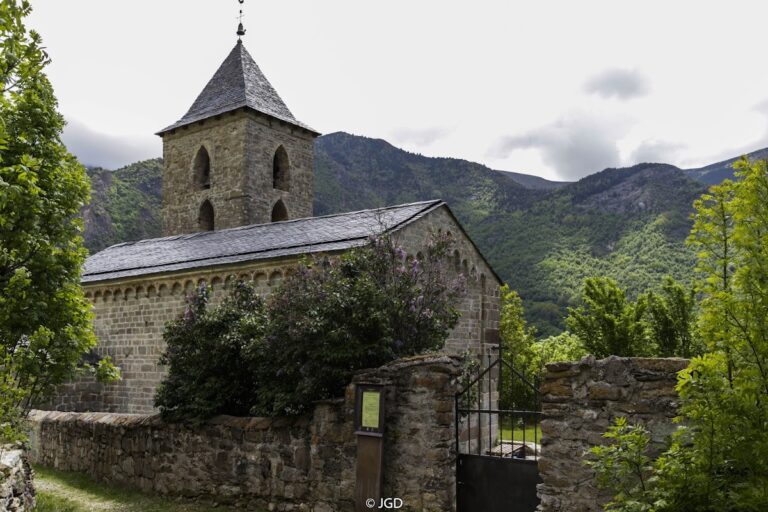
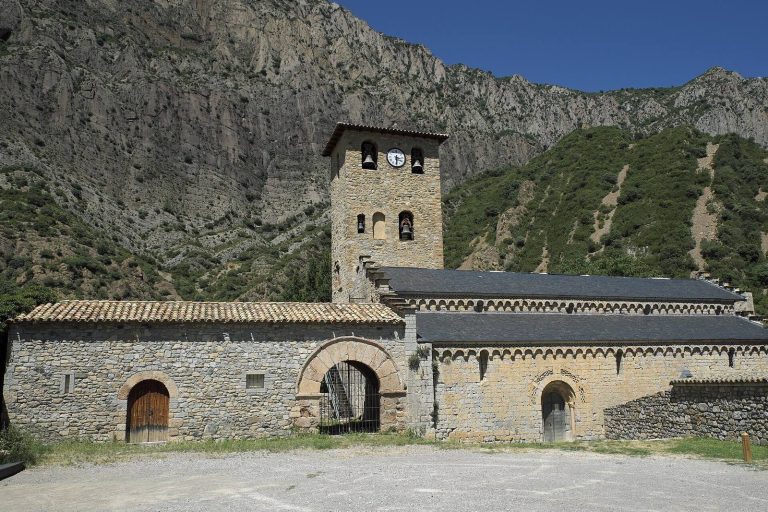
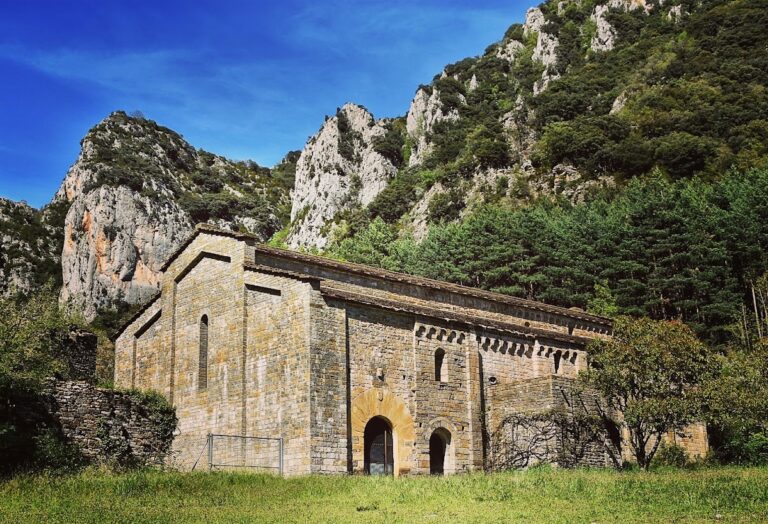
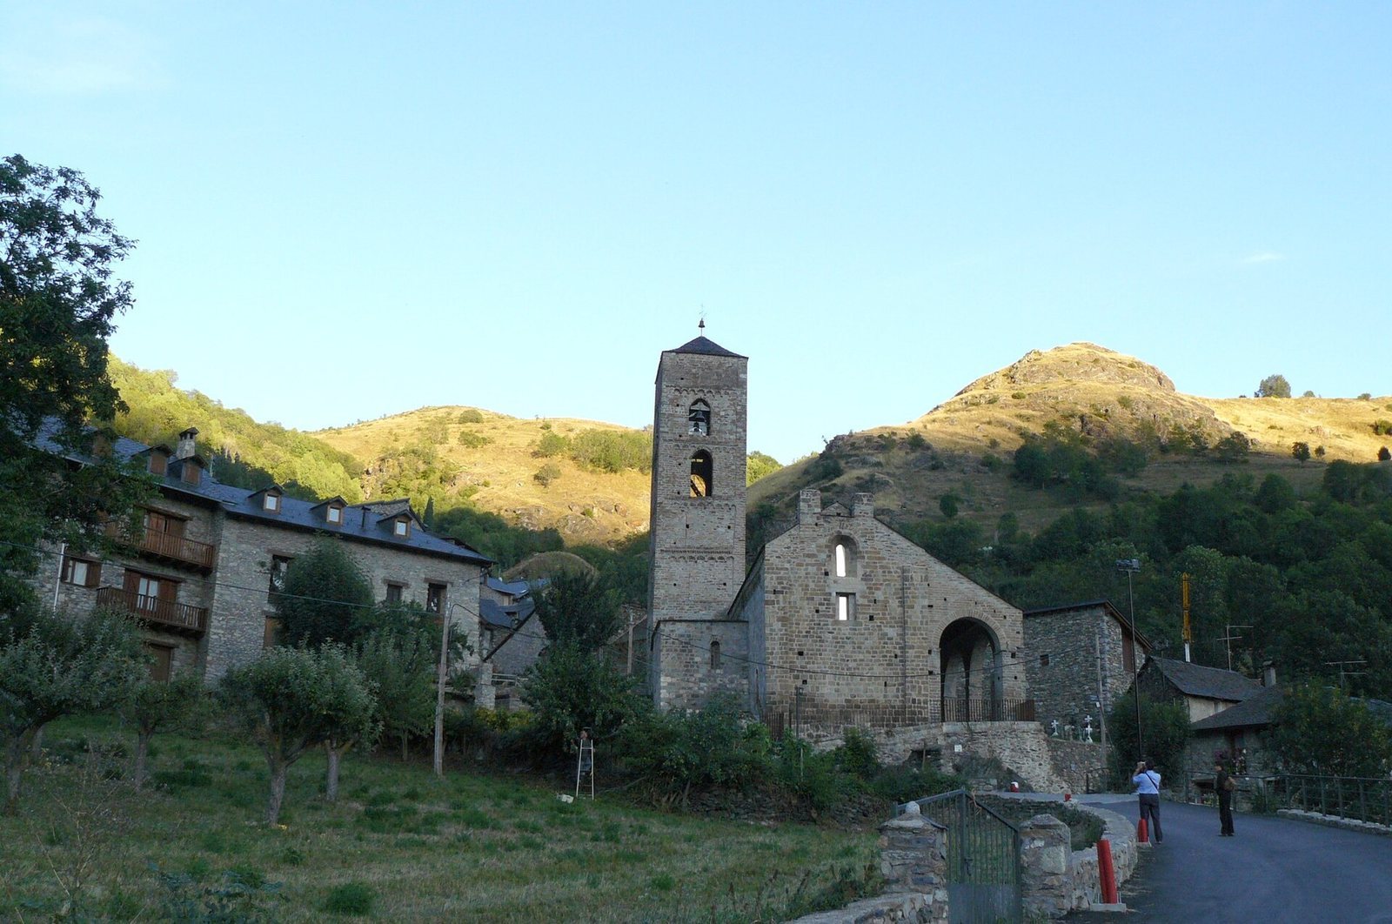
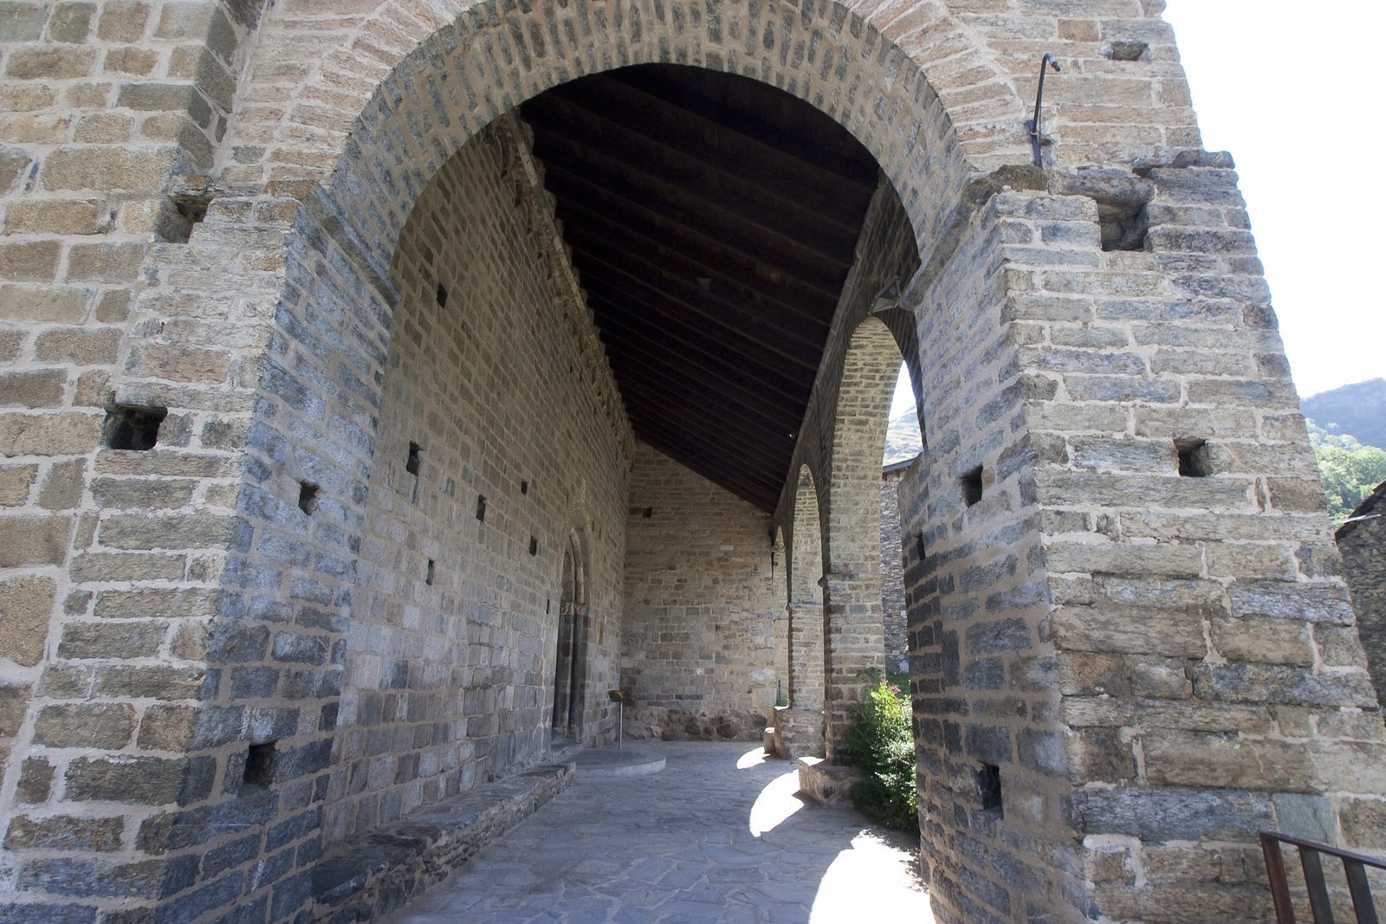
At about 1,385 metres above sea level in Durro, in the Vall de Boí region of Alta Ribagorça, the church is a long, narrow building organized around a four-section nave and an eastern transept. Its dressed stone walls are laid in regular horizontal courses. A slate roof covers the church and its south porch, while the square bell tower rises at the northeast end.
Plan and eastern end
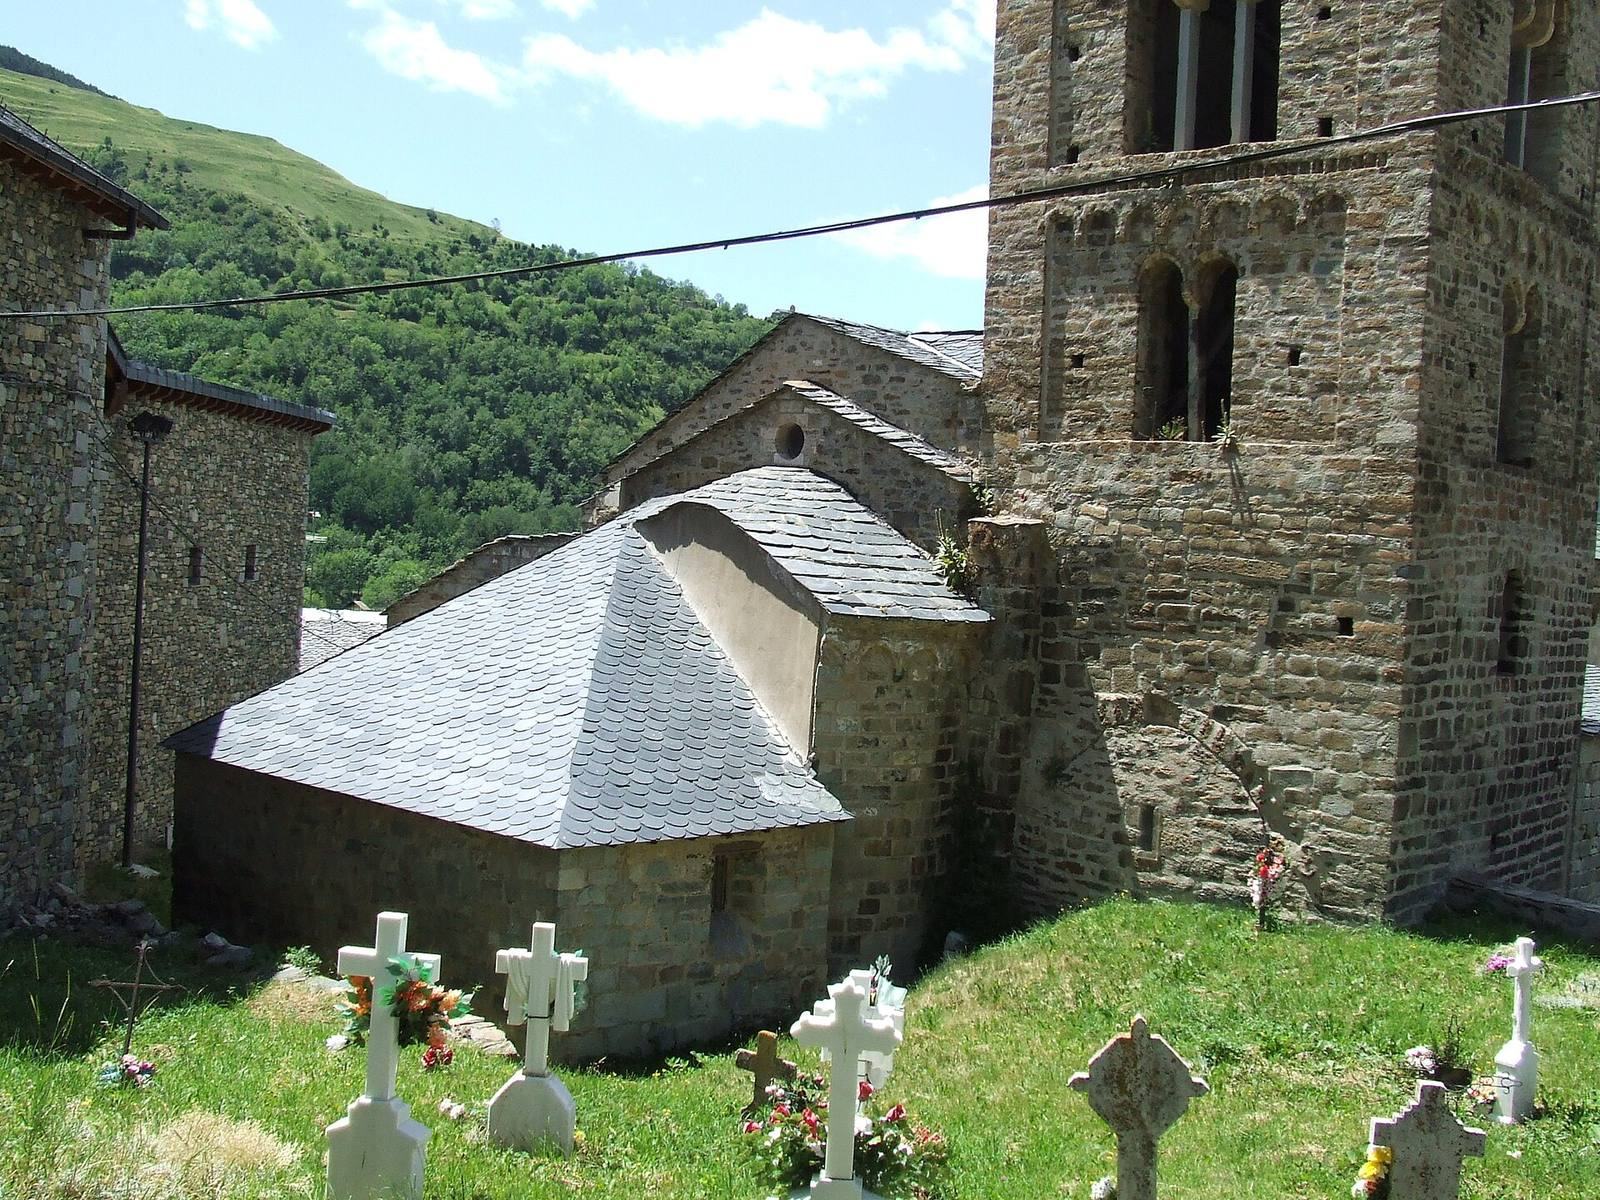
The nave has four bays, or sections between supports, and a slightly pointed barrel vault, a ceiling shaped like a continuous arch. Transverse arches reinforce it, resting on projecting supports built into the perimeter walls. Traces of the original semicircular apse survive at the east end. A trapezoidal sacristy occupies its former position, reusing some stones from the dismantled apse, including carved blocks with a small arch and a clearly defined head. A northern subsidiary apse is also among the surviving features. The south arm of the transept extends into the easternmost bay of the porch and serves as a side chapel; the tower base forms its north arm. An arch in the tower’s east wall marks the former apse area.
South porch and entrance
Porch and doorway
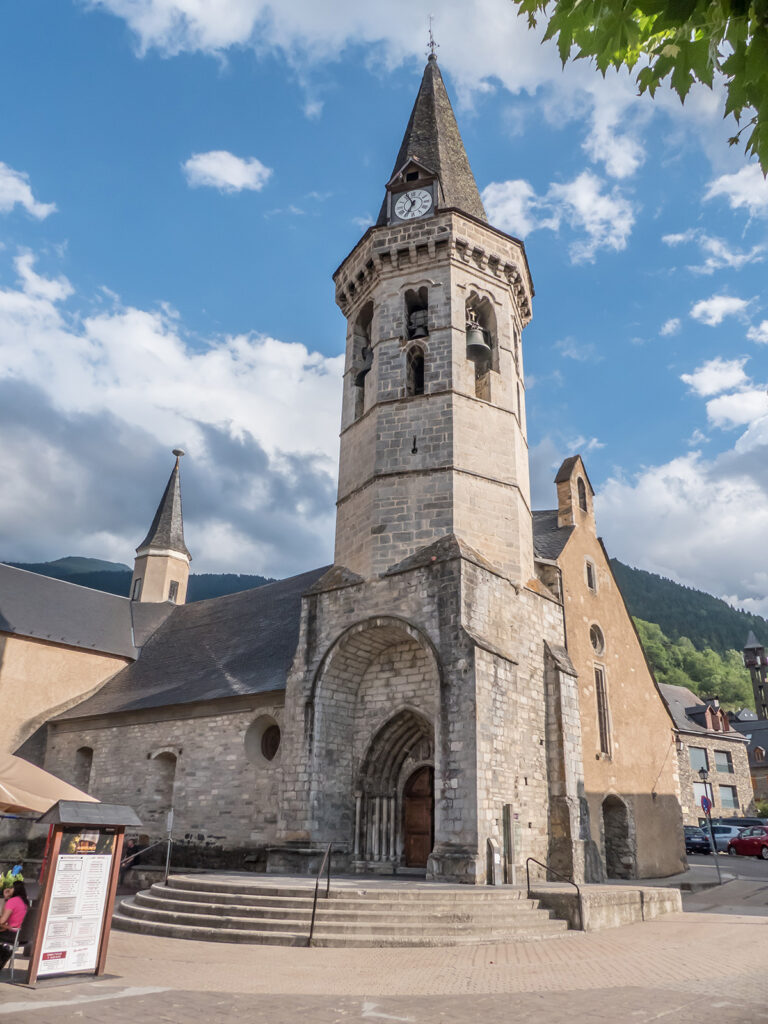
An open porch runs along the south wall on arcades, with wide pointed arches resting on square piers. The main entrance is set within it. Its round arch has two decorative bands following the curve, called archivolts, supported by columns. The wooden door retains a medieval wrought-iron lock with geometric patterns and a small head.
Carved portal
A checkerboard band frames the outer archivolt. Above the doorway, a low-relief Christogram, a monogram representing Christ, combines chi and rho, the first two letters of the Greek word for Christ, with alpha and omega, signifying beginning and end. Two facing birds appear above the doorway’s central area; below them are a bull and a possible lion, with plant ornament in the remaining spaces. The four weathered column tops have carved decoration. The outer pair features stylized foliage resembling acanthus leaves and palmettes, with checkerboard patterning on one top block. The inner pair shows opposing animals: one western face has a four-legged animal resembling a donkey alongside a human face and traces of another animal; the eastern carving appears to show two lions facing a plant. Interlaced foliage decorates the upper parts. Probably carved in the mid-13th century, the portal is related in style to the less elaborate entrance at Cóll.
Walls and bell tower
The west wall has two round-arched windows with deep openings that widen toward both faces of the wall. A plain doorway is set near the northeast corner of the north wall. Angular projections and a projecting molding run along the nave walls; parts of the molding have checkerboard decoration and rest on shallow arches that do not pass through the wall, supported by projecting stones. Jambs, or the side supports of an opening, survive above the west wall from a probably dismantled bell-gable, a wall structure with openings for bells.
The square tower rises above a plain base in five storeys. Its shortened uppermost storey is capped by a pyramidal slate roof. Rows of shallow decorative arches and sawtooth bands divide the levels in Lombard Romanesque style; similar ornament appears inside. Restoration reopened windows on the first and second levels that had once been blocked. Paired Romanesque windows on the third and fourth levels were replaced by pointed Gothic windows. The original doorway between the nave and tower was blocked, and another doorway was made through the blocking wall.
Roof, chapels, and furnishings
A double-pitched slate roof covers the church and porch, apart from the tower; the porch’s upper molding also has checkerboard decoration. A cemetery is associated with the church. Two Gothic side chapels on the north side have rib vaults, ceilings supported by intersecting ribs. One contains a 17th-century Rosary altarpiece, and the other an 18th-century Holy Christ altarpiece. An 18th-century altar to Saint Anthony stands beneath an arcade in the south wall, while a domed chapel contains an 18th-century altar to Saint John. The 19th-century main altar bears images of Mary, Joseph of Nazareth, and Joachim. In the choir, the area reserved for clergy, a bench assembled from several pieces has carved pinewood panels with geometric and floral designs. Two panels have medieval openwork related to the bench at Sant Climent de Taüll.
Descent from the Cross figures
The church’s wooden Descent from the Cross group, depicting Christ being taken down from the cross, was probably made in the last quarter of the 12th century or around the turn of the 13th century. Mary and Nicodemus are its surviving figures from the original seven-person composition. The figure of Mary is held at the Museu Nacional d’Art de Catalunya in Barcelona. The fragmentary figure of Nicodemus, which retains traces of paint, is in the church and can be seen in the choir. It had been concealed behind a Baroque altar, an altar in a later European style often associated with elaborate ornament, until the altar was removed in 2001; the figure was recovered during restoration. The group is stylistically and iconographically related to the Descent from the Cross at Erill la Vall.