Sant Feliu de Barruera: A Romanesque Parish Church in Spain
Site at a Glance
- Popularity
- Low
- Country
- Spain
- Primary era
- Medieval
- Eras represented
- Medieval, Modern
- Civilizations
- Crown of Aragon, Spanish
- Site type
- Religious
- Remains
- Church
On this page11 sections
History
Medieval setting and records
Sant Feliu de Barruera is a Roman Catholic parish church in Barruera, Spain, with principal building phases from the 11th and 12th centuries in the Romanesque style, a medieval European tradition marked by rounded arches and masonry vaulting. References from 1072 and 1103 mention the church through endowments. In 1140, it passed from the Diocese of Barcelona to the Diocese of Urgell, to which it belongs today. It appears regularly in records from the later Middle Ages and the early modern period.
In the Vall de Boí, 11th- and 12th-century records identified settlements by village rather than parish, an unusual pattern in Old Catalonia, the historic core of Catalan territories. The churches’ generally peripheral positions suggest that they had limited influence on village life and may have been built after the settlements formed.
Parish administration
Parish duties in the Vall de Boí were shared among co-rectors, priests who held parish posts together. The bishop appointed locally born priests put forward by village councillors and prominent residents. The number of co-rectors depended on how many eligible priests sought and received posts; if none did, the positions remained vacant. Income from a benefice, a church office carrying revenue, was divided equally among the co-rectors. If there were none, councillors used it to support one or more vicars, who could come from outside the valley. Each year, one co-rector took a turn as parish priest and cared for the spiritual needs of the valley’s inhabitants.
Later alterations and heritage recognition
A major restoration in the 1970s, carried out by the Directorate General of Fine Arts, a Spanish government authority responsible for arts and cultural heritage, substantially changed the church. The work demolished the north sacristy and a chapel on the south side, removed an outer covering that concealed the apse, altered the roofs, rebuilt the roof over the southern apse, stripped exterior surfaces, and consolidated the bell tower. These changes complicate reconstruction of the building’s full construction sequence. The tower was restored in 2007, an archaeological excavation took place in 2011, and work in 2013 shored up structural elements and addressed damp and water infiltration. Sant Feliu is one of nine Romanesque churches in the Vall de Boí inscribed on the UNESCO World Heritage List in 2000. It also received Catalonia’s Cultural Asset of National Interest status in 1992, a designation for heritage of national importance.
Remains
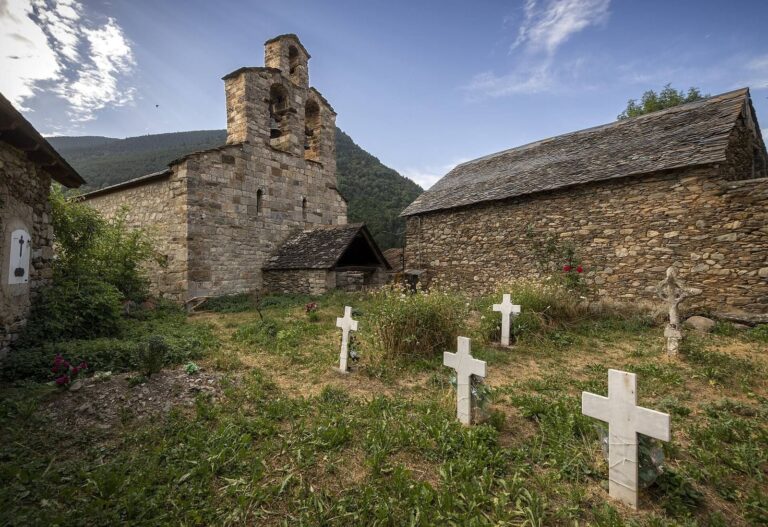
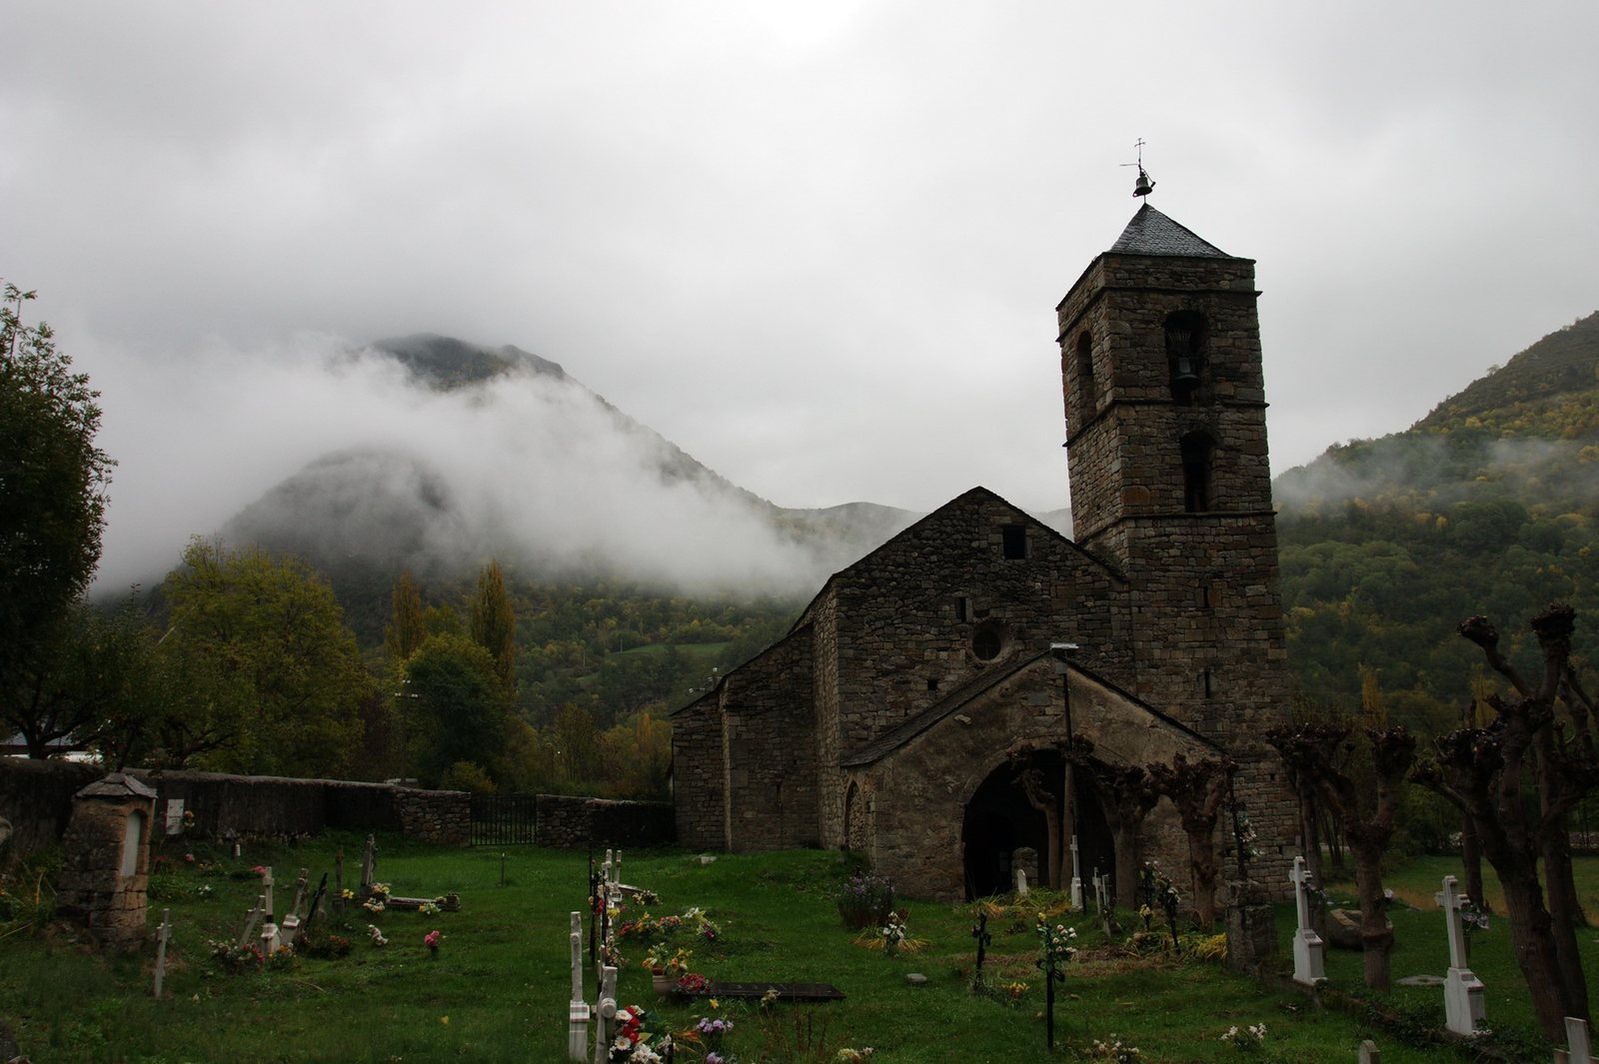
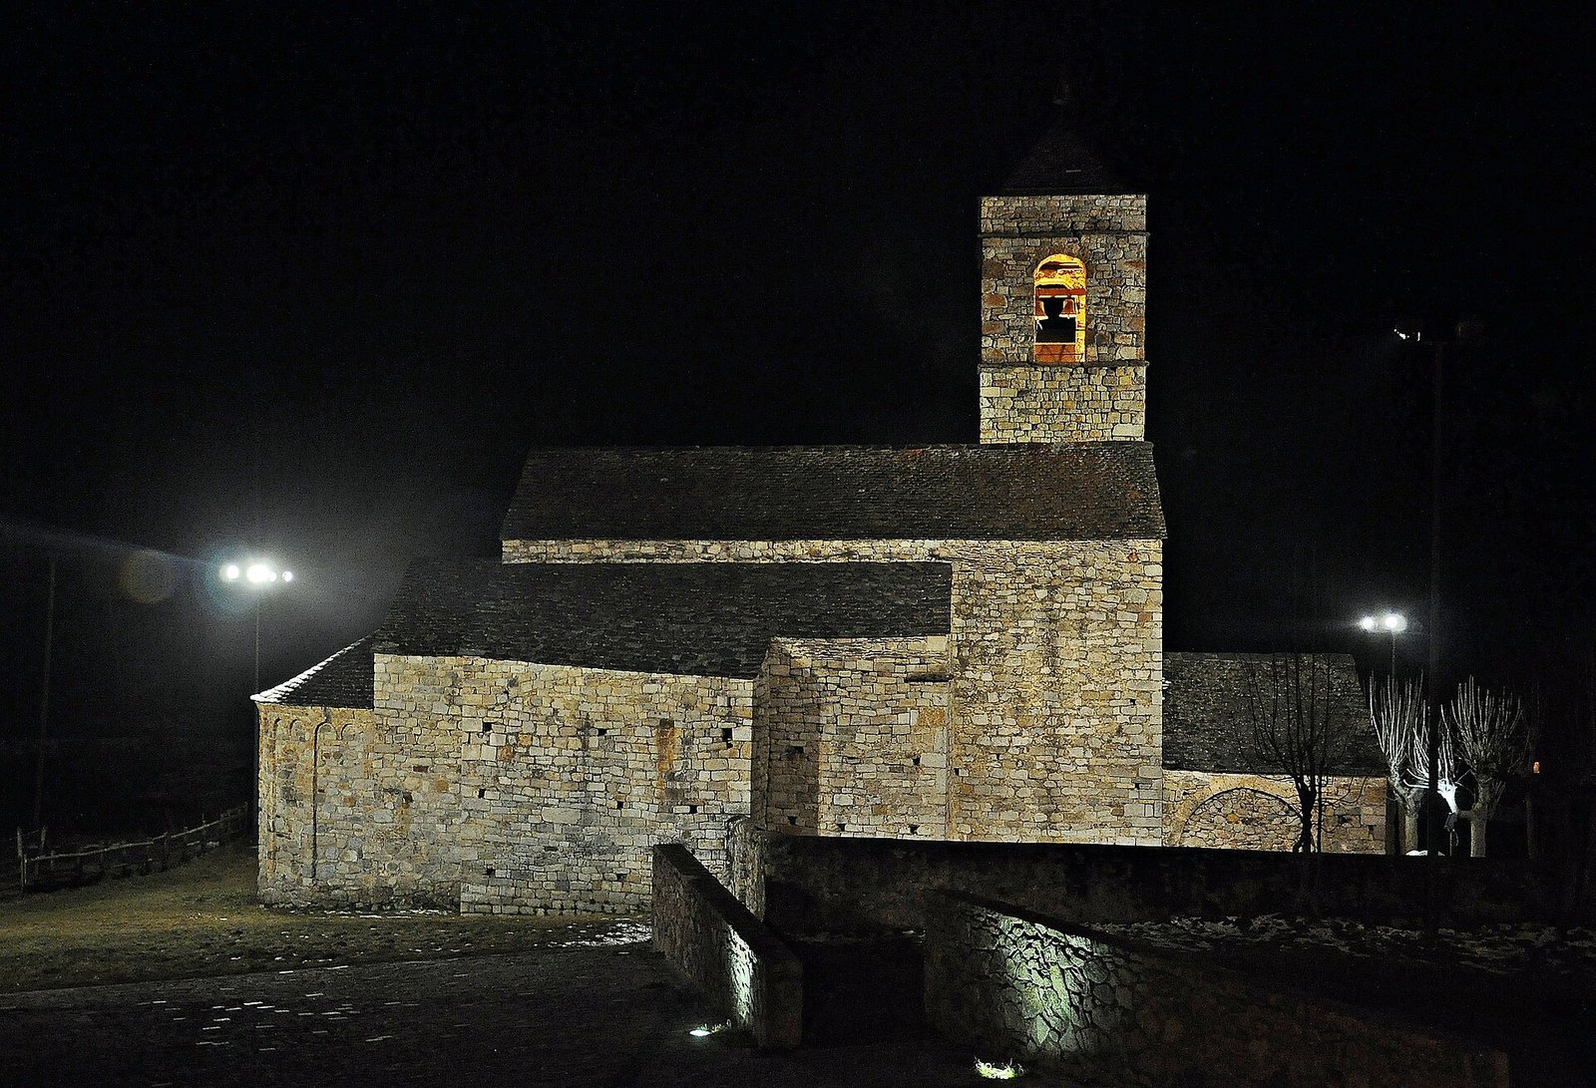
The church has a single nave ending in a semicircular apse to the east, a transept arm and apse to the south, chapels along the north wall, and a square bell tower at the southwest corner. Its fabric combines Romanesque masonry and vaults with later alterations. It stands east to southeast of Barruera’s historic sector, in the area of Les Gavarreres, with the present road separating it from the village. The church is at an elevation of 1,094 metres.
Architectural features
Nave and chapels
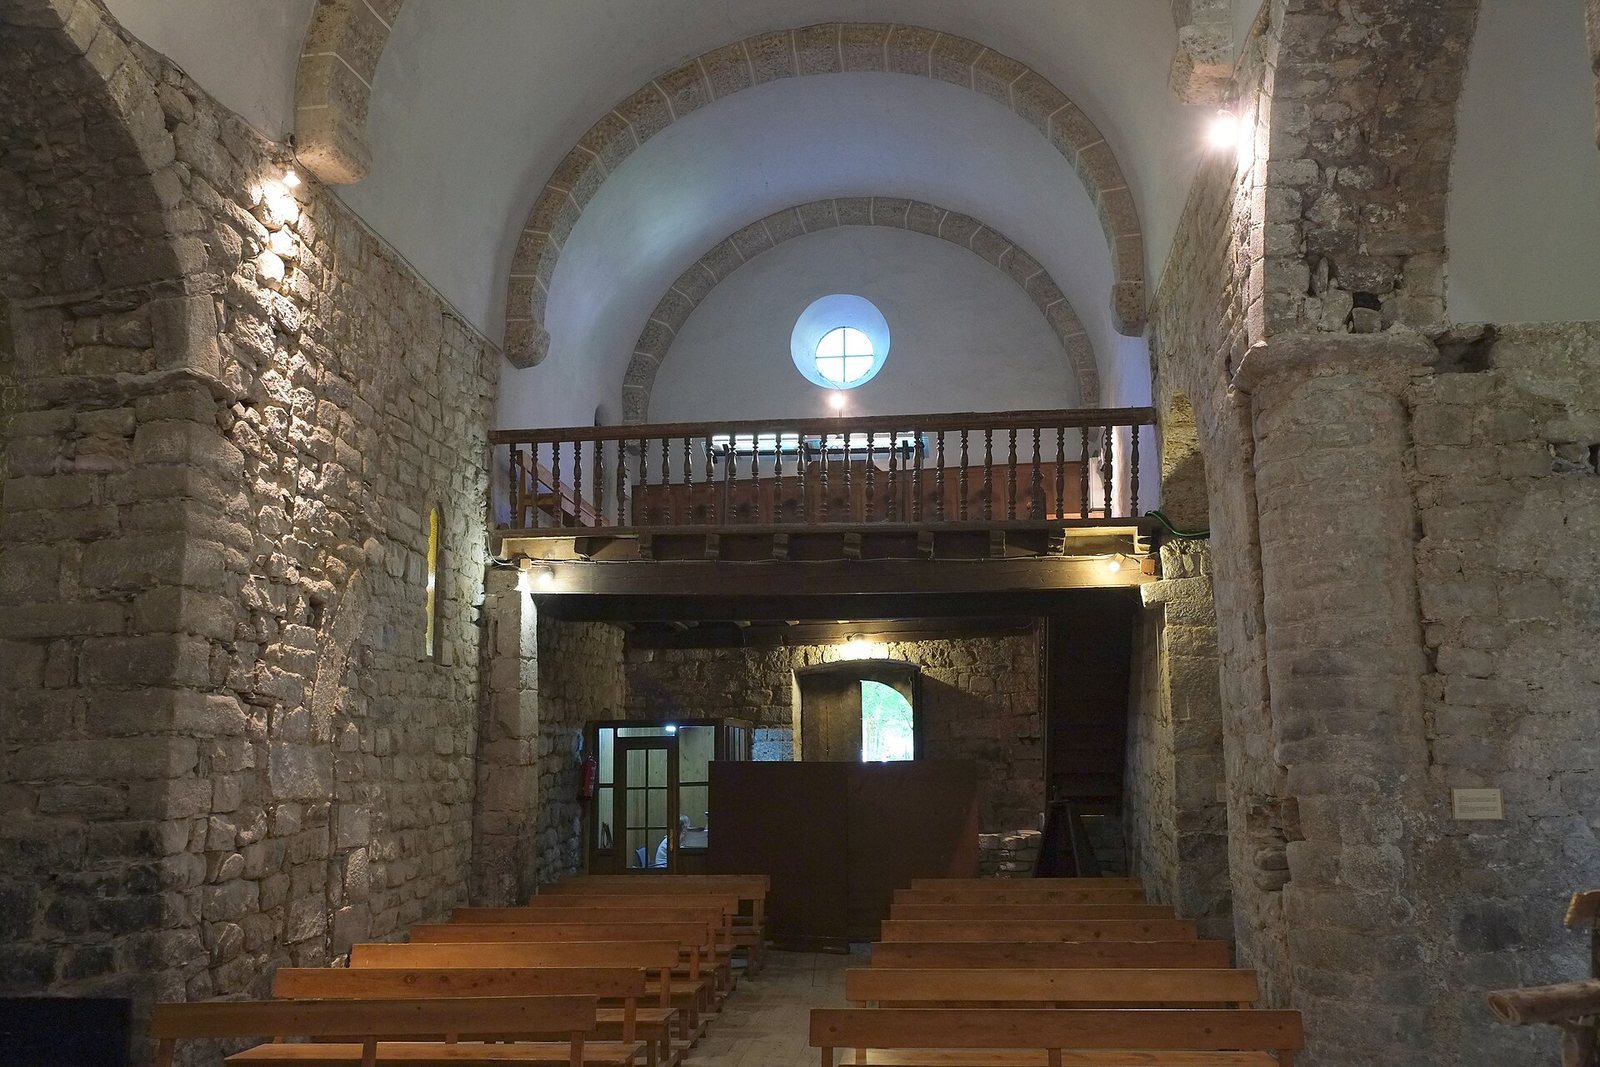
The nave is divided into three structural bays, or sections, and covered by a slightly raised barrel vault, a continuous tunnel-shaped ceiling. Transverse arches support the vault from corbels, projecting supports built into the walls. A double triumphal arch marks the transition to the presbytery, the area around the main altar. Two square chapels added along the north wall open separately into the nave through round arches. Each has a barrel vault set at right angles to the nave. A chapel of modern construction occupies a fragment on the north side.
Eastern apse and southern transept
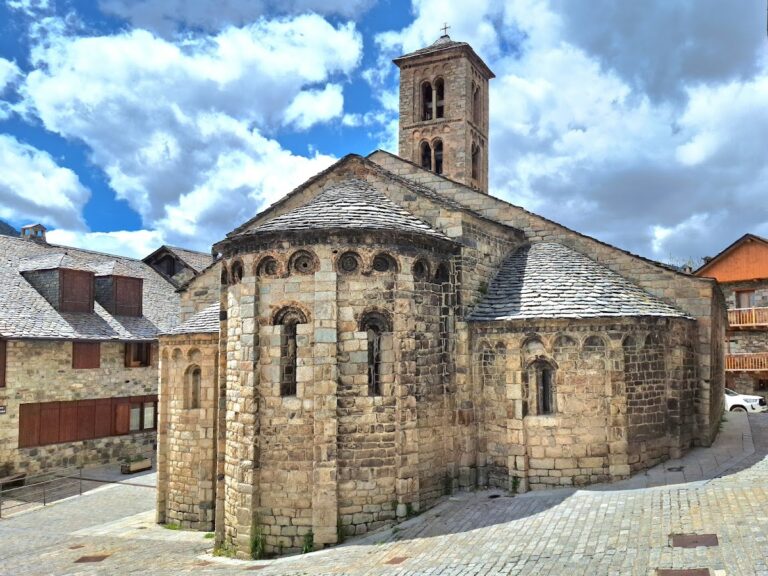
The principal apse, attributed to the 11th century, is built of irregular masonry. Its exterior has Lombard-style ornament, a regional Romanesque pattern of shallow arcades and narrow vertical strips of masonry. Three windows have openings that widen toward the interior. The southern transept arm and its semicircular apse are attributed to the 12th century. A barrel vault covers the arm. The apse is made of regularly laid, carefully cut stone, with a plain band below the roofline and two windows whose openings widen toward the interior.
Bell tower
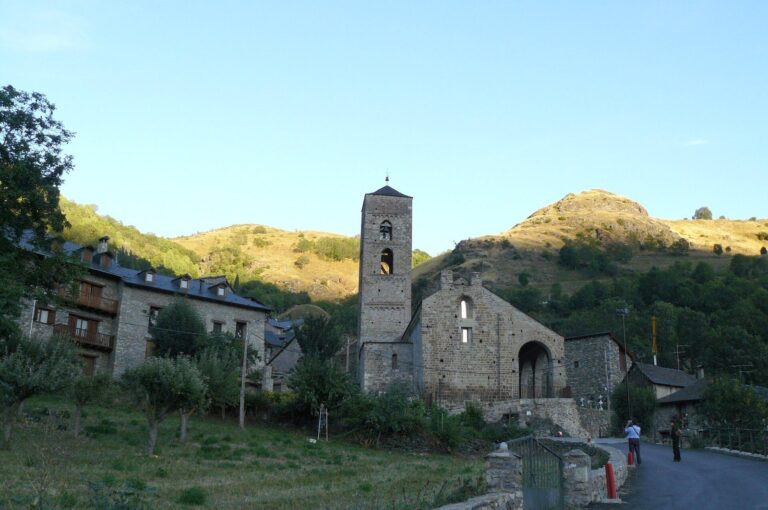
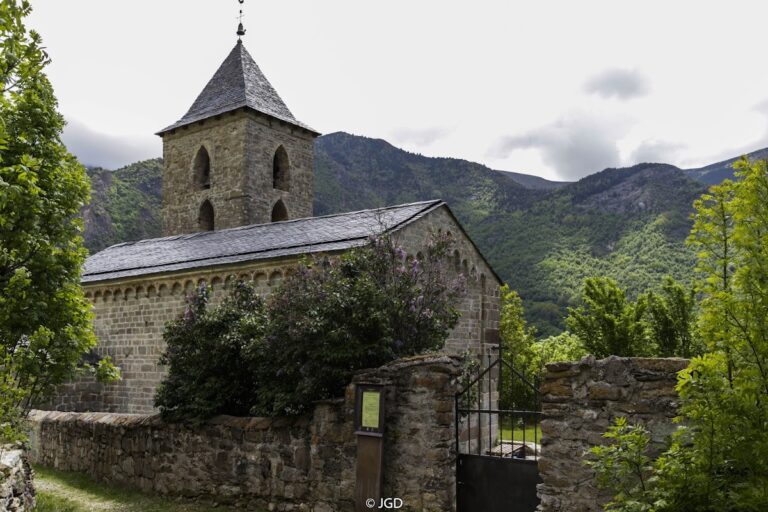
The square tower stands beside the south side of the nave at its southwest corner. It has four storeys, with the lower two dating to the 12th century. Each face of the upper two storeys has a round-arched window, while simple mouldings mark the levels. A hipped roof rests on a pyramidal timber frame.
Western portal and porch
Set into the west façade, the portal has a round arch with two projecting moulded ribs and a hood mould. It is dated to the 13th or 14th century, though its form is especially associated with the Gothic period and may result from remodelling in the 16th century. Its construction also suggests that it may once have stood elsewhere, or that the exterior ground level changed substantially. A porch with a two-pitched roof shelters the entrance. It opens to the south and west through round arches and is closed on the north. A small mausoleum on that side was accessible from the porch; a slab commemorates its association with Casa Pubill. The church also retains a wrought-iron door bolt decorated with geometric patterns and a bull’s head.
Interior finishes
Wall surfaces are exposed at the apse and in parts of the nave, while plaster covers the walls below the point where the vault begins. Pebbles arranged in geometric patterns form the floors of the apse and north chapel; elsewhere the floor is wooden. A wooden gallery occupies the west end of the nave.