Santa María de Obarra: A Former Benedictine Monastery in Spain


Site at a Glance
- Rating
- 4.5
- Popularity
- Low
- Country
- Spain
- Primary era
- Medieval
- External website
- Open
- Eras represented
- Medieval, Early Modern
- Civilizations
- Crown of Aragon, Spanish, Visigothic
- Site type
- Religious
- Remains
- Monastery
On this page14 sections
History
Santa María de Obarra is a former Benedictine monastery in Spain, located at Calvera in the municipality of Beranuy, in the Ribagorza district of Huesca. Christian religious communities may have occupied the site during the seventh and eighth centuries, while the surviving basilica belongs to the early eleventh-century Lombard-influenced Romanesque tradition. The monastery became a major religious center of the County of Ribagorza before later becoming a dependent priory, a religious house governed by a prior rather than an independent abbot.
Early Monastic Foundations
One interpretation places an initial Hispano-Visigothic monastery at Obarra around the seventh century. Another traces its origins to a period before the Muslim conquest of 710. The institution was refounded in the ninth century, reportedly at the initiative of the counts of Toulouse, as they consolidated their expansion south of the Pyrenees in opposition to Muslim territories.
The monastery appears in written evidence in 874, when the monks of Ubarra were mentioned. The place-name itself occurs in records from about 800 in several forms, including Obarra, Ouuarra, Huuarra, Ubarra, Uuarra, Uuabarra, and Warra. Its proposed Basque-derived meaning is “a place below surrounded by rocks,” a description associated with the mountainous landscape around the monastery.
Center of Ribagorza
During the tenth century, Obarra became the principal religious center of the County of Ribagorza under the support of its ruling counts. Bernardo Unifredo restored the monastery and granted it privileges. The institution also served as a burial place for the counts of Ribagorza, reinforcing its position within the county’s religious and political life.
The earlier buildings were destroyed by Muslim incursions, particularly during the campaign led by Abd al-Malik, son of the military leader Almanzor, in 1006. No surviving construction is attributed to the tenth century. Under Abbot Galindo of Raluy, whose tenure fell between 1003 and 1025, the monastery entered a period of religious, social, and political influence in Ribagorza. The Basilica of Santa María was constructed during this phase and completed while Galindo was abbot.
From Monastery to Priory
After Sancho the Great incorporated Ribagorza into the Kingdom of Pamplona, the monastery lost part of its former importance. In 1076 it became a priory dependent on the monastery of San Victorián in Sobrarbe. Its religious role continued, however, and aristocratic patronage brought renewed prosperity during the thirteenth century. The powerful Barony of Espés enriched the institution through donations and established a family burial place in the church.
A further period of prosperity began in the early sixteenth century under the Barons Mur de Pallaruelo, who provided three priors. One of them, Pedro Mur, reformed and enlarged the former Romanesque abbatial palace. The building, originally the abbot’s residence and a storehouse for dues paid in kind, was converted into a priory palace in an advanced Gothic style.
The restoration of the Diocese of Barbastro in 1571 reduced the priory’s landed property and contributed to its impoverishment. Worship continued at Obarra until 1873. By the end of the nineteenth century, the monastery complex had fallen into ruin, and the church vaults had collapsed in 1872.
War, Ruin, and Restoration
The Spanish Civil War caused severe damage in 1936. The central altarpiece was lost, and the fourteenth-century image of the Virgin of Obarra was seriously damaged before being restored. Reconstruction of the basilica began around 1960, while the Church of San Pablo was restored during the 1960s. Between 1974 and 1978, the Spanish state restored the Basilica of Santa María and San Pablo under the direction of Francisco Pons Sorolla.
Santa María de Obarra was declared a national monument on 3 June 1931 and is now protected as a listed cultural-interest monument. Its surviving buildings and archaeological remains preserve the history of a monastery that developed from an early medieval religious foundation into a leading institution of Ribagorza, then continued in a reduced form as a priory.
Remains
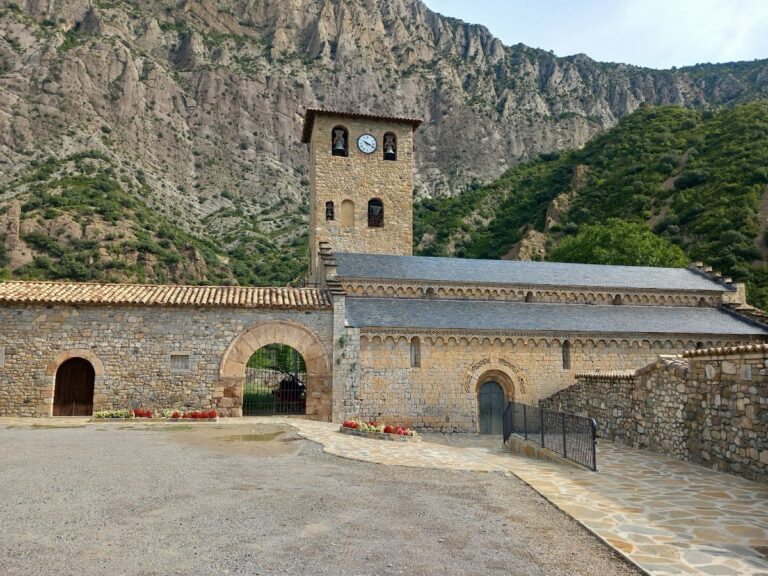
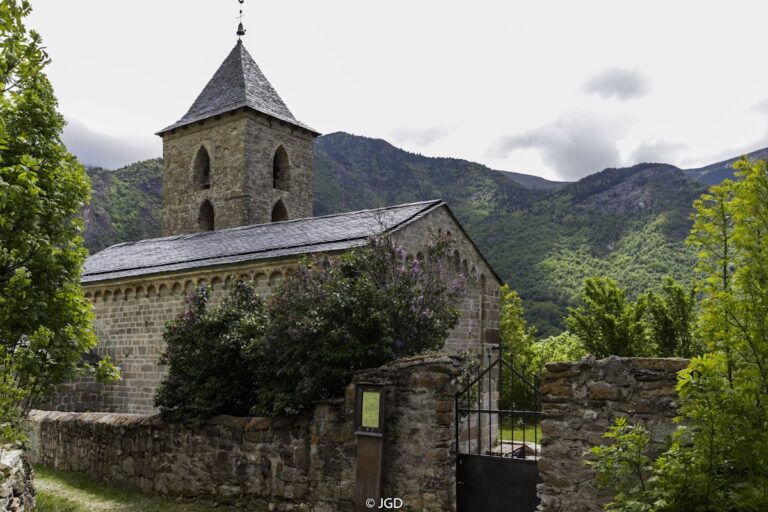
The surviving complex stands on the left bank of the Isábena River, at the western foot of the Sis mountain range, below Peña Obarra and at the outlet of the Obarra Gorge. Locally, the site is known as “La Croqueta.” Its principal remains are the Basilica of Santa María, the nearby Church of San Pablo, the ruins of the former abbatial palace, and a former mill. The complex also retains parts of water channels, while traces of a former bridge survive across the river.
The Monastic Churches
Basilica of Santa María
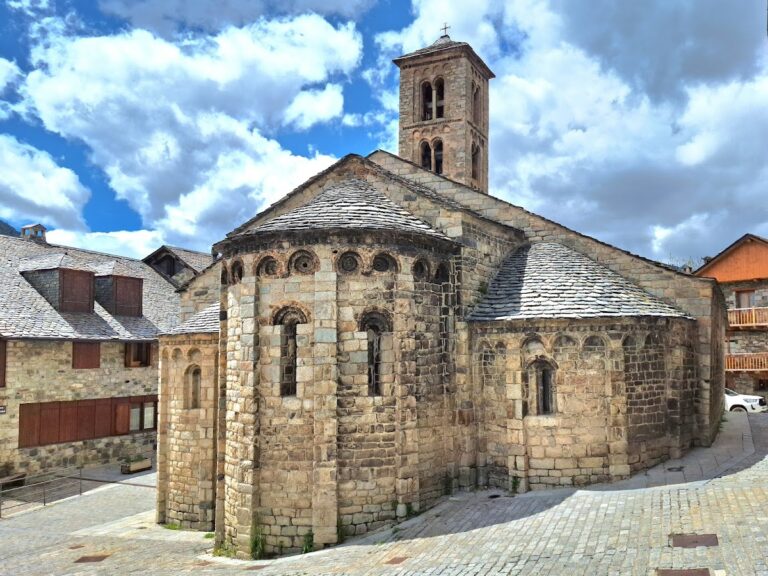
The Basilica of Santa María is an early Romanesque building influenced by Lombard architecture, an early Romanesque tradition associated with builders from northern Italy. Lombard master builders constructed it in the first quarter of the eleventh century using roughly squared stone masonry. Its rectangular basilical plan has three aisles and no transept. The central nave is wider and higher than the two side aisles, creating the principal internal axis of the church.
Wall pilasters and six pairs of cruciform piers divide the nave into bays. The original bays had groin vaults, formed by the crossing of two barrel vaults, while the three semicircular apses, the rounded eastern ends of the church, were covered by quarter-sphere vaults. The vaults over the final three bays collapsed in 1872. The exterior retains a two-sided roof over the central nave and single-pitched roofs over the side aisles.
The basilica’s exterior decoration includes blind arcades, narrow pilaster strips, and saw-tooth friezes along the tops of the apses. The central apse has an additional frieze made of diamond-shaped cells, a feature associated with Islamic artistic influence. Small round-arched windows with splayed reveals light the apses, with three openings in the central apse and two in each lateral apse. Five similar windows pierce the south wall. Inside the central apse, six blind semicircular arches form a gallery. The central arch is divided into two parts and rests on a corbel.
Two doorways at the western end of the south wall give access to the basilica. The smaller, primitive Romanesque doorway stands beside the base of the tower. It has a semicircular arch, one archivolt, and two capitals with schematic decoration. These capitals are the only sculptural elements in the complex. A larger doorway was opened to its left in the sixteenth century. Its semicircular arch is made from large wedge-shaped stones, and its keystone carries the coat of arms of the Barony of Mur de Pallaruelo.
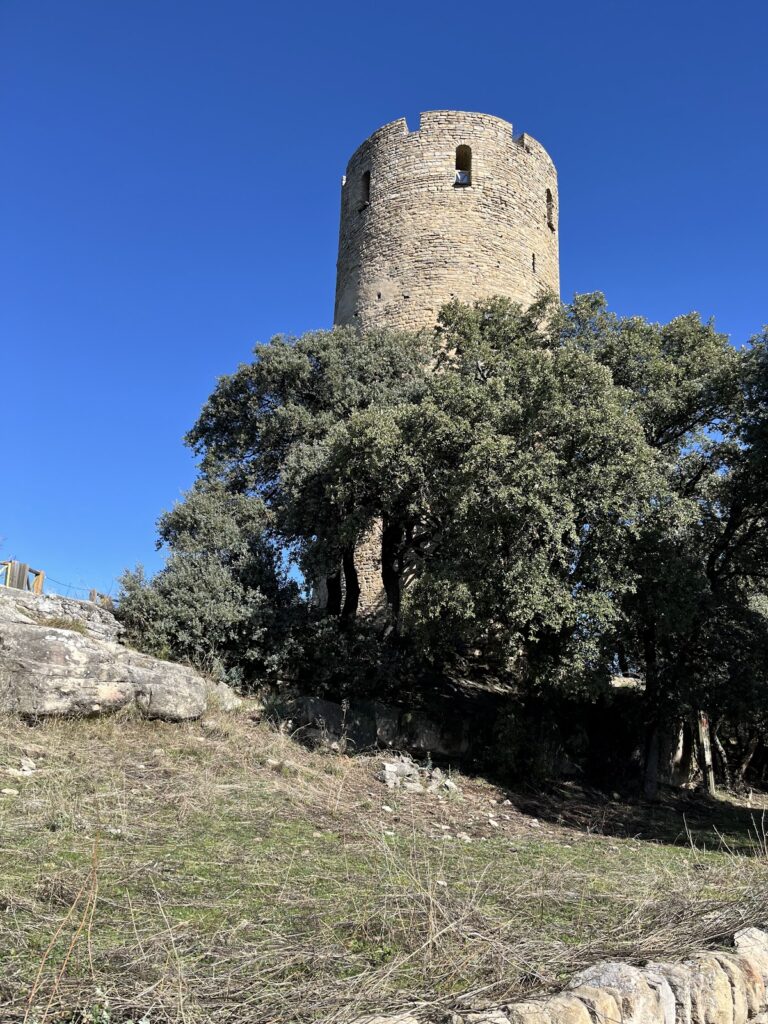
A bell tower was begun against the south wall but apparently remained unfinished. Its surviving fabric consists of the ground-level plan and three walls standing about three metres high. In the center of the main apse is a polychrome stone sculpture of the Virgin of Obarra from the fourteenth century. The Gothic image, influenced by French art, shows Mary standing with the Christ Child on her left arm and a flower in her right hand. It replaced an earlier Romanesque image and was restored after the damage suffered during the Civil War.
Church of San Pablo
The Church of San Pablo stands close to the basilica but outside the original monastic enclosure. Built in the twelfth century, it is a small and austere Romanesque church with a single nave, a barrel vault, and a semicircular apse covered by a quarter-sphere vault. Its only ornamental motif is a Christogram above the doorway, a graphic abbreviation representing the name of Christ that was added after the church was built.
San Pablo may have served pilgrims who reached Obarra but were initially not allowed to enter the monastery’s inner dependencies. During the sixteenth century, a residence for a cleric was attached to the church. A loom had been installed there by 1772, adding a later working use to the building.
Palace and Service Buildings
Abbatial and Priory Palace
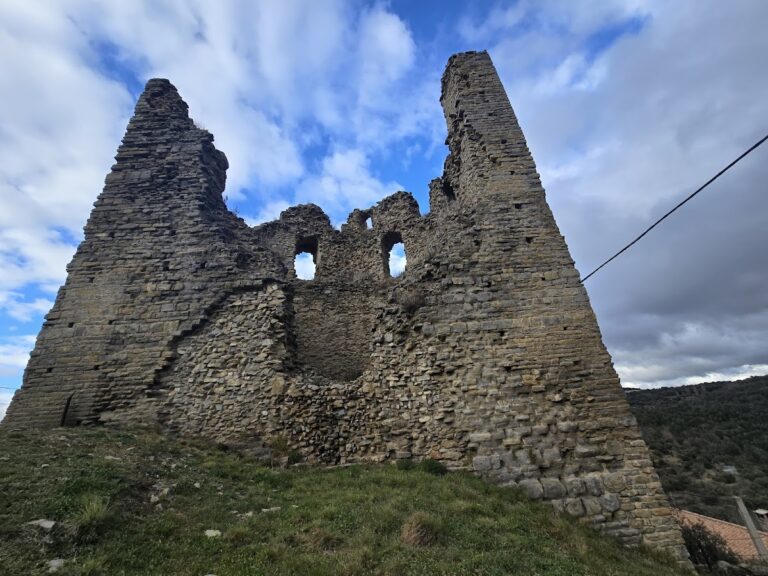
The former abbatial palace was originally Romanesque. Its surviving ashlar walls, semicircular arches, and barrel vaults preserve elements of that phase. The building served as the abbot’s residence and contained stores for in-kind tributes gathered from territories under the monastery’s authority. Its sixteenth-century conversion into a priory palace introduced advanced French Gothic features, including the entrance doorway and a mullioned window, a window divided into separate openings by vertical stone members, on the principal facade facing the north wall of the basilica. The palace is now in ruins.
Mill and Water Channels
A flour mill once used the waters of the Isábena River. Part of the channel that carried water to its wheels survives, as does the blocked outlet in the small square where the water returned to the river. Later buildings were constructed over parts of the original mill. The monastery’s gardens were also supplied by an irrigation channel that diverted water from the Isábena, and remains of this channel survive.
River Crossing
Access from the right bank of the river formerly crossed a Gothic single-arch bridge with a sharply pronounced arch. A flood on 2 August 1963 destroyed the bridge, although remains survive on the right bank. A replacement bridge was later built about one hundred metres downstream along the line of the original crossing.
Earlier Architectural Elements
The surviving buildings influenced by Lombard architecture are generally attributed to the eleventh century. Portal capitals and the altar table have been identified as elements surviving from the Visigothic period, linking the visible complex with the earlier phases of religious occupation associated with Obarra.
Nearby sites