Santa Maria Assunta: Randazzo’s Minor Basilica and Principal Church
Site at a Glance
- Popularity
- Medium
- Country
- Italy
- Primary era
- Medieval
- Eras represented
- Medieval, Early Modern, Modern
- Civilizations
- Crown of Aragon, Italian, Kingdom of Sicily, Kingdom of the Two Sicilies, Spanish
- Site type
- Religious
- Remains
- Basilica
On this page23 sections
History
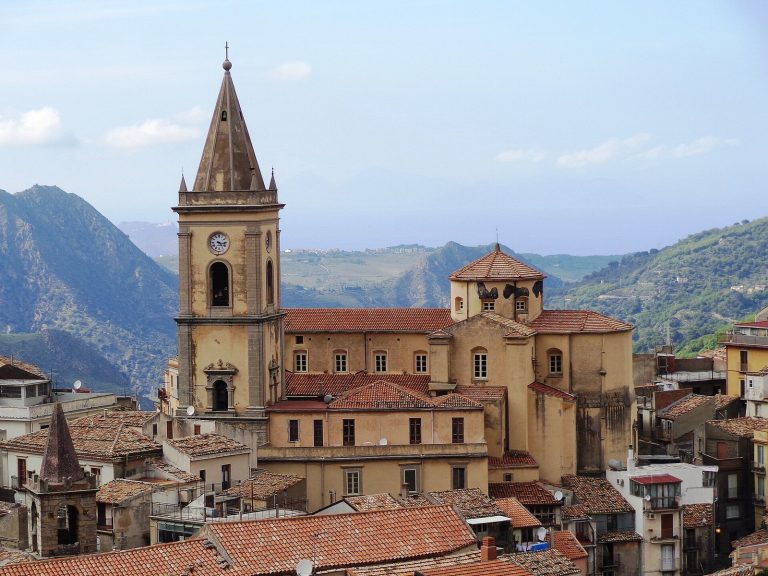
Santa Maria Assunta is a Roman Catholic church in Randazzo, Italy, dedicated to the Assumption of Mary, the belief that she was taken into heaven. It belongs to the Diocese of Acireale and is a minor basilica, an honorary title granted by the Catholic Church. Founded in 1214 and built largely between 1217 and 1239, it became Randazzo’s principal place of worship.
Origins and medieval church
Local tradition tells of a shepherd boy who found a flame burning in a cave before an image of the Virgin that had not been seen before. An altar was established above the cave, followed by a small wooden church. The present church’s foundation is assigned to 1214. An inscription in Gothic lettering at the base of a sacristy pillar describes stages of construction, while a separate inscription on volcanic stone gives the date 1239. The church was consecrated in 1551.
From 1476, a fair lasting nine days was held around the church, with four days before and four after 15 August. King John of Aragon, a fifteenth-century ruler of the Crown of Aragon, authorized it. The festivities coincided with the procession of the Vara, a structure carried in religious ceremonies, and included a public race on 16 August. By the late sixteenth century, worshippers also venerated the Madonna del Pileri, a local devotional title for the Virgin. Baroness Giovannella de Quatris supported the church as a patron and benefactress.
Renaissance and later transformations
In 1589, a major interior redesign began, enlarging the church and giving it three naves and a Latin-cross plan, with a long main space crossed by a shorter arm. The new design used Renaissance forms, an early modern architectural tradition, drawing on the work of Filippo Brunelleschi and incorporating Sicilian-Catalan elements. The project was completed in 1594. A storm later brought down the sacristy, which was rebuilt between 1672 and 1679.
In 1751, Santa Maria Assunta, together with San Martino and San Nicola, became a collegiate church, served by a chapter of clergy. The chapter gained the right to elect its officers and ceremonial privileges that included a choir cloak and ermine. The Holy See, the Catholic Church’s central governing authority, confirmed these privileges in 1785. Between 1787 and 1805, further work added the transept and crossing, where it meets the nave, and raised the dome. This campaign carried the interior further from its remaining Gothic features toward Renaissance forms.
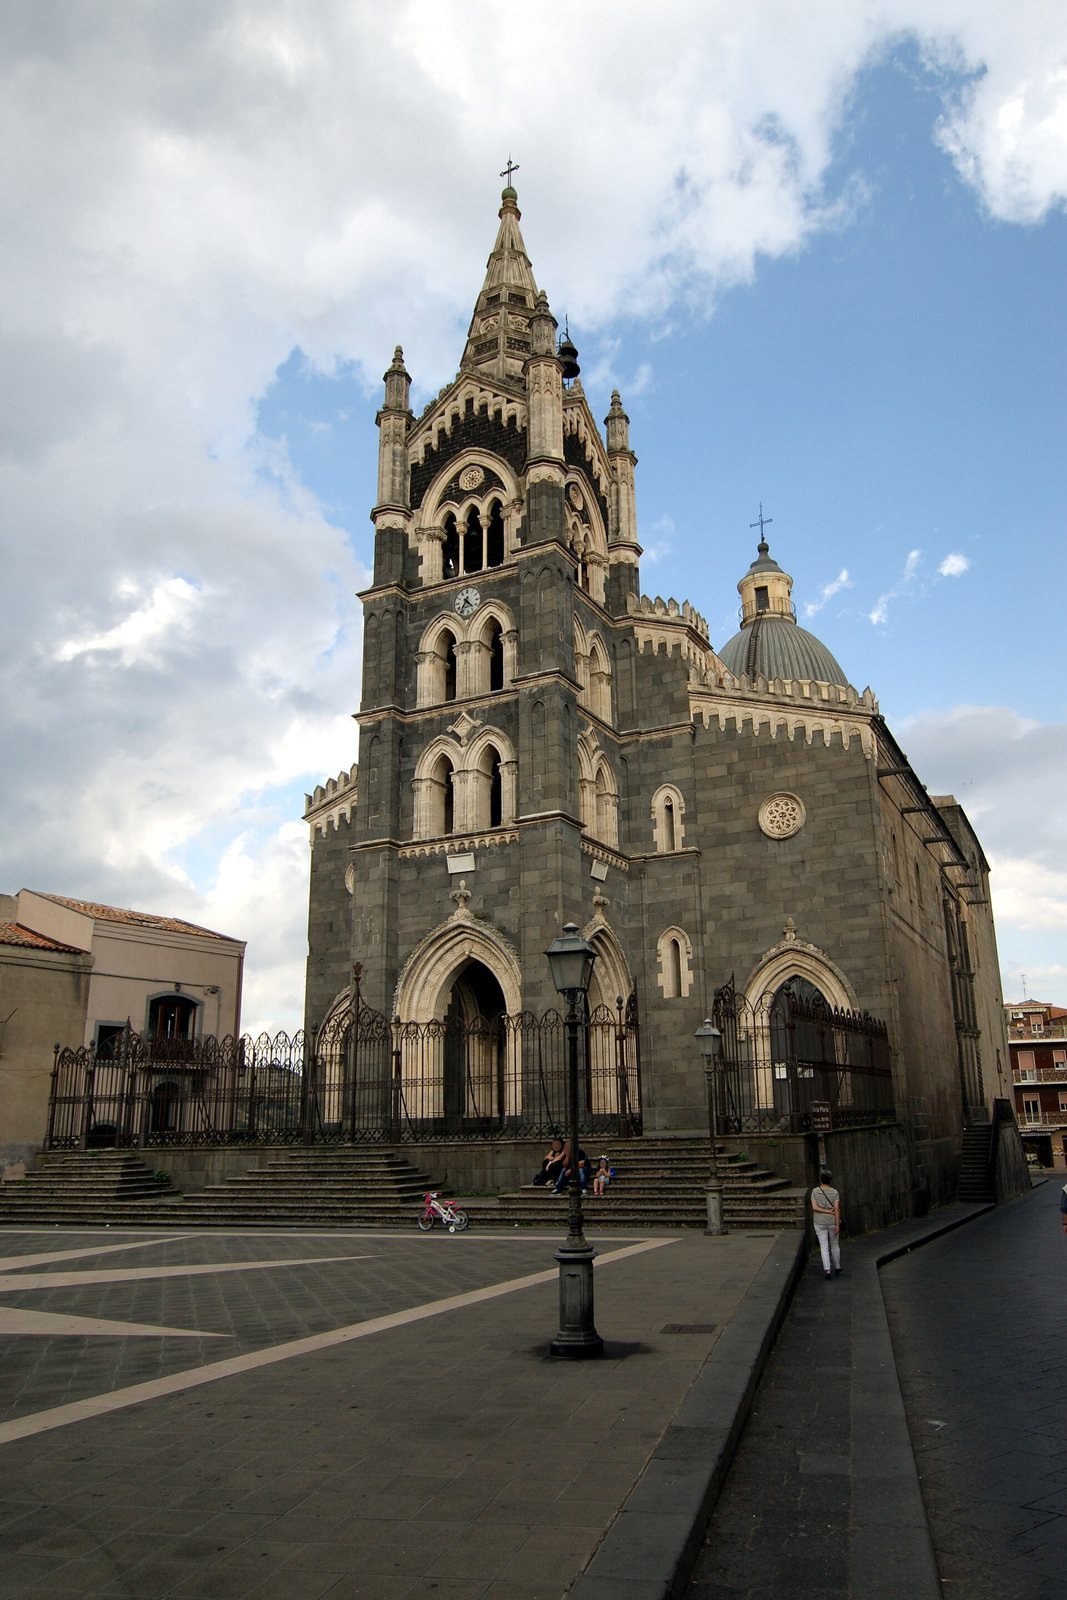
Between 1852 and 1863, the facade and its deteriorated fourteenth-century bell tower were restored in the Gothic Revival style, a later return to Gothic forms. In 1936, Bishop Salvatore Russo named Santa Maria Assunta Randazzo’s mother church, ending the shared precedence previously held by the town’s three principal churches.
War damage and recovery
Allied bombing struck Randazzo in 1943, though Santa Maria Assunta suffered less damage than the town’s other two main churches. Air raids across the province took place on 2 August and 12–15 August, continuing through 23 September. The heavy attacks on Randazzo were connected to the presence of military targets. A bomb hit the church’s main apse, destroying the old organ, gallery and apse vault, and damaging the high altar. The upper exterior of the apse was rebuilt, and the altar was restored and reconsecrated in 1945.
Remains
Plan and construction
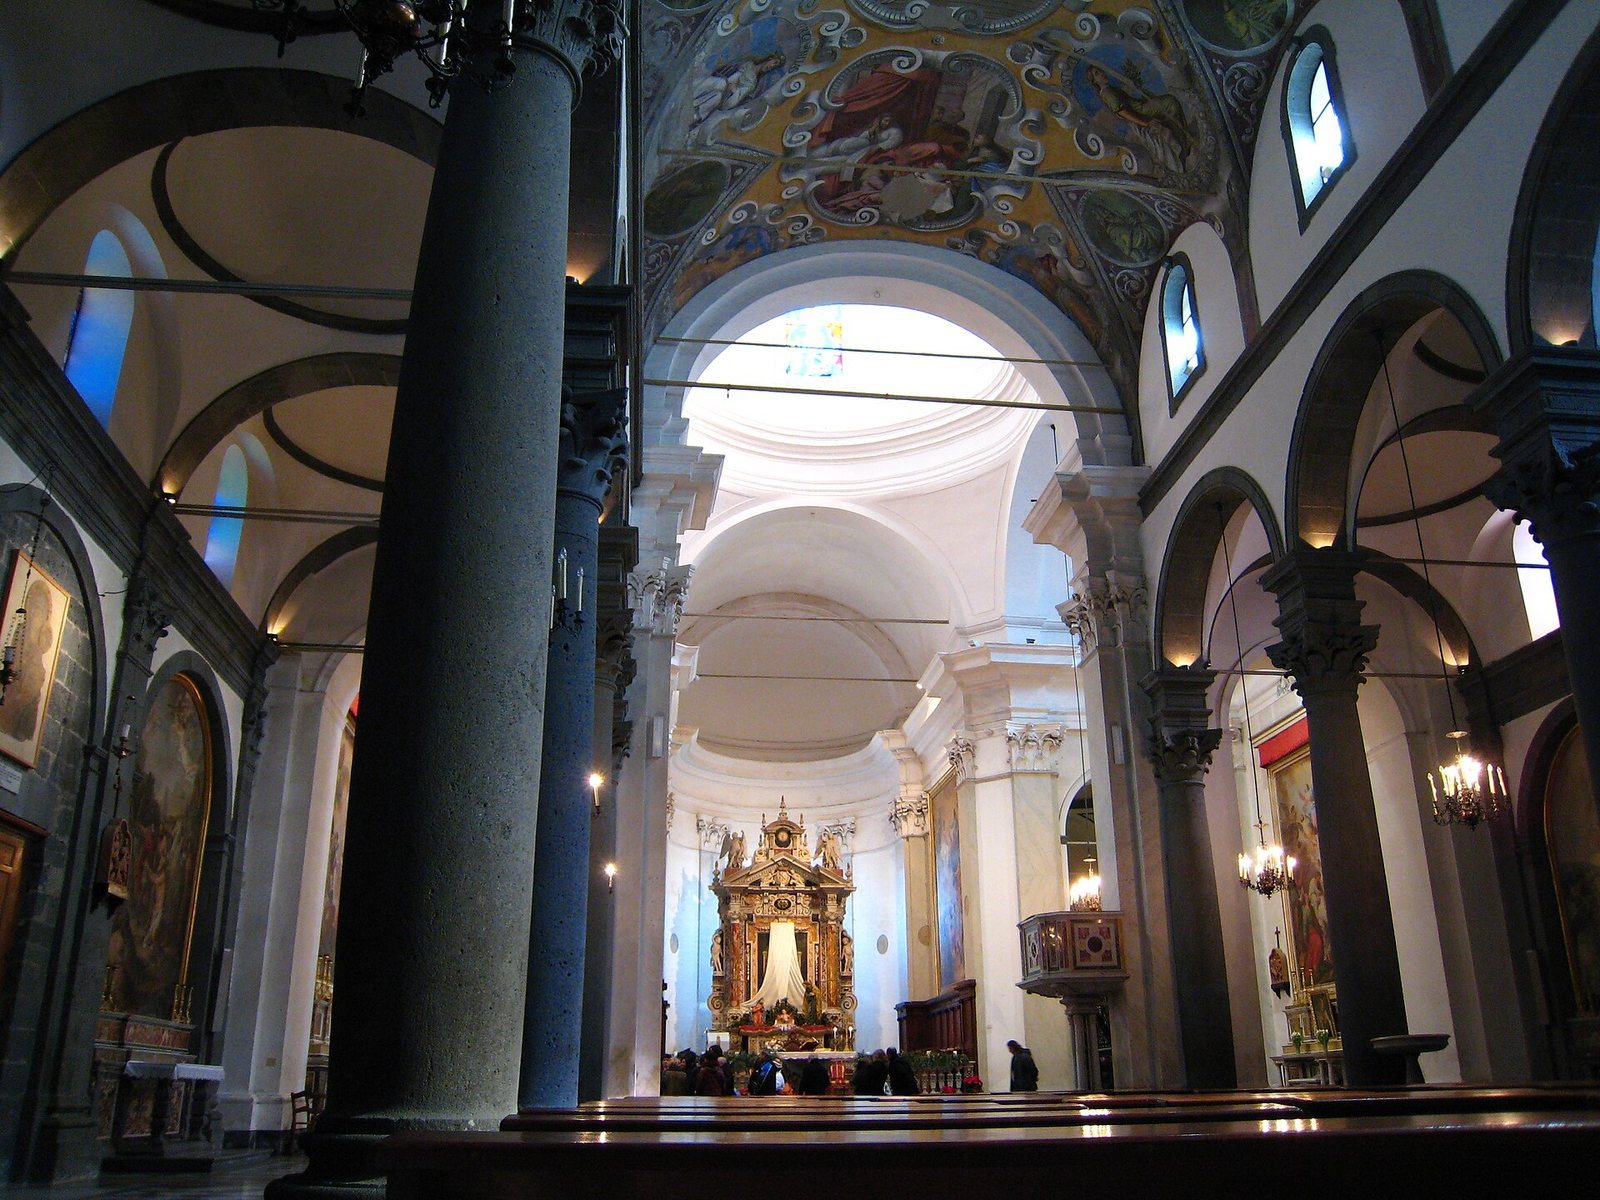
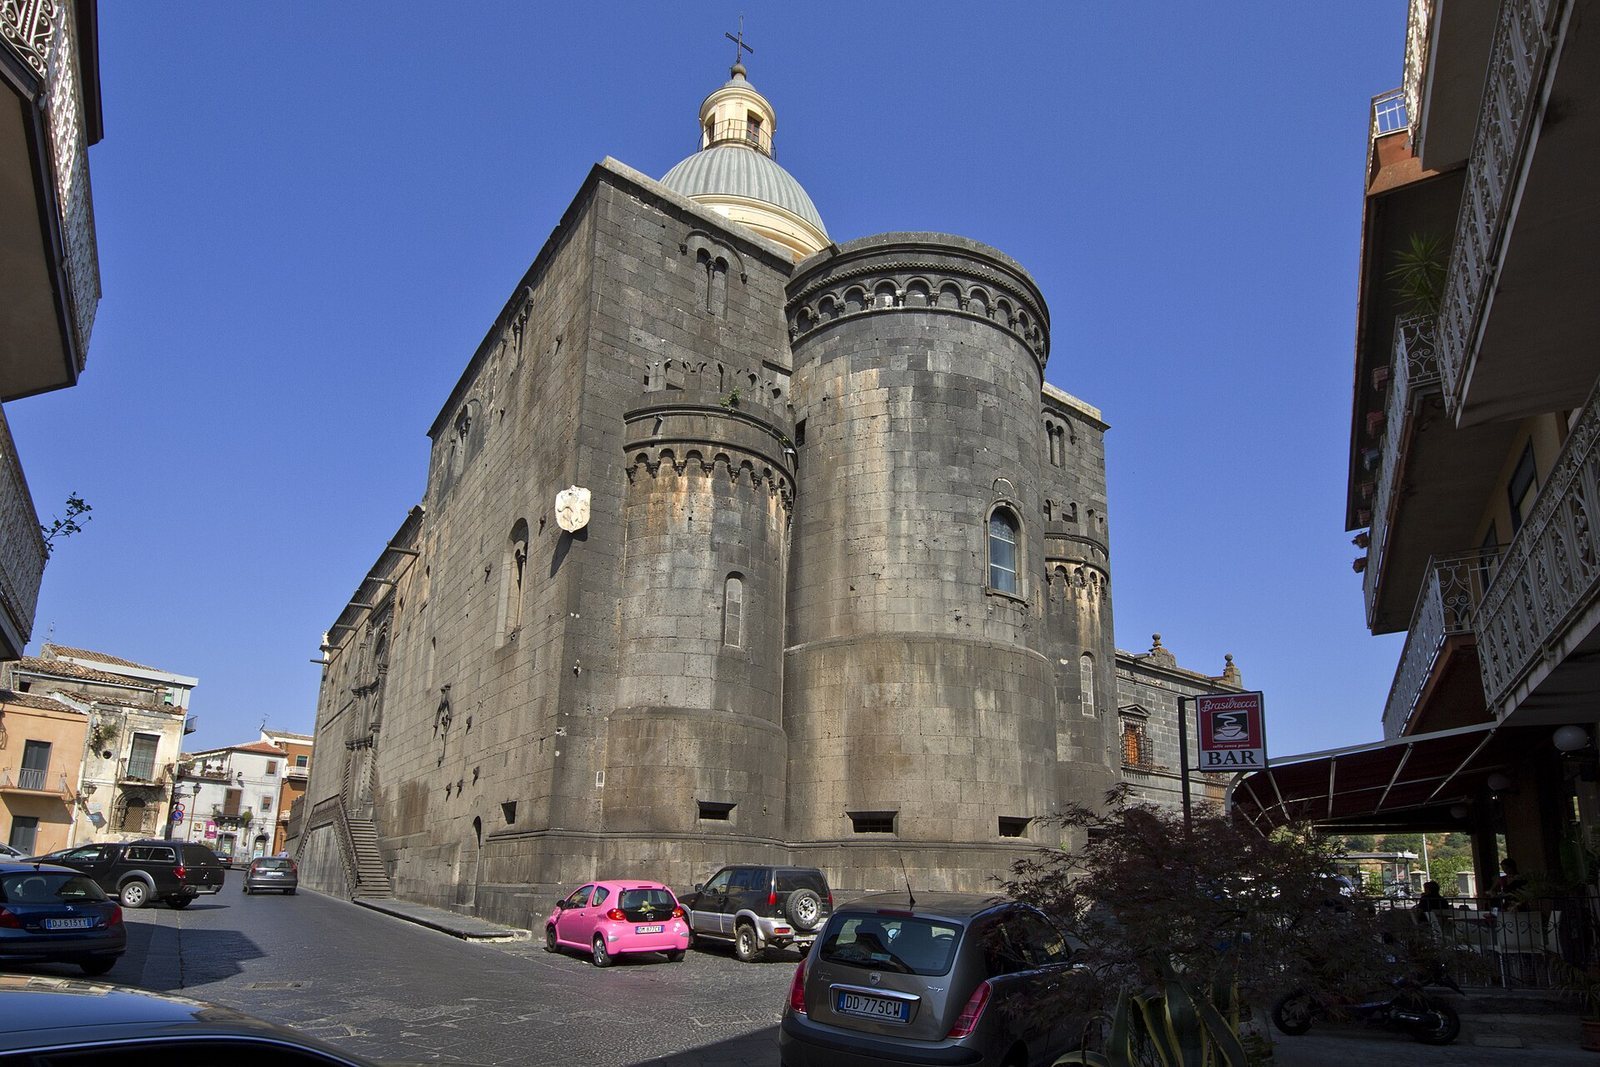
The church has a basilical, cross-shaped plan, with a broad central nave and two side aisles, or passages alongside it. Two rows of columns, each cut from a single piece of basalt, divide the interior. A transept crosses the nave near the sanctuary, and three apses, projecting ends of the church, follow an arrangement associated with Norman architecture in Sicily. The walls are built from squared basalt blocks, set against decorative white sandstone. The floor stands above street level, with stairs or stepped ramps connecting the entrances to the road.
Facade and entrances
Facade and bell tower
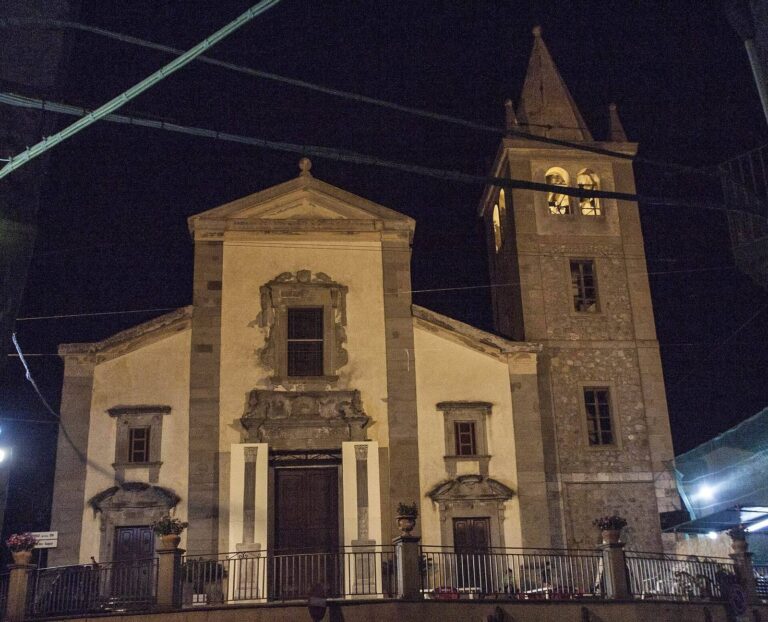
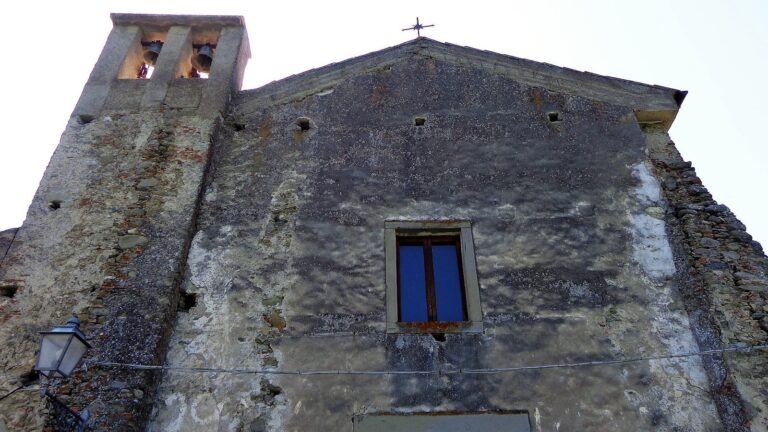
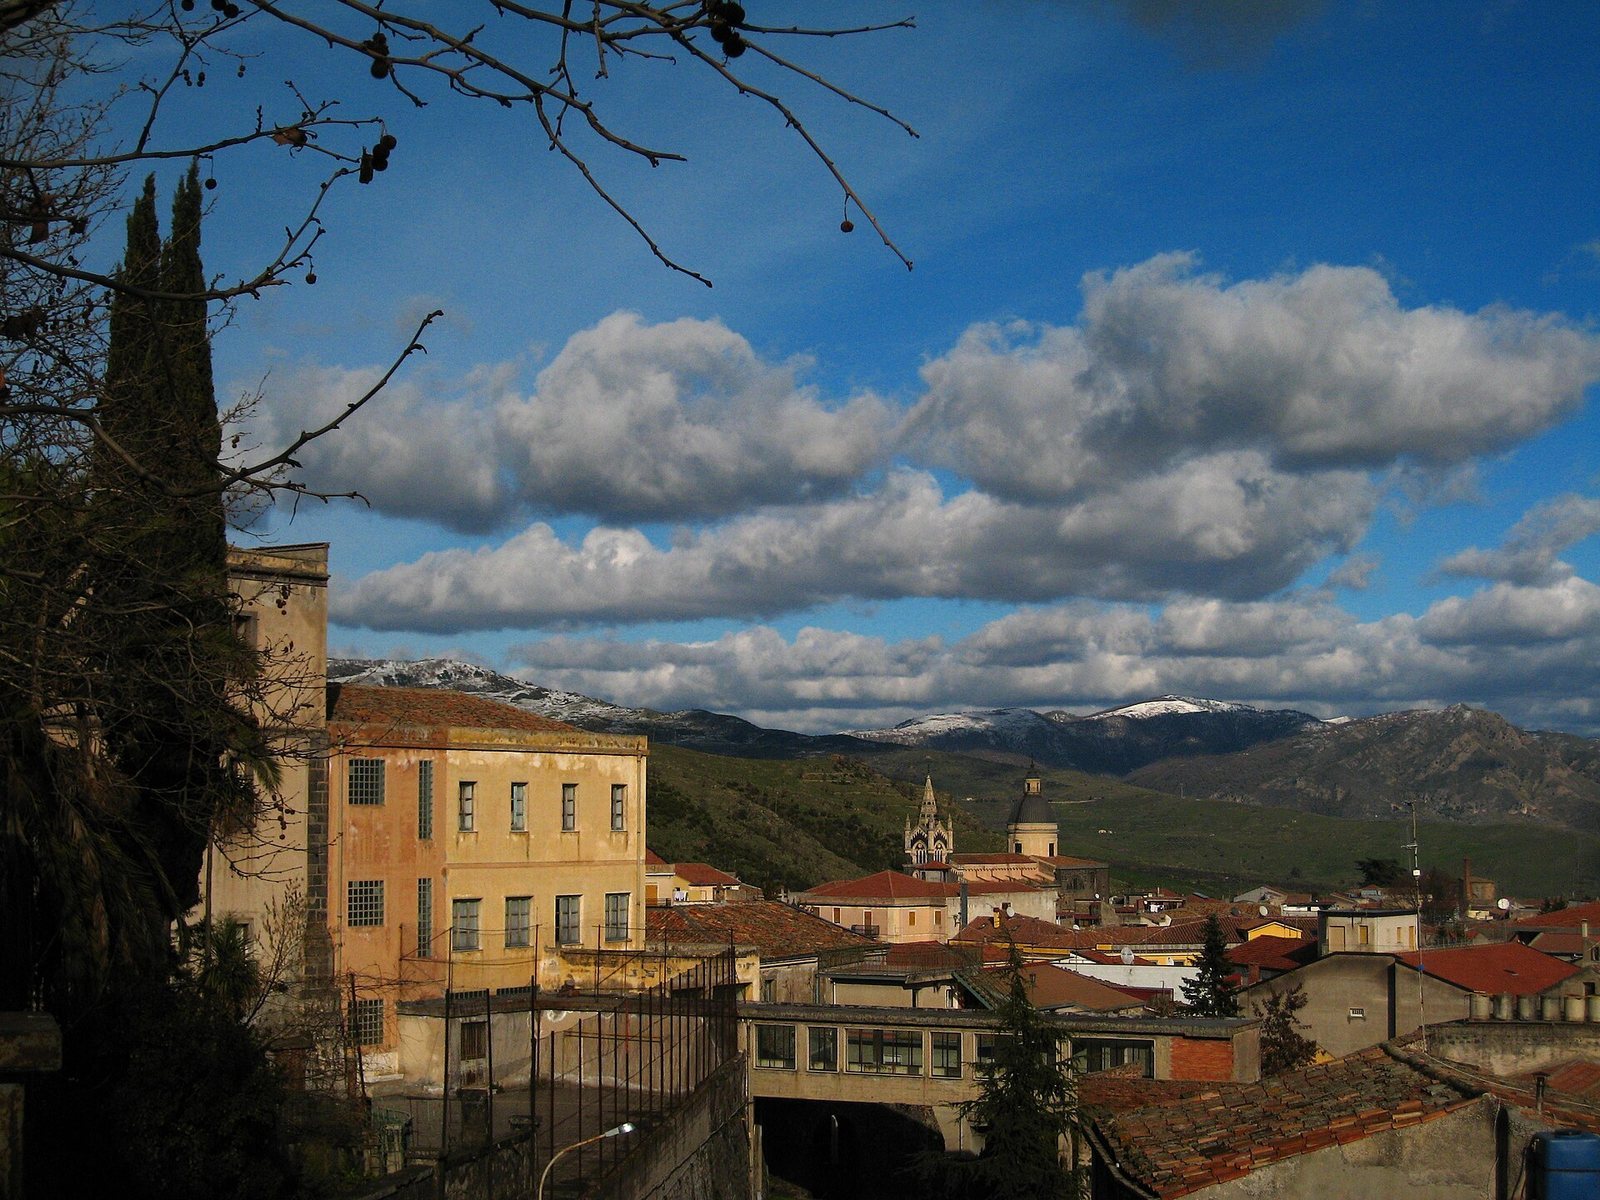
A fourteenth-century Gothic bell tower stands at the center of the facade, whose restored form incorporates elements of the earlier tower. Pointed arches, windows with one, two or three openings, pinnacles, delicate notched stonework and a spire on a hexagonal base shape the facade. Moldings and cornices of Syracuse limestone, many of them original, and white stone frames around the windows and entrances contrast with the darker basalt.
North portal
The fifteenth-century north entrance sits beneath a pointed Gothic arch that widens through successive frames. Rows of twisted columns flank it, with pinnacles above.
South portal
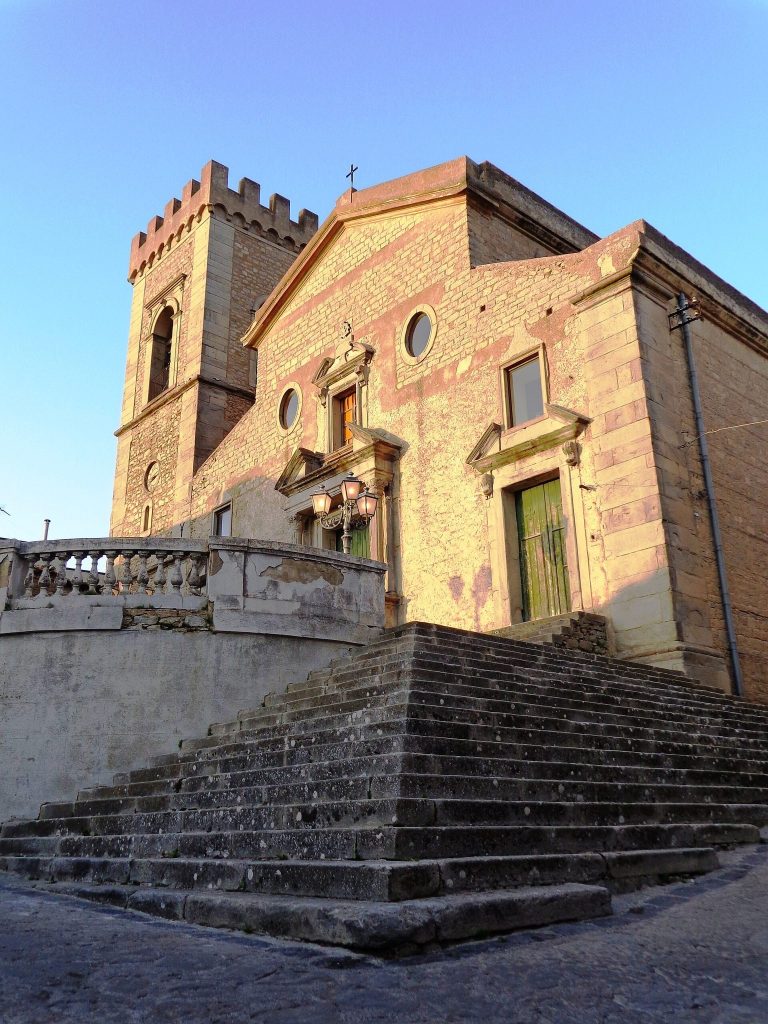
A double flight of stairs links the fifteenth-century south entrance to the street. Its three tiers combine columns and plant-decorated cornices with increasingly broad carved frames around the lintels and semicircular panels beneath a single arch. A marble statuette of the Madonna, attributed to the Pisan school, occupies a small shrine-like frame in the upper panel. Near the southeast apse, a marble shield bears a rampant lion, the city’s symbol.
Nave and side chapels
Main nave
A series of frescoes on the nave ceiling, painted by Filippo Tancredi in 1682, depicts episodes from the life of the Virgin. Decorations around the windows show local plants and animals, while the stained glass dates to the twentieth century. The apses have semicircular Romanesque forms and a notched cornice along the roofline. Some of their tall, narrow windows are blocked; windows in the aisles are set high in the walls.
Right aisle
The first bay contains the Baptism Chapel and a marble baptismal font with a small cupola, dated 1565. Francesco Paolo Finocchiaro’s painting of the Baptism of Jesus was commissioned in 1892 by the archpriest Francesco Fisauli, completed the next year and installed in the church in 1895. It copies a painting by Prospero Piatti in the Cathedral of San Giorgio in Ferrara. The third bay’s Crucifixion Chapel holds Giovanni van Houbraken’s 1657 painting of the Crucifixion, also called the Lamentation of Christ on the Cross. The fifth bay’s Holy Family Chapel contains Giuseppe Velasco’s unfinished canvas of the Holy Family, dated 1823. The second bay is also a chapel.
Left aisle
The second bay’s Chapel of Sant’Agata contains Onofrio Gabrieli’s painting of the saint’s martyrdom. In the third bay, the Chapel of San Sebastiano holds Daniele Monteleone’s 1614 depiction of Saint Sebastian’s martyrdom. A fresco of the Madonna del Pileri is positioned above the portal in the fourth bay. The fifth bay’s Chapel of Sant’Andrea contains Giuseppe Velasco’s 1820 canvas of Saint Andrew’s martyrdom. The first bay is identified as a chapel.
Transept and sanctuary
Transept chapels
The right subsidiary apse contains the Chapel of the Holy Crucifix, with a seventeenth-century wooden crucifix by Umile da Petralia. Giovanni Caniglia’s 1548 canvas on its left wall depicts the Dormition, Assumption and Coronation of the Virgin. The right arm of the transept contains the Chapel of the Assumption, with an 1810 altar painting by Velasco.
The left subsidiary apse holds the Chapel of the Blessed Sacrament. In the left transept arm, a marble ciborium, an architectural structure associated with an altar, dates to 1593. Velasco’s 1810 painting of the Annunciation hangs on the wall.
High altar
The high altar’s raised marble structure was made in 1663 by the sculptor Gaspare Guercio. An image of the enthroned Virgin and Child by Pietro Vanni, dated 1866, sits within a small shrine-like frame. Velasco’s 1810 Coronation of the Virgin hangs on the right wall, and a sixteenth-century painting of Pentecost, brought from the church of the Holy Spirit, hangs on the left. Choir stalls line the walls.
Memorial and other paintings
Giovannella de Quatris mausoleum
A mausoleum dated 1564 commemorates Giovannella de Quatris, the church’s patron and benefactress.
Other paintings
Above the south portal, Girolamo Alibrandi’s panel depicts the Virgin saving Randazzo from a threatening lava flow. It shows the sixteenth-century town within a landscape that includes three medieval bell towers. Other works include Velasco’s 1810 painting of the martyrdom of Saints Philip and James and Gabrieli’s seventeenth-century depiction of Saint Lawrence’s martyrdom.
Treasury and procession
Prayer book and liturgical objects
The treasury holds a sixteenth-century prayer book that belonged to Giovannella de Quatris. Its carved ivory cover shows the Crucifixion, Resurrection, Coronation of the Virgin and Death of the Virgin. Six miniature paintings on parchment depict the Annunciation, Visitation, Adoration of the Christ Child, martyrdom of Saint Sebastian, Presentation in the Temple and Crucifixion.
Other objects include a fourteenth-century enamelled chalice given by Peter II of Aragon, a medieval Aragonese monarch; a gilded-silver processional vessel for displaying the consecrated host, dated 1567; and a textile altar frontal from 1282, embroidered in gold and set with pearls. The collection also includes an amber necklace, ivory objects, a solid-silver mace, processional crosses, censers, other display vessels and reliquaries, incense burners, containers for the consecrated host, vessels and liturgical furnishings.
The Vara
The church’s Vara represents the Dormition, the tradition of Mary’s falling asleep before her Assumption into heaven, as well as her Assumption and Coronation. It is carried in procession each year on 15 August.