Varsi Castle: A Medieval Fortress in Italy
Site at a Glance
- Popularity
- Low
- Country
- Italy
- Primary era
- Medieval
- Eras represented
- Medieval, Early Modern
- Civilizations
- Duchy of Parma and Piacenza
- Site type
- Military
- Remains
- Castle
On this page10 sections
History
Foundation and early conflicts
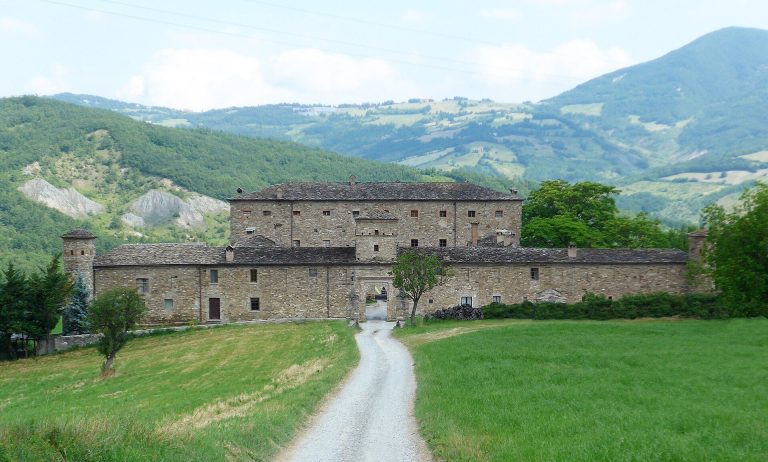
Varsi Castle is a fortress beside the Church of San Pietro Apostolo in Varsi, Italy. It was probably founded in the tenth century by the Diocese of Piacenza, the local church authority, to defend the settlement, although its precise foundation date is unknown.
In 1206, men plotting against Bartolomeo Tuna, a consul or senior civic magistrate of Piacenza, took refuge in the castle. Troops from the city besieged it for 15 days before retaking it. The Malaspina family gained control in the second half of the thirteenth century. In 1294, Alberto da Fontana, a Guelph aligned with the papal faction, seized it in revenge against Isnardo Malaspina’s son and restored it to the Diocese of Piacenza.
Scotti rule and dynastic disputes
In 1303, Bishop Ugo Pelosi transferred the castle to Giovanni Scotti, Count of Fombio, in exchange for the castle of Santimento. Pope Boniface VIII authorized the agreement. Scotti rebuilt Varsi Castle, and the parish church of San Pietro Apostolo was established there under diocesan authority.
Obietto Fieschi captured the castle in 1445 and gave it to his sister Donella as a marriage dowry when she wed Spinetta Malaspina, Marquis of Fosdinovo. The resulting dispute between the Malaspina and Scotti families was resolved in 1469 by Galeazzo Maria Sforza, Duke of Milan, who granted the fief to the brothers Tristano and Giovanni Scotti. In 1473, Giovanni was accused of plotting against the duke and lost his property. Alessio Scotti, Count of Fombio, later bought the castle.
Feudal rule and demolition
In 1720, the Scotti sold their rights over Varsi to the Counts Rugarli, who held authority over the castle until Napoleon’s government abolished feudal rights in the former Duchy of Parma and Piacenza in 1805. The castle later passed to the Corsini family, related to the Rugarli, and then to the Zanetti and Moruzzi families. A wing remains in Moruzzi ownership.
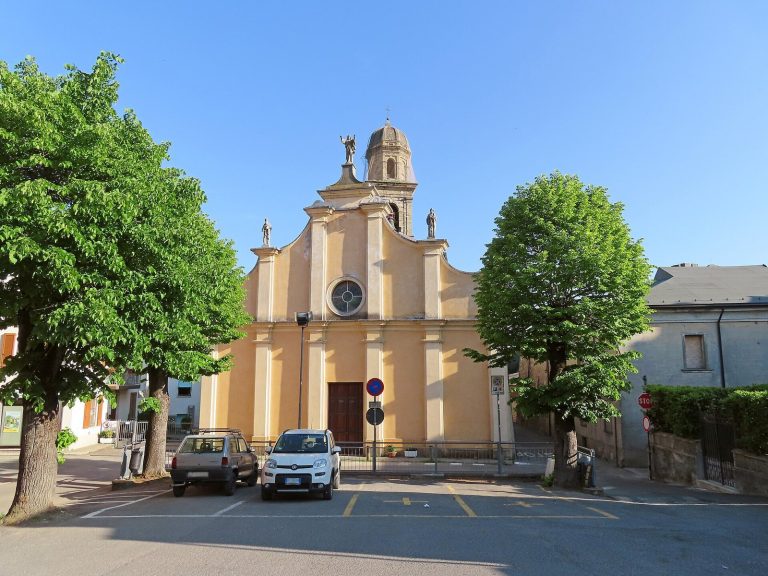
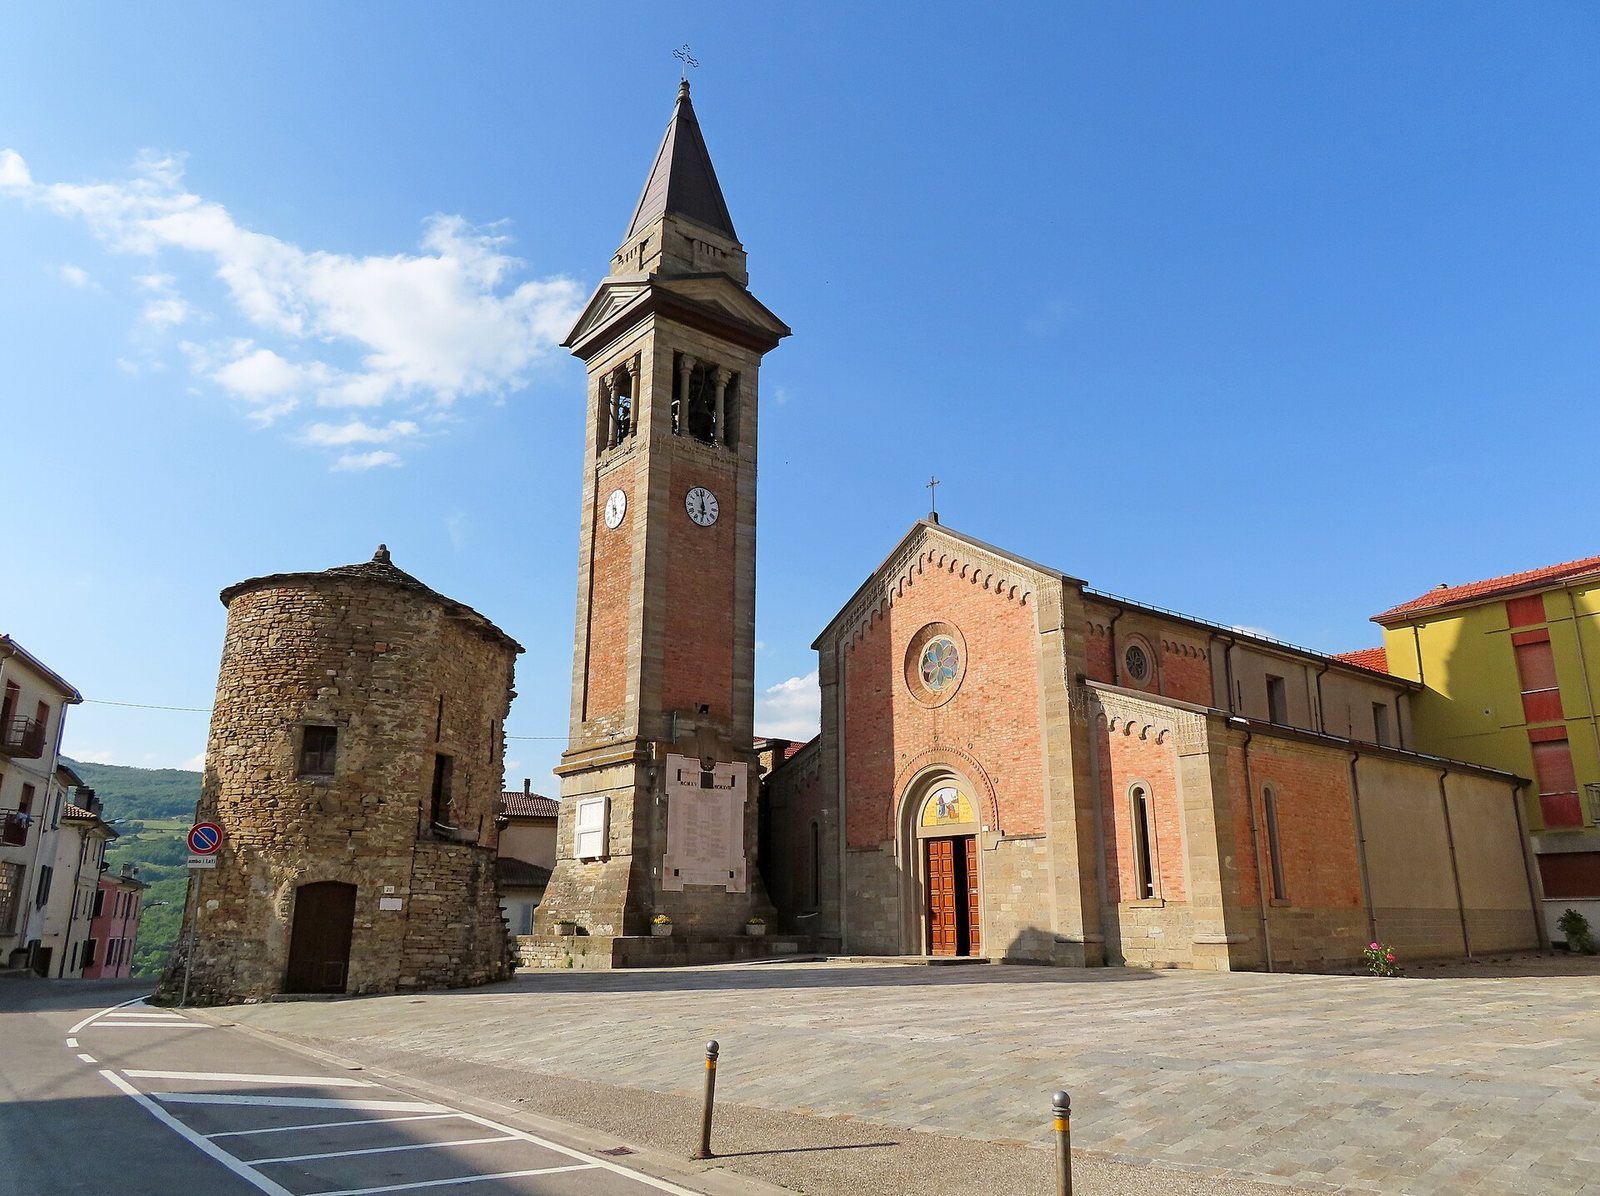
Toward the end of the nineteenth century, most of the castle was demolished to make way for Piazza Monumento. The work left three corner towers, the altered rear residential section and the central wing added in the eighteenth century. San Pietro Apostolo was rebuilt in the seventeenth century. Its adjoining northern tower served as the church’s bell tower until a separate one was built in 1926. In 1932, the church was lengthened and given a Neo-Gothic facade.
Remains
Castle fabric
Plan and transformation
Giovanni Scotti’s rebuilding gave the castle a four-sided plan, circular corner towers and a central keep, the principal fortified tower, which also housed the castellan. By the sixteenth century, a rectangular enclosure wall with crenellations, alternating raised sections and gaps along its top, surrounded the castle, and a moat ran around it. The keep was demolished in the eighteenth century to make room for the central wing.
Towers and enclosure wall
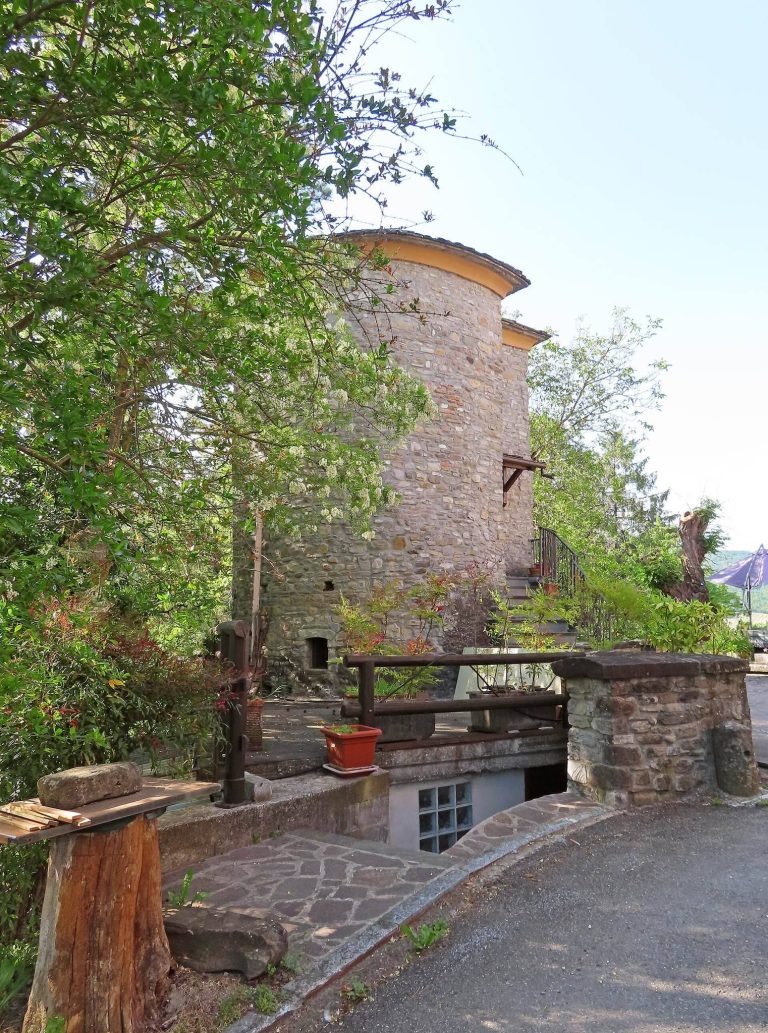
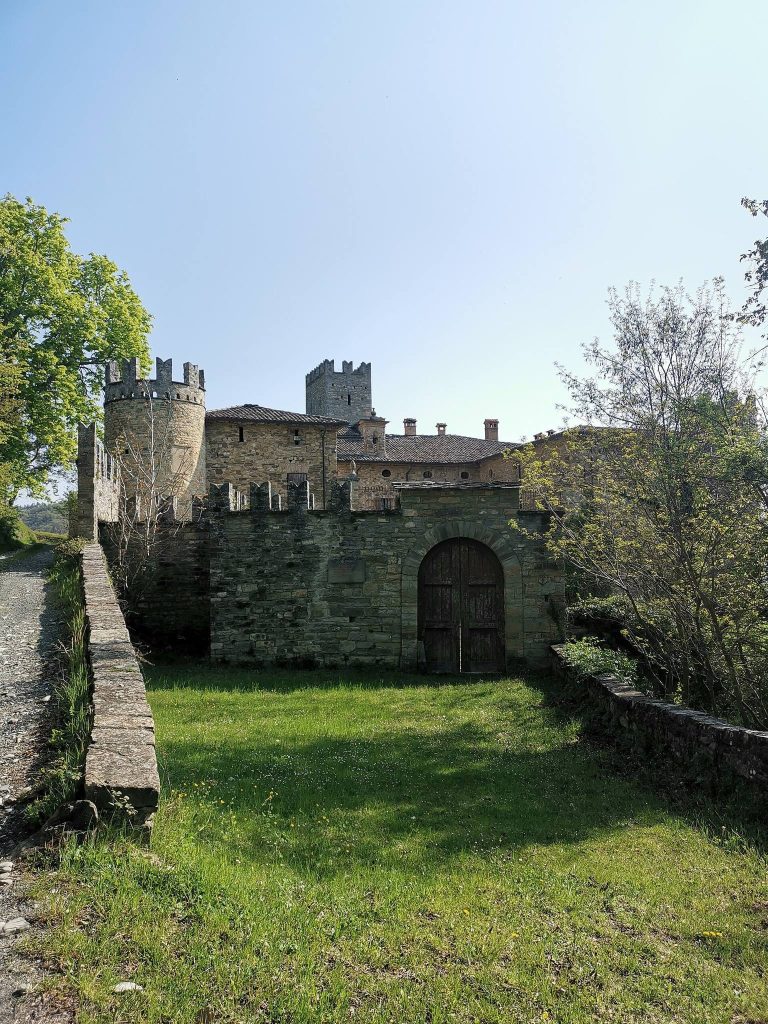
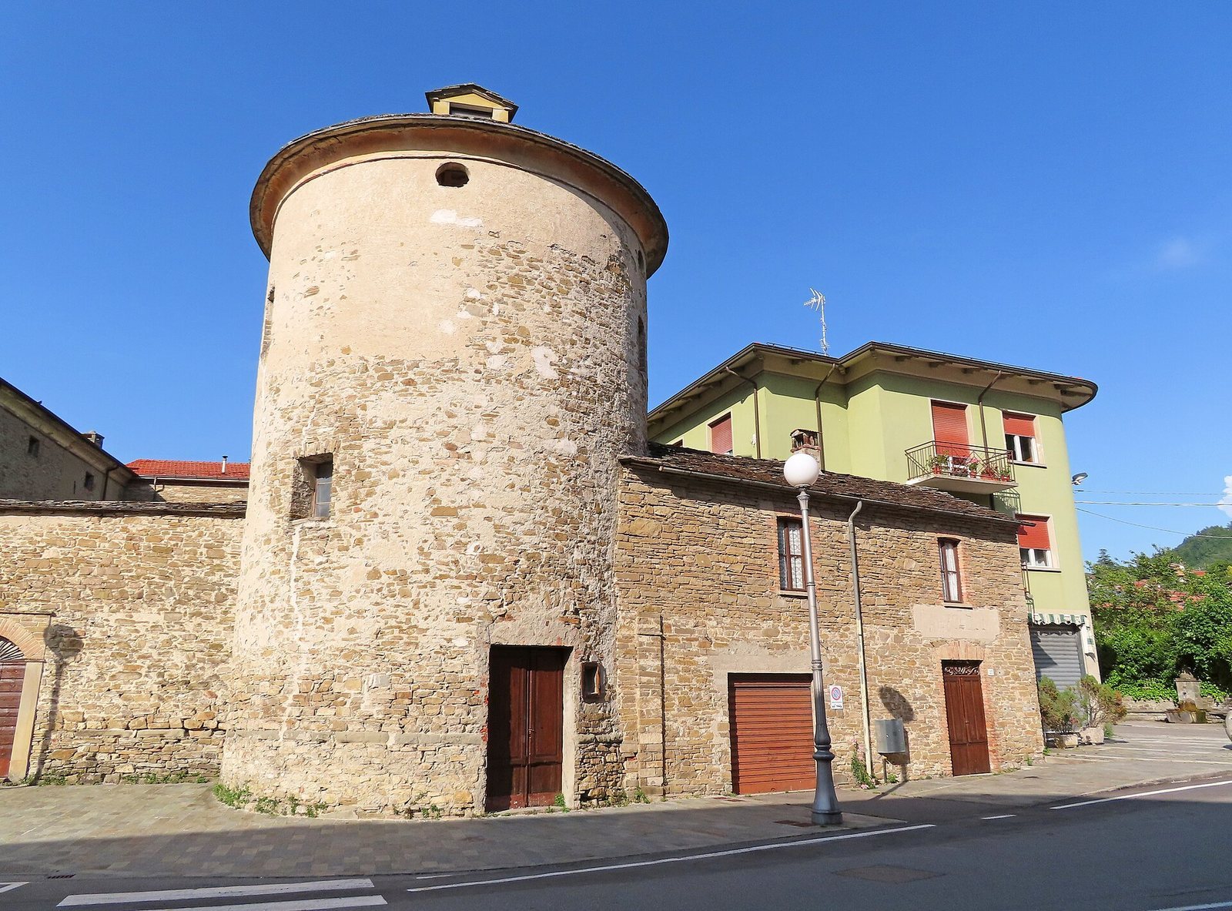
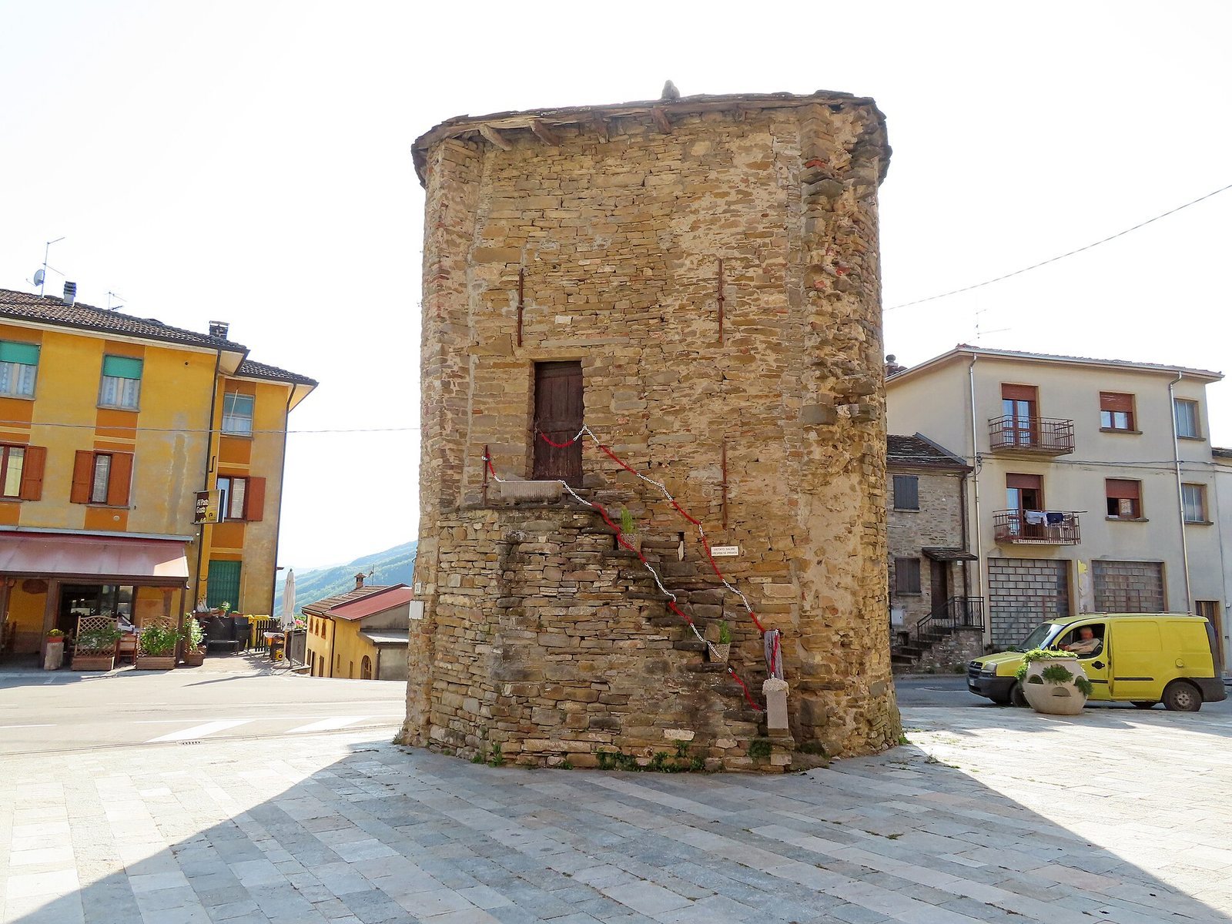
The surviving towers include an isolated one on the west, a southern tower joined to a stretch of the enclosure wall, and a slender northern tower attached behind the church. Built entirely of rubble stone, the towers are truncated and have few small openings. The southern tower is distinct, with partial plastering and a cornice at roof level, reflecting its eighteenth-century remodeling. The surviving southwest section of the enclosure wall is also made of rubble stone. Another masonry remnant meets it at a right angle and connects to the central wing; an eighteenth-century round-arched portal in this stretch is framed by pilasters, shallow upright features attached to a wall.
Residential wings
The altered residential block extends along the rear of the castle. The central wing, added in the eighteenth century, survives as part of the reduced complex.
Church of San Pietro Apostolo
The church stands beside the castle on its northwest side. The narrow northern tower attached behind it is part of the castle fabric and served as the church’s bell tower until 1926, when a separate bell tower was built.