Epiphany Church in Ostroh: An Orthodox Family Church and Cathedral
Site at a Glance
- Popularity
- Medium
- Country
- Ukraine
- Primary era
- Modern
- Eras represented
- Early Modern, Modern
- Civilizations
- Grand Duchy of Lithuania, Russian
- Site type
- Religious
- Remains
- Cathedral
On this page7 sections
History
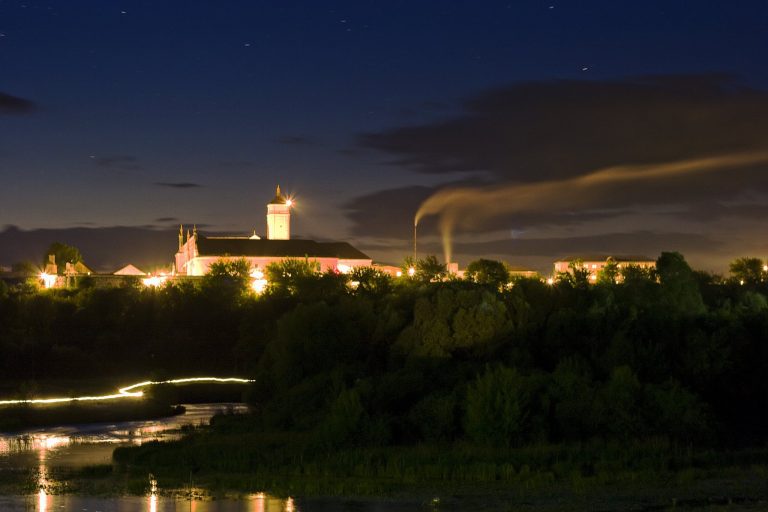
Epiphany Church in Ostroh is an Orthodox church in Ukraine, probably built in stone by Prince Konstantin Ostrogski from around 1521. Its Gothic and Byzantine design made it an architectural landmark of Ostroh Castle and the principal family church of the Ostrogski princes, a prominent Ruthenian princely family. Dedicated to the Epiphany, the Christian feast commemorating the manifestation of Christ, it also served for a time as the cathedral church of the Lutsk–Ostroh diocese, a church district administered by a bishop.
Dynastic church and burial place
An earlier Orthodox church probably stood on the site. The later stone building was intended to commemorate victory at the Battle of Orsha. The church became a burial place for members of the Ostrogski family. Elżbieta (Halszka) Ostrogska was buried there in 1582. Prince Alexander Ostrogski was buried there on 3 February 1604, and his father, Vasyl-Konstantin Ostrogski, was laid beside him after his death in 1608. Prince Vasyl Ostrogski may also have been buried there.
Closure and decline
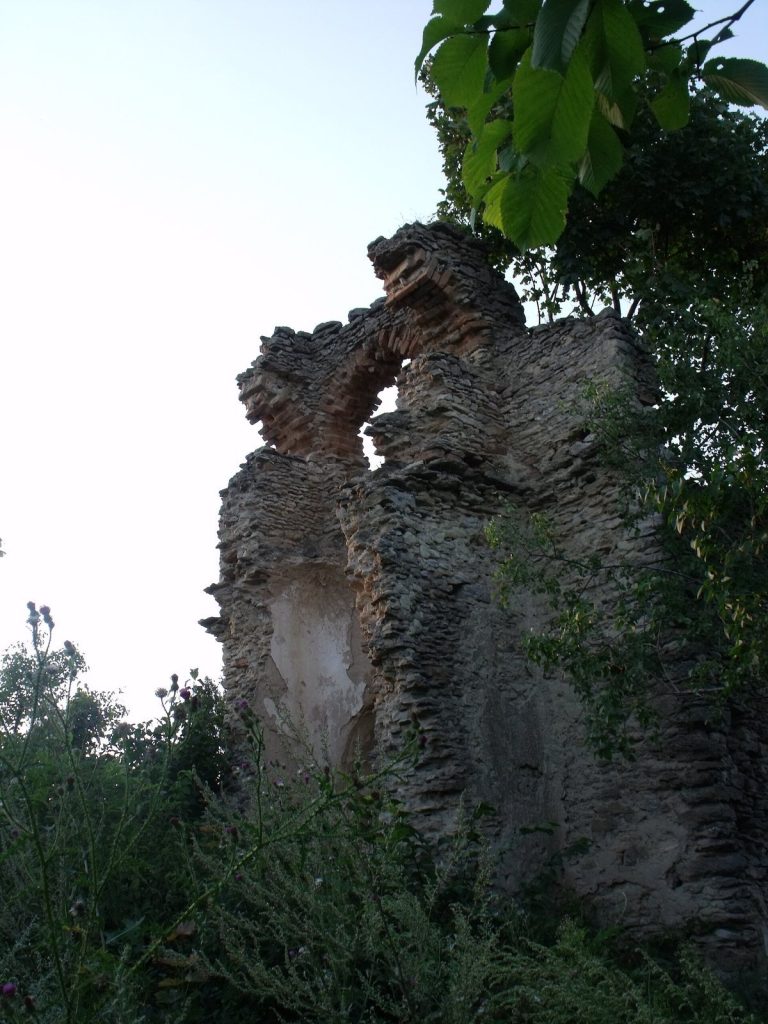
In 1636, Anna-Aloisa Chodkiewicz (Ostrogska) ordered the church closed after a conflict with Ostroh’s inhabitants. Neglect contributed to its deterioration, and it was also ruined during the Khmelnytsky uprising, a Cossack-led revolt against Polish–Lithuanian rule that began in 1648. The neighboring Ostrogski castle was destroyed during the uprising, and the church’s decline continued through the seventeenth and eighteenth centuries.
Reconstruction and renewed use
Russian authorities began a project described as a restoration in 1886. Soldiers dismantled the surviving church ruins down to their foundations. The rebuilding is dated to 1887–1891, with principal work completed by 1889, and it substantially changed the earlier building. The result was regarded as having effectively ended the original church’s existence as a monument.
The church was returned to the Ukrainian Orthodox Church community in December 1989 and consecrated by Archbishop Varlaam the following January, when regular services resumed. After the Volyn–Rivne diocese was divided in April 1990, the church again became a cathedral, now associated with the Rivne diocese. It belongs to the Ukrainian Orthodox Church of the Moscow Patriarchate and is designated a monument of architecture of national importance in Ukraine.
Remains
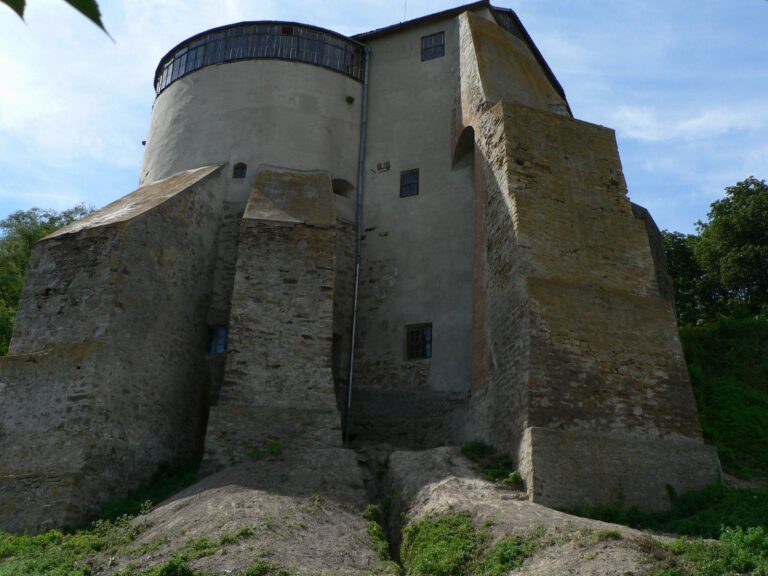
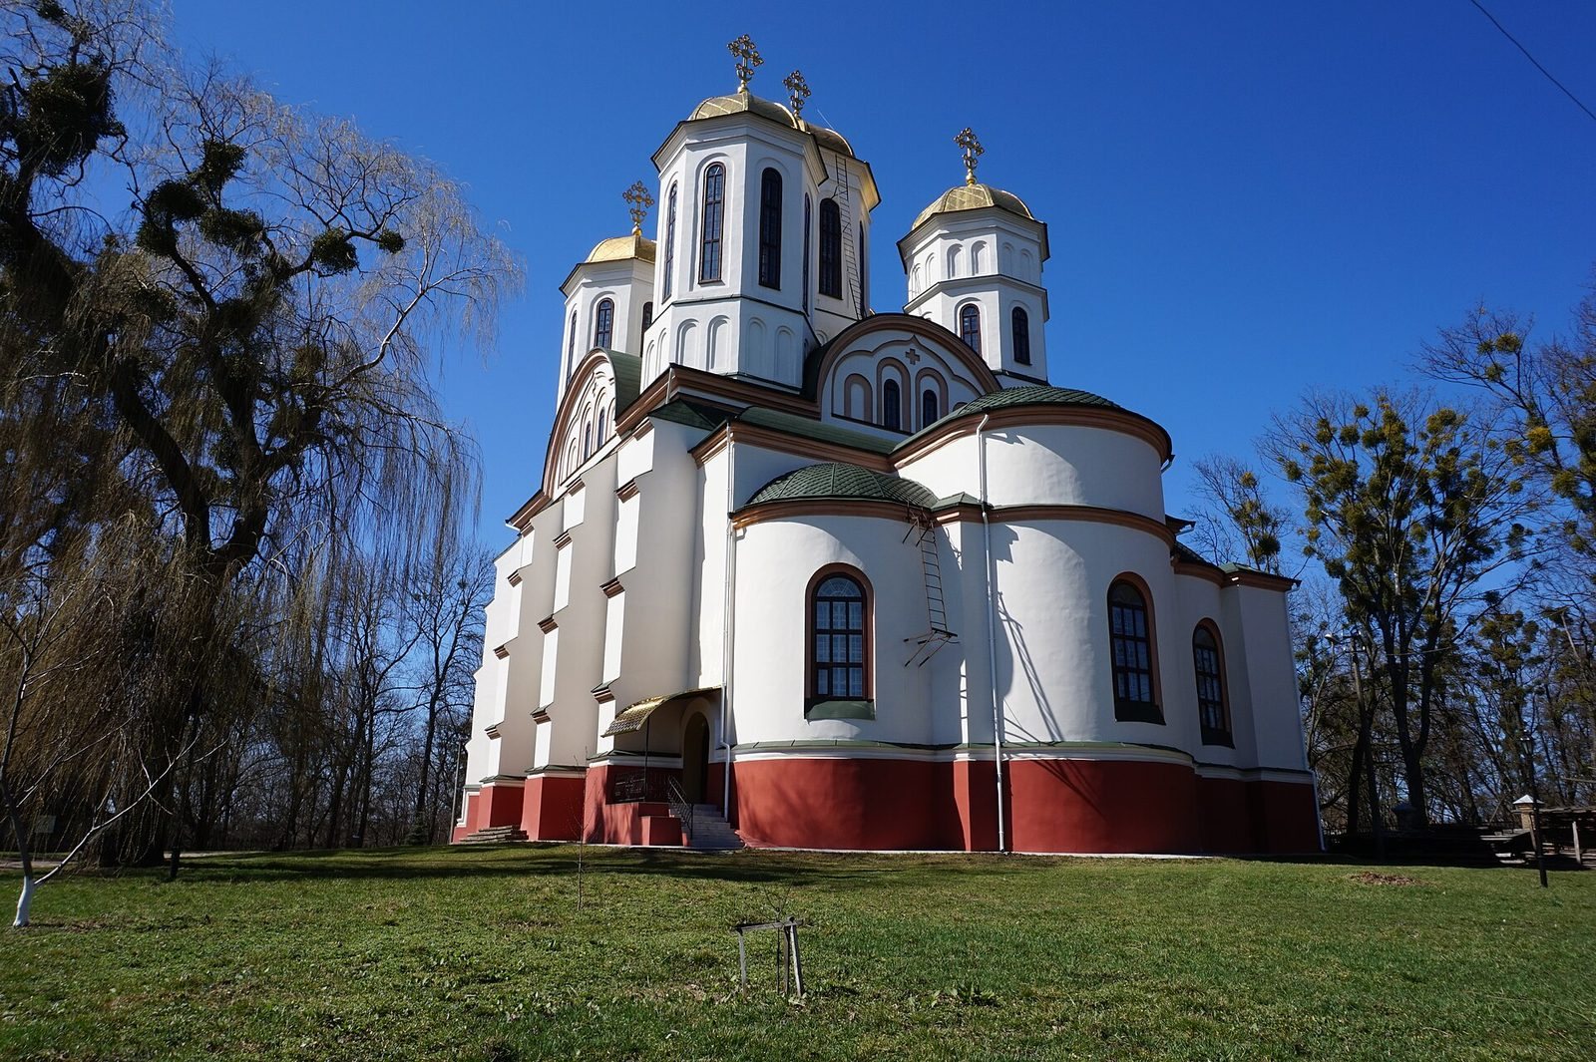
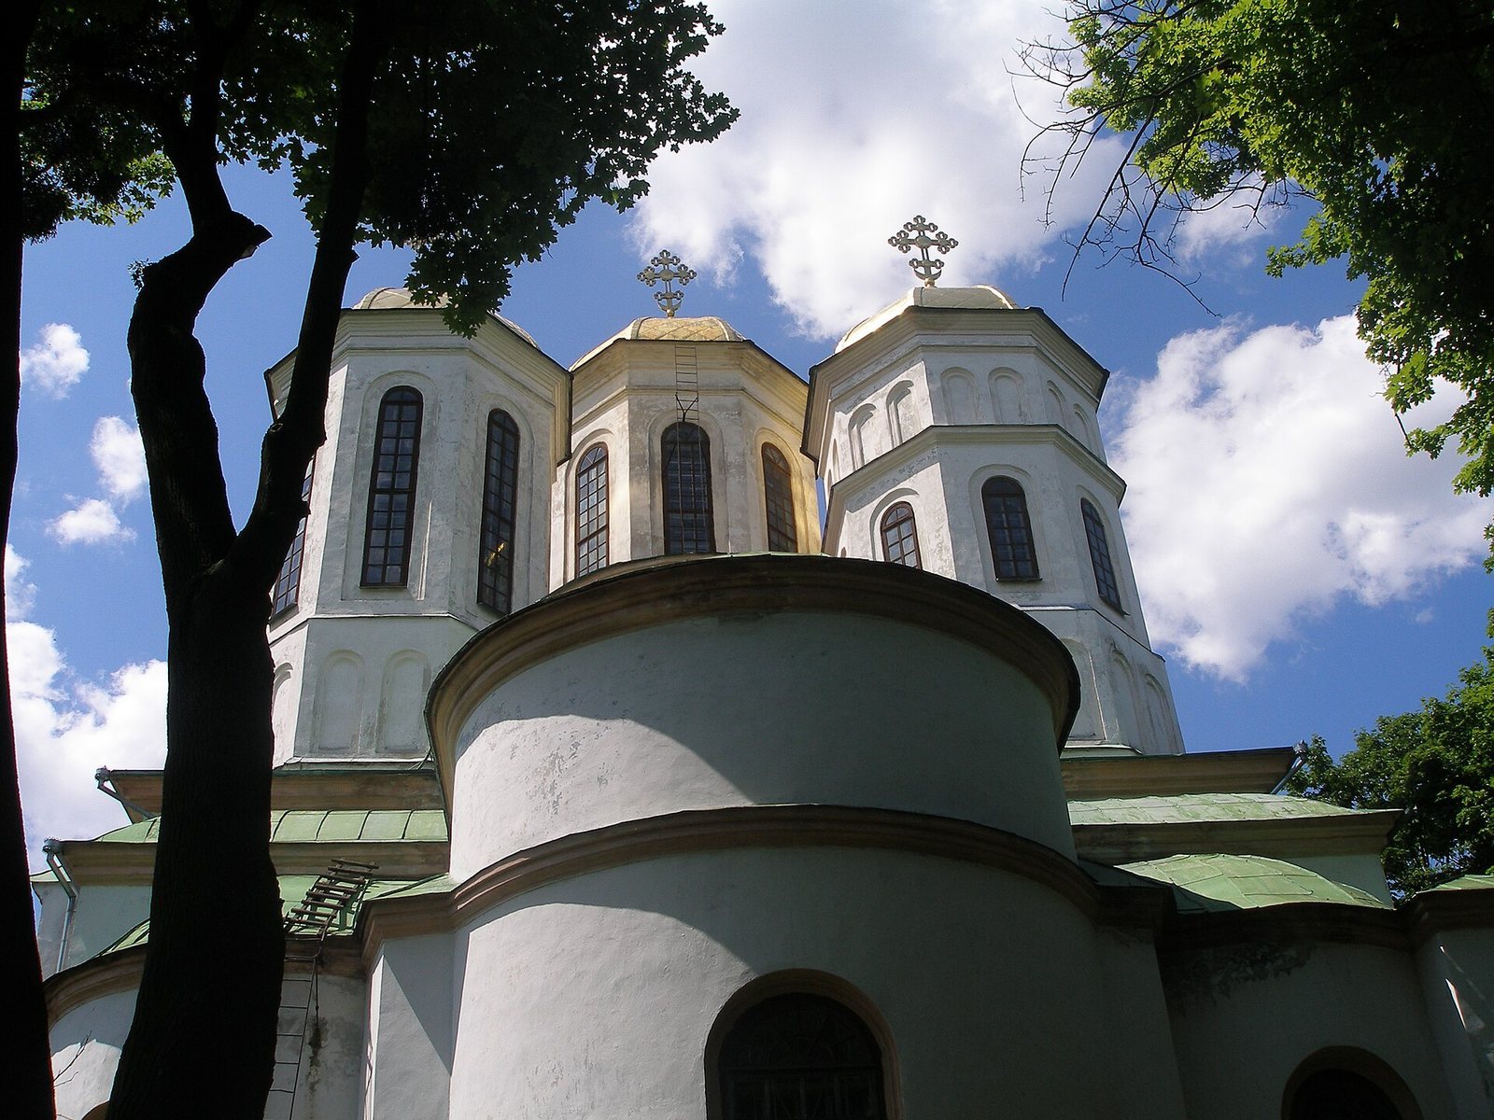
The church has a rectangular main body with three naves (lengthwise sections), four internal supports, and three apses (projecting sections) on its eastern side. The nineteenth-century rebuilding kept this broad arrangement and the number of towers and wall buttresses (projecting supports), while extending the apses eastward and altering other forms. A lower section of the north wall, with openings for weapons, was incorporated into the reconstructed building.
The earlier defensive church
The original church was built of brick and combined Gothic and Byzantine features. Its thick walls, towers, buttresses, and openings for weapons gave it a defensive character. An inspection in 1690 described the stone building’s sagging, partly collapsed vaults and called for urgent repairs. The marble tomb of Alexander Ostrogski was then almost undamaged. By 1889, the lower part of the north wall remained above ground, preserving its defensive openings.
The reconstructed church
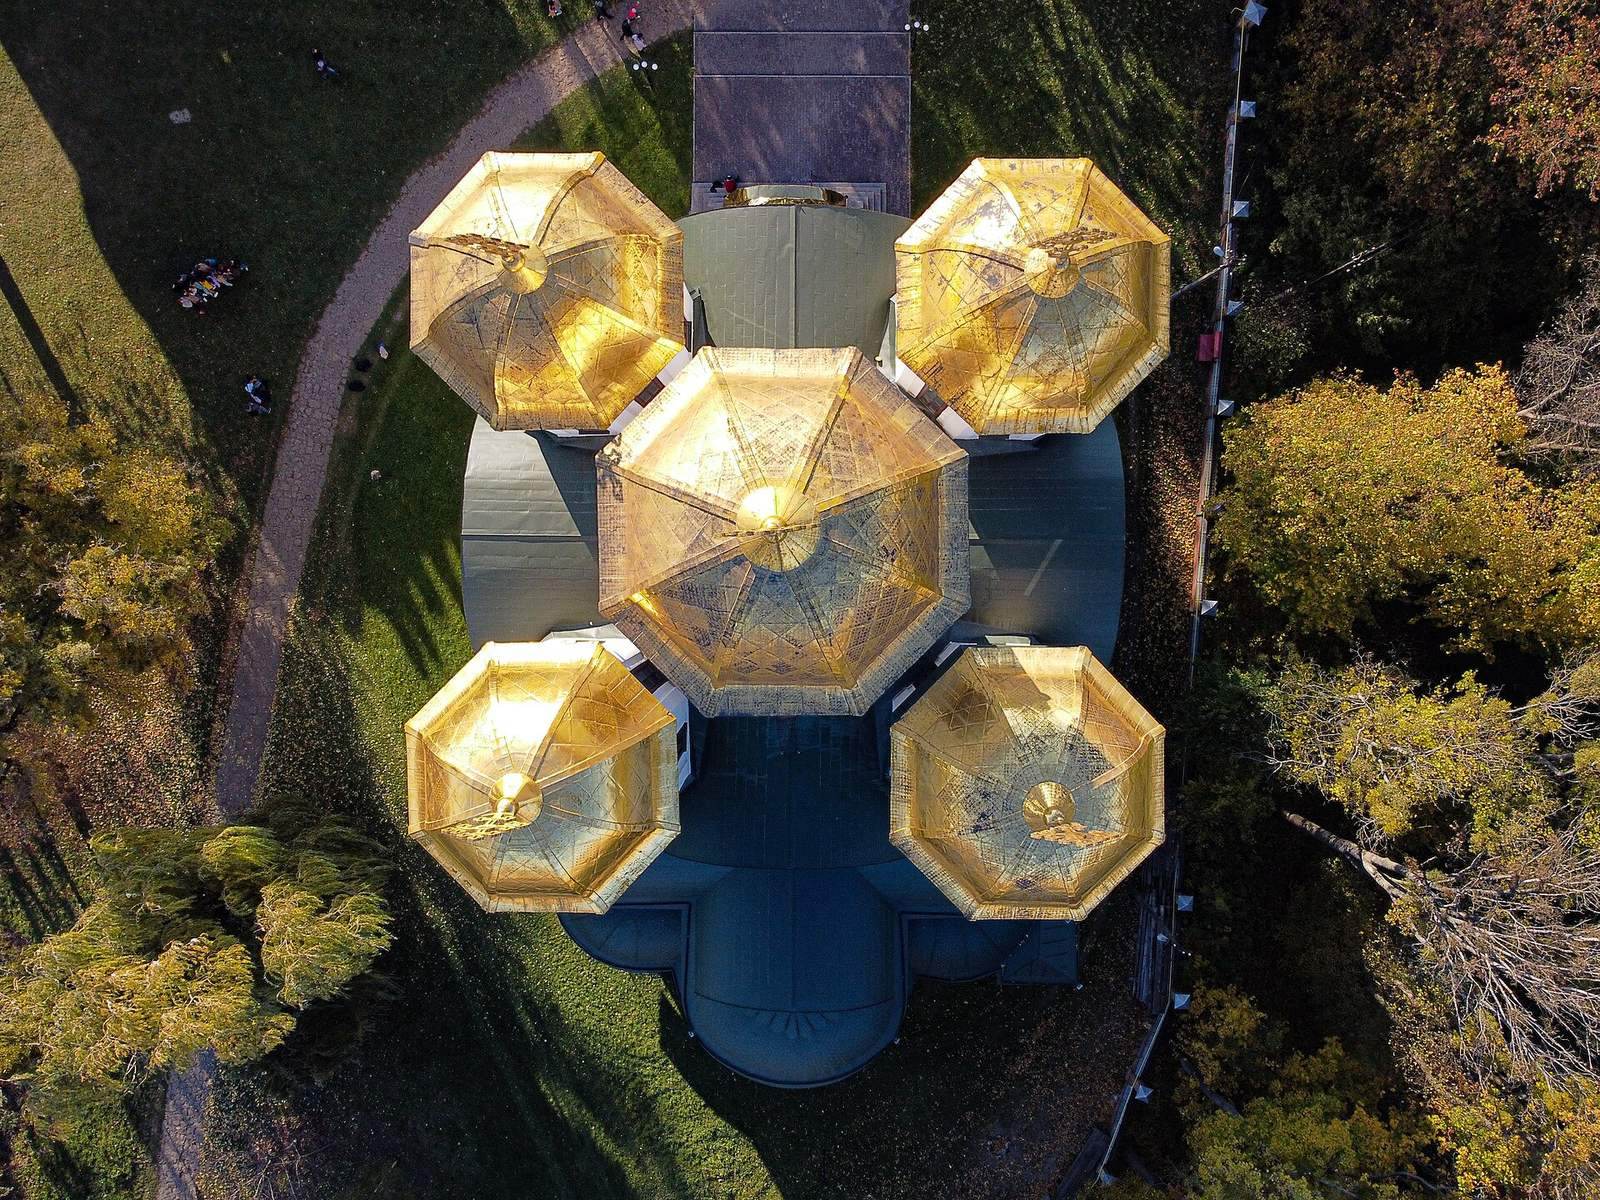
The rebuilding retained the earlier plan, four internal supports, three eastern apses, and the number of towers and buttresses, but changed important details. A Byzantine-style porch was added at the main entrance, the apses were lengthened, and the structures supporting the domes were given different proportions. Three-lobed gables at the ends of the central and crosswise vaulted sections became semicircular. The Gothic portals at both entrances, the frames and infill of the pointed windows, and the distinctive profiles of the base and cornice bands were removed. The reconstructed church has five gilded domes, a bell tower built in gate form, and an iconostasis, a screen of icons separating the sanctuary from the worship space. Monks from the monastery at Dederkały painted its interior frescoes.