Santa Maria Assunta: Parish Church of Ghedi, Italy
Site at a Glance
- Rating
- 4.5
- Popularity
- Very Low
- Country
- Italy
- Primary era
- Early Modern
- External website
- Open
- Eras represented
- Medieval, Early Modern, Modern
- Civilizations
- Austrian Empire, Habsburg, Holy Roman Empire, Italian, Venetian
- Site type
- Religious
- Remains
- Church
On this page19 sections
History
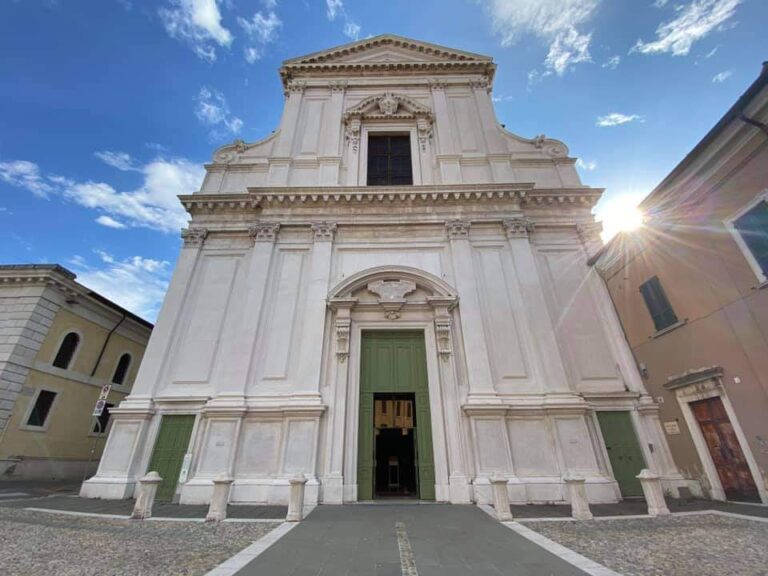
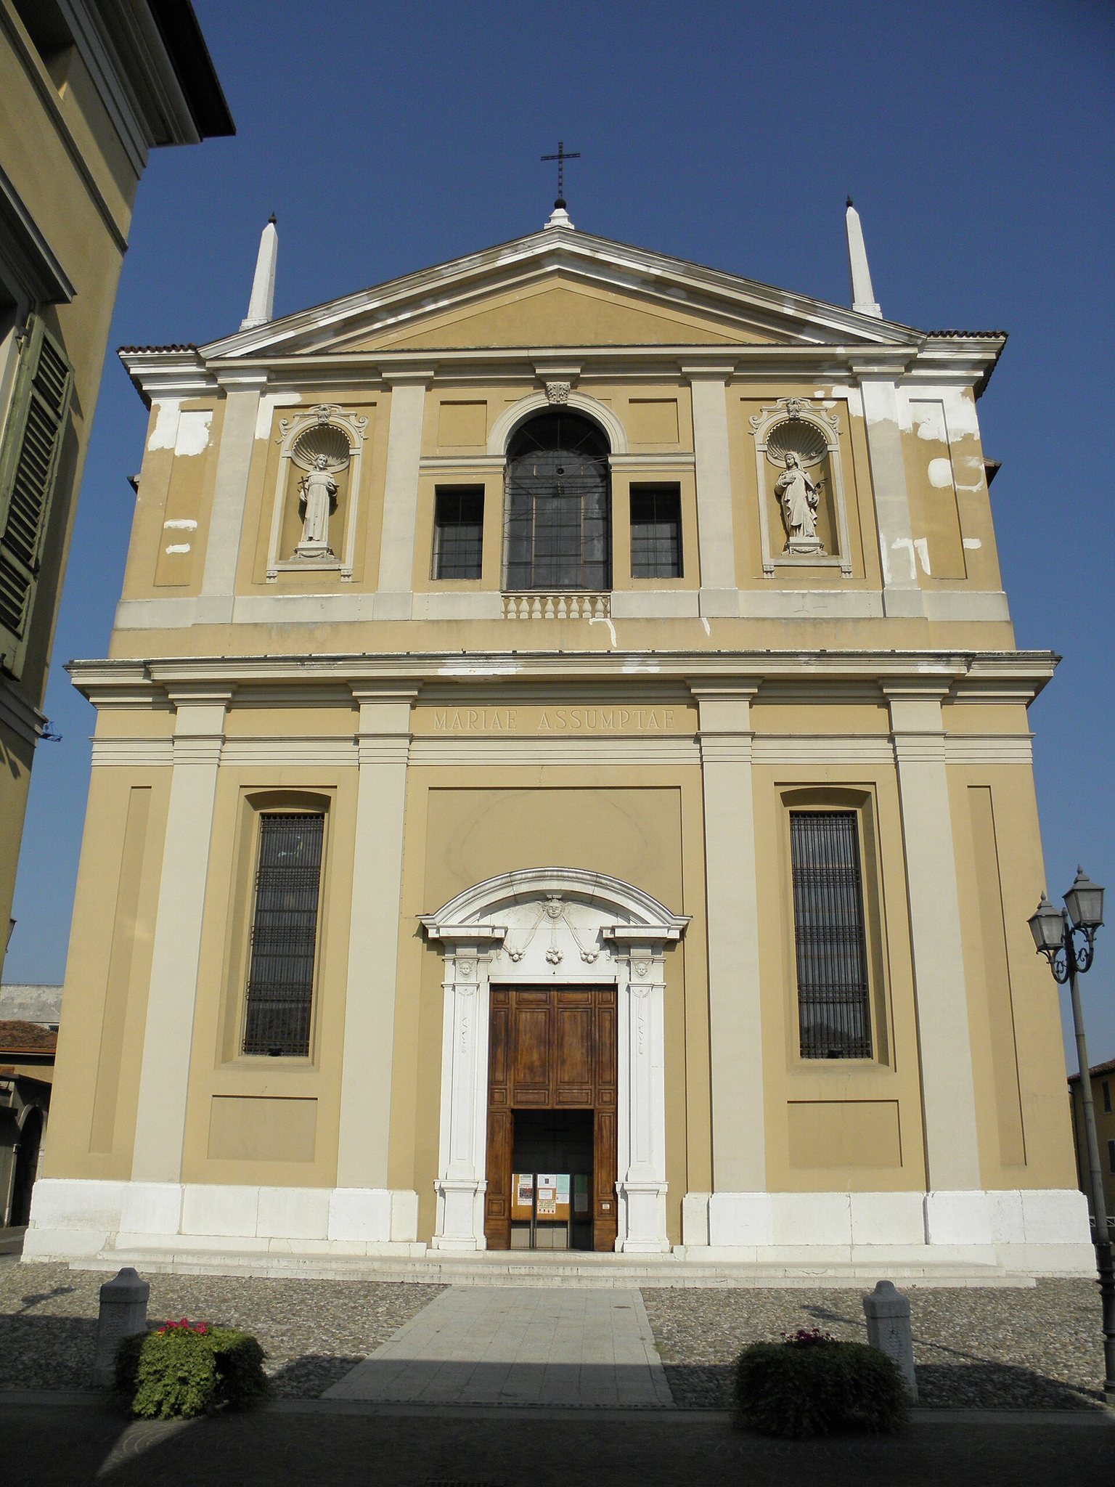
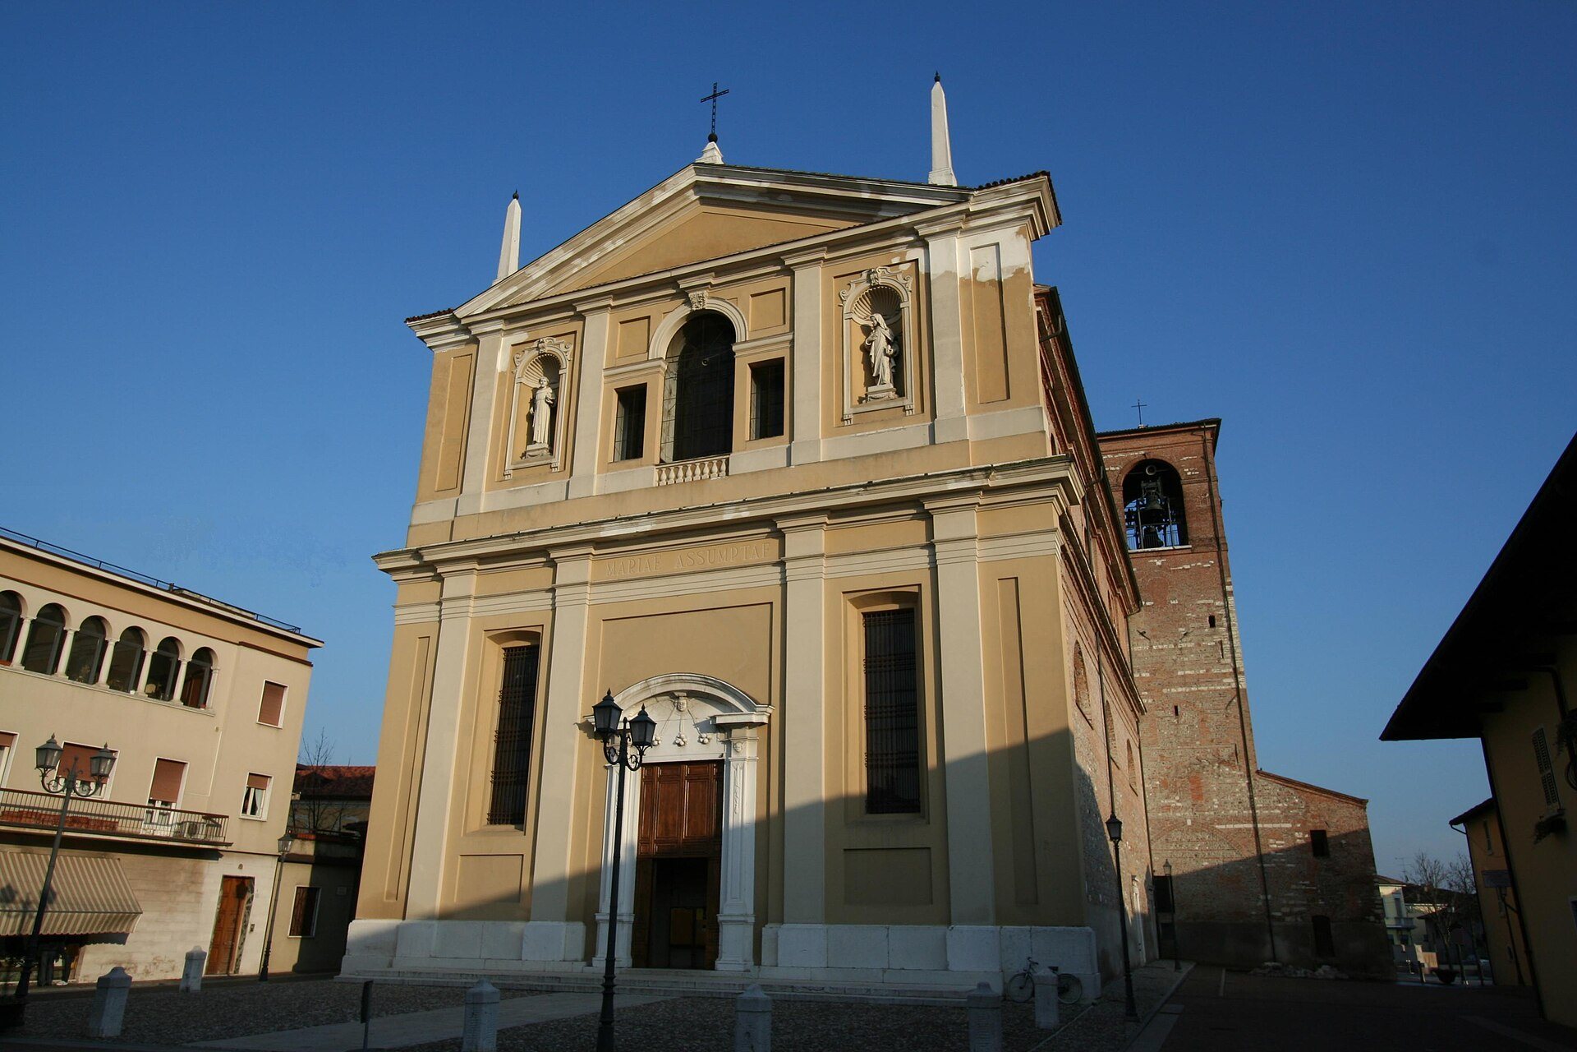
Santa Maria Assunta is the Roman Catholic parish church of Ghedi, Italy, built in Baroque form between 1606 and 1629 on a site with earlier Christian foundations. Dedicated to the Assumption of Mary, it belongs to the Diocese of Brescia and the Bassa Orientale pastoral area. Its archaeological layers preserve evidence for the religious development of Ghedi from Late Antiquity through the medieval period and into the present parish tradition.
Early Christian and medieval foundations
The first parish church, or pieve, may have been established as early as the fifth century, although its precise date remains uncertain. A pieve was an important rural church that could possess baptismal rights and exercise religious authority over nearby settlements. In the countryside around Brescia, Ghedi probably had an early rural baptismal church founded after the fifth century or during the first centuries of the Early Middle Ages.
The early complex probably joined ordinary worship and religious instruction in a rectangular monumental building ending in a rounded apse, together with a centrally planned baptistery. A baptismal church was authorized to baptize converts in rural areas, while a baptistery was a dedicated place or structure for baptism. The existence of this kind of complex indicates that Ghedi had an important part in the spread of Christianity through the Brescia countryside between Late Antiquity and the beginning of Lombard rule.
The parish organization is securely attested only during the final thirty years of the thirteenth century, although it probably originated in the Early Middle Ages. From the ninth century, baptismal churches came under the authority of their diocesan bishops. Ghedi belonged to the Diocese of Brescia and exercised important religious prerogatives over nearby Montirone and the rural site of Formignano.
The medieval pieve was built on Early Medieval foundations, developed further during the thirteenth century, and enlarged in the fourteenth century in the Late Gothic style. A cemetery grew around it during the Early Middle Ages in the area now occupied by the gardens of Piazza Roma. The church, cemetery, and earliest settlement were later enclosed within walls, broad ditches, and two drawbridges. Together they formed the original nucleus of Ghedi Castle.
The Baroque parish church
By the early seventeenth century, the medieval pieve no longer offered enough space for Ghedi’s growing population. The first stone of a new parish church was laid in 1606, north of the older building. This arrangement allowed worship to continue in the pieve while construction proceeded.
Members of the Avanzo family carried out the work. Giovanni Avanzo reached an agreement with his uncle Bartolomeo Avanzo, a master builder, whose sons Giovanni Battista and Teodoro served as assistants. Progress was slowed by shortages of materials, financial problems, and disputes between Bartolomeo and the municipality. Municipal taxes, testamentary gifts, voluntary bequests, land sales, and municipal borrowing supported the project. Bartolomeo claimed that he was owed 14,188 lire, a sum he said would rise through interest and the cost of materials purchased with his own money.
Much of the building material came from demolished houses and sheds as well as from the old pieve. Most of the earlier church was dismantled, but its bell tower and three side chapels were retained. A baptismal font that had been moved to the old pieve after Carlo Borromeo’s visit to Ghedi was also dismantled and reused as building material. Borromeo, the archbishop of Milan and a major Catholic reformer connected with the implementation of the Council of Trent, had visited during the period of Catholic reform.
The new parish church was inaugurated and consecrated on 30 May 1629. Its construction belongs to the Baroque period and represents the principal transformation of the religious center from the medieval pieve to the present church.
Later alterations and conservation
The retained bell tower was raised to its present height of 33 metres in 1874. The facade was restored in 1848 and 1888 under the direction of the architect Luigi Arcioni. From 1893, further work addressed the church’s neglected condition, including paintings darkened by candle smoke and frescoes damaged by rainwater. In 1895, the parish fabric administrators, assisted by Arcioni, began restoring the interior, central nave, and presbytery.
Later conservation continued to protect the church’s furnishings and paintings. The two presbytery paintings attributed to Pietro Marone were restored in 1998 by the Franco Lonardini studio. Lonardini also restored Pietro Ricchi’s Pieta altarpiece in 1996, while the Casella studio restored the panels of the Rosary altar. Gianmaria Casella later treated the wooden Crucifix under the direction of Renata Casarin of the cultural-heritage authorities.
Archaeological investigations carried out between 1999 and 2001 in the apse, central nave, and area beside the late-medieval town hall greatly expanded knowledge of the site’s Late Antique religious complex. The investigations were supervised by the architect Andrea Breda. Together with the surviving medieval elements and the church’s continued parish role, these remains give Santa Maria Assunta its historical importance.
Remains
Santa Maria Assunta is a Baroque church whose physical setting incorporates the remains of the medieval pieve, a former cemetery, the earlier bell tower, and three older chapels beneath the tower. Excavated areas lie in the apse and central nave and extend into the area beside the late-medieval municipal building. A small part of the Early Medieval cemetery is displayed in a room of the municipal palace, while an Early Medieval cappuccina burial is displayed in the municipal council chamber. This type of burial was covered by rows of pitched roof tiles.
Early Christian and medieval remains
Religious complex
The earlier pieve was associated with a rectangular baptismal building ending in a rounded apse and with a centrally planned baptistery. These structures belonged to an early Christian religious complex that combined worship and baptismal functions. Their exact date and identification remain uncertain, but excavations in the church and adjoining municipal area have revealed the dense archaeological setting in which the later parish church developed.
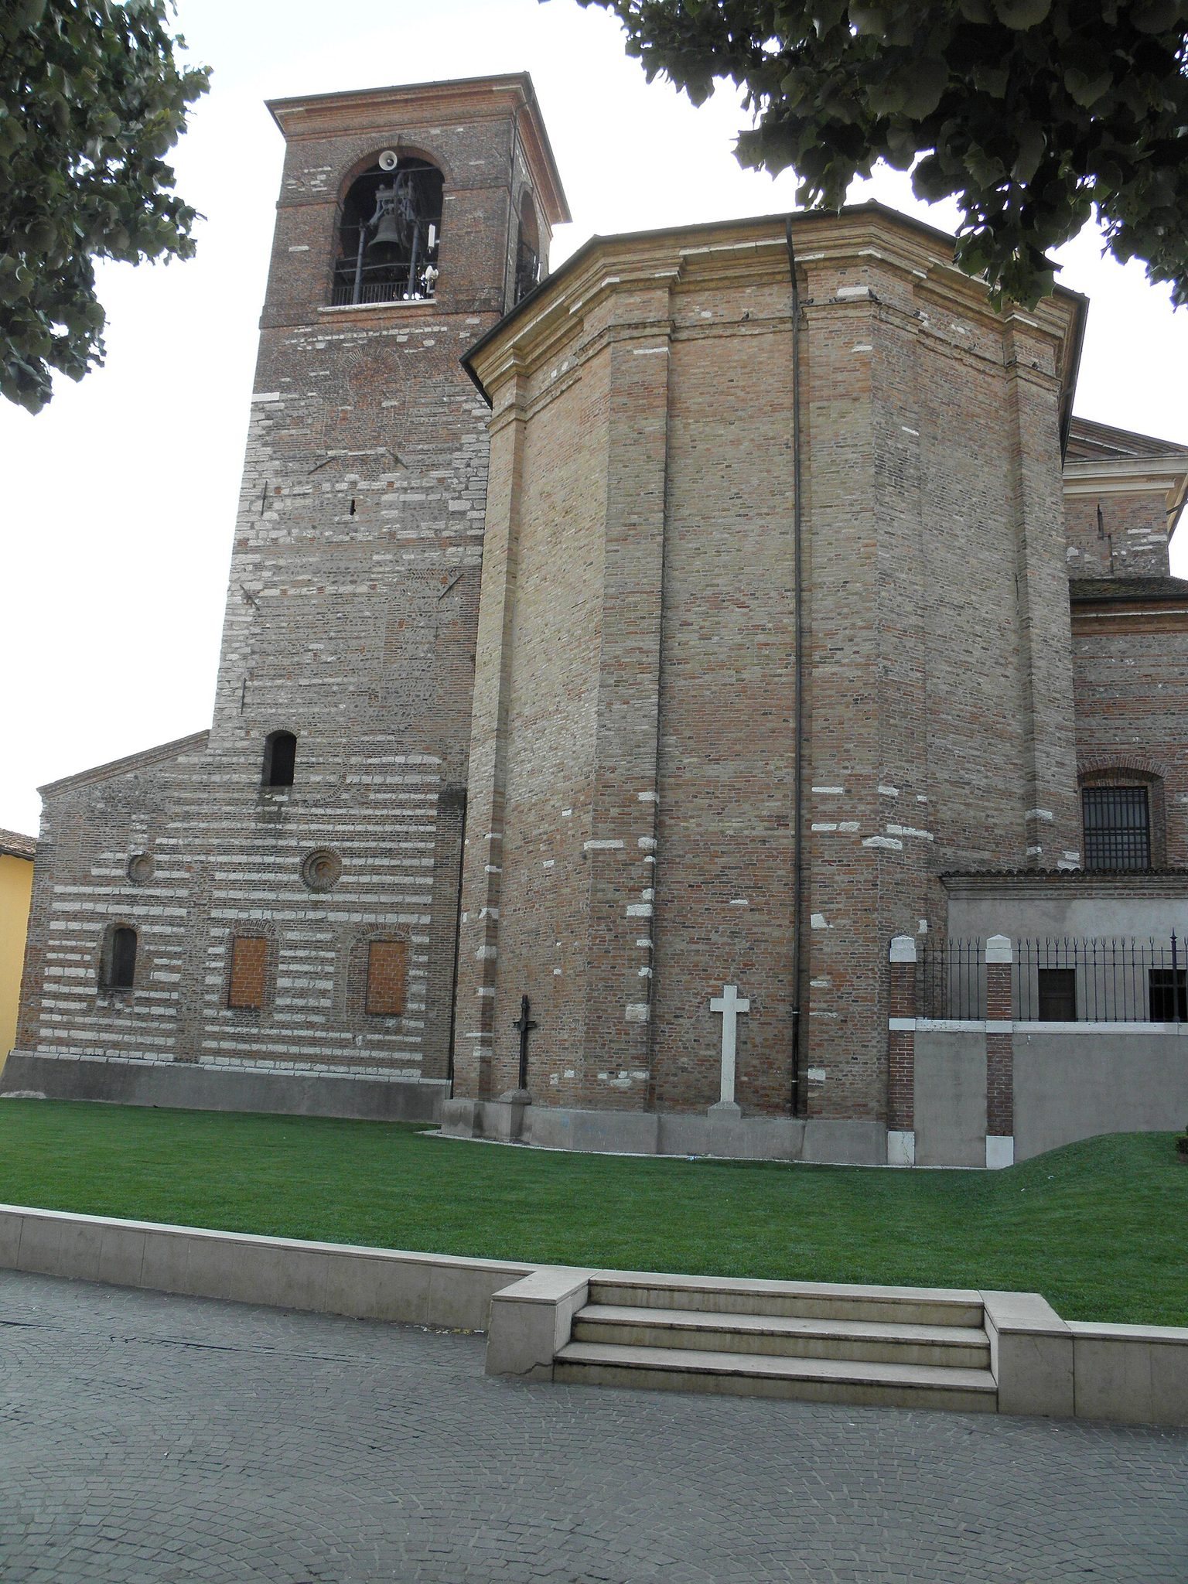
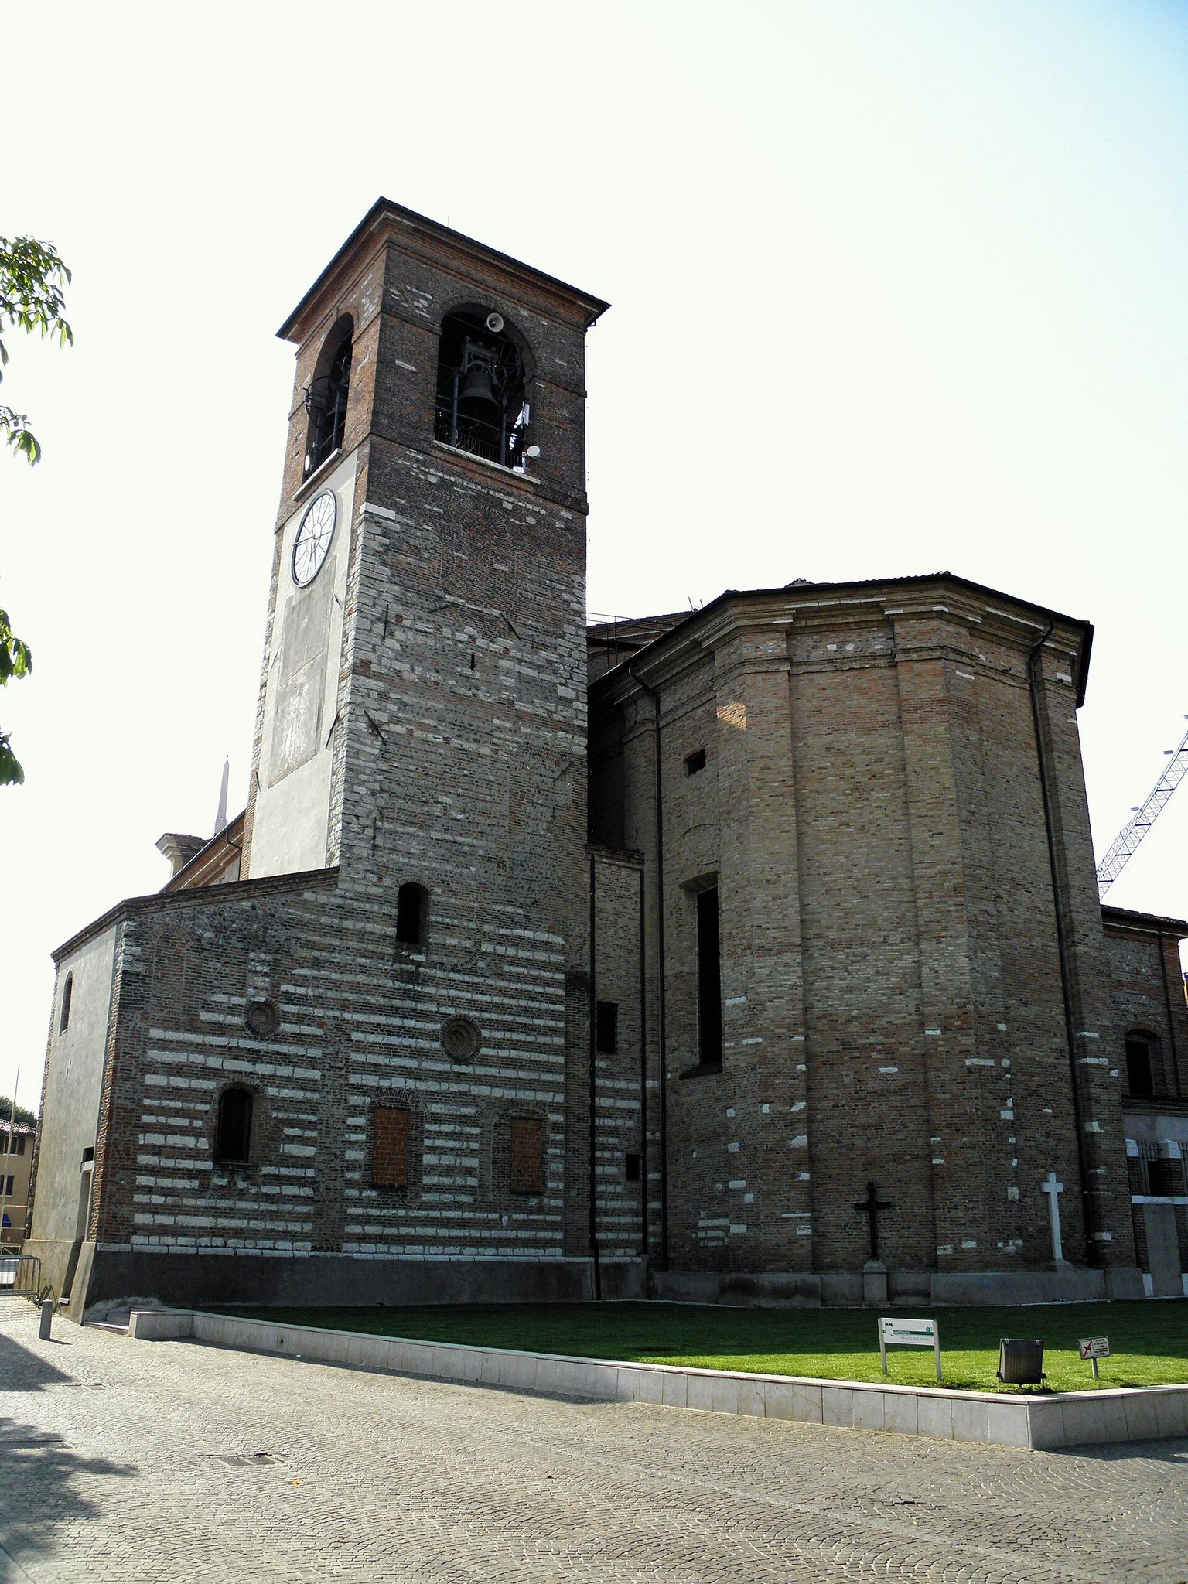
Bell tower and medieval chapels
The bell tower, retained from the earlier pieve and heightened in 1874, now rises 33 metres. Three former side chapels of the medieval church survive beneath it. They preserve a direct physical connection between the medieval religious center and the seventeenth-century building that replaced most of the old pieve.
Presbytery and high altar
Marian altarpieces
The principal presbytery wall contains two Marian altarpieces. The larger is Pietro Marone’s signed Assumption of Mary, dated 1589. Mary appears on clouds among winged putti, while the apostles respond with wonder and distress below. The painting originally stood on the high altar of the old pieve and was transferred to the high altar of the new church.
Above it is a smaller painting attributed to Marone and possibly also dating from 1589. It represents the Coronation of the Virgin, with Christ and God the Father placing a crown on Mary as Queen of Heaven and Earth.
High altar and choir galleries
The high altar dates from the mid-eighteenth century and is made of polychrome marble. Its frontal combines green Alpine marble, reddish-violet Sicilian jasper, and Carrara marble, while yellow Verona marble forms the base and parts of the upper structure. A small temple-like tabernacle in cloudy Siena marble has green marble columns, white Carrara marble Corinthian capitals, and a domed covering supported by brackets.
Two elaborate polygonal wooden choir galleries run along the bases of the presbytery walls. Their pilaster-like elements support pairs of winged putti, shown both as half-length and full-length figures. Superimposed vegetal ornament decorates the bases. The galleries are attributed to Pietro Dossena and dated to 1697.
Organ
The organ stands in a Neoclassical case designed by Angelo Vita in 1842. The present instrument was built by Diego Porro in 1908 and 1909 to a design by Giovanni Premoli. It replaced an organ designed by the Cadei family of Crema between 1841 and 1847. The earlier instrument had failed contemporary acceptance tests twice because of construction defects.
Baroque altars
Santissimo Sacramento altar
Pompeo Ghitti’s altarpiece for the Santissimo Sacramento was delivered in May 1681. It replaced an earlier painting damaged beyond repair by lightning during a storm in 1680. The Last Supper shows Christ revealing the betrayal, with the apostles reacting individually. Judas conceals a purse containing the thirty pieces of silver, while Christ and John remain calm.
The altarpiece frame was made in 1643 and is attributed to Antonio Montagnino. His son-in-law Stefano Brentana gilded it. Fluted columns and pilasters with Corinthian capitals support a classical composition enriched with vegetal ornament and putti heads. A broken pediment carries a sculptural Resurrection of Christ with angels.
The altar has a polychrome-marble mensa, or horizontal altar slab. Its frontal uses Florentine pietra commessa, an inlay technique that fits differently colored pieces of stone onto a supporting slab. Floral designs surround a central monstrance and consecrated host against white Carrara marble.
Pieta altar
The Pieta altar contains Pietro Ricchi’s Deposition of Christ from the Cross, commissioned in 1646 and completed in early 1647. The dead Christ is surrounded by mourners, while a dark landscape, Jerusalem, the hill of Golgotha, and the Three Crosses appear in the background.
Montagnino made the original wooden frame between 1643 and 1646. Angelo Vita designed the simpler stucco-and-plaster replacement installed in 1840, and the earlier frame was lost. The marble mensa probably dates from the late seventeenth or early eighteenth century. It uses a single slab of Val Canonica imperial breccia, framed with Alpine green marble and strips of yellow and black marble.
Crucifix altar
The Crucifix altar contains a wooden Crucifix formerly kept in the old pieve and attributed to Maffeo Olivieri. Repeated later restorations have affected the work’s integrity, so the attribution remains uncertain. The Crucifix was probably transferred to the new parish church in response to the wishes of Ghedi’s inhabitants.
The altar’s marble frame is dominated by Sicilian jasper and white Carrara marble. Yellow Verona marble borders the central cross-shaped niche, and the columns have Corinthian capitals. Three angel heads decorate the entablature. A curved pediment ends in a Rococo shell, while wooden angels hold the spear of Longinus and the sponge associated with Christ’s Passion.
The mensa probably dates from around 1740 and uses the same inlaid method as the Santissimo Sacramento altar. Several marbles are combined with lapis lazuli, French red marble, and mother-of-pearl to create vegetal designs, birds, roses, and tulips. A central Crucifix appears within a circular frame of yellow marble.
San Carlo Borromeo altar
The San Carlo Borromeo altar has the church’s largest altarpiece. Pompeo Ghitti signed the painting, which bears the inscription “Pompeo Ghitti F. Anno 166.” It depicts Saint Charles Borromeo ascending to Heaven with angels, while Saints Stephen, Francis of Assisi, Anthony of Padua, and Roch gather around the infant Christ.
The altar combines an older stucco-and-faux-marble frame with a later mensa. Two reddish columns with Corinthian capitals support a vegetal entablature decorated with angel heads. A broken classical pediment contains a cement angel statue. A stucco inscription names the sculptor as Hieronymus Platea and gives the date 1668.
Antonio Cristino and Giovanni Battista Ogna of Rezzato made the mensa around 1760. Its frontal combines breccia aurora, Carrara marble, veined green marble, and a darker field containing images of Saints Charles and Anthony.
Saints Faustino and Giovita altar
Grazio Cossali probably painted the altarpiece of Saints Faustino and Giovita during the first years of the seventeenth century. The Madonna and infant Christ appear above Saint Catherine and winged putti, while other saints stand below, including Vincent Ferrer. Saint Catherine of Alexandria carries the wheel and palm of martyrdom, and Vincent Ferrer holds a book inscribed “Fear God and give Him honour.” Saints Faustino and Giovita are early Christian martyrs traditionally associated with Brescia.
The marble mensa dates from the second half of the eighteenth century. Geometric panels in breccia aurora and greenish-gray marble surround a quatrefoil rosette in a bronze frame. The tabernacle was added in 1881, when Giovanni Battista Gennari modified parts of the altar. Two wooden statues of Hope and Charity came from a late-nineteenth-century wooden catafalque.
Rosary altar
Vincenzo Marchesini of Rezzato designed the Rosary altar in 1790, replacing an earlier seventeenth-century wooden altar. Its Neoclassical structure alternates white Carrara marble with purplish-red Castelpoggio marble. Corinthian columns support a straight entablature, while a circular vegetal opening and two small angels complete the upper section.
The mensa combines white and purplish marble with bronze floral ornament. Yellow Verona marble and Botticino marble edge the central niche, which contains a wooden statue of the Madonna of the Rosary with the Child. Installed in 1936 in place of a dressed statue, the present image was entirely painted gold during the 1960s.
Fifteen small paintings of the Mysteries of the Rosary are incorporated into the altar. Pietro Ricchi of Lucca made them during the first half of the seventeenth century. They probably belonged to the Rosary altar of the former pieve and were restored by the Casella studio. Their original color schemes survive despite their small dimensions.
The earlier Rosary altar was established after the Christian victory at the Battle of Lepanto in 1571 and the subsequent institution of the Feast of the Rosary by Pope Pius V. The Rosary is a Catholic form of Marian prayer organized around meditations known as the Mysteries of the Rosary.