Castello Bonoris: A Neo-Gothic Castle and Defensive Landmark in Montichiari



Site at a Glance
- Rating
- 4.6
- Popularity
- Medium
- Country
- Italy
- Primary era
- Modern
- External website
- Open
- Eras represented
- Medieval, Modern
- Civilizations
- Holy Roman Empire, Italian
- Site type
- Domestic
- Remains
- Castle
On this page12 sections
History
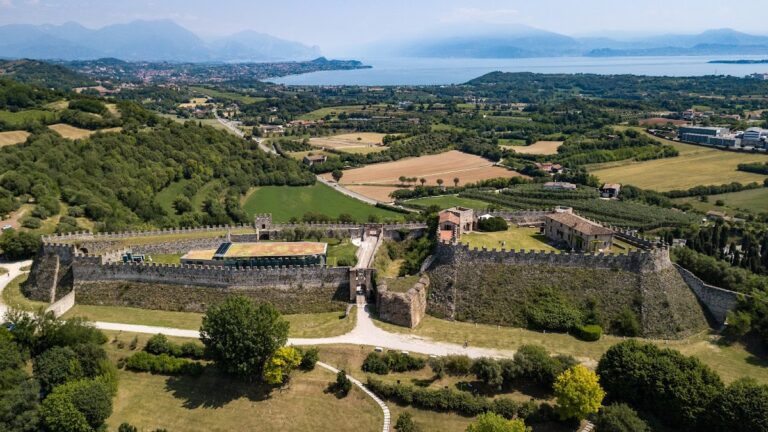
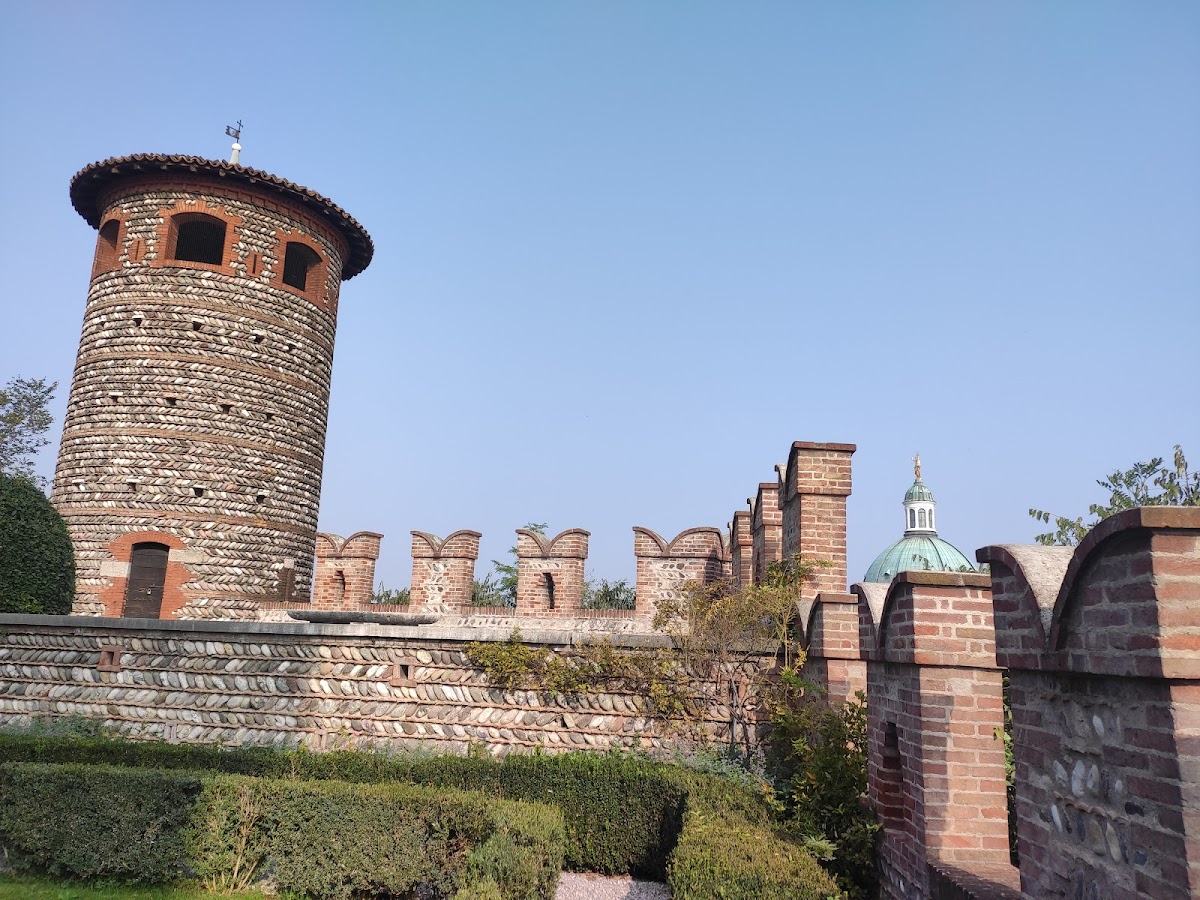
Castello Bonoris is a Neo-Gothic castle in Montichiari, Italy, rebuilt in 1900 on San Pancrazio Hill over the site of an earlier medieval stronghold. The reconstruction revived and reinterpreted medieval Gothic forms, creating a fortified manor with an extensive park. The earlier fortification served the defense of the settlement and its surrounding territory, while the later castle expressed the ambitions of the nobleman Gaetano Bonoris.
The medieval stronghold
A fortified structure on San Pancrazio Hill is first documented around the year 1000. Its position gave it a defensive role, protecting the territory and its population. On 23 April 1167, the Longhi counts, a medieval noble family, granted the inhabitants feudal rights over half of their territory. This hereditary arrangement helped establish the foundations of the later municipality. The stronghold was razed in 1168.
In the centuries that followed, the site lost its military purpose and was damaged by devastation and looting. By the end of the nineteenth century, the area containing the ruins belonged to the municipality, which sold it before the rebuilding project began.
Bonoris and the reconstruction
Gaetano Bonoris acquired the property on 20 April 1890 and agreed with the municipality to rebuild the castle. He envisioned an imposing Neo-Gothic manor surrounded by a large park, drawing inspiration from castles in the Aosta Valley and Piedmont. The project combined an intended reconstruction of the earlier stronghold with elements based on the medieval-style fortress built in Turin for the 1884 Italian General Exhibition.
Architect Antonio Tagliaferri first prepared a reconstruction that followed the earlier fortification closely. Bonoris repeatedly requested changes and immediate alterations, and Tagliaferri eventually abandoned the project. The commission then passed to his nephew, Giovanni Tagliaferri, although the work did not proceed under Giovanni’s direction. With the assistance of Alfredo d’Andrade, an architect and specialist in architectural restoration, the reconstruction was ultimately entrusted to Carlo Melchiotti and Giuseppe Rollini. Melchiotti was responsible for the structure, while Rollini directed the decoration. Working from Tagliaferri’s design and incorporating Bonoris’s modifications, they completed the castle in 1900.
Coins from the period of Malatesta rule were found during the construction. The Malatesta were a medieval Italian ruling family, and the coins connected the rebuilding works with an earlier phase of regional political history.
Later ownership and preservation
After Bonoris died on 19 December 1923, his testament transferred the castle to his cousin Ercole Soncini of Brescia. Soncini sold the property in 1965 to the Silenziosi Operai della Croce, or Silent Workers of the Cross, a Catholic religious association devoted to assisting sick and disabled people. The association used the property for religious and charitable purposes.
In September 1975, work on Via 25 April revealed passages connecting the stronghold with the town walls. During the night of 3–4 December 1977, a fire severely damaged the complex’s highest tower. The municipality of Montichiari acquired Castello Bonoris in 1996. The castle is designated Italian national heritage.
Remains
Castello Bonoris is a fortified complex on San Pancrazio Hill, built in stone, mortar, and brick and accompanied by an extensive park. Its Neo-Gothic design reconstructs the earlier stronghold while incorporating forms inspired by the Turin fortress made for the 1884 Italian General Exhibition. Its broader character also draws on castles in the Aosta Valley and Piedmont. The interior is arranged as a historicist manor with ceremonial rooms, domestic spaces, a chapel, an armory, and passages associated with the older fortification.
Decorated interiors
Chapel and painted decoration
Giuseppe Rollini carried out the painted and decorative work in a fifteenth-century manner, using preparatory designs that had previously been used in Turin, principally for the Castle of Manta. On the rear wall of the chapel, situated on the south side of the castle, he reproduced The Ascent to Calvary by Giacomo Jaquerio. Jaquerio was a fifteenth-century painter from the Piedmont area, and the original work is kept in the sacristy of the Abbey of Sant’Antonio di Ranverso. The chapel itself is inspired by the chapel of Issogne Castle.
Reception and dining rooms
The reception room occupies the north side of the castle. Its dimensions and painted figures reproduce the baronial room, also known as the Hall of the Spaniards, in the Castle of Manta. On the east side, the dining room has a ceiling inspired by Strambino Castle. Its frieze reproduces the theme of the jesters from the old inn at Bussoleno.
Royal chamber and Lions’ Chamber
The royal chamber is also on the east side. It contains a four-poster bed and frescoed wall hangings bearing the repeated motto FERT, traditionally associated with the Supreme Order of the Most Holy Annunciation, a historic Italian order of chivalry.
On the south side, the Lions’ Chamber takes its name from lion representations on its textile decoration. Together with the royal chamber, it forms part of the castle’s suite of historically themed private and ceremonial interiors.
Domestic and defensive spaces
Kitchen, armory, and household rooms
The castle contains a large kitchen inspired by the kitchen of Issogne Castle. The armory is positioned on the north side. Rooms for guests and domestic staff complete the household arrangement, showing how the rebuilt stronghold was organized as a residence as well as a fortified architectural complex.
Carlo Alboretti produced the furniture and interior fittings between 1900 and 1907. These furnishings reproduced those of the Turin fortress, whose own design drew on the Castle of Fénis. The interiors therefore extend the castle’s reconstruction beyond its walls, using furniture, painted surfaces, textiles, and room layouts to evoke several medieval-style models.
Passages and tower
Passages connecting the stronghold with the town walls were uncovered in 1975 during work on Via 25 April. They provide a physical link between the hilltop complex and the town’s defensive system. The highest tower was severely damaged by fire in 1977, forming part of the castle’s later physical history.