Santa Fe Abbey: A Cistercian Monastery in Spain
Site at a Glance
- Rating
- 4.2
- Popularity
- Low
- Country
- Spain
- Primary era
- Early Modern
- Eras represented
- Early Modern
- Civilizations
- Spanish
- Site type
- Religious
- Remains
- Monastery
On this page7 sections
History
Santa Fe Abbey is a Cistercian monastery in Spain, founded as a daughter house of Bonnefont Abbey within the filiation of Morimond. Its predecessor was established at Albalate de Cinca in 1223, although 1236 is also given for its foundation. The community later moved to the Santa Fe area near Zaragoza, where the monastery became an important religious, administrative, and social institution.
Foundation and relocation
The original community, known as Santa Maria de Fonclara or Fuente Clara Abbey, belonged to the Cistercian order, a reforming monastic movement that emphasized communal discipline, manual labor, and comparatively austere religious architecture. Bonnefont, its parent house, was a Cistercian abbey near Saint-Gaudens in France, while Morimond was one of the order’s principal mother abbeys.
Banditry in the Albalate de Cinca area led the monks to relocate in 1341 or 1343. The new foundation near Zaragoza is attributed to Miguel Perez Zapata, a medieval Aragonese patron. This relocation established the monastery in the area it would occupy through its later medieval and early modern history.
Lordship and royal connections
In 1443, Alfonso V granted the abbey high and low criminal jurisdiction. The privilege made its abbot the effective lord of Cadrete and Cuarte and gave him a place as a representative of the ecclesiastical estate on numerous occasions. The monastery administered the resources of its lordship, cared for sick and poor people, and offered hospitality to visitors of high status.
The abbey received Alfonso V, John II, Ferdinand II, and Philip the Handsome. Alfonso V, John II, and Ferdinand II were successive monarchs of the Crown of Aragon, while Philip the Handsome was a Habsburg ruler and king consort of Castile. Deputies of the kingdom also came from Zaragoza to conduct government business at the monastery.
Santa Fe was associated with Gauberto Fabricio de Vagad, a fifteenth-century Aragonese monk and historian. He wrote the Chronicle of the Kings of Aragon and was appointed chief chronicler of the kingdom by Ferdinand II.
War, confiscation, and decline
During the First Siege of Zaragoza on 16 June 1808, French troops looted and burned the monastery, killed several monks, and seized money and valuable objects. The French then occupied the complex as a cavalry barracks for elite troops engaged in the siege of Zaragoza. Their occupation lasted until 21 February 1809, while the monastery’s property was placed under the administration of the French royal treasury.
The monks returned in 1814 and tried to restore the community. Most of the abbey’s properties were sold during the first confiscation attempt in 1820, a process known as desamortizacion, in which the state confiscated and sold the property of religious institutions and other corporate bodies. The properties were returned in 1823, but confiscation became definitive in 1835 under the measures associated with Juan Alvarez Mendizabal, which had a major effect on Spanish monasteries.
The abbey was dissolved either during the upheavals of 1808 or definitively in 1835. Its abandonment after the confiscations began a prolonged decline. The church and principal gate were declared a National Monument and a Spanish cultural-interest property on 20 April 1979. Consolidation of the tower began in 1981 under the direction of the architect Angel Peropadre Muniesa, who had prepared the report for the 1976 monument declaration. The former complex has since remained neglected for long periods, while local associations have promoted restoration and conservation.
Remains
Church
The surviving church belongs to the abbey’s eighteenth-century rebuilding. It was constructed in 1774 or 1778 and complete by 1788, when it was described as a new church. Its design is attributed to a Cistercian lay brother who was a disciple of Ventura Rodriguez, an influential eighteenth-century Spanish architect associated with the transition from late Baroque architecture toward Neoclassicism.
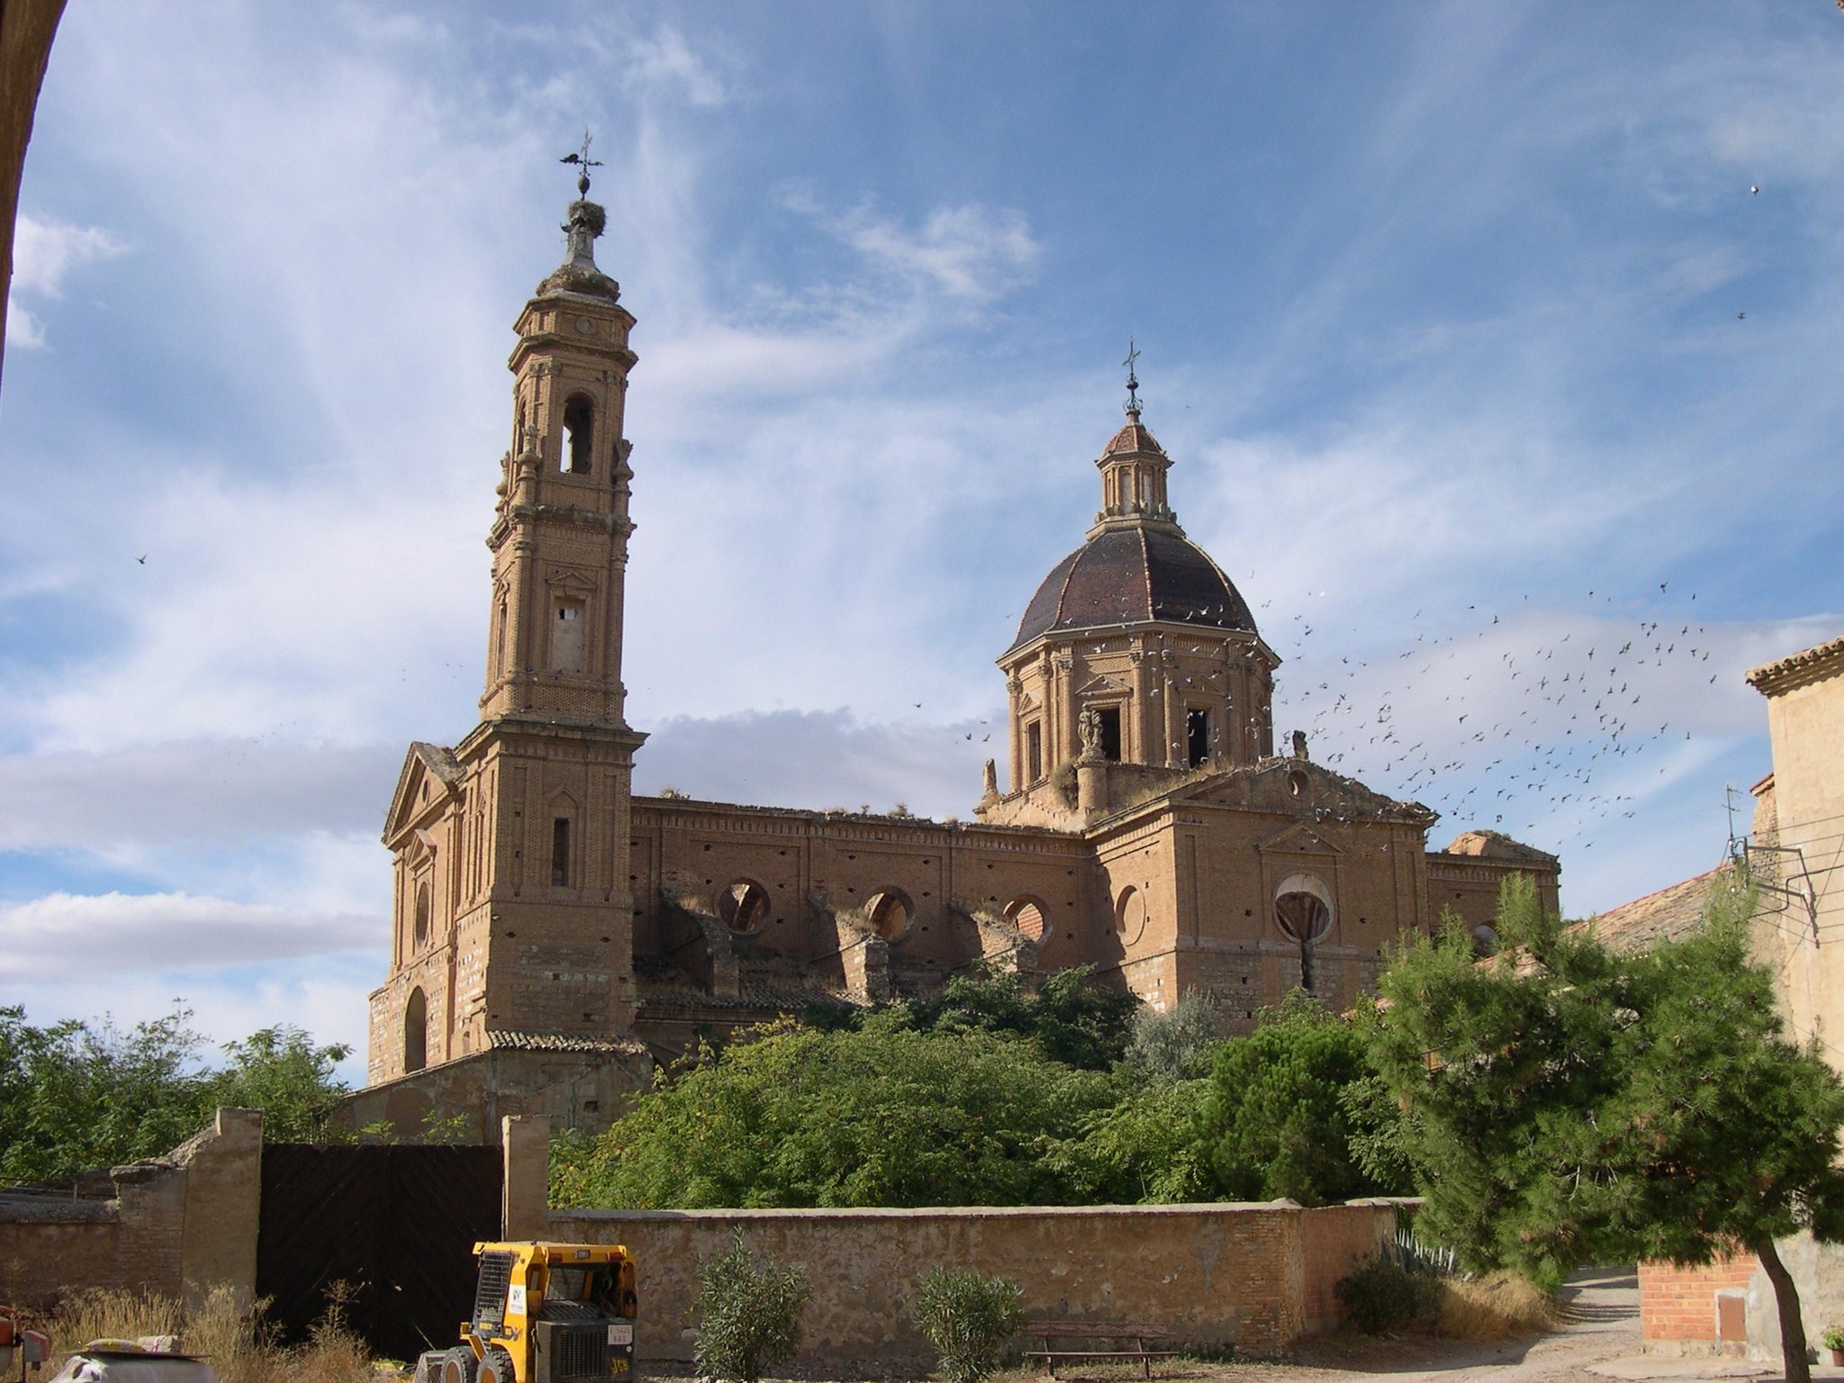
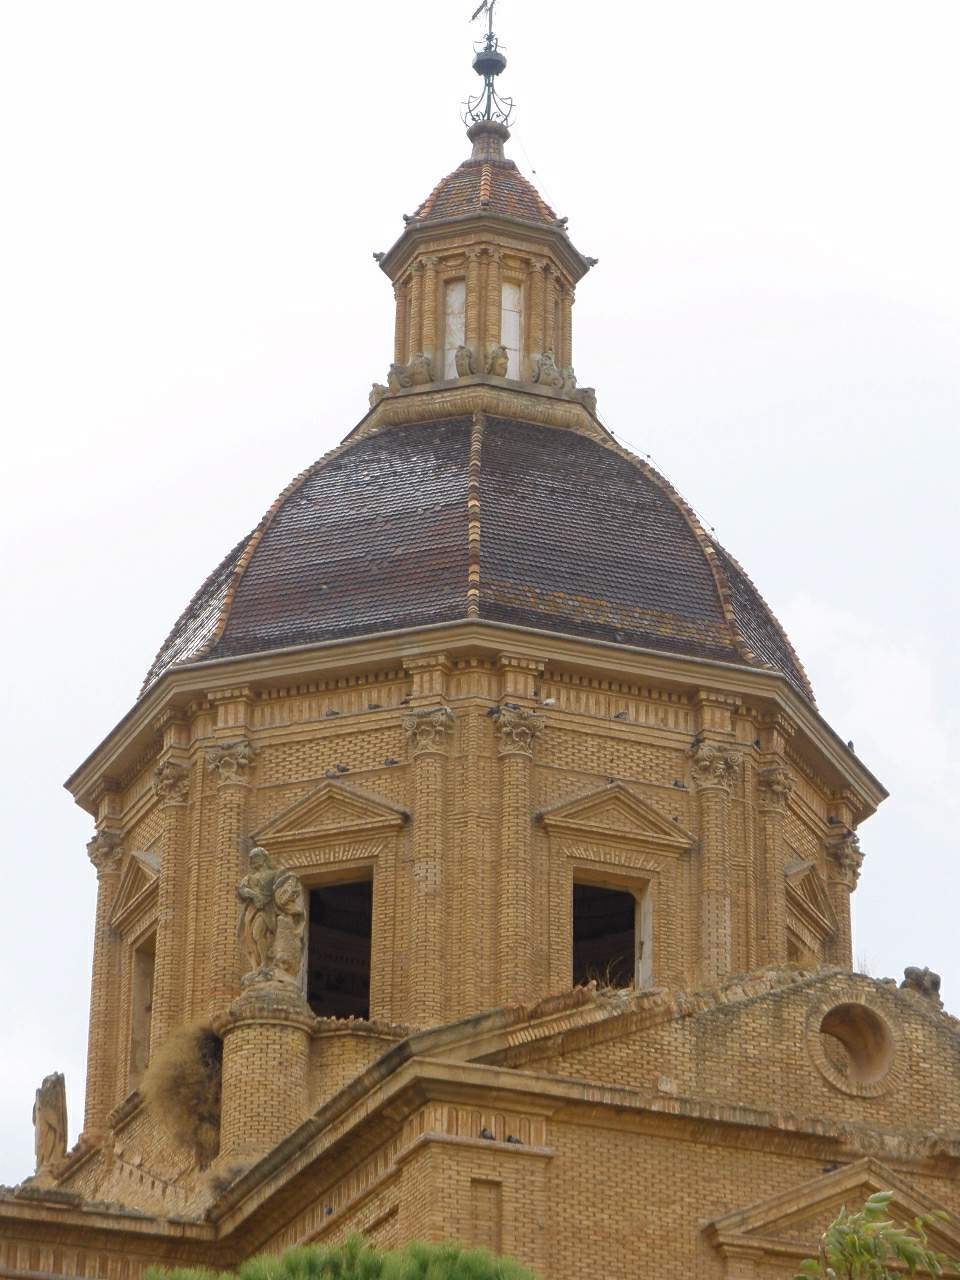
The church has a monumental basilical plan, with a high central nave flanked by two lower side naves. Solid external buttresses support the structure, and an aligned transept crosses the main body. Above the central crossing is a large dome set on an octagonal drum, the polygonal base supporting the dome, and crowned by a lantern.
Gypsum rubble masonry forms the principal building material, combined with brick banding and header-bond brickwork. The exterior is massive and austere. The west facade ends in a pedimented gable and is accompanied on the right by a single tower. The arms of the transept and the straight-ended apse also finish with pediments.
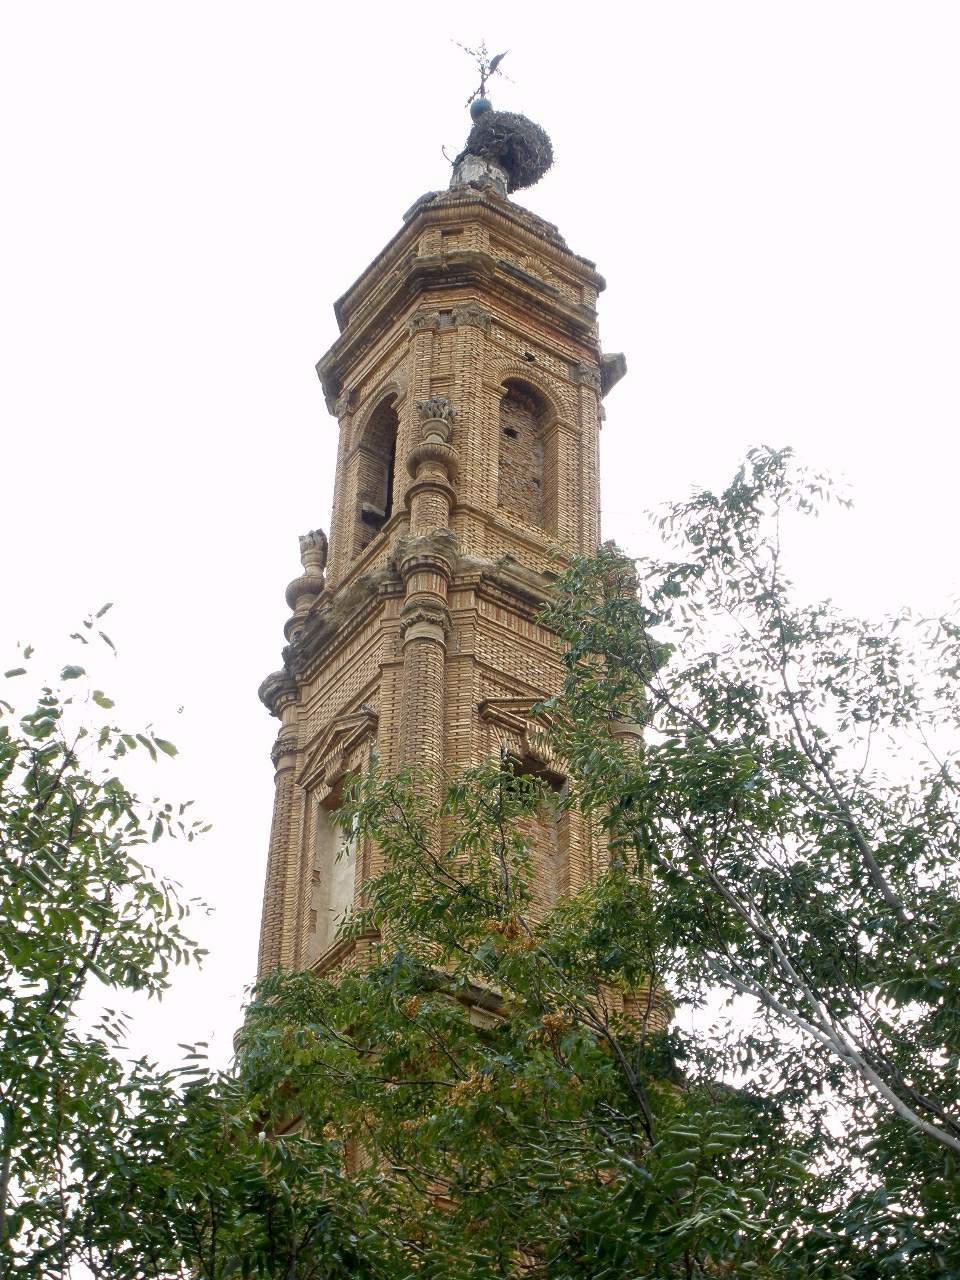
The brick tower rises in three stages above a rubble-masonry base. Its first stage is square, while the second and third are octagonal. The second stage has attached columns at its corners and lintelled openings topped by triangular pediments. The upper stage has flame-shaped finials aligned with the columns and semicircular-arched openings.
The dome is divided into eight segments and rests on an octagonal drum with lintelled, pedimented openings framed by columns. Four large statues of saints occupy the angled sections of the drum. Inside, rocaille plasterwork, using asymmetrical shell-like and rock-like forms, surrounds the large circular windows that light the bays of the central nave. The church originally contained a central choir.
Enclosure and entrance
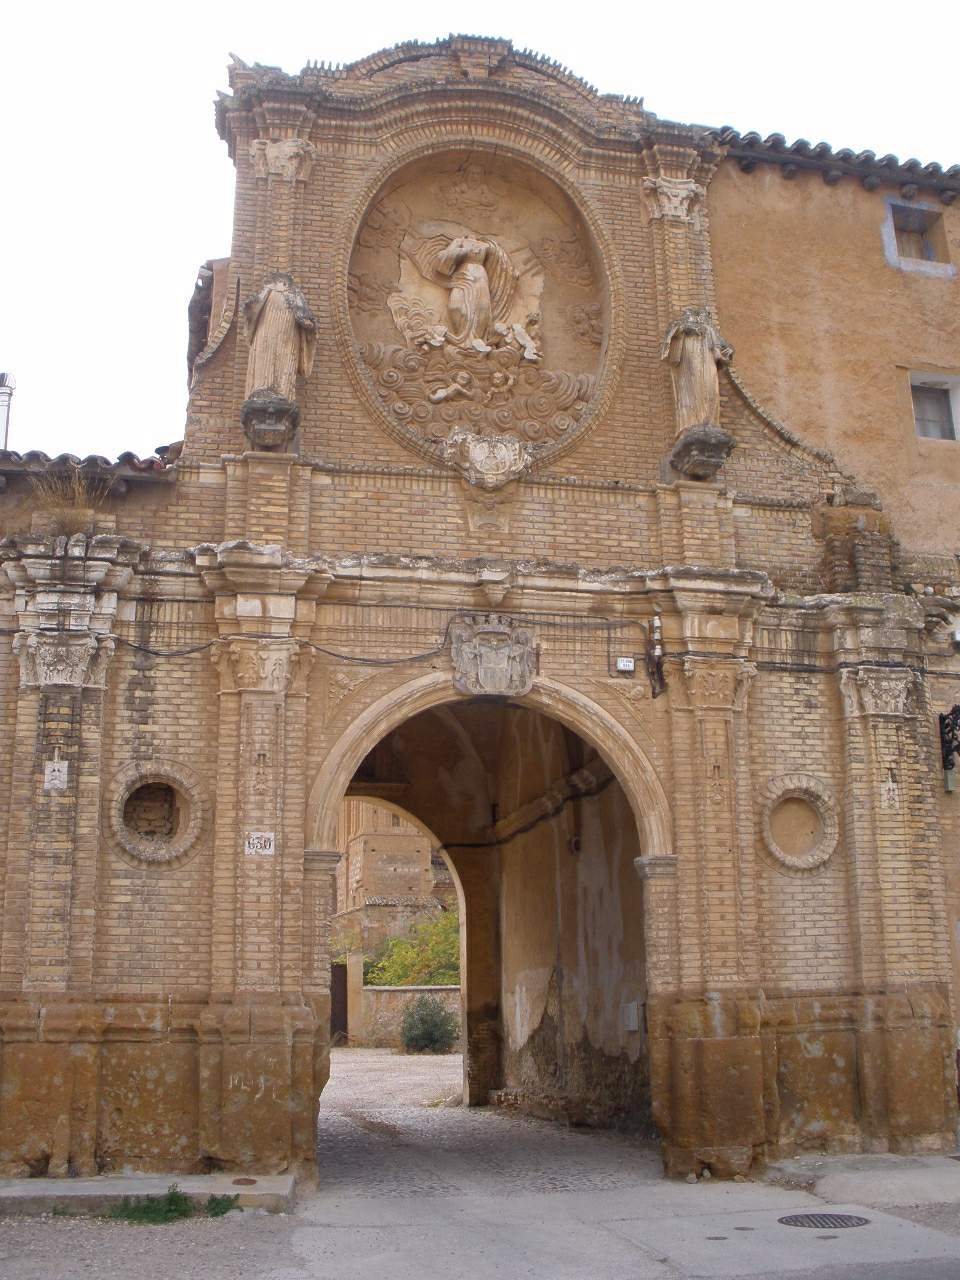
The former monastic enclosure incorporates the small settlement of Santa Fe. It lies between Cuarte and Cadrete in the area of the Huerva River and forms part of the continuous urban development linking the two municipalities. The surviving enclosure includes a walled boundary with cylindrical towers and the principal entrance, all belonging to the eighteenth-century rebuilding.
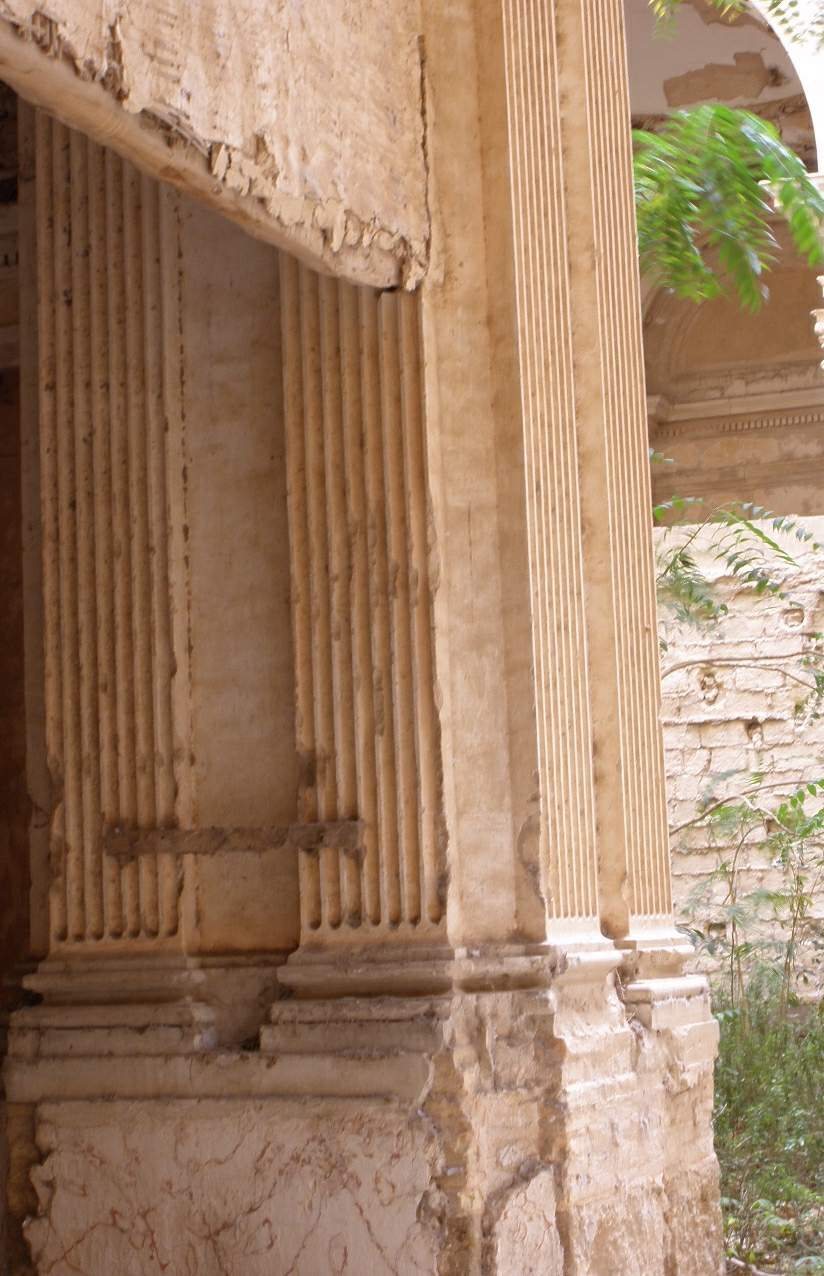
The principal gate bears the date 1797 on a cartouche. Its brick semicircular arch is flanked by Corinthian pilasters. Above it, a second level contains a plaster relief of the Assumption framed within an oval. The church and surviving entrance structures are in a precarious state of conservation, and several private owners hold the church.