Castle of Cadrete: An Islamic-Origin Fortress in Aragón


Site at a Glance
- Rating
- 4.2
- Popularity
- Low
- Country
- Spain
- Primary era
- Medieval
- External website
- Open
- Eras represented
- Medieval, Early Modern
- Civilizations
- Umayyad
- Site type
- Military
- Remains
- Castle
On this page8 sections
History
The Castle of Cadrete is an Islamic-origin fortress in Spain, located in Cadrete near Zaragoza, Aragón. Its origins belong to the tenth-century Caliphal period, the era of Umayyad rule centred on Córdoba, and the fortress was ordered by Abderramán III in 935 during the siege of Saraqusta, the Islamic-era name for Zaragoza. The construction and enlargement of its enclosures continued through the sixteenth century, reflecting almost 700 years of occupation and alteration.
Foundation in the Caliphal period
Abderramán III, the Umayyad caliph of Córdoba, commissioned the fortress after Zaragoza’s governor rebelled by refusing to obey an order from the caliph. A caliph held supreme political and religious authority within a caliphate. Cadrete formed part of the defensive perimeter of Saraqusta, alongside fortifications at María de Huerva, Cuarte de Huerva, Juslibol, Miranda, Alfocea, Torre de Candespina, El Castellar, Santa Bárbara, Santa Inés, and Pola.
After the revolt was suppressed, the castle disappears from the historical record until the early thirteenth century. Pedro II of Aragón then temporarily pledged the town of Cadrete and its fortress to Pedro de Navascués as settlement for a debt. In a similar transaction several decades later, Jaime I of Aragón transferred the town and fortress to Artal de Huerto, who had lent the king a substantial sum.
Lordship and later abandonment
At the end of the thirteenth century, Alfonso III of Aragón first granted the lordship of Cadrete to Juan Zapata and then sold it to him in perpetuity. Zapata was an ambassador and Justicia of Aragón, a senior office concerned with justice and the defense of legal privileges in the medieval Crown of Aragón. The castle remained with his family until the end of the fourteenth century, when it passed into the possessions of the nearby Monastery of Santa Fe de Huerva.
The expulsion of Aragón’s Moriscos in 1610, referring to Muslims in Christian-ruled Spain who had converted to Christianity while retaining elements of Islamic cultural identity, was followed by the fortress’s complete abandonment. It remained unused for more than three centuries. Local associations, residents, and Cadrete Town Council began efforts to recover the site in 2003, leading to restoration, consolidation, and rehabilitation between May 2011 and August 2012.
Cadrete Castle received designation as an Asset of Cultural Interest in the monument category within the Castles of Aragón, under an order dated 17 April 2006 and published on 22 May that year. This Spanish heritage designation provides legal recognition and protection to important cultural properties. The fortress also appeared on the Hispania Nostra Red List of Endangered Heritage from 2007 to 2012.
Remains
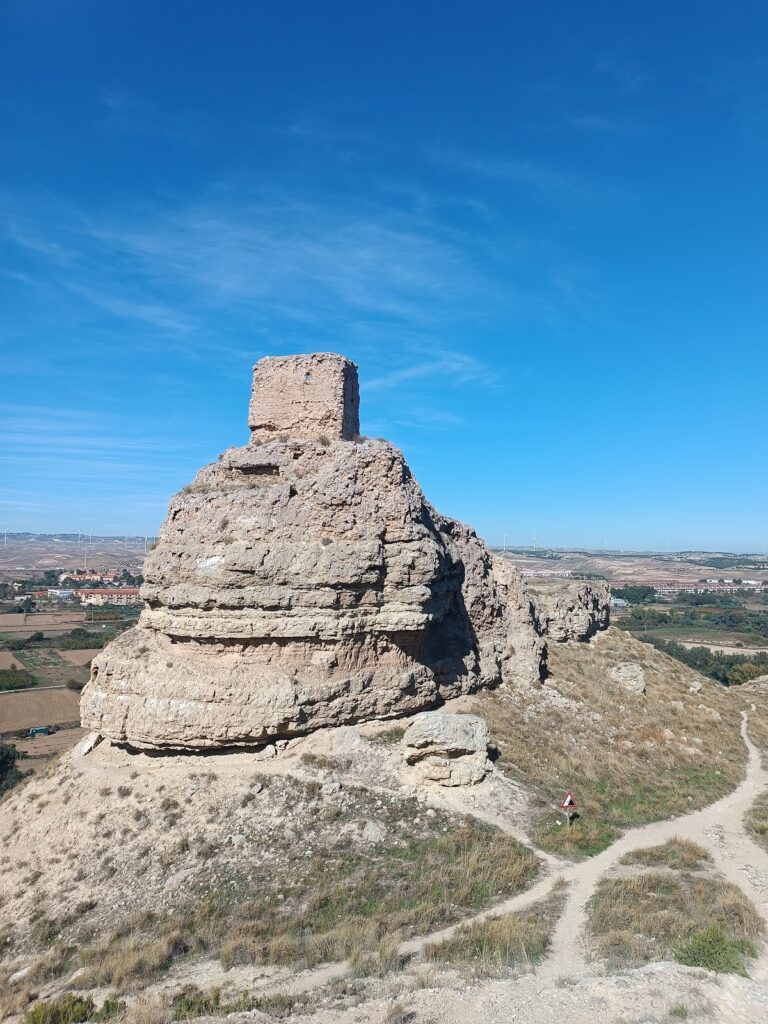
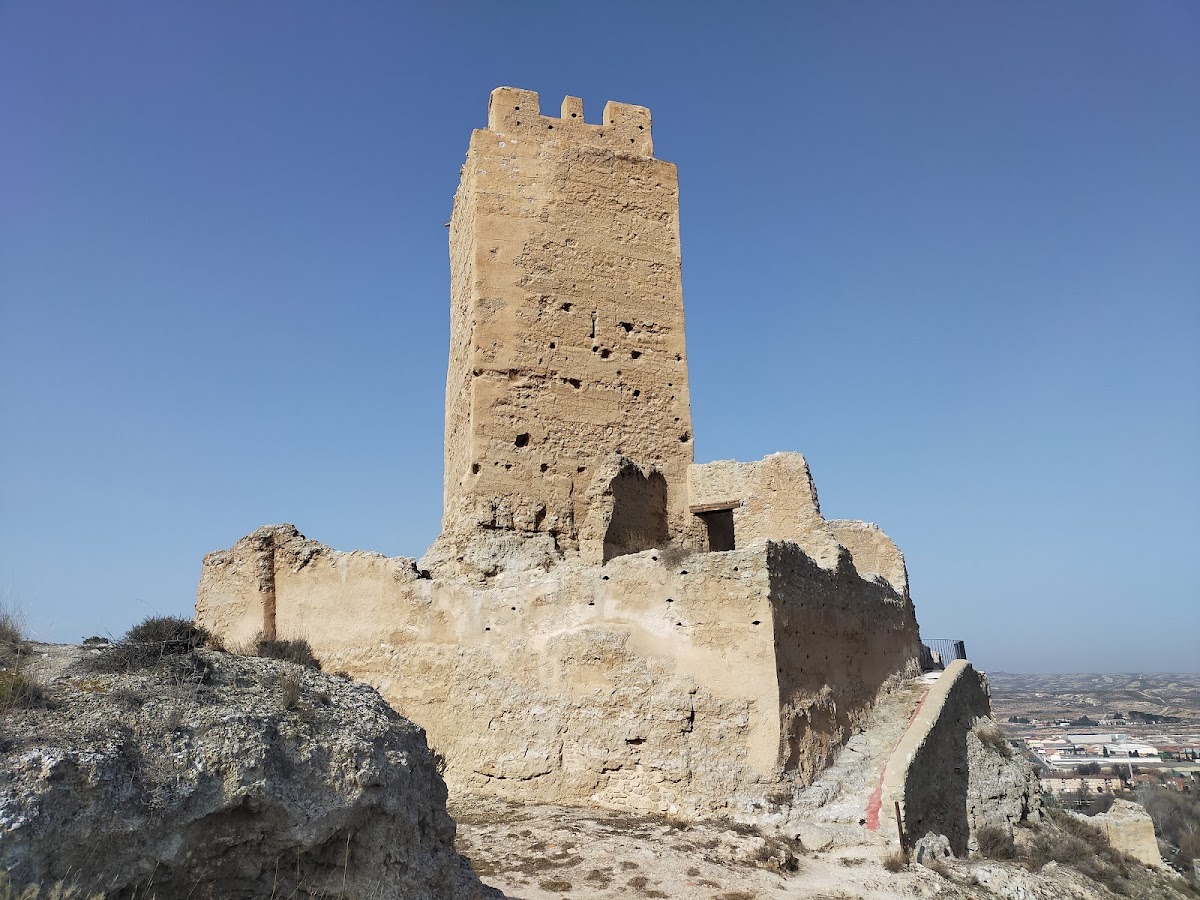
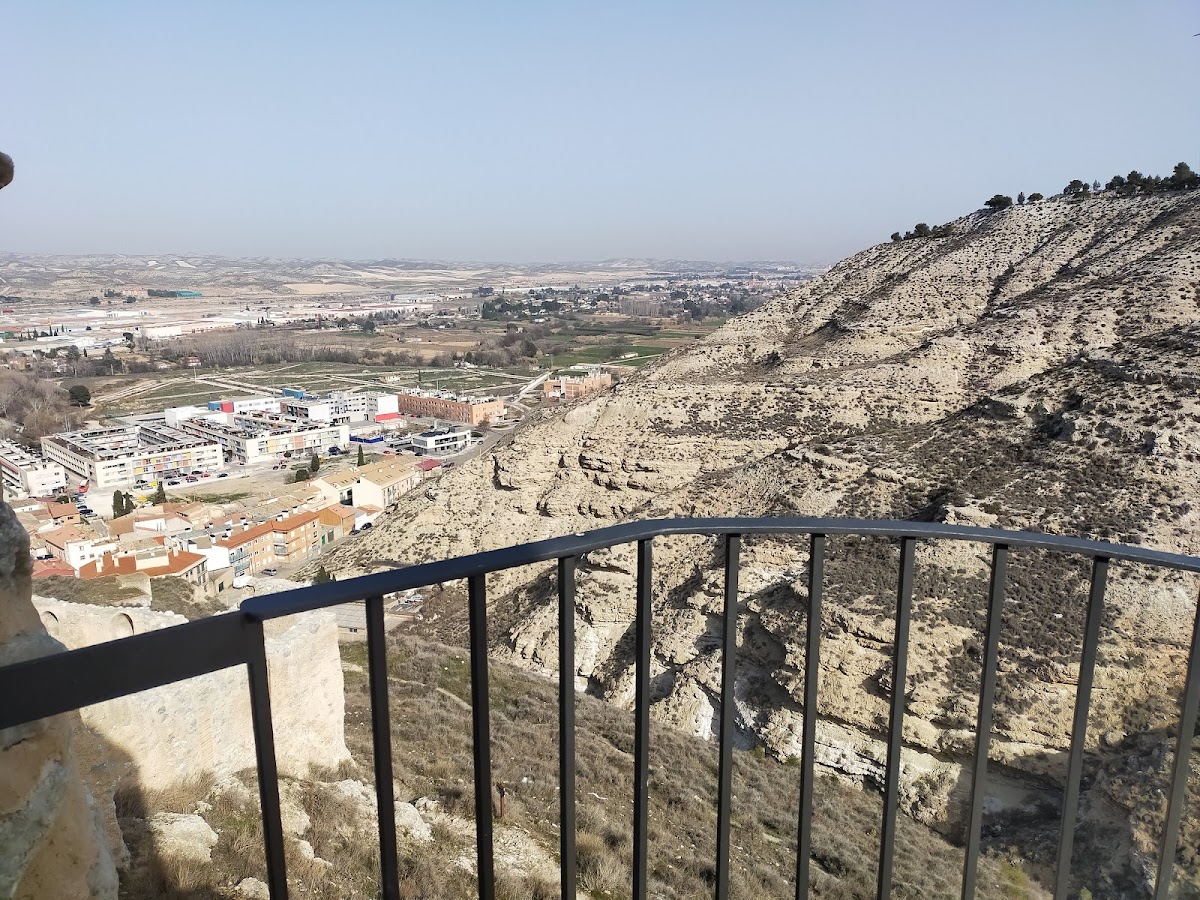
The fortress occupies a hill roughly 380 metres above sea level. Natural defenses flank the site, while higher hills around it helped conceal the castle and made it harder to identify during an attack. Gypsum mortar binds its rammed-earth walls, a construction method in which earth or related material is compacted inside temporary formwork. The surviving complex is divided into three distinct enclosures, arranged at different levels.
Fortress enclosures
Upper enclosure
The upper enclosure is arranged around an open courtyard and contained the principal rooms of the fortress. These included a vestibule, a covered gallery, and a chapel dedicated to Saint Michael, together with other buildings whose functions remain uncertain. A cistern held approximately 5,000 cántaros, a traditional Spanish vessel and measure for liquid whose modern equivalent is not specified.
A four-storey tower dominates this enclosure. Its core is a primitive tower from the Caliphal period that was later enclosed and raised by a second tower, apparently in response to structural problems affecting the original. Several early vaults survive inside, along with traces of decoration on the third floor. These remains may point to residential use of the tower.
Intermediate enclosure
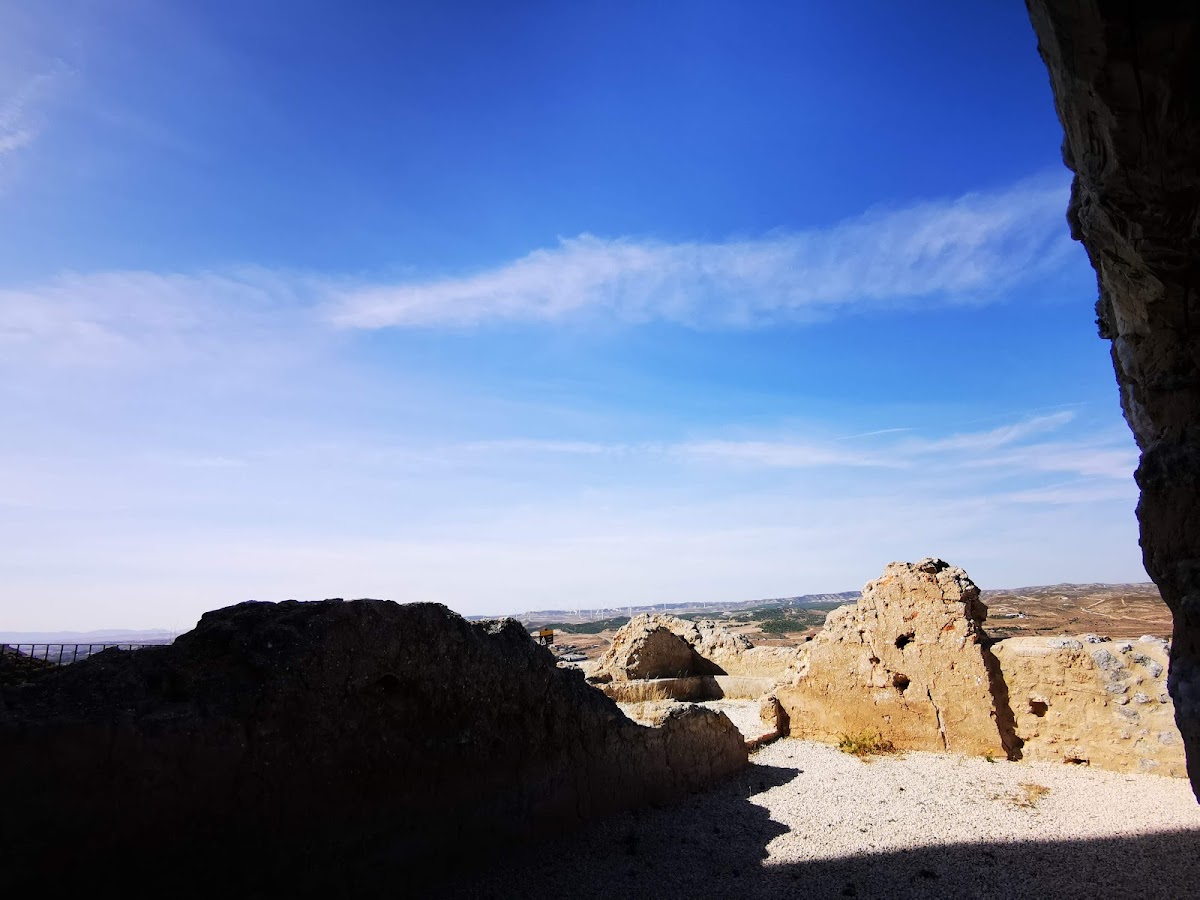
A spiral staircase once connected the upper enclosure with the intermediate one, although only some of its steps remain. The intermediate area is extensive and has not yet been fully excavated. Archaeological soundings indicate a domestic function, while the possible presence of stables and a small parade ground remains under consideration.
Lower enclosure
A doorway in the northwestern corner of the intermediate enclosure opens into the lower enclosure, which occupies two separate platforms. Restoration and rehabilitation revealed two defensive bastions fitted with several loopholes, narrow openings through which weapons could be used while reducing exposure to attack.
The lower area also contains a circular structure lined with plaster and built around a rectangular central pillar. Several interpretations have been proposed for this feature, but its purpose remains to be established through further archaeological work.