Palazzo Boilleau: A Renaissance Palace and University Building in Pisa
Site at a Glance
- Rating
- 4.7
- Popularity
- Very Low
- Country
- Italy
- Primary era
- Early Modern
- Eras represented
- Early Modern, Modern
- Civilizations
- Grand Duchy of Tuscany, Italian
- Site type
- Domestic
- Remains
- Elite Residence
On this page9 sections
History
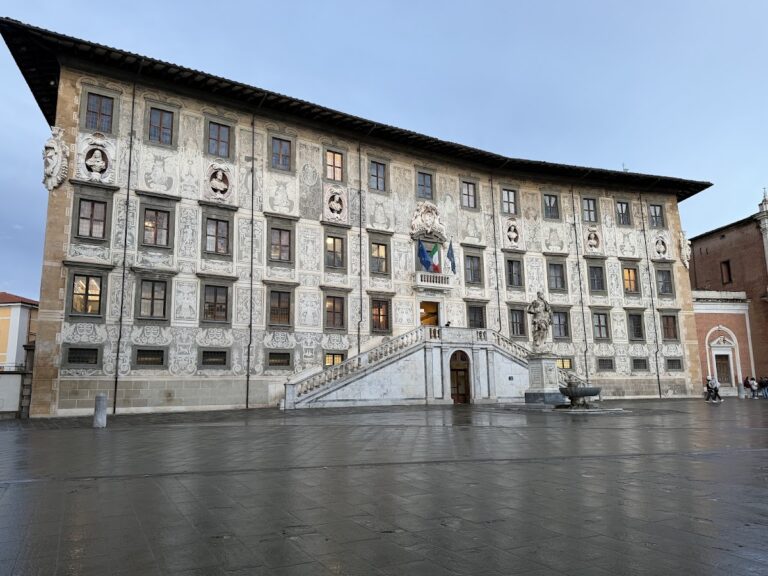
Palazzo Boilleau, also called Palazzo Boileau, Palazzo dello Stellino, and Palazzo Sanminiatelli, is a late-sixteenth-century palace in Pisa, Italy, now used as teaching premises by the University of Pisa’s Department of Philology, Literature, and Linguistics. Built during the Medici-era transformation of the city and influenced by Florentine architecture, it occupies Via Santa Maria in the Santa Maria district.
Construction in the late sixteenth century
The palace was commissioned on the initiative of Carlo Antonio Dal Pozzo, Archbishop of Pisa and counsellor to Grand Duke Ferdinando I de’ Medici. Giuseppe Bocca, the archbishop’s vicar, engaged the architect Raffaello Zanobi di Pagno to plan a group of buildings along the route linking Via Santa Maria with Piazza dei Cavalieri.
Work was under way around 1590. A written appraisal from that year names the stonecutter Piermaria di Giovanbattista Francesco Ciottoli and the blacksmith Matteo Perrotti among those employed on the project. The principal structure was complete by 1595, when the stonework of the main facade was entrusted to the carver Giovanni di Gismondo Gargiolli and the stonecutter Francesco Niccolò Barbinelli.
The palace replaced an inn known as the Hosteria dello Stellino, whose name survived in the earlier title Palazzo dello Stellino. It later became the residence of Papponi, the official responsible for the Opera del Duomo, the institution that administered and maintained Pisa’s cathedral complex.
Urban renewal and changing ownership
Palazzo Boilleau formed part of a broad late-sixteenth-century rebuilding of Pisa. Medieval tower houses along the city’s principal streets were demolished and replaced by aristocratic residences shaped by Florentine architectural ideas. This renewal had begun under Cosimo de’ Medici and Lorenzo de’ Medici, while Cosimo I and Ferdinando I supported extensive construction in Pisa.
During the seventeenth century, the Seghieri family, originally from Montecarlo in the Val di Nievole, settled in Pisa and became connected to the city’s nobility through marriage. The family made the palace its residence. Ownership passed by inheritance to the Sanminiatelli family in the eighteenth century, producing the name Palazzo Sanminiatelli. In 1792, Giovan Francesco Sanminiatelli married Luisa, the daughter of the knight Simone Seghieri Bizzarri, after receiving the bailiwick of Modigliana.
In the first half of the nineteenth century, the property passed to the Boilleau family, a Pisa family of French origin, and acquired its current name. The identity of the Boilleau who obtained the palace is uncertain, although he was probably Baron Boilleau de Castelnau, who was also associated with charitable activities.
University use and restoration
After the Second World War, the interior was remodelled for university teaching. The main entrance and the northern door were closed, and new classrooms occupied the courtyard. These changes altered the building’s internal arrangement while leaving enough of the plan to reconstruct its original aristocratic organization.
A major restoration in 2014 repaired or renewed the eaves cornice, architectural frames, window pediments, string courses, balcony, portals, rusticated stonework, and the marble bust of Ferdinando I. The University of Pisa owns the palace, which remains in use as a three-storey university building.
Remains
Facade and exterior composition
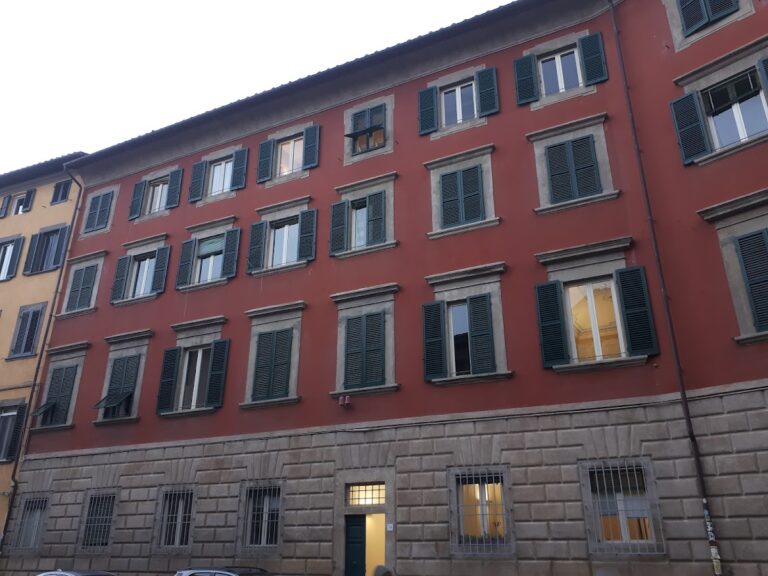
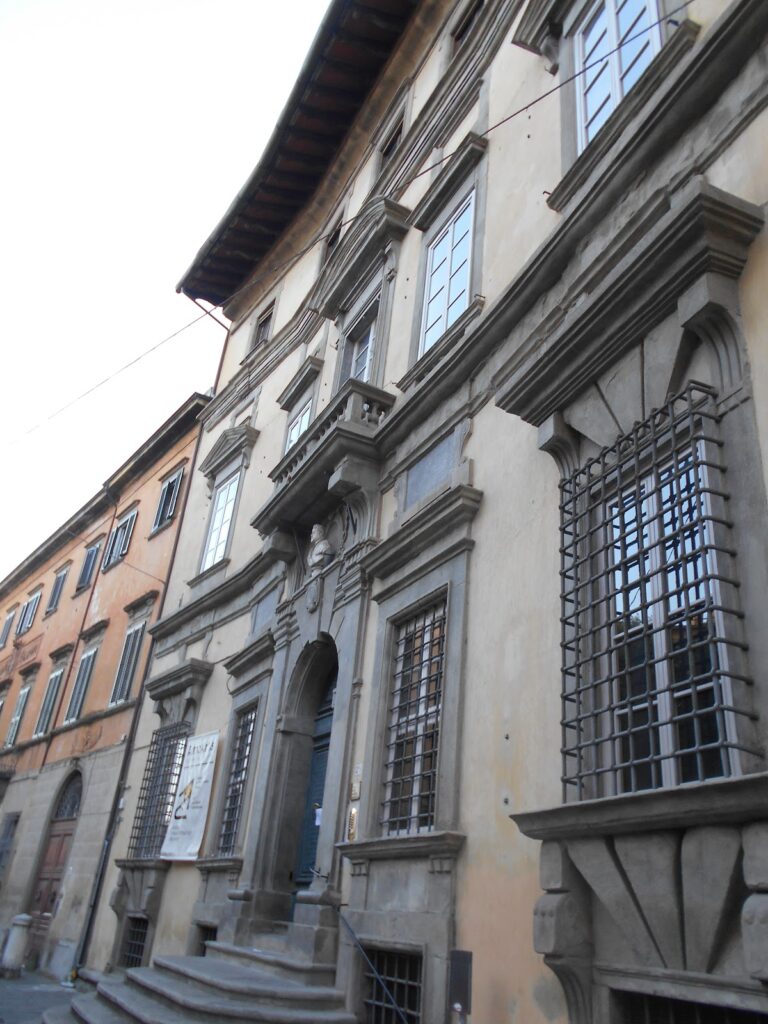
The palace presents a broad, regular three-storey facade organized into seven bays, a wider arrangement than the typical five-bay aristocratic residences of Pisa. Its plastered elevation is framed by rusticated stonework at both corners, with the treatment rising to the level of the third floor. A projecting cornice at the eaves completes the upper edge of the facade.
Grey pietra serena sandstone, widely used in central Italian architecture for frames, portals, cornices, and related details, shapes the facade’s principal architectural elements. Two kneeling windows flank the two side entrance doors on the ground floor. The second-storey windows are placed within aedicules, or small architectural frames, crowned by triangular pediments, while the third-storey openings have simpler architraved frames.
Central portal and Medici bust
The central composition combines the principal portal, a balcony, and a marble bust of Ferdinando I de’ Medici. The bust was commissioned from the sculptor Giambologna and executed by his pupil Pietro Francavilla. Giambologna was a leading late-sixteenth-century sculptor connected with the Medici court, while Francavilla worked within his workshop. Giovanni di Gismondo Gargiolli carved the ornamental niche surrounding the bust.
Entrance atrium and staircase
The principal doorway originally opened into a large entrance atrium covered by a pavilion vault with lunettes, curved or segmented openings within the vault. The former atrium now serves as a classroom. From this space, visitors originally reached a formal double-flight staircase built in pietra serena and covered by a barrel vault.
The plan preserves the framework of the palace’s original aristocratic layout. It includes the formal staircase and a large salon corresponding to the ground-floor entrance atrium, allowing the residential organization to be understood despite the postwar conversion.
Northern rooms and altered courtyard
The northern lateral door probably provided access to rooms independent of the principal residential core and intended for rental. Their presence and likely function relate to late-sixteenth-century references to the “Stellino cottage,” the “Stellino houses,” and the “house of the small Stellino palace.” The northern door, like the original main entrance, is now closed.
The former courtyard has been converted into classroom space. This alteration, together with the closure of the two historic entrances, reflects the palace’s continuing adaptation from an aristocratic residence to a university building.
Nearby sites