Sundre Church: A Medieval Parish Church on Gotland
Site at a Glance
- Rating
- 4.1
- Popularity
- Very Low
- Country
- Sweden
- Primary era
- Medieval
- External website
- Open
- Eras represented
- Medieval, Early Modern, Modern
- Civilizations
- Unclassified
- Site type
- Religious
- Remains
- Church
On this page9 sections
History
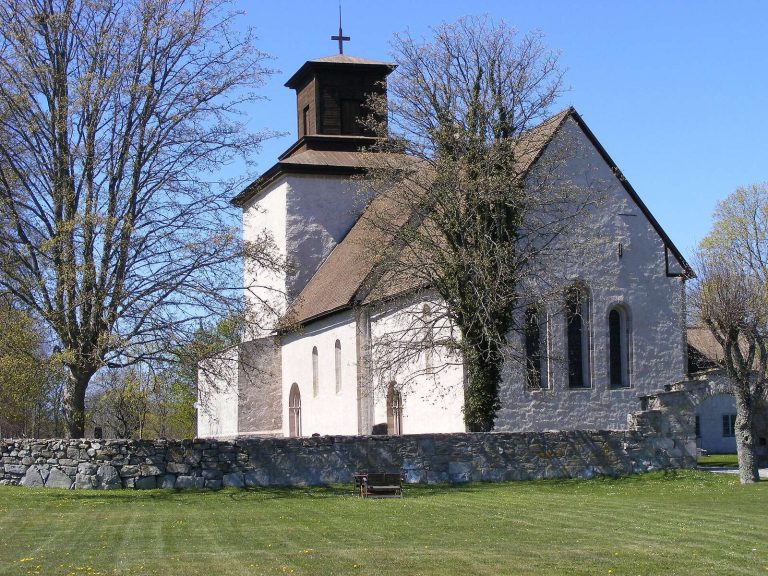
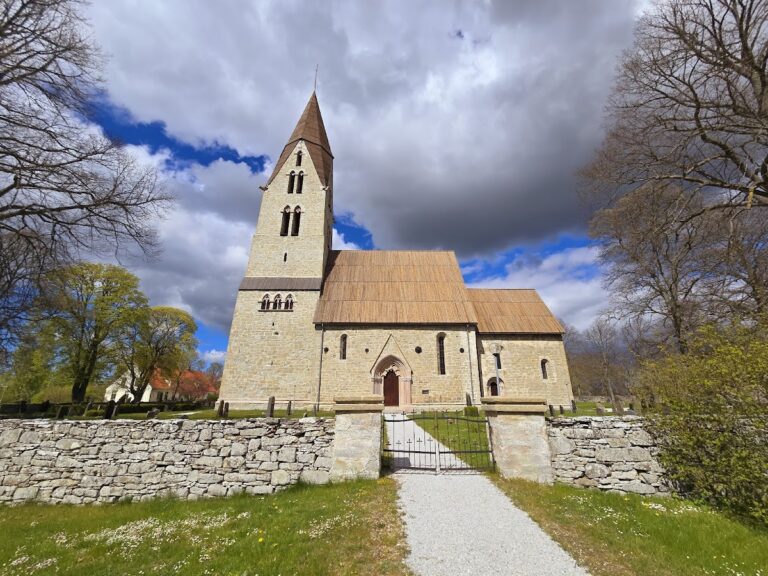
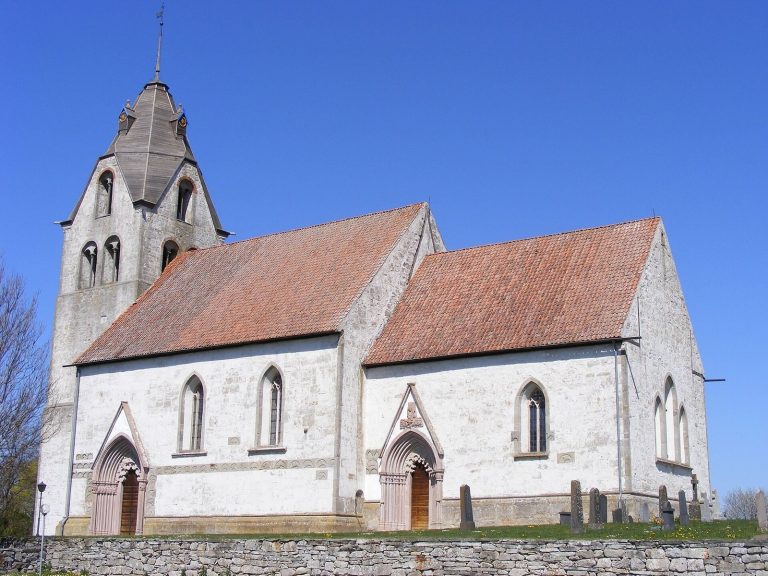
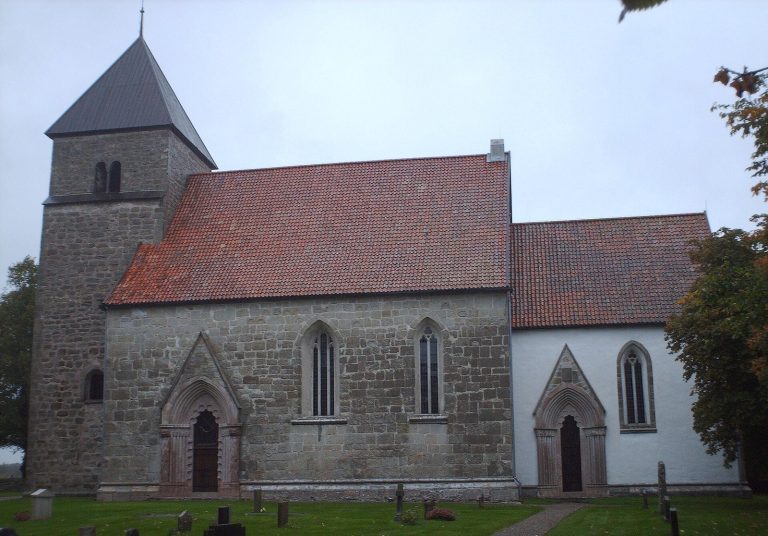
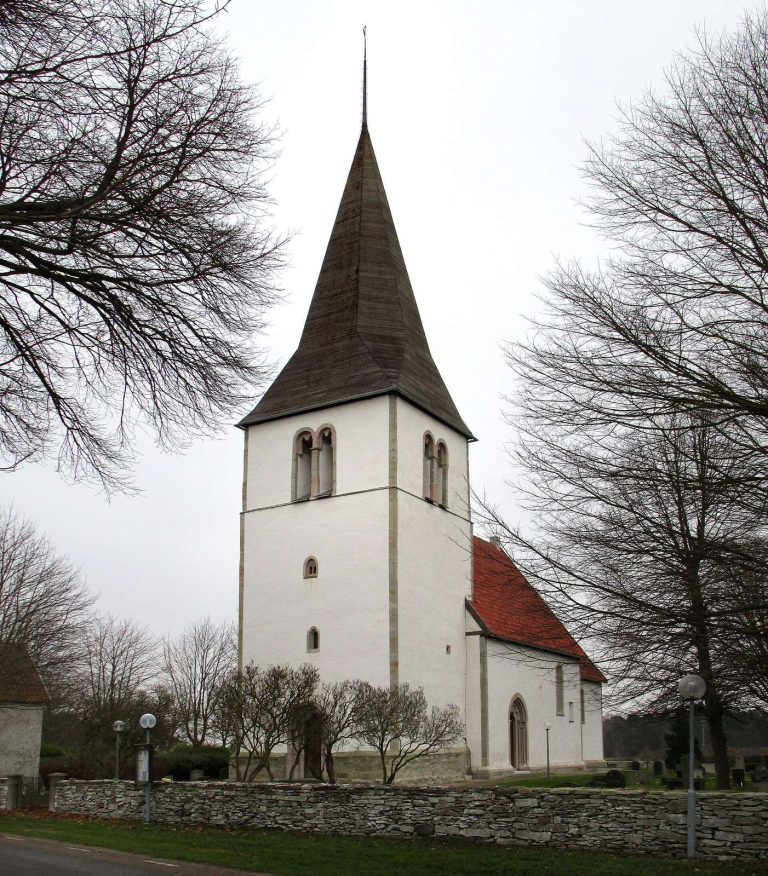
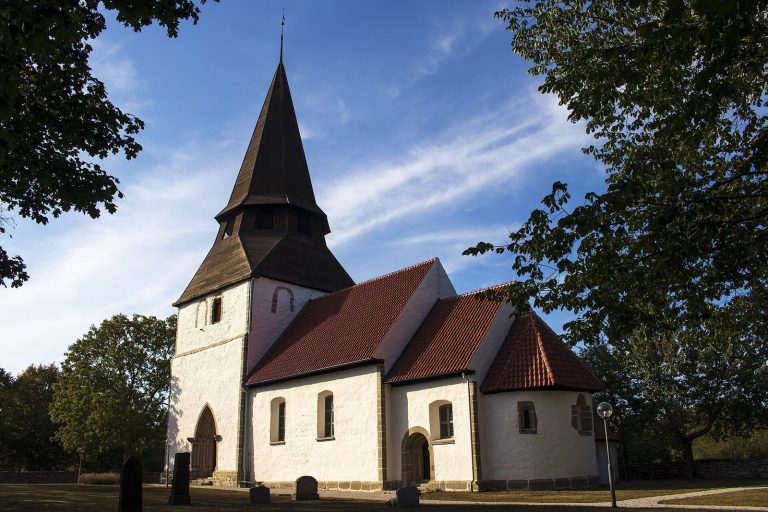
Sundre Church is a medieval Church of Sweden parish church in Sweden, near Burgsvik in southern Gotland. Built in the Romanesque style during the early thirteenth century, it is the southernmost church on Gotland and belongs to the Diocese of Visby, the Church of Sweden’s regional ecclesiastical jurisdiction for the island.
A wooden predecessor
The church began as the place of worship for a large farmstead. Its first building was made of wood and erected in the early twelfth century. During the same century, a fortified stone tower known as a kastal was built nearby. Such towers could provide refuge for a congregation and the surrounding parish during war or other danger.
The medieval stone church
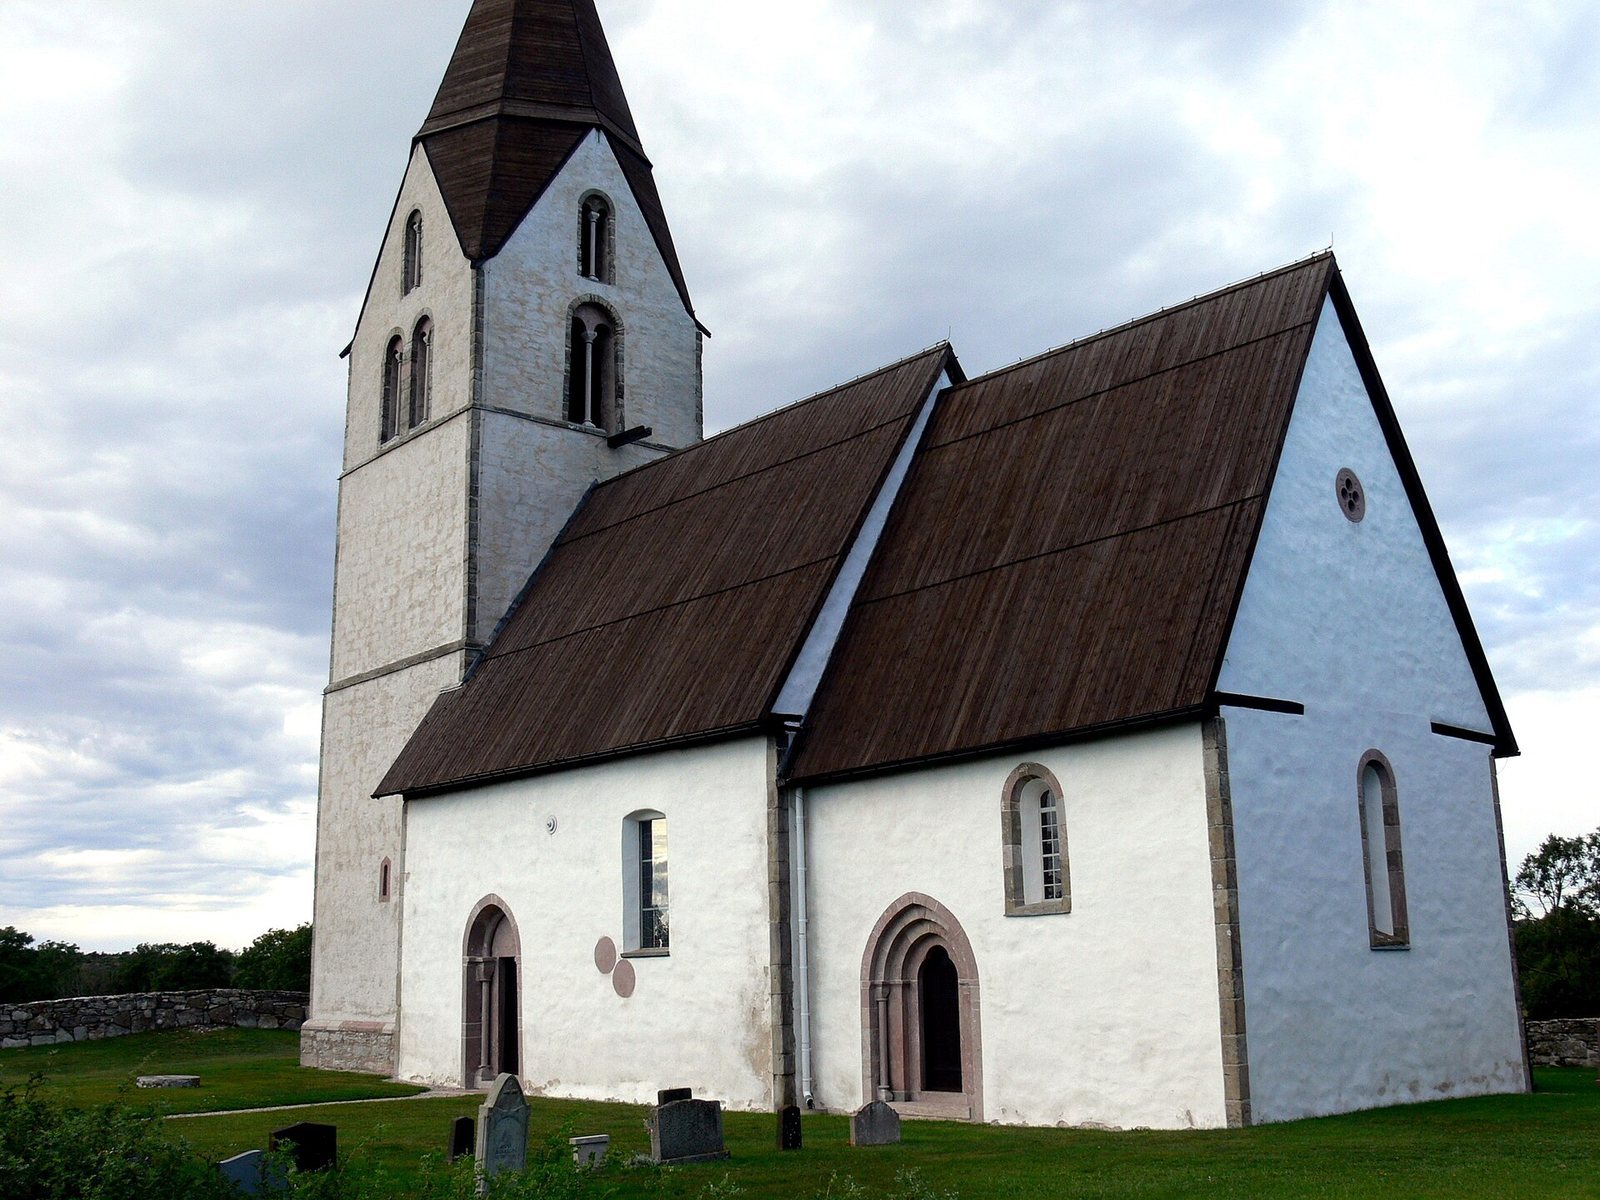
The wooden church was dismantled in the early thirteenth century and replaced by the present stone building. The nave and its narrower choir date from the beginning of that century, while the tower was added around the middle of the thirteenth century, probably about 1250. The church has remained largely unchanged since the Middle Ages, apart from the later addition of the vestry.
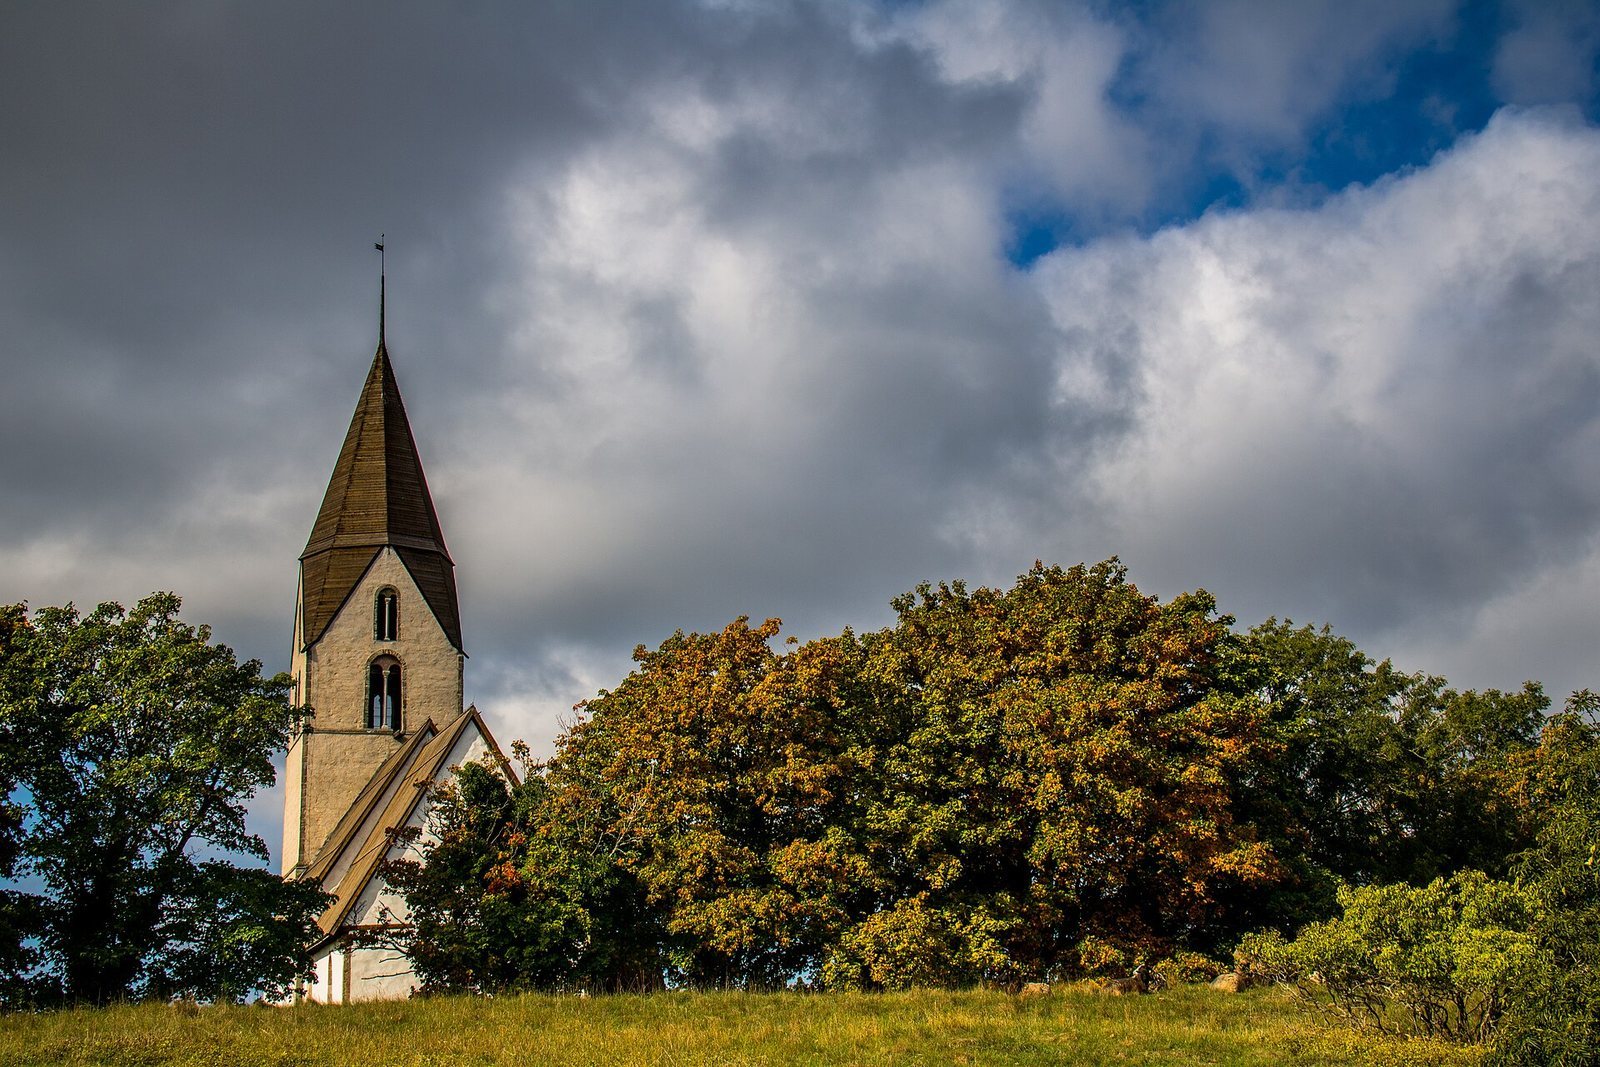
Because the church stands on elevated ground near the coast, it served for much of its history as a navigational aid for seafarers. Its use in this way is recorded in a Dutch navigation manual from 1627.
Restoration and earlier artistic remains
Restoration work took place in 1931 and again in 1969–1970. During the later restoration, thirteenth-century paintings were uncovered in the choir, seventeenth-century paintings appeared on the triumphal arch, and a fifteenth-century Passion frieze was revealed in the nave. A triumphal cross is a large crucifix traditionally placed at or near the boundary between the nave and choir.
Twenty-four boards bearing fragments from the wooden predecessor church have survived. Their Last Judgement scenes reflect a Russian-Byzantine artistic style and follow a Byzantine model. The paintings have been compared with those in the Basilica of Santa Maria Assunta at Torcello. Several objects from the wooden church, including the Last Judgement painting, are preserved at the Gotland Museum in Visby. Their original position has been debated: they may have belonged to an iconostasis, a decorated screen separating the sanctuary from the main body of an Eastern Christian church, but they are more probably remains of a ceiling.
Remains
Church building
Sundre Church is a relatively homogeneous Romanesque structure built mainly from locally quarried sandstone. Romanesque architecture is a medieval European style marked by solid masonry, rounded or heavy structural forms, and unified compositions. The entrance portals use more durable limestone. The nave and somewhat narrower, straight-ended choir were built without a projecting base, or socle, and the later vestry stands on the choir’s north side. Entrances are placed on the north side of the tower and on the south sides of both the nave and choir. The southern nave doorway serves as the main entrance. Two circular red-limestone stones beside it appear to have been intended for a column but were never used.
Interior features
The choir has a cross vault and four niches. One niche retains medieval wooden doors fitted with ironwork. Medieval murals depicting the Passion of Christ survive inside the church, alongside a fifteenth-century triumphal cross and a thirteenth-century sculpture of the Sorrowful Virgin. Two medieval side altars remain in place. The high altar is a reconstruction of a fourteenth-century altar, while the pulpit dates from the beginning of the nineteenth century.
An organ dated to 1370 was made, according to a Latin inscription, by a master named Verner from Brandenburg. Now displayed at the Gotland Museum in Visby, it bears heraldic emblems interpreted as representations of the parish’s ten farms.
Defensive tower
The nearby medieval kastal is a relatively well-preserved circular defensive tower built of dressed sandstone. It measures approximately 14–15 metres in diameter and stands 12–14 metres high. Six or seven loopholes survive in its upper section. An entrance on the northeast side, facing away from the church, is approximately six metres above ground level and probably corresponds to the tower’s original entrance.
Cemetery and parish remains
The cemetery is enclosed by a broad, strongly built wall, most of which dates from the Middle Ages. Inside the church stands Runestone G 1, a stone bearing an inscription in runes, the writing system used by Germanic-speaking peoples before and alongside the adoption of the Latin alphabet. Rolaik erected it for his brother Rofinn. Its unusual design includes a stylized tree in the central field, a lion and a bird facing one another above, and associated runic decoration. Runestones G 2 and G 3 are also located in the church.
Southwest of the church are the relatively well-preserved ruins of a medieval parish farm. The foundations indicate a ground floor divided into four rooms, providing physical evidence of the settlement associated with the church.